

12 Kloe Lane, Sycamore, Illinois 60178


$504,900
|
For Sale
|
|
| Status: | Pending |
| Sqft: | 1,810 |
| Cost/Sqft: | $279 |
| Beds: | 2 |
| Baths: | 2 |
| Year Built: | 2026 |
| Property Taxes: | $0 |
| Lot Size: | 0,00 |
Description
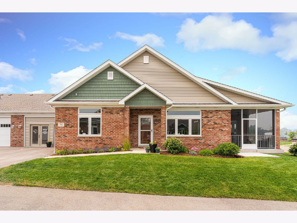
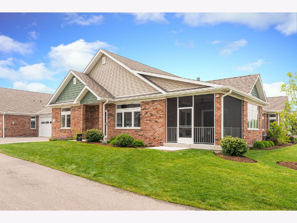
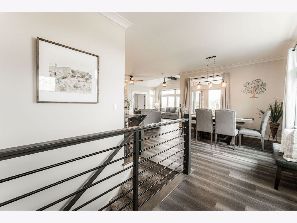
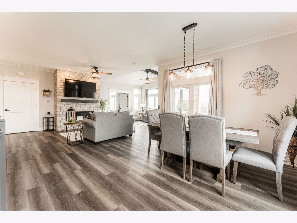
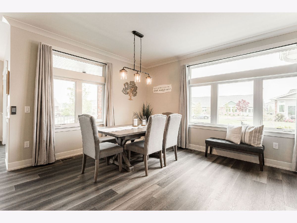
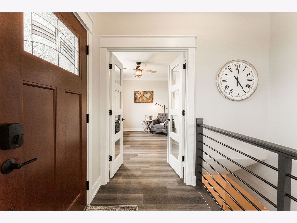
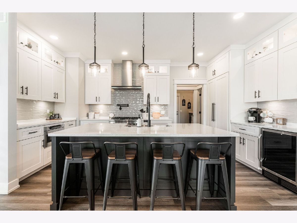
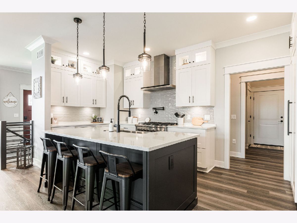
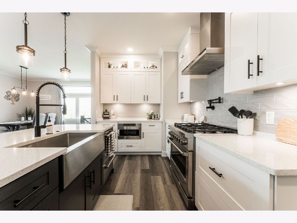
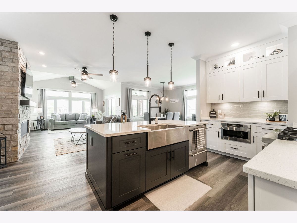
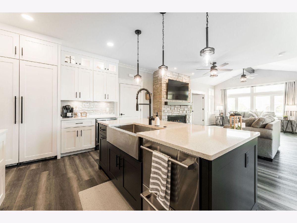
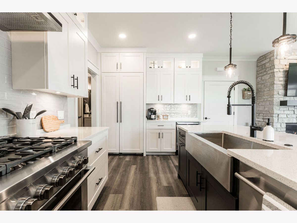
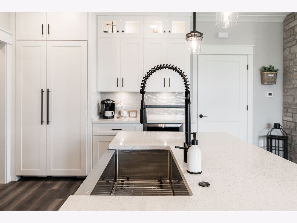

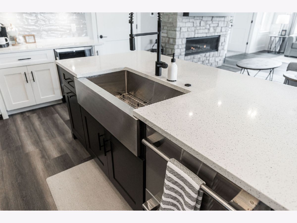
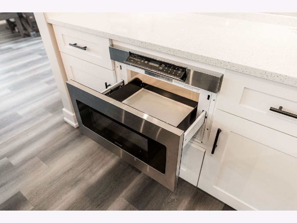
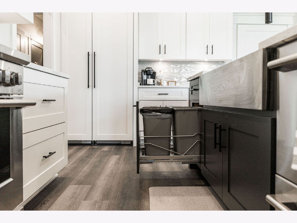
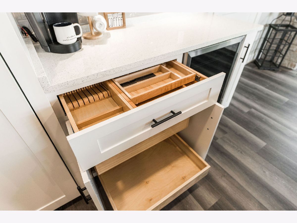
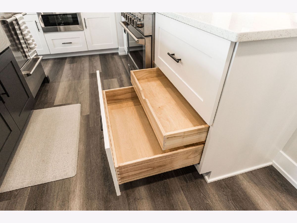
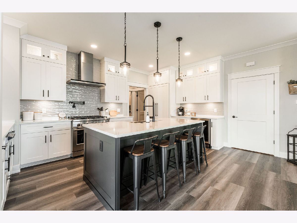
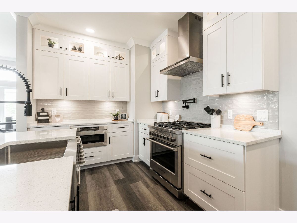
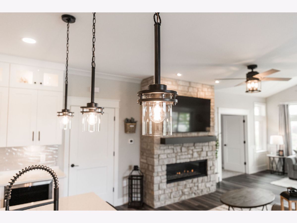
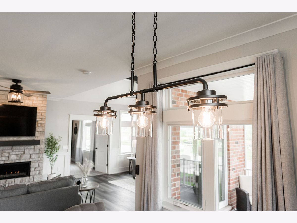
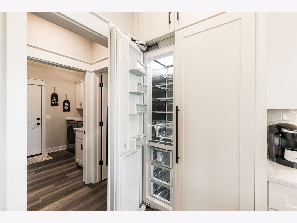
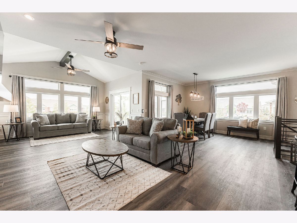
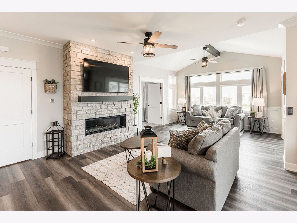
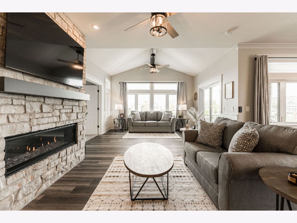
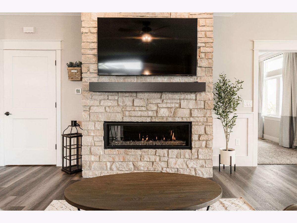
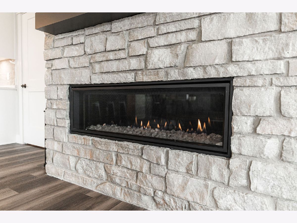
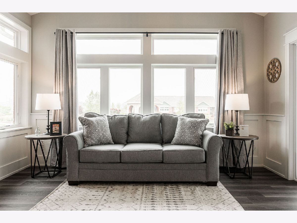
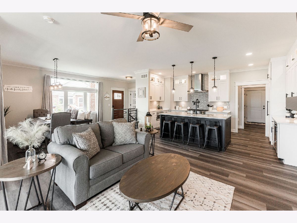
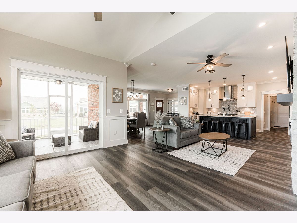
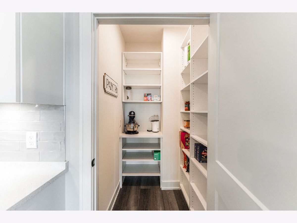
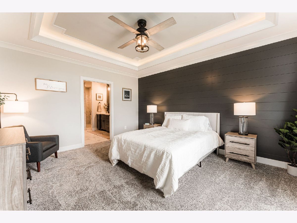
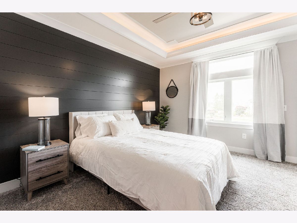
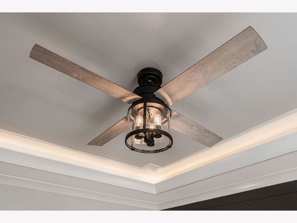
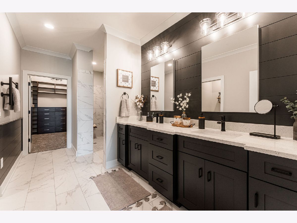
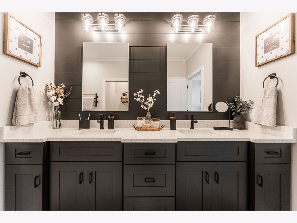
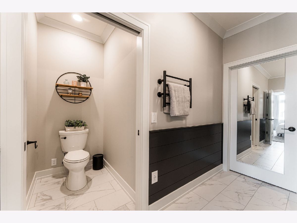
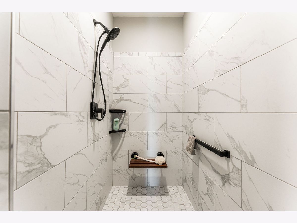
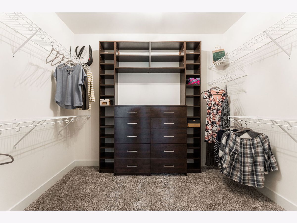
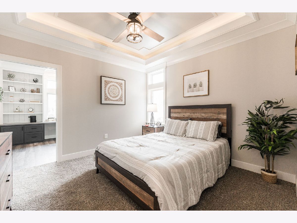
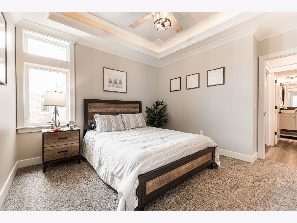
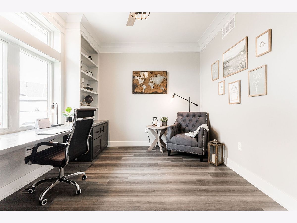
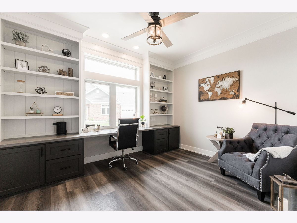
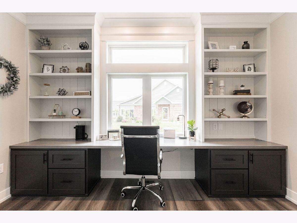
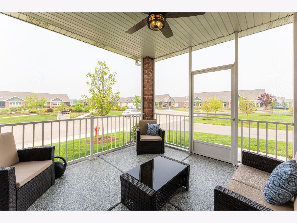
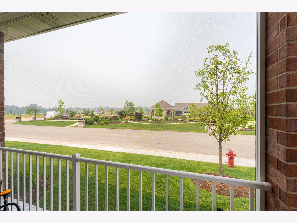
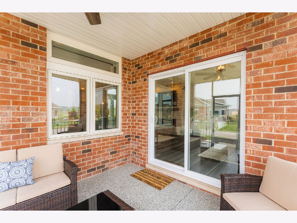
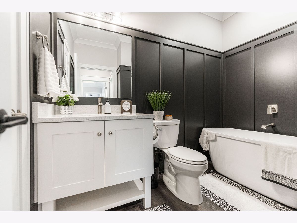
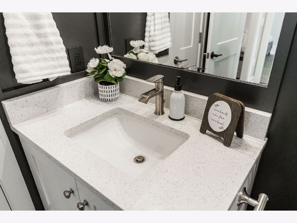
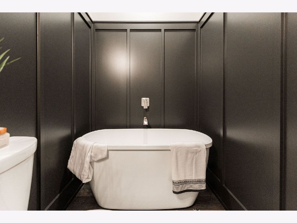
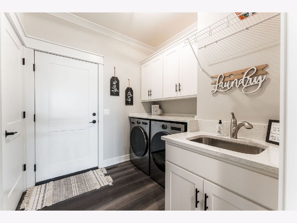
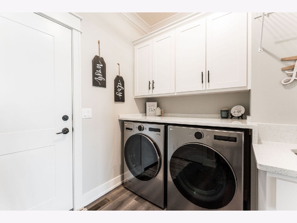
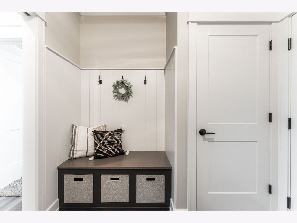
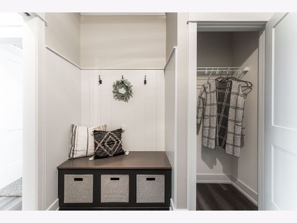
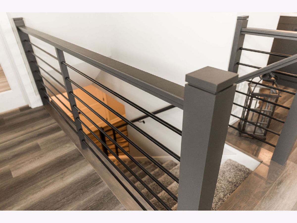
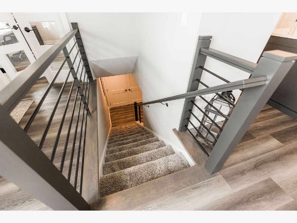
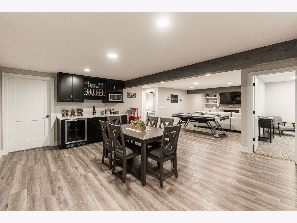
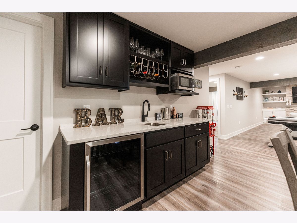
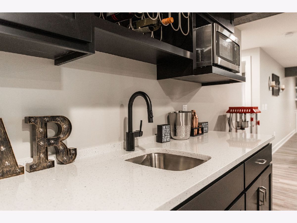
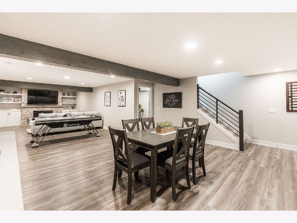
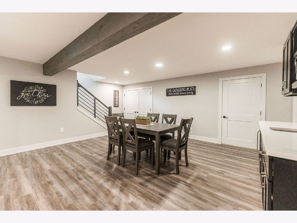
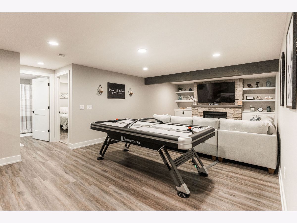
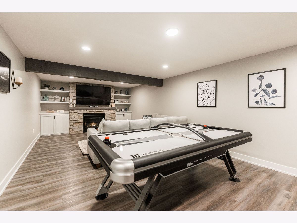
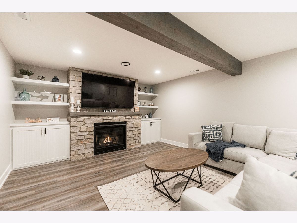
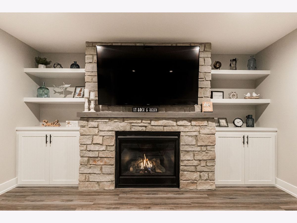
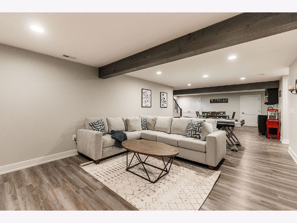
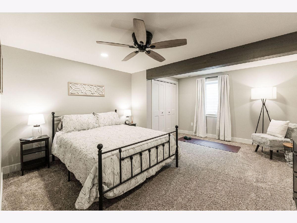
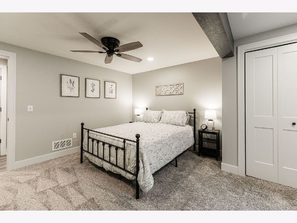
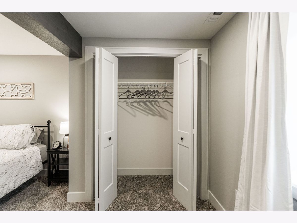
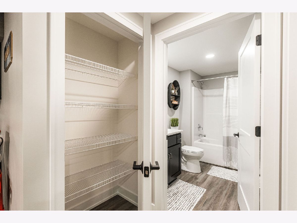
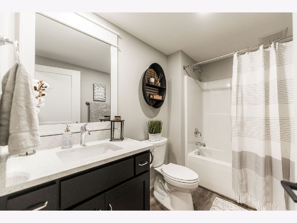
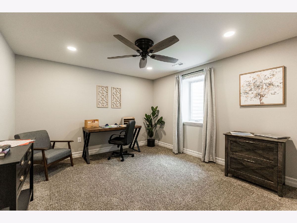
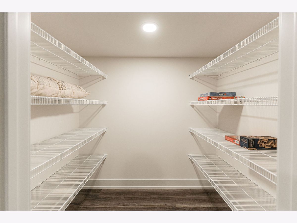
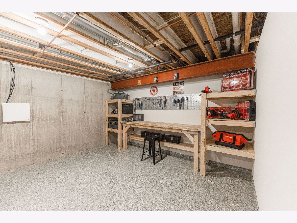
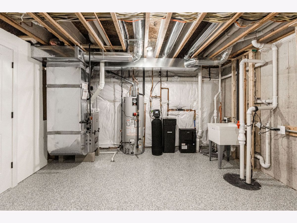
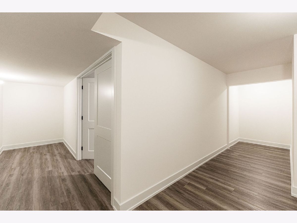
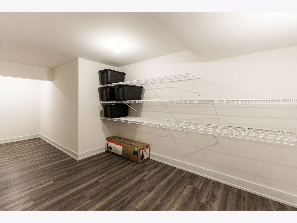
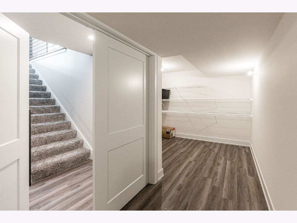
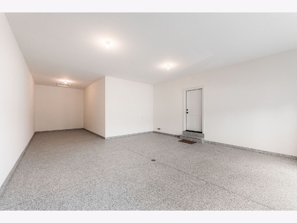
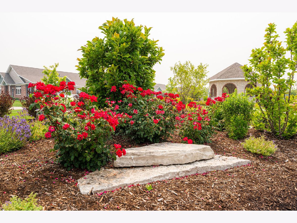
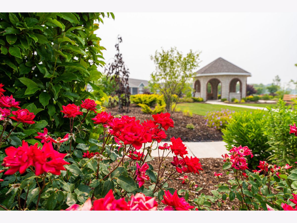
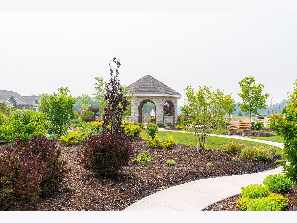
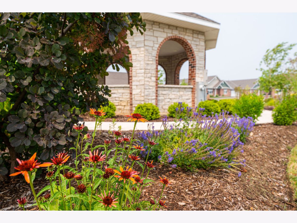
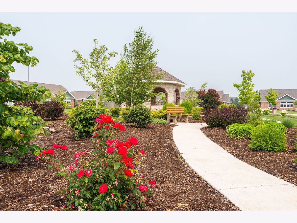
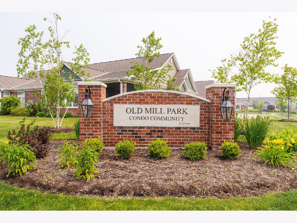
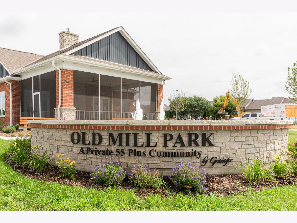
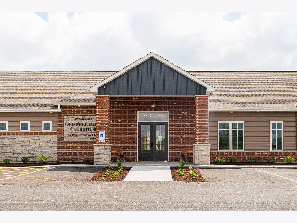
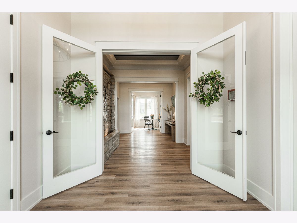
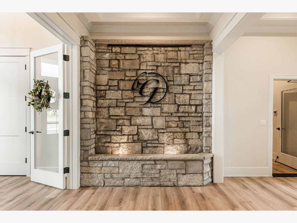
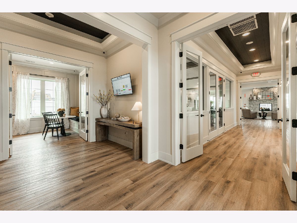
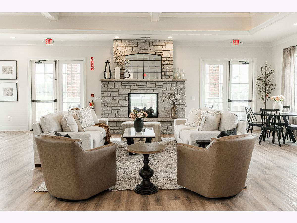
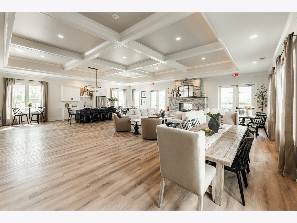
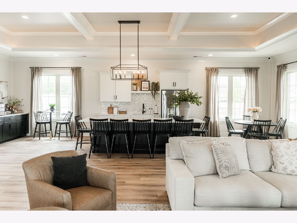
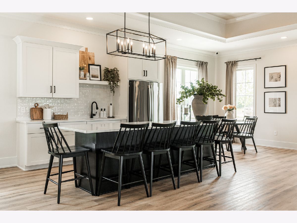
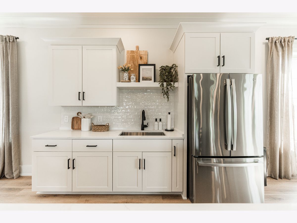
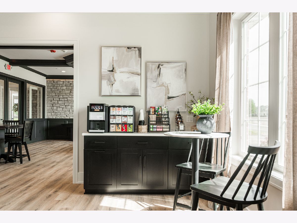
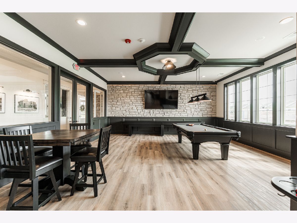
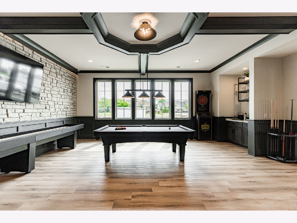
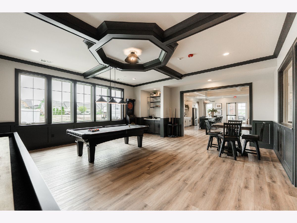
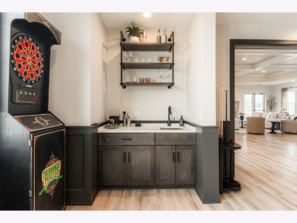
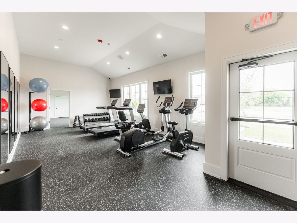
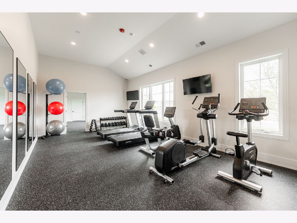
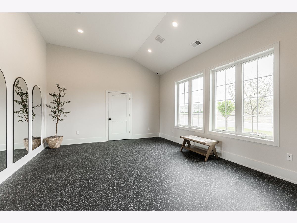
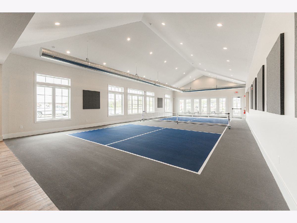
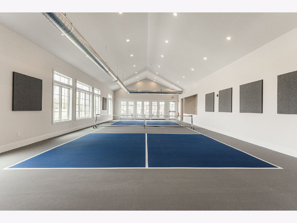
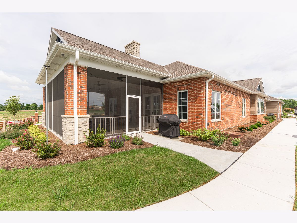
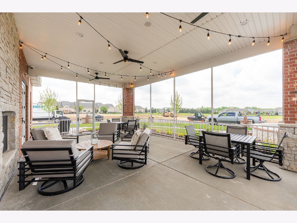
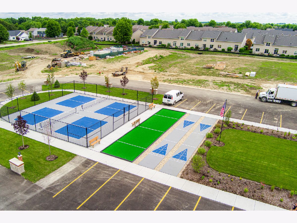
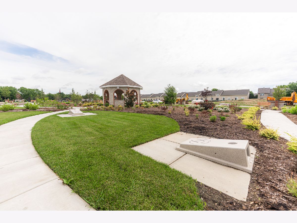
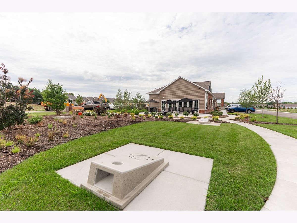
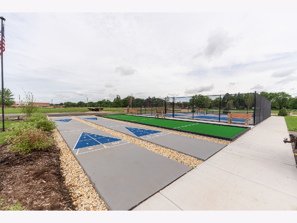

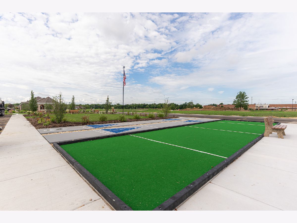
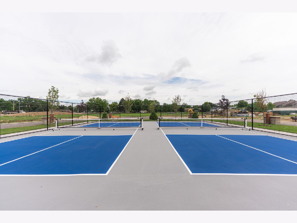
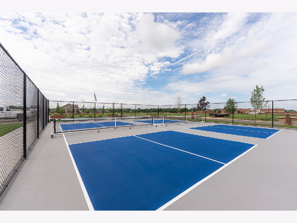
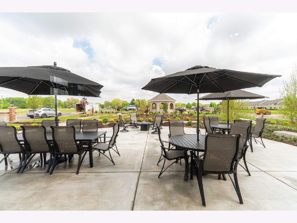
WALK OUT BASEMENT! This 2 bedroom, 2 full bath, over 1800 sq. ft., ALL-BRICK, RANCH condo has a sunroom, a full walkout basement, and 3-car garage. You will find true old world CRAFTMANSHIP rarely seen anymore. The very open floor plan has 9-foot ceilings and a vaulted sunroom ceiling. You will love the marvelous kitchen featuring quality, high-end Brakur Custom Cabinetry, Quartz countertops & a large island where there can be seating for 4 to gather around. Large main bath has ceramic flooring, 9' 6" x 4', no-step, ceramic shower with teak bench and huge, 10' x 8', walk-in closet. The basement can be plumbed for a third full bath and ready for you to finish, if you wish, with space for 2 bedrooms, family room, and plenty of storage space. The covered patio can also be enhanced later, if desired, to a screened patio or 3 season room. The garage has a 3rd car tandem space and a 8' high garage door. The Old Mill Park clubhouse is the heart of the community and includes a large gathering room with a see through fireplace that looks out onto the fireside patio. It includes a fitness center, yoga/stretching studio, indoor pickleball, a library, billiards room, kitchenette, and a coffee bar. Enjoy outdoor pickle ball, bocce ball, and shuffle board along with a beautiful botanical garden, walking paths, and a gazebo. Old Mill Park also has its own activities director that keeps fun going! Pictures are of a previously build model and are for illustrative purposes, some features are not standard options. Appliances are not included.
Property Specifics
| Condos/Townhomes | |
| 1 | |
| — | |
| 2026 | |
| — | |
| — | |
| No | |
| — |
| — | |
| — | |
| 349 / Monthly | |
| — | |
| — | |
| — | |
| 12735492 | |
| 0629427047 |
Room Specifics
Total Bedrooms: 2
Bedrooms Above Ground: 2
Bedrooms Below Ground: 0
Dimensions: —
Floor Type: —
Full Bathrooms: 2
Bathroom Amenities: Accessible Shower
Bathroom in Basement: 0
Rooms: —
Basement Description: —
Other Specifics
| 3 | |
| — | |
| — | |
| — | |
| — | |
| COMMON | |
| — | |
| — | |
| — | |
| — | |
| Not in DB | |
| — | |
| — | |
| — | |
| — |
Contact Agent
Contact Agent
Listing Provided By
O'Neil Property Group, LLC
