

120 Boardwalk Place, Park Ridge, Illinois 60068


$699,000
|
For Sale
|
|
| Status: | Active |
| Sqft: | 3,600 |
| Cost/Sqft: | $194 |
| Beds: | 4 |
| Baths: | 4 |
| Year Built: | 1980 |
| Property Taxes: | $14,073 |
| Days On Market: | 65 |
| Lot Size: | 0,00 |
Description
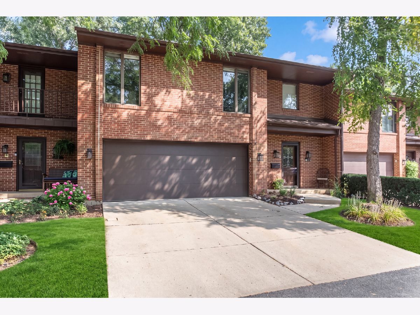
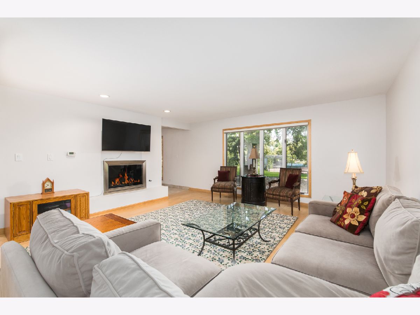
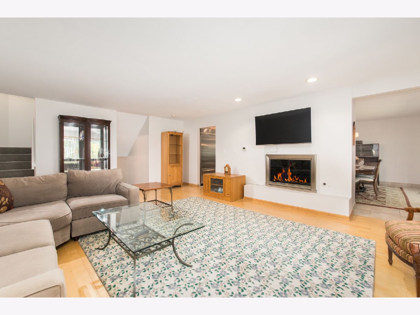
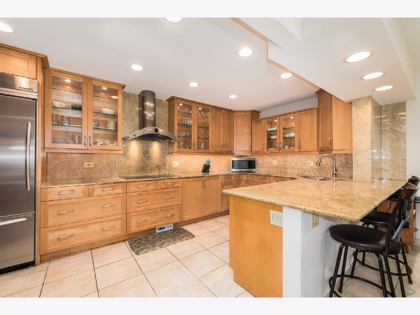
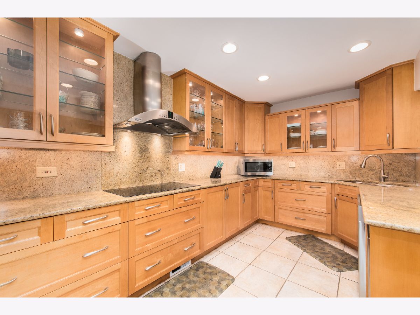
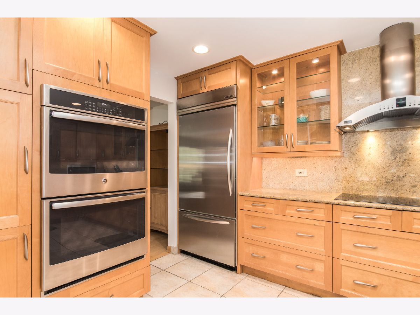
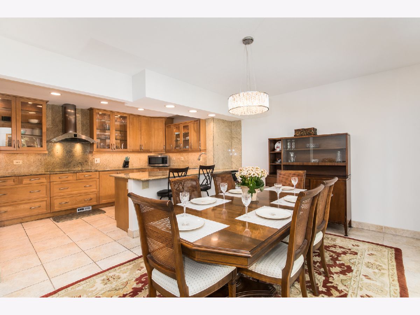
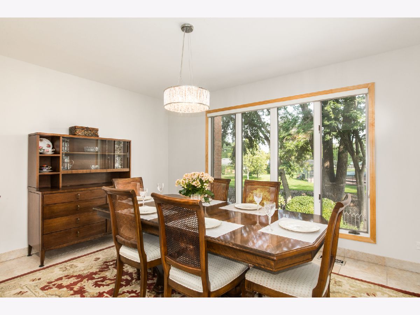
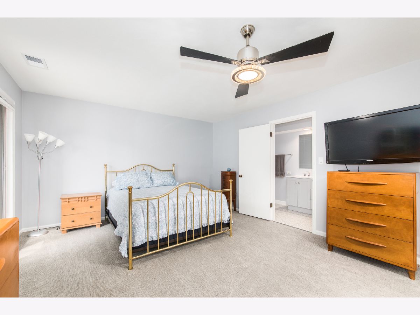
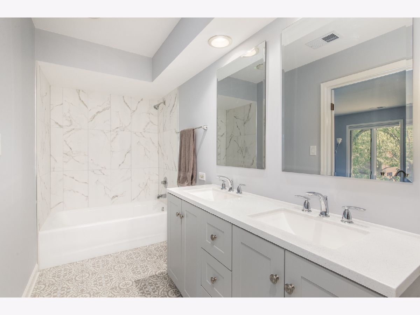
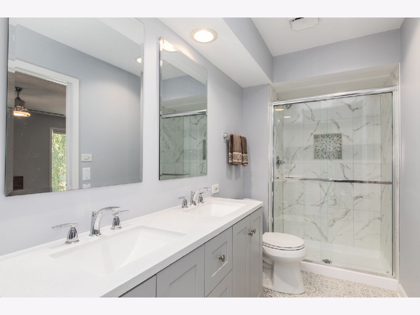
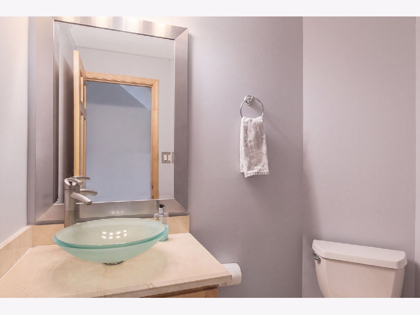
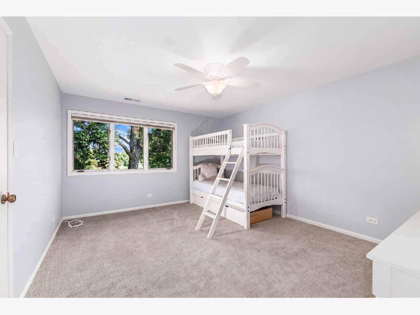
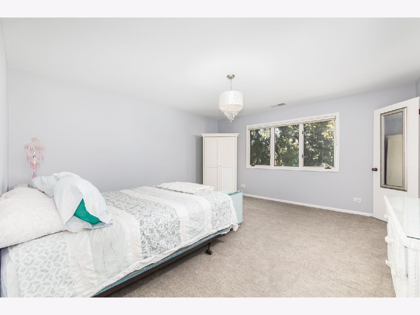
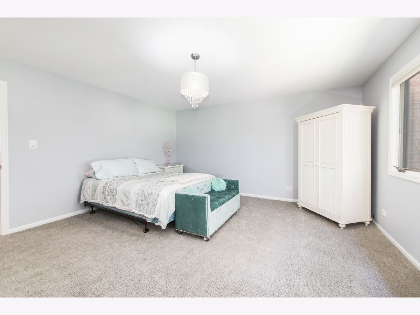
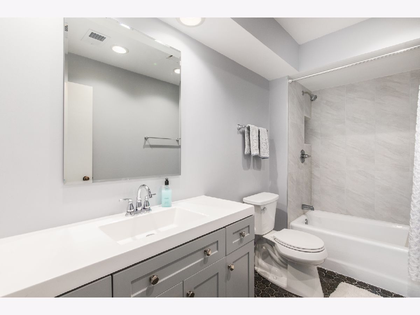
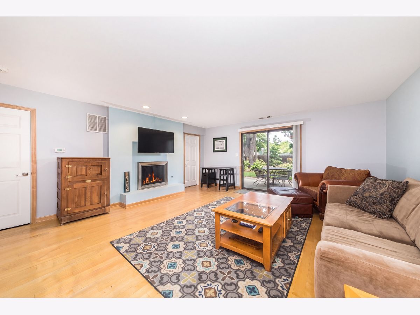
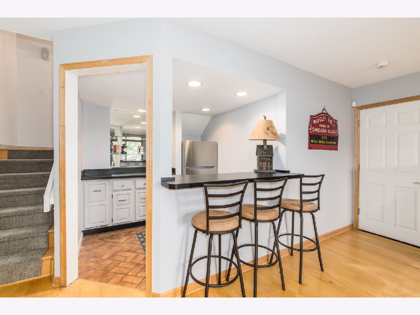
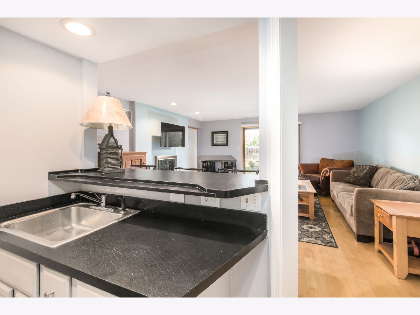
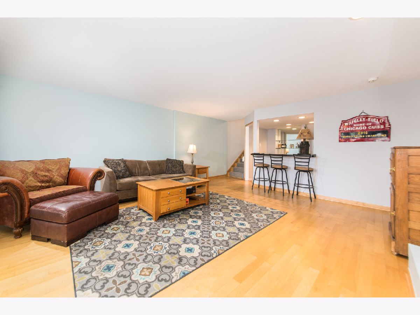
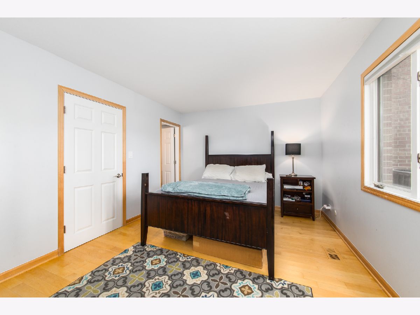
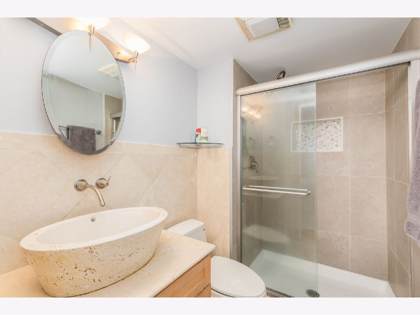
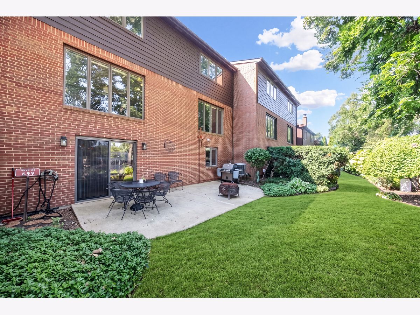
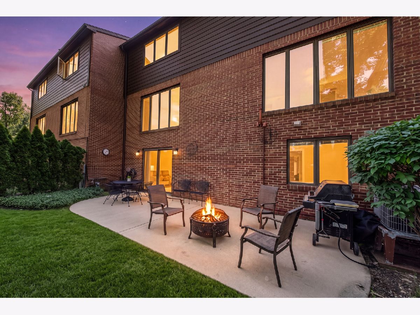
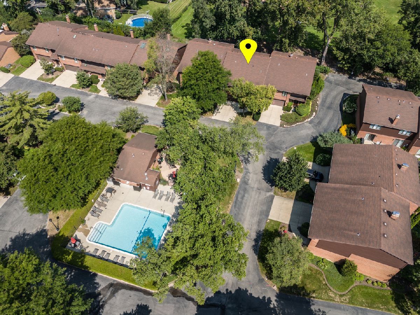
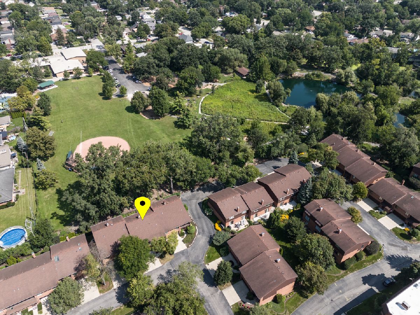
Rarely available 4-bedroom, 3.1-bath townhouse with approximately 3,600 sq. ft. in Park Ridge's sought-after Boardwalk Place subdivision. Ideally located steps from the pool and clubhouse, with beautiful views and direct backyard access to the Maine Park Nature Center prairie walk and pond, plus the Des Plaines River Trail just across Talcott Rd. Outstanding Park Ridge schools. The spacious, well-maintained layout offers hardwood floors throughout the first floor, two fireplaces, and an open flow between the living room, dining room, and family room. The updated kitchen features custom cabinetry, granite countertops, stainless steel appliances, including a double oven, recessed lighting, a breakfast bar, and views of the family room. Sliding doors open to the patio and private backyard. Upstairs, the generous primary suite includes two walk-in closets and an updated bath with dual vanities. Two additional large bedrooms, a full bath, and conveniently located laundry complete the second level. The walk-out lower level adds exceptional flexibility with a recreation room, fourth bedroom, full bath, and kitchenette/wet bar-ideal for guests, extended family, or a private living area. Additional updates include a new garage door, water heater, furnace, carpet, and updated bathrooms and more. A rare combination of space, flexibility, and an enviable setting within Boardwalk Place. *taxed were successfully contested by the HOA and will be reduced
Property Specifics
| Condos/Townhomes | |
| 3 | |
| — | |
| 1980 | |
| None | |
| Brick, Cedar | |
| Asphalt | |
| ASHBURY | |
| Pond | |
| — |
| Cook | |
| Boardwalk | |
| 717 / Monthly | |
| Parking, Insurance, Security, TV/Cable, Clubhouse, Pool, Exterior Maintenance, Lawn Care, Scavenger, Snow Removal, Internet | |
| Lake Michigan | |
| Public Sewer | |
| Central Air, Zoned | |
| Gas, Electric, Forced Air, Sep Heating Systems - 2+, Indv Controls, Zoned | |
| 12683547 | |
| 09273061611068 |
Nearby Schools
| NAME: | DISTRICT: | DISTANCE: | |
|---|---|---|---|
|
Grade School
George B Carpenter Elementary Sc |
64 | — | |
|
Middle School
Emerson Middle School |
64 | Not in DB | |
|
High School
Maine South High School |
207 | Not in DB | |
Property History
| DATE: | EVENT: | PRICE: | SOURCE: |
|---|---|---|---|
| 19 Jul, 2016 | Sold | $445,000 | MRED MLS |
| 13 Jun, 2016 | Under contract | $480,000 | MRED MLS |
| — | Last price change | $495,000 | MRED MLS |
| 4 Jan, 2016 | Listed for sale | $495,000 | MRED MLS |
| — | Last price change | $724,000 | MRED MLS |
| 28 Aug, 2026 | Listed for sale | $724,000 | MRED MLS |
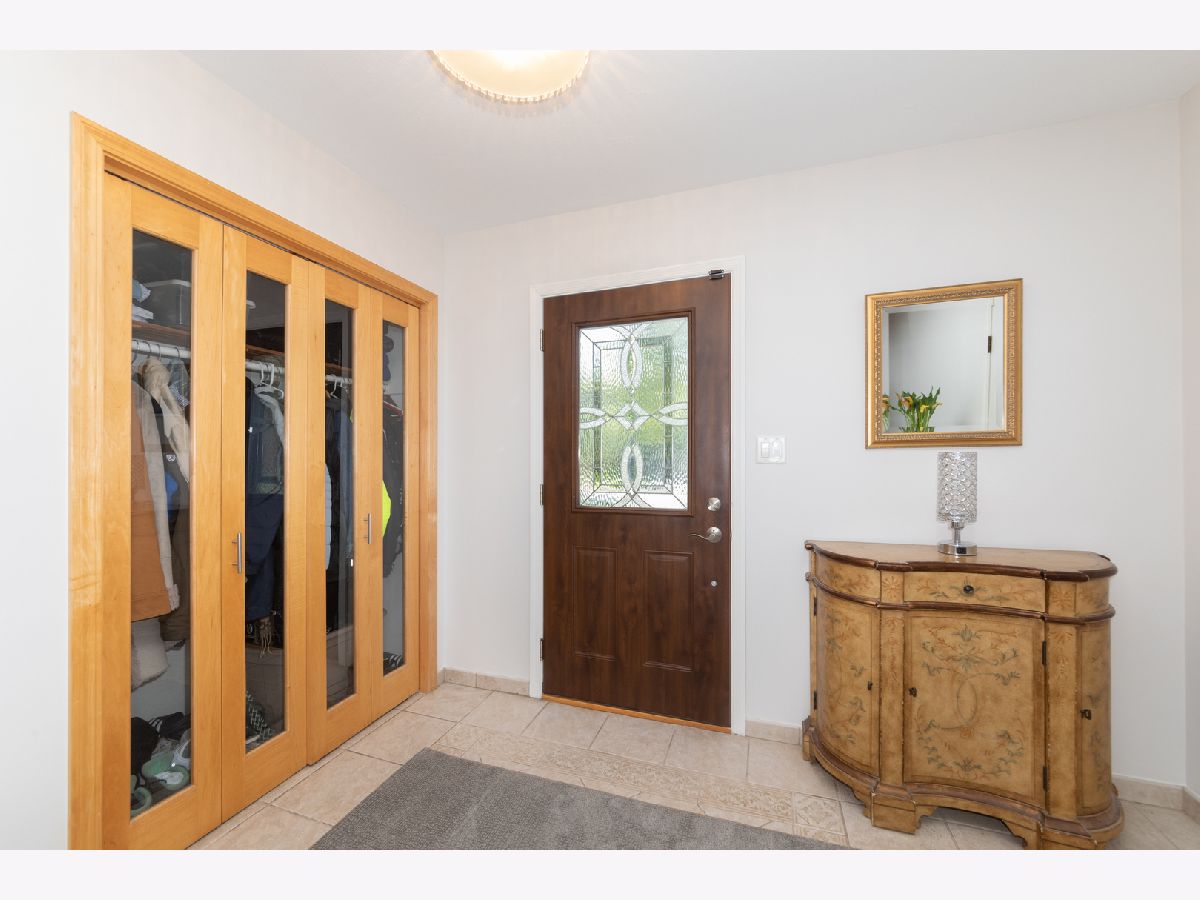
Some photos of this home have been virtually staged.
Room Specifics
Total Bedrooms: 4
Bedrooms Above Ground: 4
Bedrooms Below Ground: 0
Dimensions: 21X14
Floor Type: Carpet
Dimensions: 15X15
Floor Type: Carpet
Dimensions: 16X12
Floor Type: Carpet
Dimensions: 14X12
Floor Type: Hardwood
Full Bathrooms: 4
Bathroom Amenities: Separate Shower
Bathroom in Basement: 0
Dimensions: 15X11
Floor Type: Ceramic Tile
Dimensions: 17X9
Floor Type: Ceramic Tile
Features: Eating Area-Breakfast Bar, Custom Cabinetry, Granite Counters, Updated Kitchen
Dimensions: 5X5
Floor Type: —
Dimensions: 21X16
Floor Type: Hardwood
Dimensions: 19X17
Floor Type: Hardwood
Rooms: Foyer, Utility Room-2nd Floor
Name: Foyer
Dimensions: 8X7
Floor Type: Ceramic Tile
Name: Utility Room-2nd Floor
Dimensions: 8X10
Floor Type: —
Other Specifics
| 2 | |
| Concrete Perimeter | |
| Concrete, Garage Door Opener, Garage Owned, Attached, Guest, Driveway, Garage | |
| Upper Level, Washer Hookup, In Unit, Laundry Closet | |
| Hardwood, Carpet, Wood | |
| Patio | |
| Partial | |
| Outdoor Grill, Fire Pit | |
| Common Grounds, Landscaped, Backs to Public GRND | |
| INTEGRAL | |
| — | |
| Full, Tub & Separate Shwr, Whirlpool & Sep Shwr | |
| Wet Bar, In-Law Floorplan, Storage, Walk-In Closet(s) | |
| Double Oven, Microwave, Dishwasher, Refrigerator, Bar Fridge, Washer, Dryer, Disposal, Humidifier | |
| Not in DB | |
| Park | |
| Park, Party Room, Sundeck, Pool | |
| Double Sided, Attached Fireplace Doors/Screen, Gas Log, Gas Starter |
Tax History
| Year | Property Taxes |
|---|---|
| 2016 | $9,436 |
| — | $14,073 |
Contact Agent
Contact Agent
Listing Provided By
Charles Rutenberg Realty of IL
