

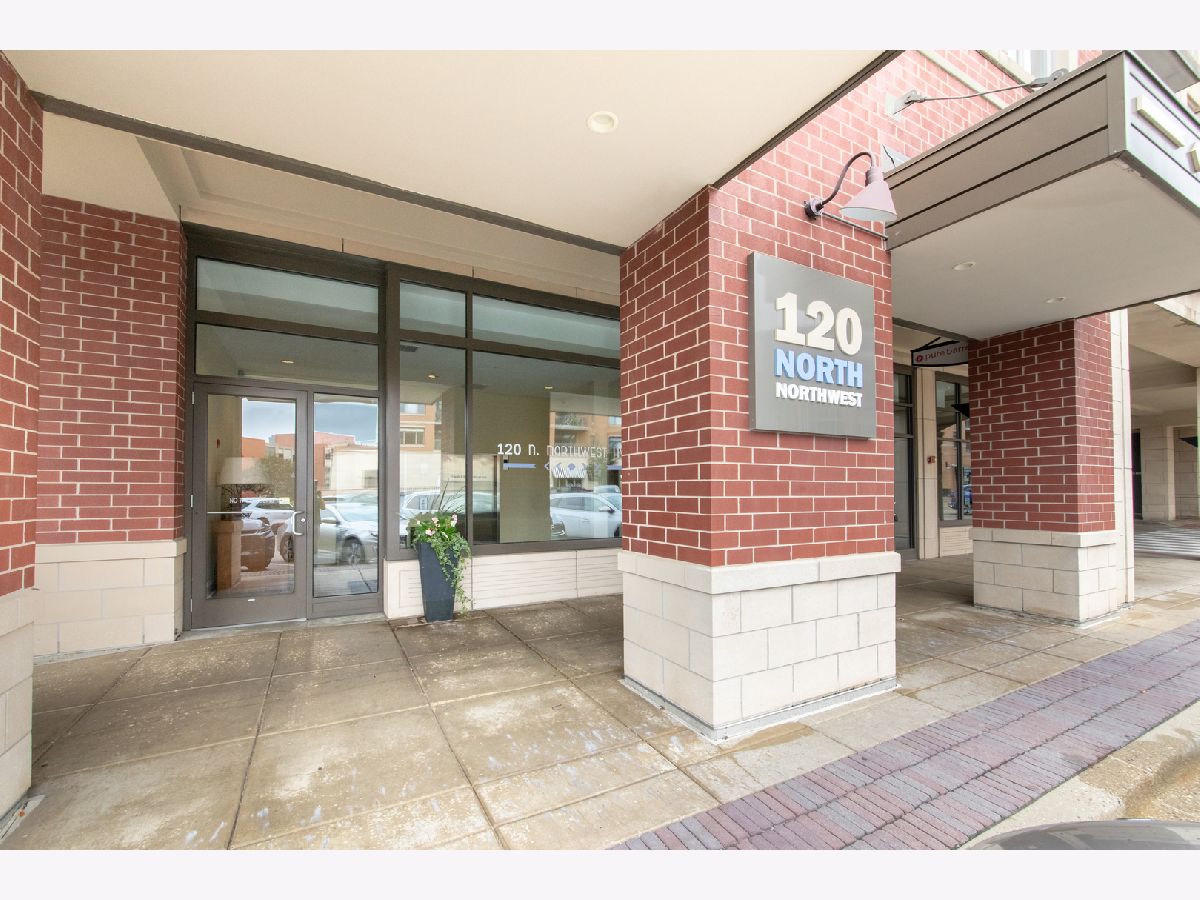
120 Northwest Highway, Park Ridge, Illinois 60068


$569,000
|
For Sale
|
|
| Status: | New |
| Sqft: | 1,312 |
| Cost/Sqft: | $434 |
| Beds: | 1 |
| Baths: | 2 |
| Year Built: | 2008 |
| Property Taxes: | $9,691 |
| Lot Size: | 0,00 |
Description
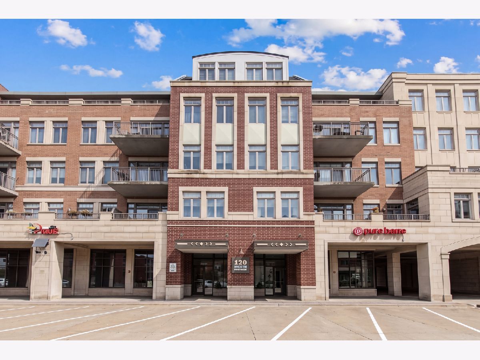
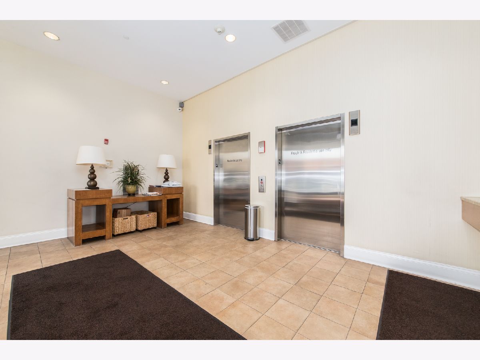
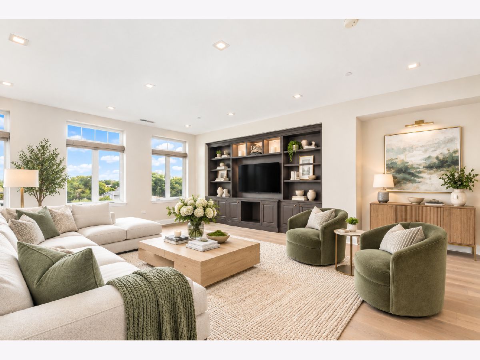
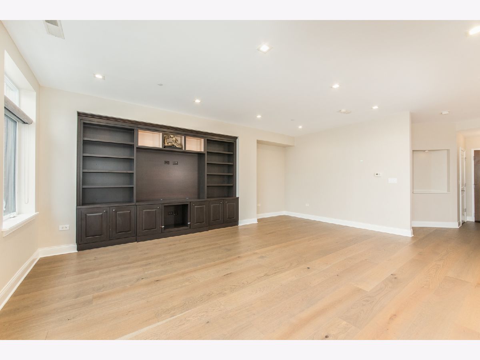
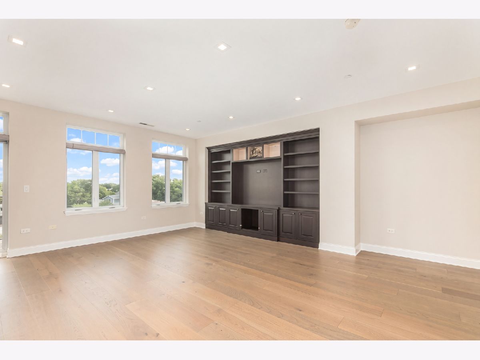
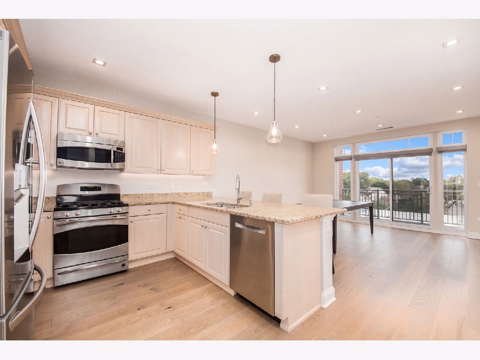
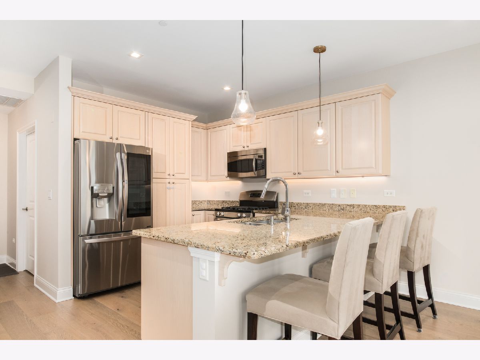
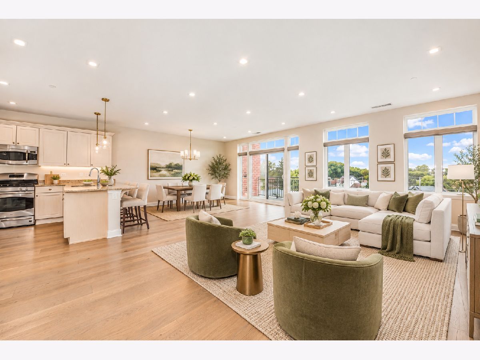
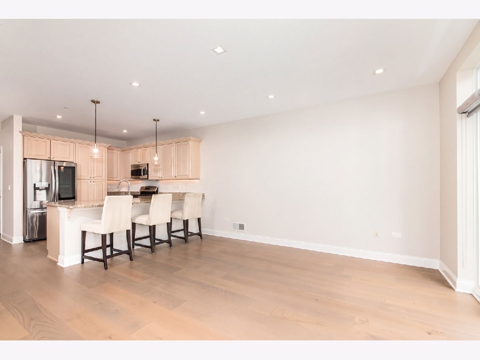
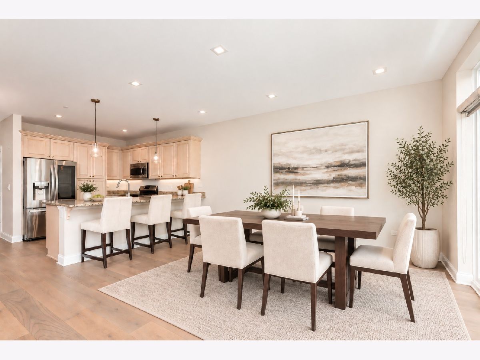
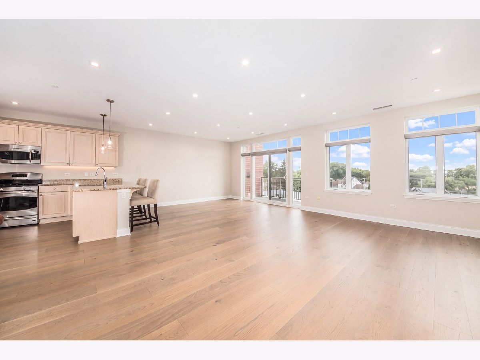
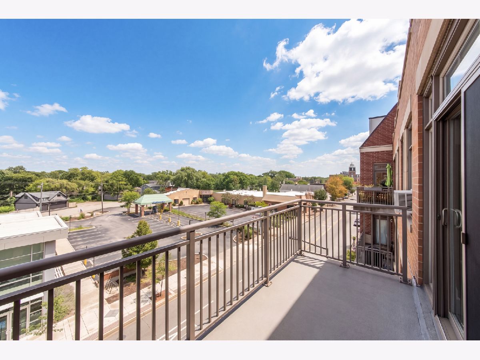
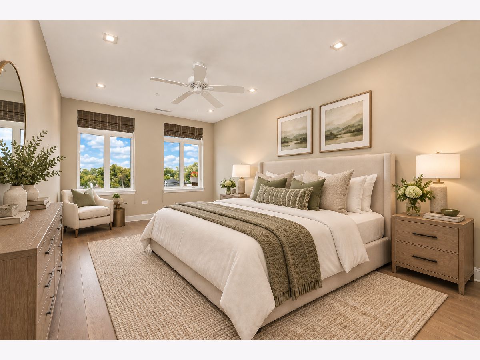
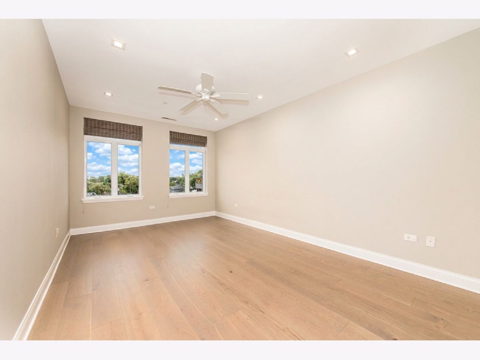
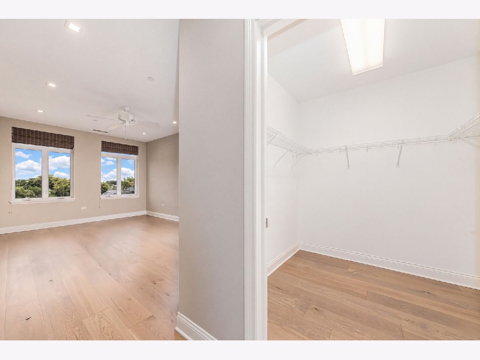
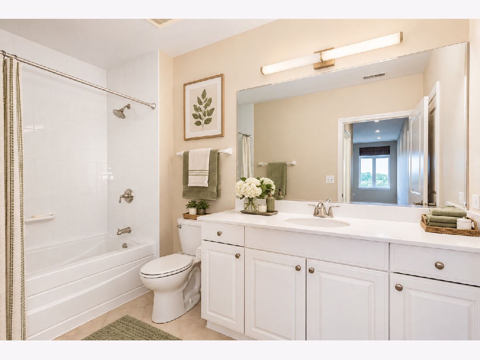
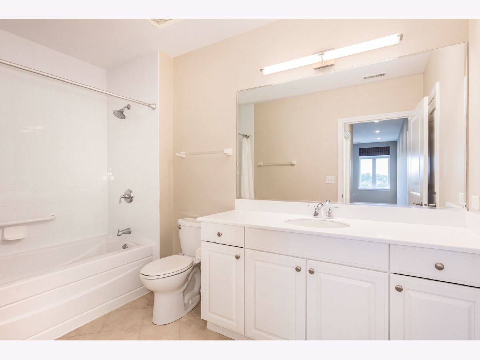
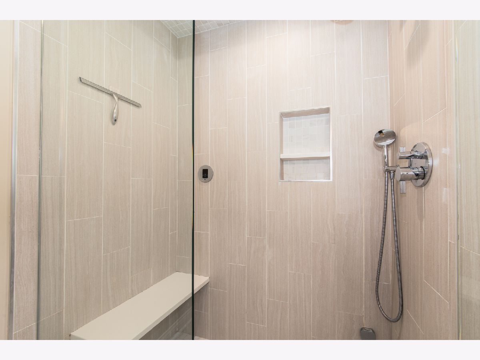
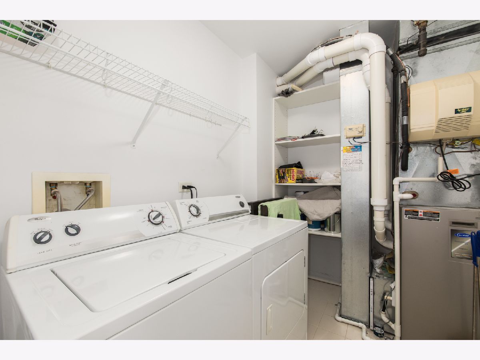
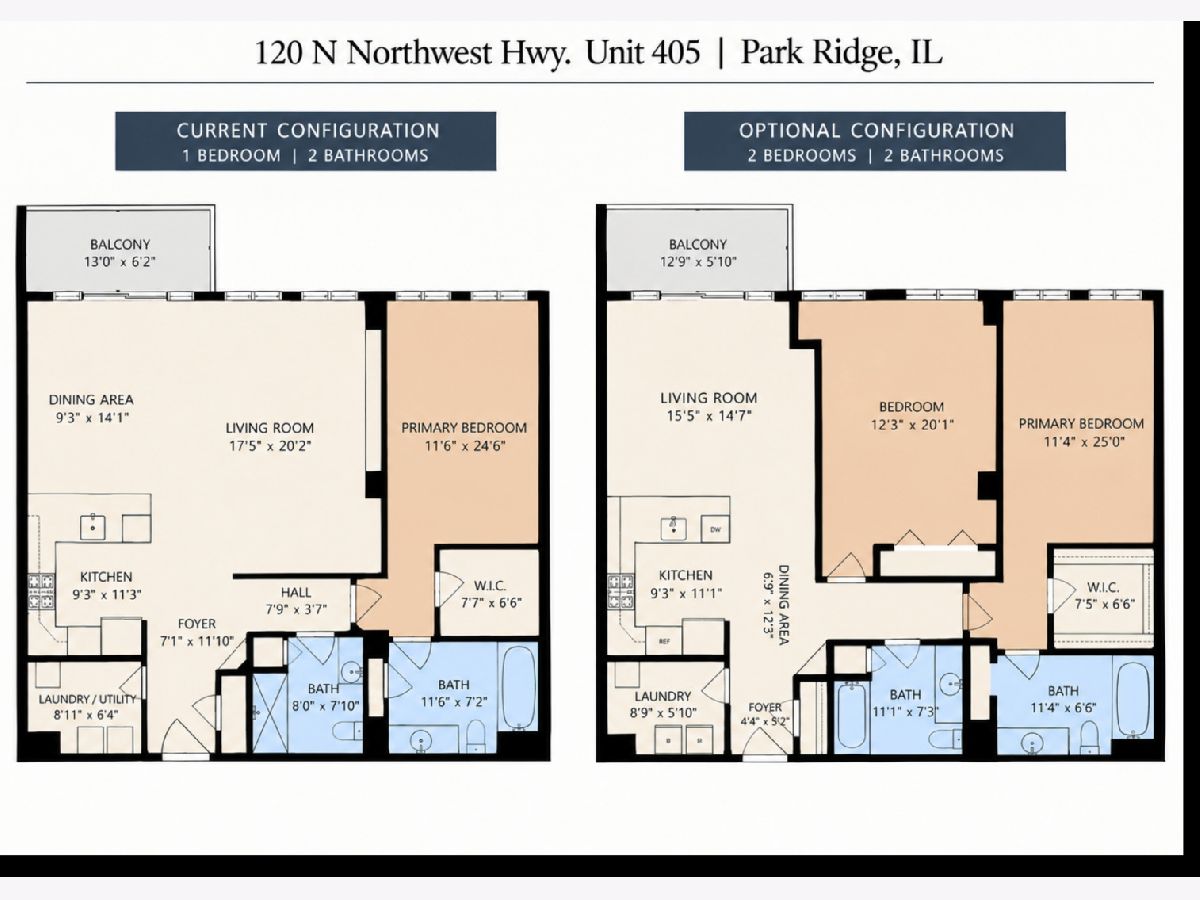
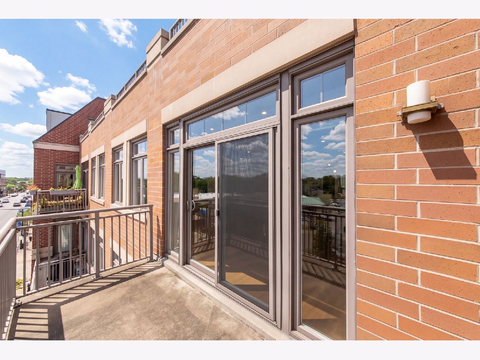
UNIQUE UPTOWN PARK RIDGE CONDO with TWO heated indoor garage spaces, 2 full baths, in-unit laundry, private balcony and elevator access - all just steps from Metra, dining, shopping and everything Uptown has to offer. Originally designed as a 2-bedroom, this 4th-floor residence was thoughtfully reconfigured to create a spacious, open living, dining and kitchen layout with outstanding flexibility for everyday living, entertaining and working from home. The light-filled great room has a custom built-in wall unit and plenty of space for separate living, dining and home office areas. The renovated kitchen features custom cabinetry, granite countertops, stainless steel appliances and a breakfast bar open to the main living space. Sliding doors lead to a private balcony with direct gas hookup for grilling. The spacious primary suite offers a large walk-in closet and private bath with a soaking tub. The second full bath has been renovated and features a steam shower. Additional features include a separate laundry room with side-by-side washer and dryer, excellent closet space, and a storage locker in garage. TWO heated, attached garage parking spaces plus convenient visitor parking add tremendous value. Professionally managed, controlled-access elevator building in an outstanding Uptown Park Ridge location near Metra, restaurants, coffee shops, boutiques, grocery stores, library, parks and fitness. For buyers who prefer the original floor plan, the space offers the flexibility to be converted back to a 2-bedroom configuration. A distinctive opportunity combining expansive living space, thoughtful upgrades, 2 full baths, 2 heated garage spaces, private outdoor space and a premier walk-to-everything Park Ridge location.
Property Specifics
| Condos/Townhomes | |
| 5 | |
| — | |
| 2008 | |
| — | |
| J3 | |
| No | |
| — |
| Cook | |
| Uptown Condominiums | |
| 537 / Monthly | |
| — | |
| — | |
| — | |
| 12762655 | |
| 09264240041025 |
Nearby Schools
| NAME: | DISTRICT: | DISTANCE: | |
|---|---|---|---|
|
Grade School
Eugene Field Elementary School |
64 | — | |
|
Middle School
Emerson Middle School |
64 | Not in DB | |
|
High School
Maine South High School |
207 | Not in DB | |
Room Specifics
Total Bedrooms: 1
Bedrooms Above Ground: 1
Bedrooms Below Ground: 0
Dimensions: —
Floor Type: —
Dimensions: —
Floor Type: —
Full Bathrooms: 2
Bathroom Amenities: —
Bathroom in Basement: —
Rooms: —
Basement Description: —
Other Specifics
| 2 | |
| — | |
| — | |
| — | |
| — | |
| COMMON | |
| — | |
| — | |
| — | |
| — | |
| Not in DB | |
| — | |
| — | |
| — | |
| — |
Contact Agent
Contact Agent
Listing Provided By
Berkshire Hathaway HomeServices Chicago
