

1200 Foxdale Drive, Addison, Illinois 60101


$309,000
|
For Sale
|
|
| Status: | Active |
| Sqft: | 0 |
| Cost/Sqft: | — |
| Beds: | 1 |
| Baths: | 1 |
| Year Built: | 2006 |
| Property Taxes: | $1,914 |
| Lot Size: | 0,00 |
Description
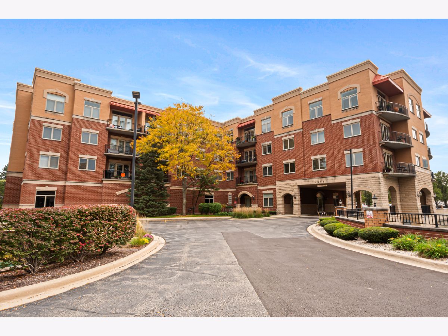
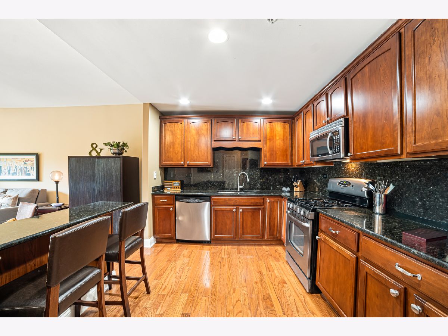
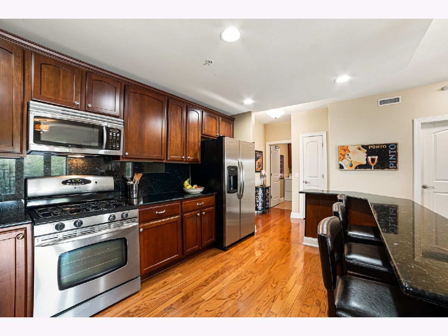
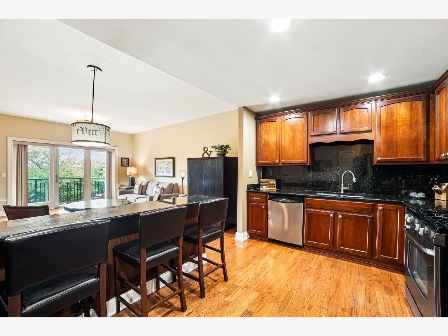
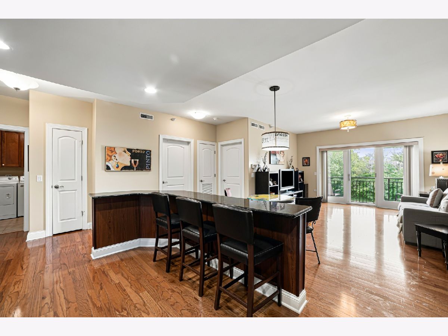
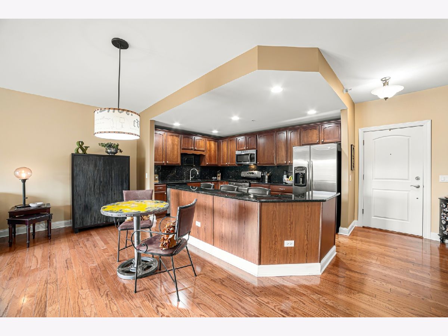
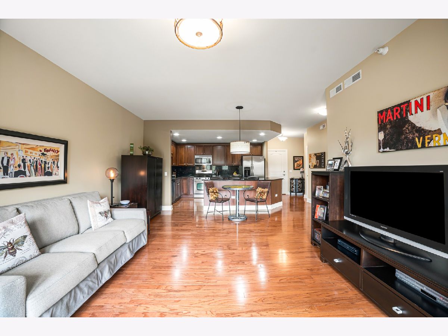
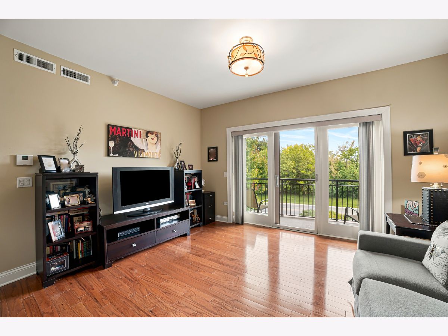
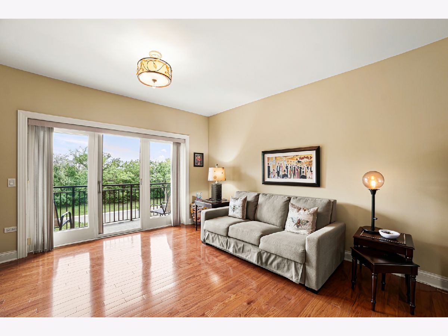
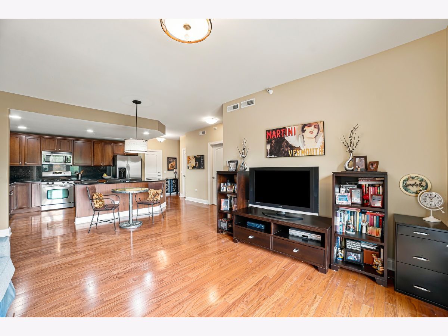
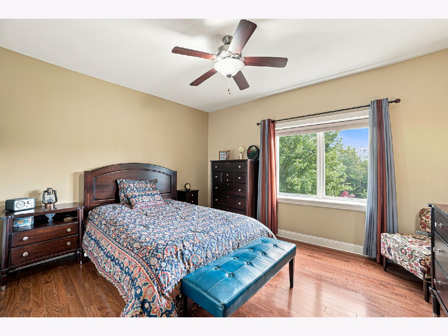
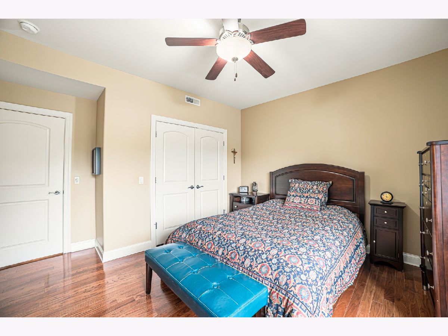
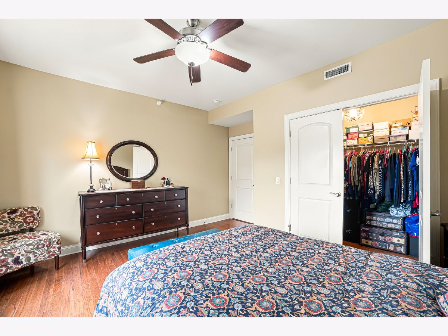
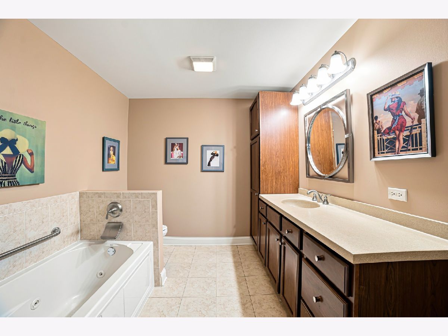
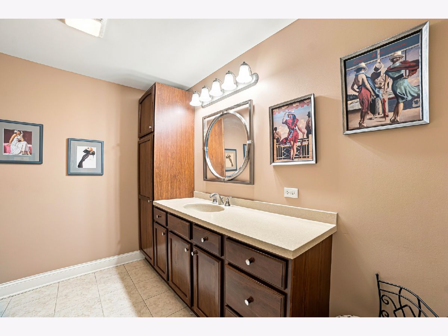
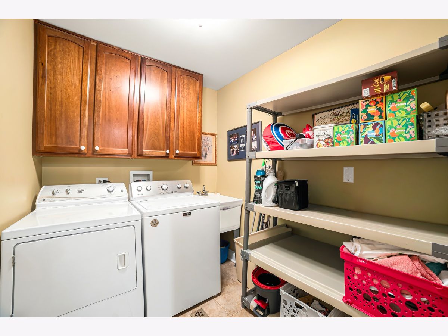
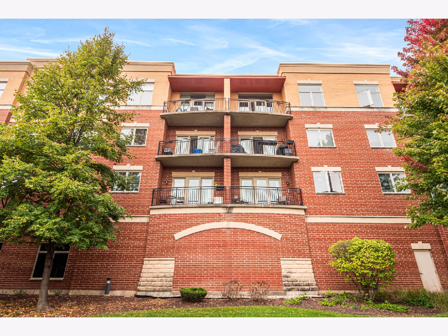
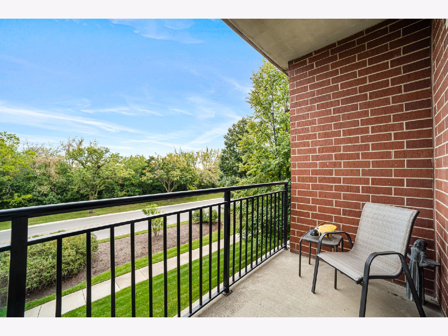
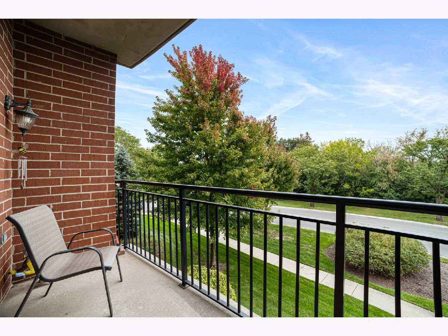
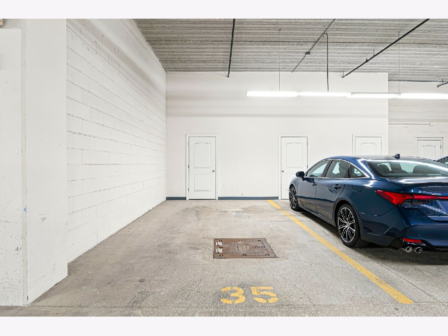
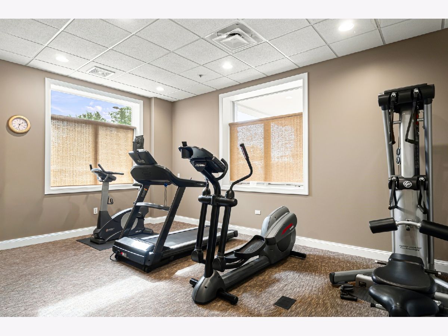
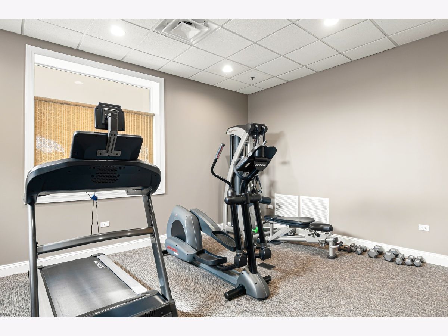
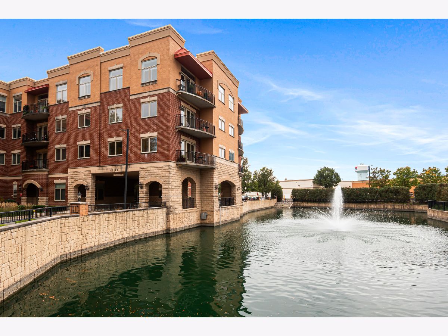
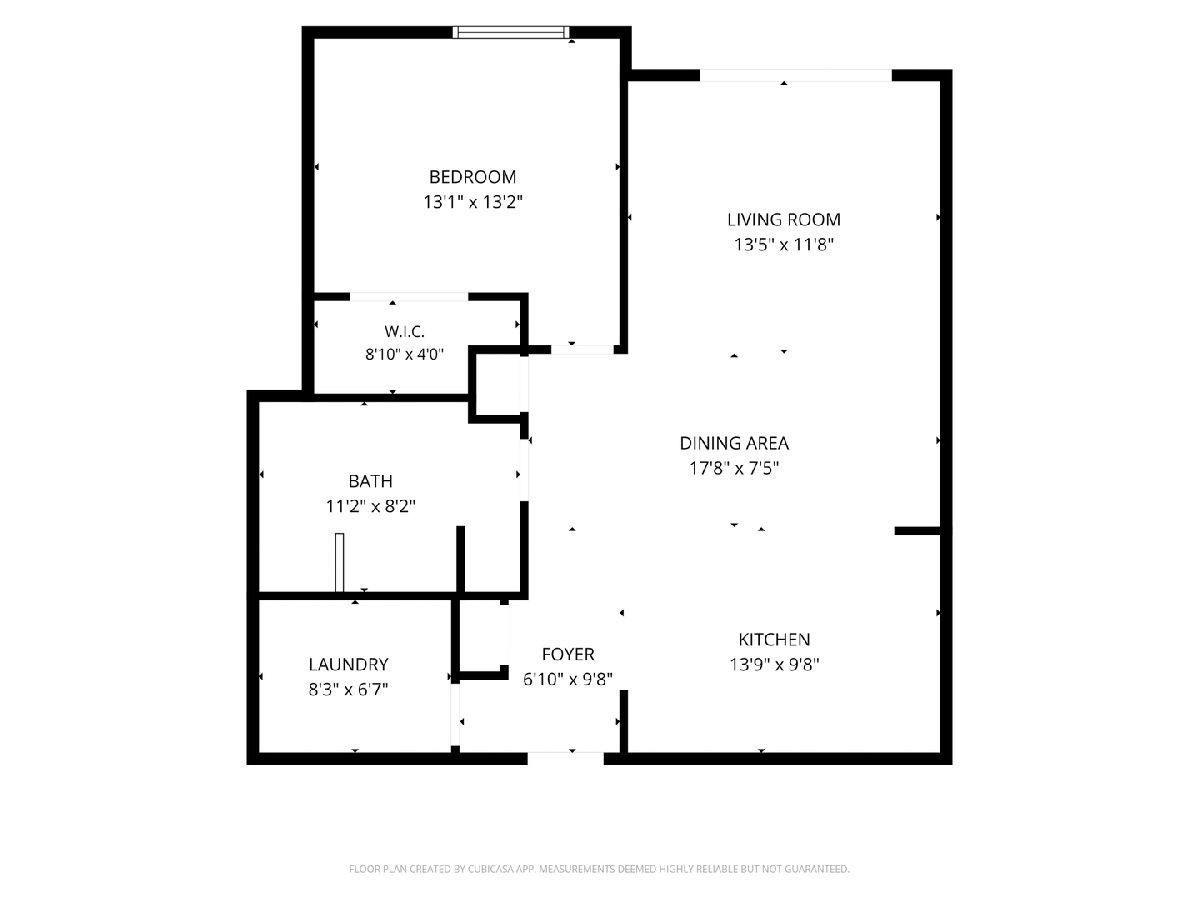
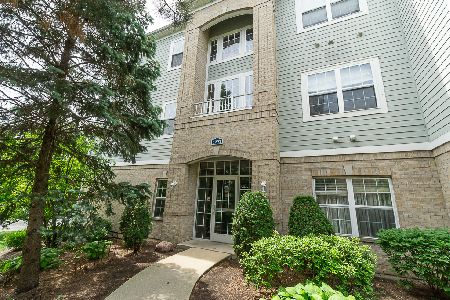
Located in Venetian Pointe, a 2006 brick elevator building overlooking a fountain pond in Addison, this inviting 1-bedroom, 1-bath condo offers a private balcony, heated indoor garage parking, and an additional storage unit. A gracious foyer opens to a bright, open living and dining area with warm wood-plank floors, recessed lighting, and sliding glass doors overlooking the lawn and mature tree line. The kitchen features granite countertops and backsplash, rich wood cabinetry, a breakfast bar with seating for four, and stainless steel appliances including a gas range, a side-by-side refrigerator with water and ice, a built-in microwave, and dishwasher. The spacious bedroom offers a generous walk-in closet, while the full bath includes a jetted soaking tub, ample vanity space, and linen cabinetry for extra storage. A dedicated laundry room with side-by-side washer and dryer and utility sink adds convenience. Community amenities include an elevator, fitness center, party room, and beautifully maintained pond-side grounds. Enjoy a short walk to Centennial Park and its paved pond trail, plus quick access to ALDI, Walmart, nearby shopping and dining, and the Wood Dale Metra station, approximately 10 minutes away. A wonderful opportunity for comfortable, low-maintenance living with convenient access to everyday essentials and commuter transportation.
Property Specifics
| Condos/Townhomes | |
| 3 | |
| — | |
| 2006 | |
| — | |
| — | |
| No | |
| — |
| — | |
| — | |
| — / Monthly | |
| — | |
| — | |
| — | |
| 12785528 | |
| 0319215053 |
Nearby Schools
| NAME: | DISTRICT: | DISTANCE: | |
|---|---|---|---|
|
Grade School
Wesley Elementary School |
4 | — | |
|
Middle School
Indian Trail Junior High School |
4 | Not in DB | |
Room Specifics
Total Bedrooms: 1
Bedrooms Above Ground: 1
Bedrooms Below Ground: 0
Dimensions: —
Floor Type: —
Dimensions: —
Floor Type: —
Full Bathrooms: 1
Bathroom Amenities: —
Bathroom in Basement: 0
Rooms: —
Basement Description: —
Other Specifics
| 1 | |
| — | |
| — | |
| — | |
| — | |
| COMMON | |
| — | |
| — | |
| — | |
| — | |
| Not in DB | |
| — | |
| — | |
| — | |
| — |
Contact Agent
Nearby Similar Homes
Nearby Sold Comparables



Contact Agent
Listing Provided By
Vesta Preferred LLC
