

1200 Northwest Highway, Mount Prospect, Illinois 60056


$255,000
|
For Sale
|
|
| Status: | Contingent |
| Sqft: | 1,200 |
| Cost/Sqft: | $213 |
| Beds: | 2 |
| Baths: | 2 |
| Year Built: | 1980 |
| Property Taxes: | $4,092 |
| Lot Size: | 0,00 |
Description
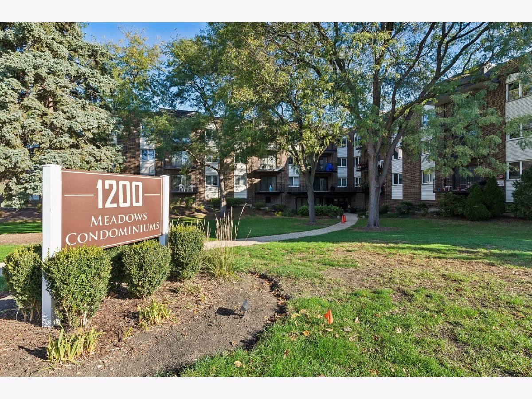
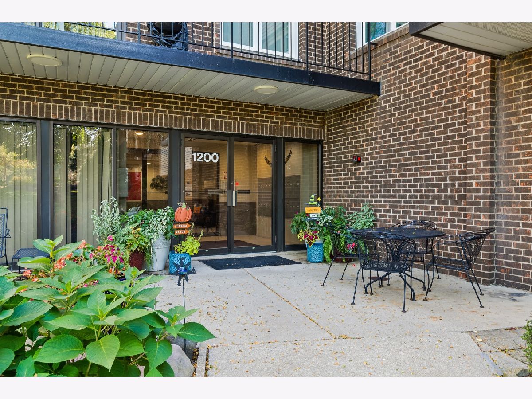
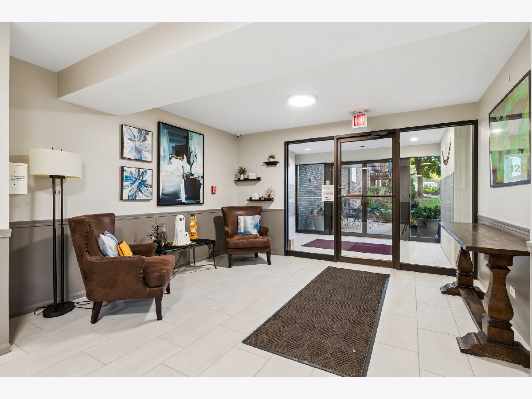
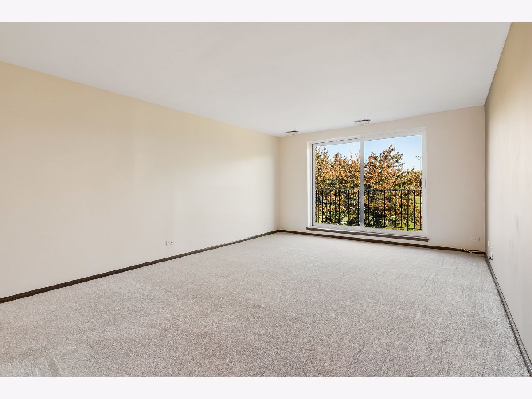
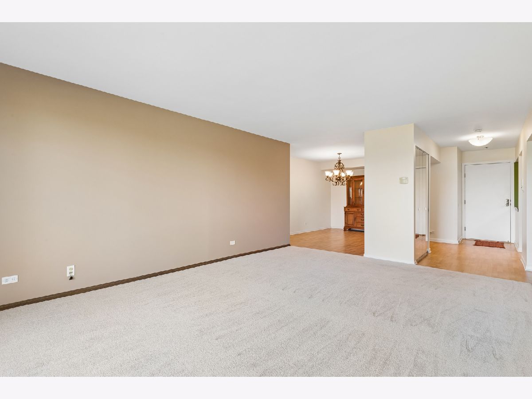
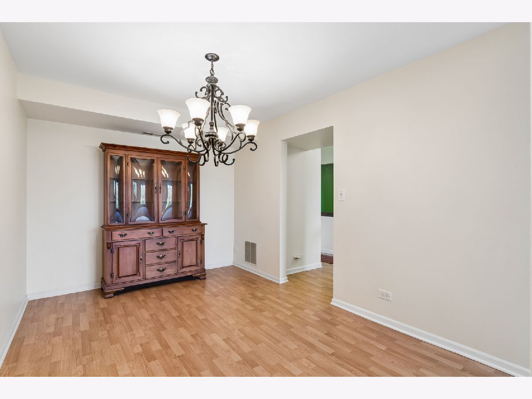
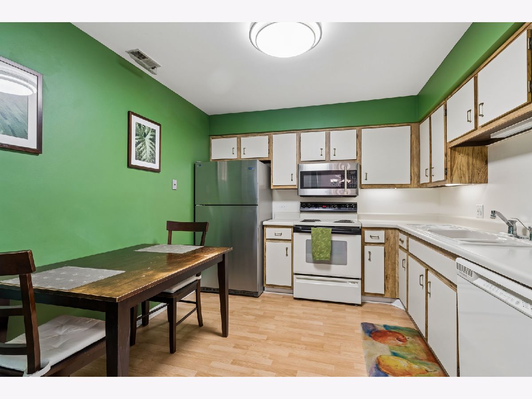
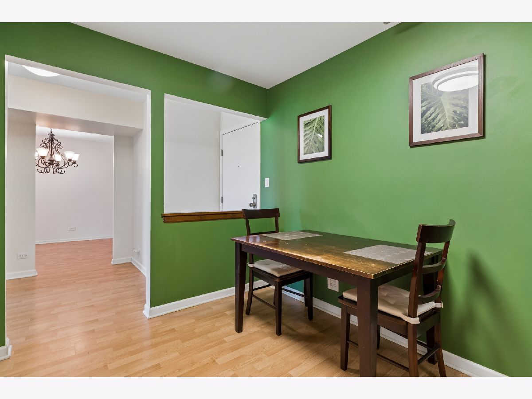
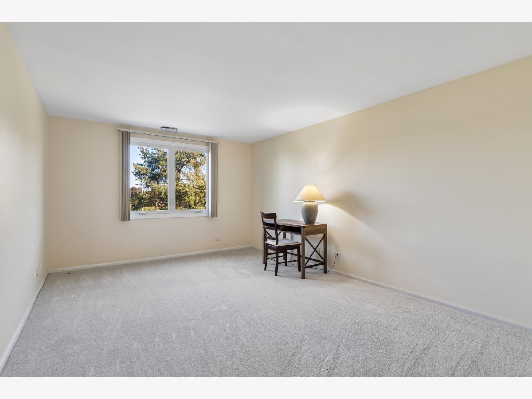
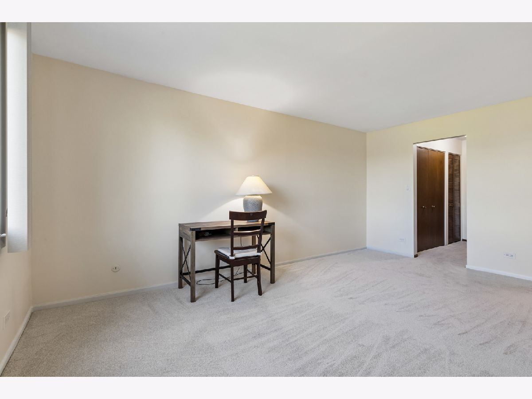
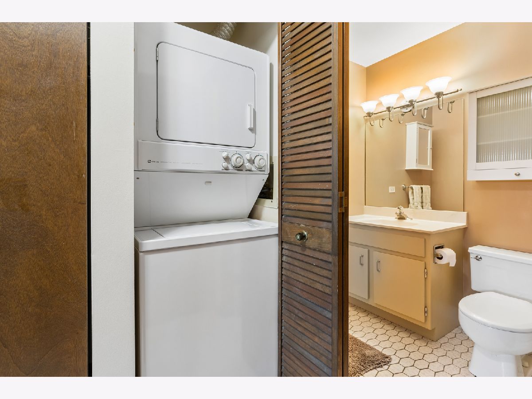
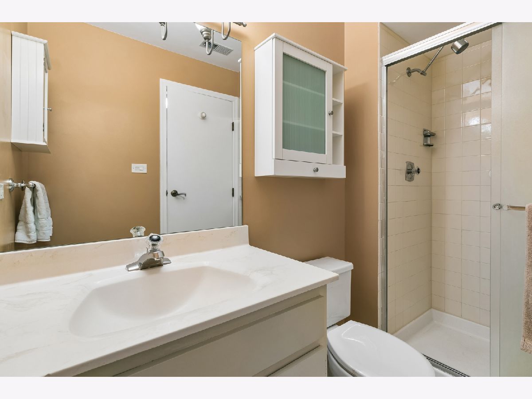
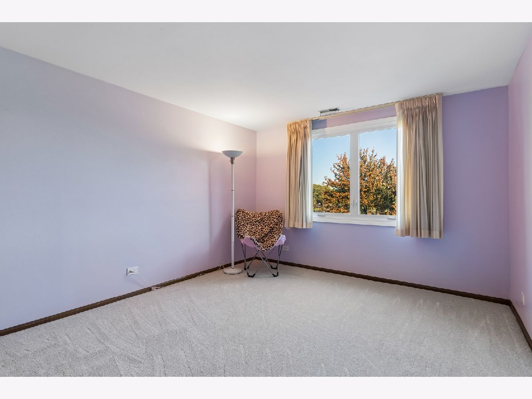
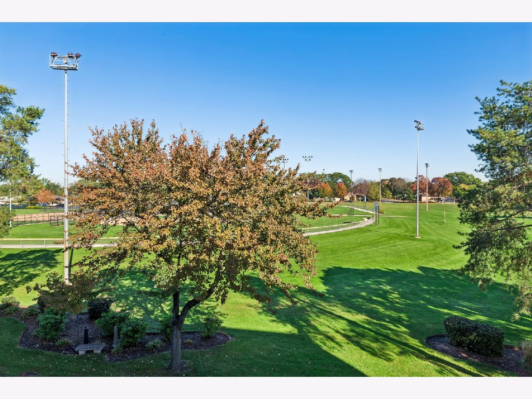
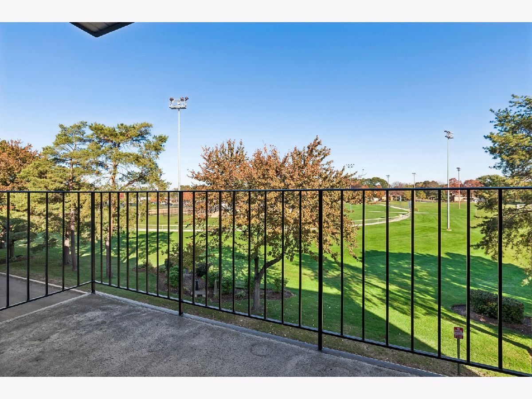
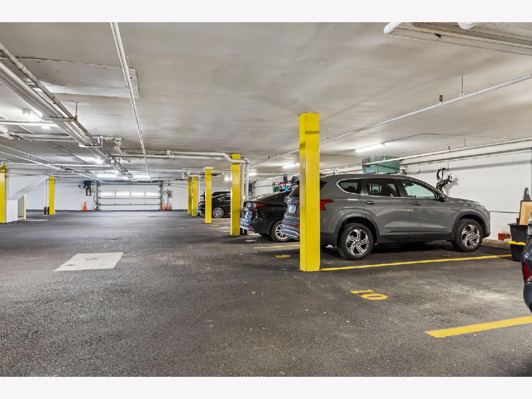
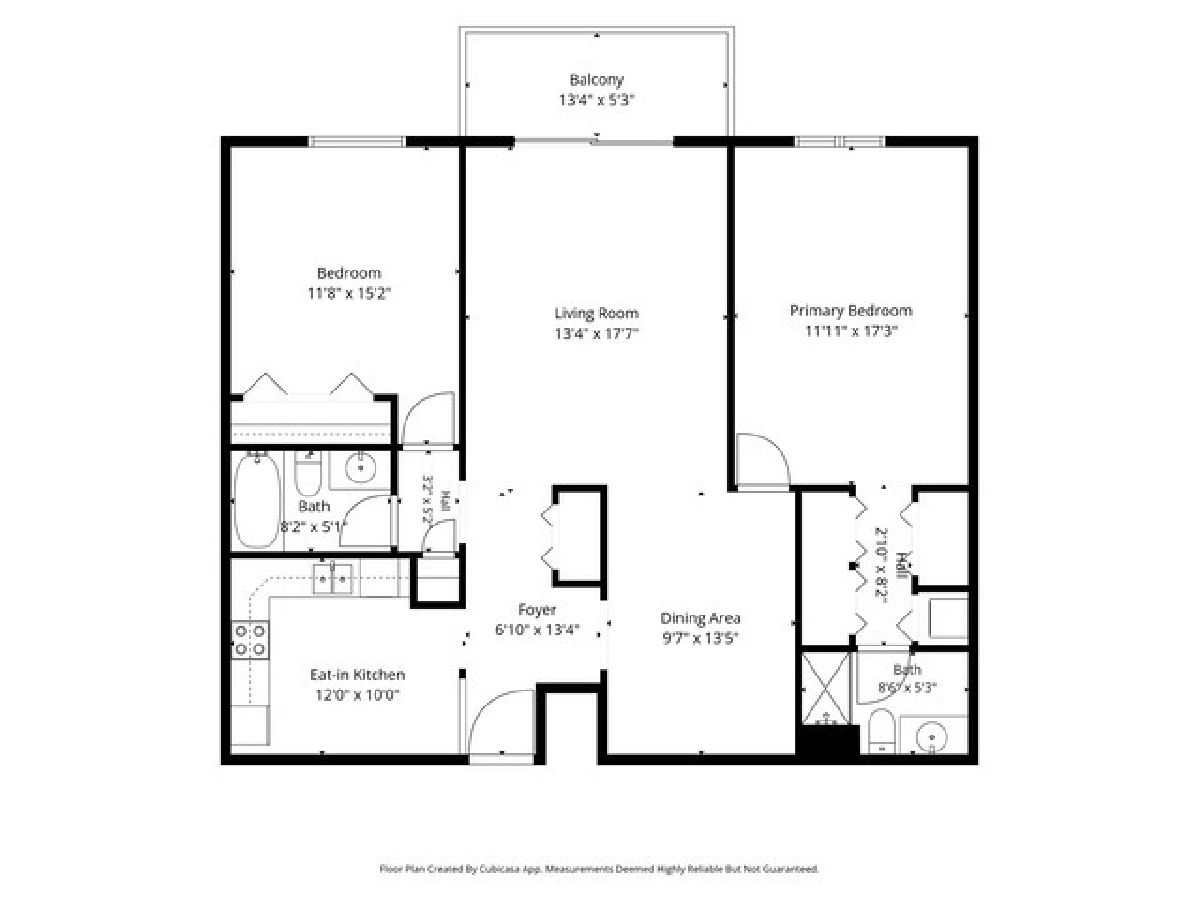
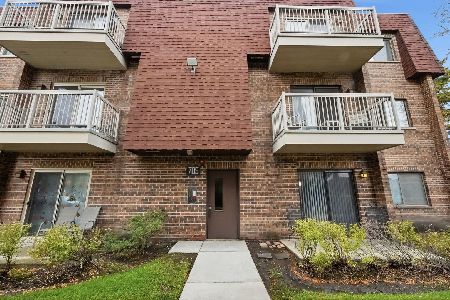
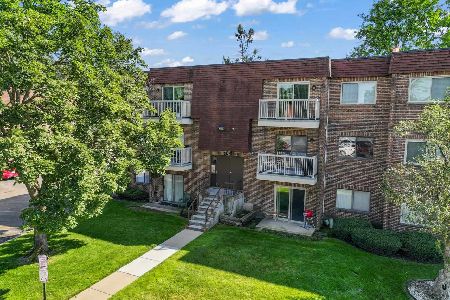
No tricks just a treat for you to see this "spooktacular" condo located in the Meadows of Mt Prospect. This all brick elevator building with indoor garage parking is perfectly located between the thriving downtown Mt Prospect and Arlington Hts. dining, shopping areas. Minutes from the metra train station too. This 2 bedroom 2 bath condo with it's open concept living is ideal. The large living room is open to the dining room or step outside onto the balcony and relax backing to the open space of Meadows Park. The eat in kitchen has plenty of countertop space under cabinet lighting and ample cabinet storage. The primary bedroom with loads of closet space and an en-suite bath with a step in shower. Always a plus in is an in unit washer and dryer. Whether you're a first time buyer or a savvy downsizer this exceptional property delivers the perfect blend of space and location.
Property Specifics
| Condos/Townhomes | |
| 3 | |
| — | |
| 1980 | |
| None | |
| Brick | |
| Rubber | |
| — | |
| No | |
| — |
| Cook | |
| — | |
| 368 / Monthly | |
| Water, Parking, Insurance, Exterior Maintenance, Lawn Care, Scavenger, Snow Removal | |
| Lake Michigan | |
| Public Sewer | |
| Central Air | |
| Electric | |
| 12758920 | |
| 03334050171029 |
Nearby Schools
| NAME: | DISTRICT: | DISTANCE: | |
|---|---|---|---|
|
Grade School
Fairview Elementary School |
57 | — | |
|
Middle School
Lincoln Junior High School |
57 | Not in DB | |
|
High School
Prospect High School |
214 | Not in DB | |
Room Specifics
Total Bedrooms: 2
Bedrooms Above Ground: 2
Bedrooms Below Ground: 0
Dimensions: 12X17
Floor Type: Carpet
Dimensions: 15X12
Floor Type: Carpet
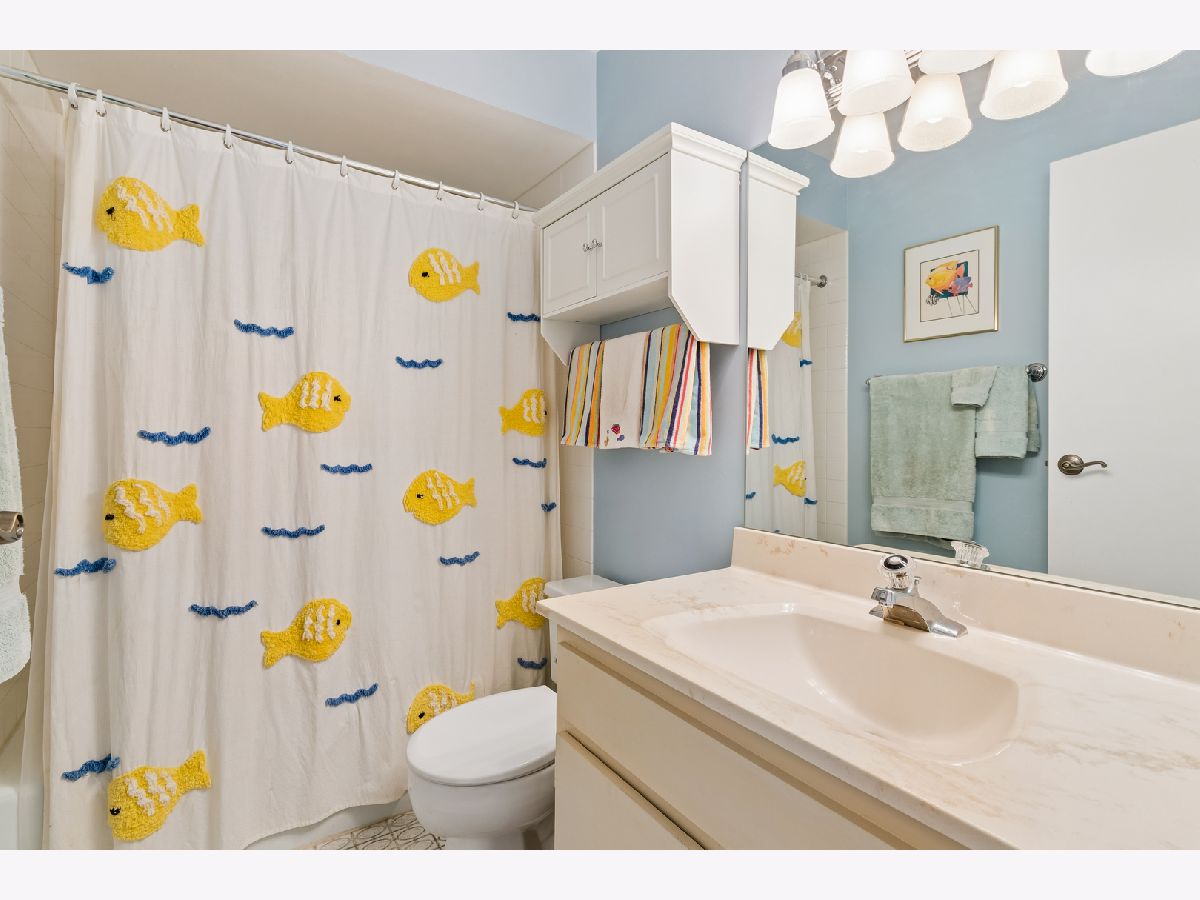
Full Bathrooms: 2
Bathroom Amenities: —
Bathroom in Basement: —
Dimensions: 9X14
Floor Type: Luxury Vinyl
Dimensions: 12X10
Floor Type: Luxury Vinyl
Features: Eating Area-Table Space
Dimensions: 4X4
Floor Type: Wood Laminate
Dimensions: 13X17
Floor Type: Carpet
Rooms: Storage, Balcony/Porch/Lanai
Name: Storage
Dimensions: 4X6
Floor Type: —
Name: Balcony/Porch/Lanai
Dimensions: 5X12
Floor Type: —
Other Specifics
| 1 | |
| Concrete Perimeter | |
| Concrete, Garage Door Opener, Heated Garage, Garage Owned, Attached, Garage | |
| Washer Hookup, In Unit | |
| Laminate, Carpet | |
| — | |
| Balcony | |
| — | |
| Common | |
| — | |
| Full | |
| Storage, Lobby, Separate Dining Room | |
| Range, Microwave, Dishwasher, Refrigerator, Washer, Dryer, Disposal, Range Hood, Electric Cooktop, Electric Oven | |
| Not in DB | |
| — | |
| — | |
| — |
Contact Agent
Nearby Similar Homes
Nearby Sold Comparables


Contact Agent
Listing Provided By
Baird & Warner
