

1200 Prospect Avenue, Elmhurst, Illinois 60126


$325,000
|
For Sale
|
|
| Status: | Active |
| Sqft: | 1,415 |
| Cost/Sqft: | $230 |
| Beds: | 2 |
| Baths: | 2 |
| Year Built: | 2000 |
| Property Taxes: | $3,936 |
| Lot Size: | 0,00 |
Description
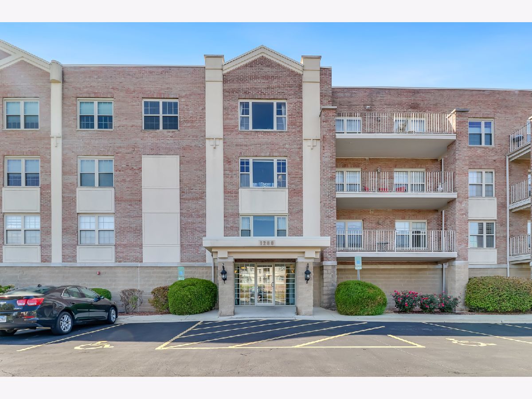
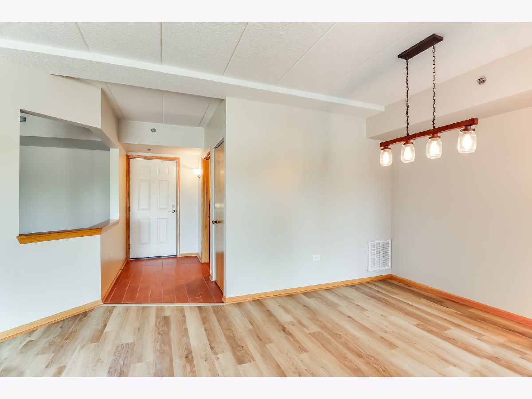
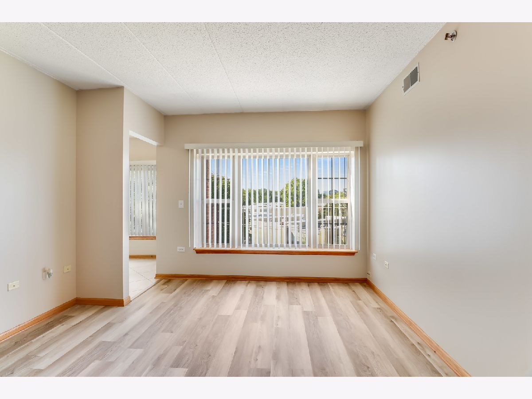
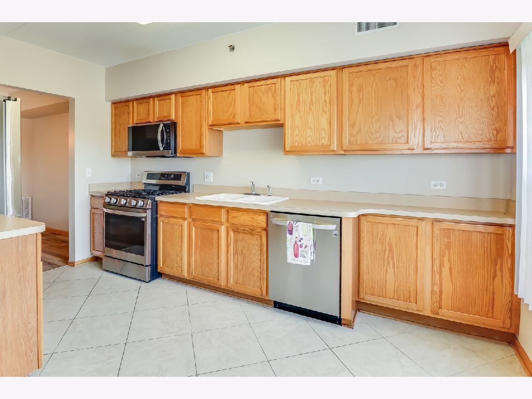
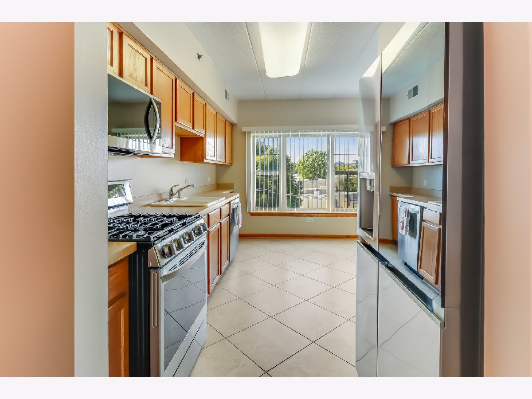
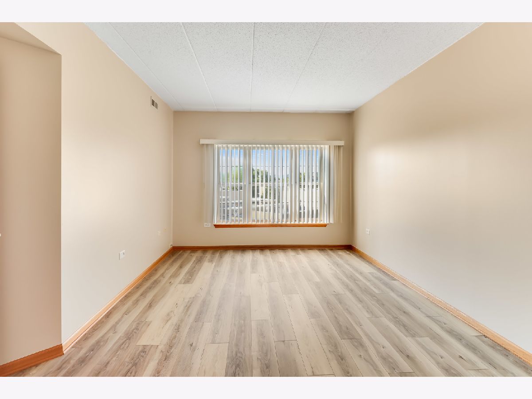
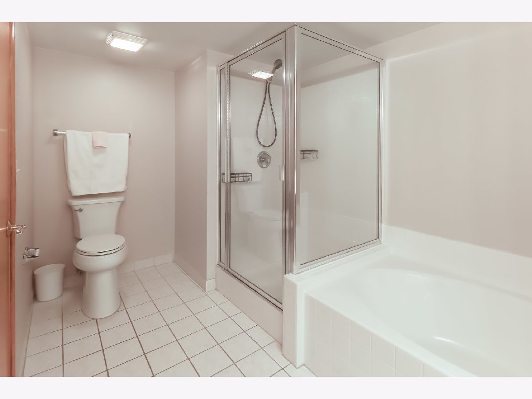
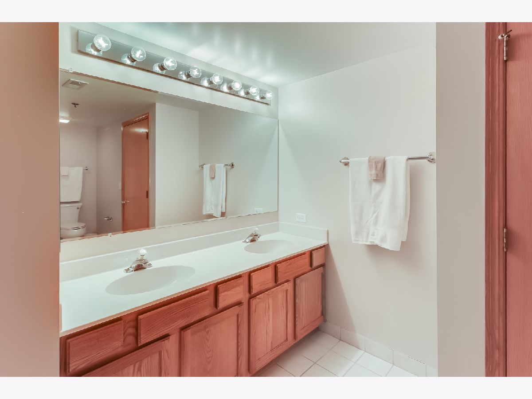
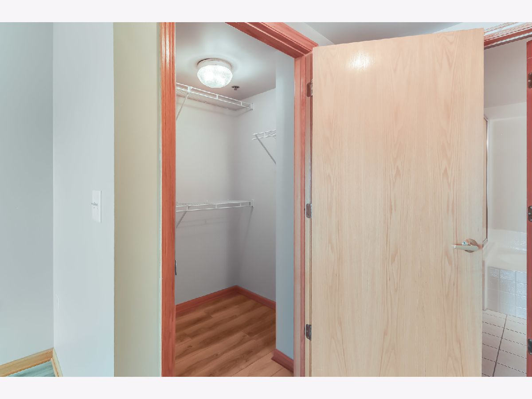
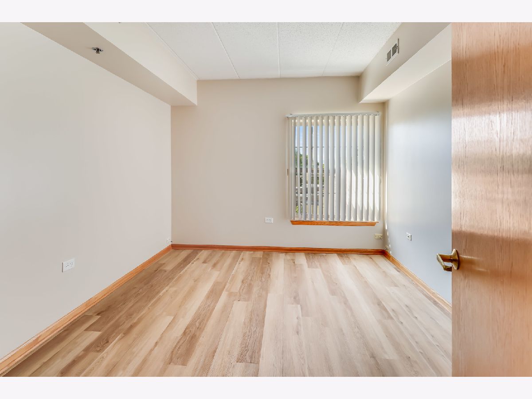
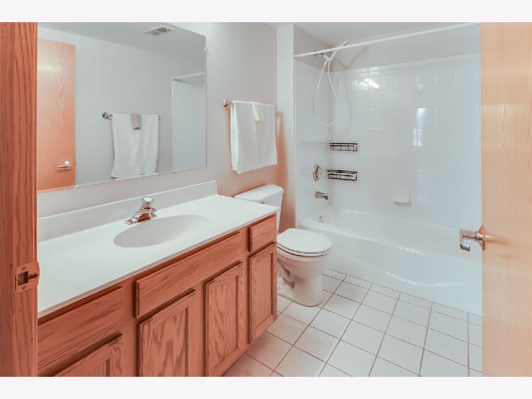
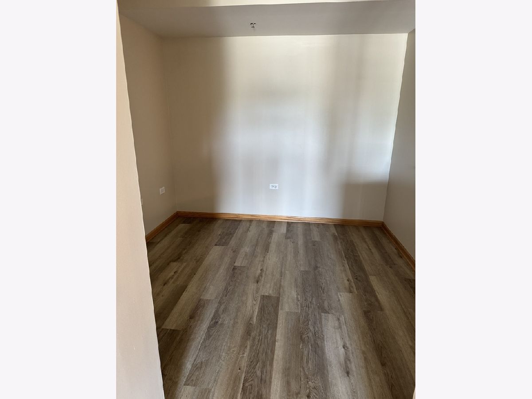
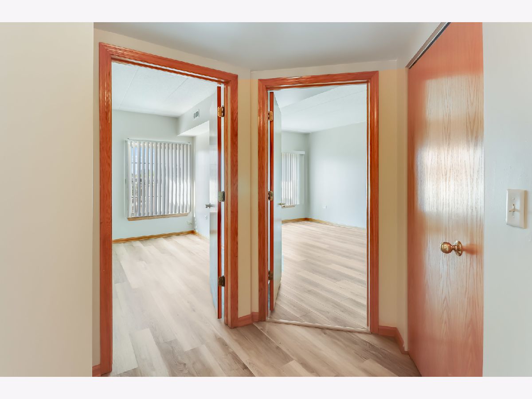
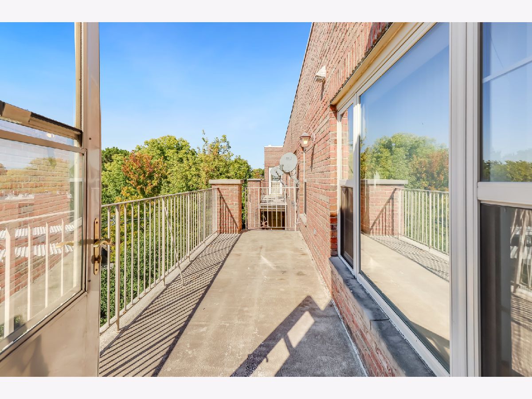
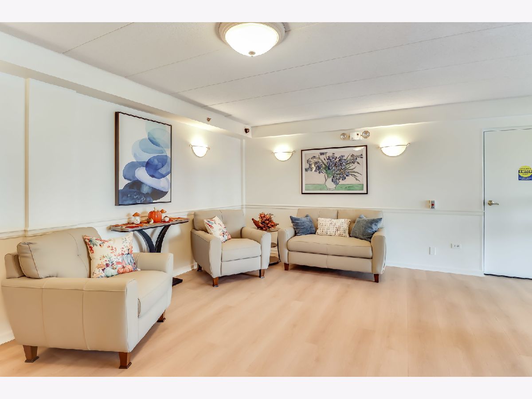
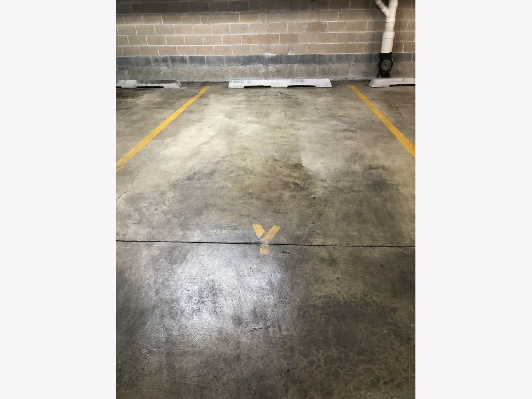
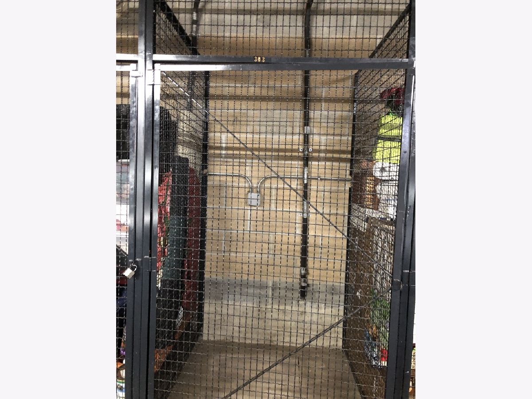
SUNNY TOP FLOOR! This Roomy 1410 Sq. Ft. Condo has 2 bedrooms plus a FLEX SPACE...Make it your office, craft room or whatever you choose! FRESHLY PAINTED THROUGHOUT! Easy to care for LUXURY VINYL PLANK FLOORING (2023). This LUXURY condo has a bright and OPEN FLOORPLAN...Perfect for entertaining! You'll enjoy the BALCONY with a bird's eye view of the area. The EAT-IN KITCHEN has NEWER STAINLESS APPLIANCES (2023) including a GAS RANGE! And, talk about STORAGE! The Master Bedroom has a WALK-IN CLOSET & 2ND CLOSET! The Master Bath has A SEPARATE SHOWER AND SOAKING TUB as well as a DOUBLE SINK VANITY! Garage space "Y" and a storage cage "303" are included. Elevator building means EASY LIVING! This is a WELL BUILT BUILDING FEATURING FLEXICORE CONSTRUCTION! With only 24 units, this is a special find! The Building foyer has recently been REMODELED to welcome your guests. Conveniently located close to Oak Brook Shopping Center, the location is ideal! PRICED TO SELL!!! Out of state seller looking for a quick sale!
Property Specifics
| Condos/Townhomes | |
| 3 | |
| — | |
| 2000 | |
| None | |
| Brick | |
| — | |
| — | |
| No | |
| — |
| — | |
| Emerald Towers | |
| 429 / Monthly | |
| Water, Parking, Insurance, Security, Exterior Maintenance, Lawn Care, Scavenger, Snow Removal, Internet | |
| Lake Michigan | |
| Public Sewer | |
| Central Air | |
| Gas, Forced Air | |
| Yes | |
| 12791936 | |
| 0614416019 |
Nearby Schools
| NAME: | DISTRICT: | DISTANCE: | |
|---|---|---|---|
|
Grade School
Salt Creek Elementary School |
48 | — | |
|
Middle School
John E Albright Middle School |
48 | Not in DB | |
|
High School
Willowbrook High School |
88 | Not in DB | |
Room Specifics
Total Bedrooms: 2
Bedrooms Above Ground: 2
Bedrooms Below Ground: 0
Dimensions: 15X11
Floor Type: Vinyl
Dimensions: 13X10
Floor Type: Vinyl
Full Bathrooms: 2
Bathroom Amenities: Separate Shower, Double Sink, Soaking Tub
Bathroom in Basement: 0
Dimensions: 9X9
Floor Type: Vinyl
Dimensions: 15X12
Floor Type: Ceramic Tile
Features: Eating Area-Table Space
Dimensions: 8X6
Floor Type: Ceramic Tile
Dimensions: 19X12
Floor Type: Vinyl
Rooms: Office, Foyer
Name: Office
Dimensions: 9X9
Floor Type: Vinyl
Name: Foyer
Dimensions: 9X6
Floor Type: Ceramic Tile
Other Specifics
| 1 | |
| — | |
| Garage Door Opener, Attached, Garage | |
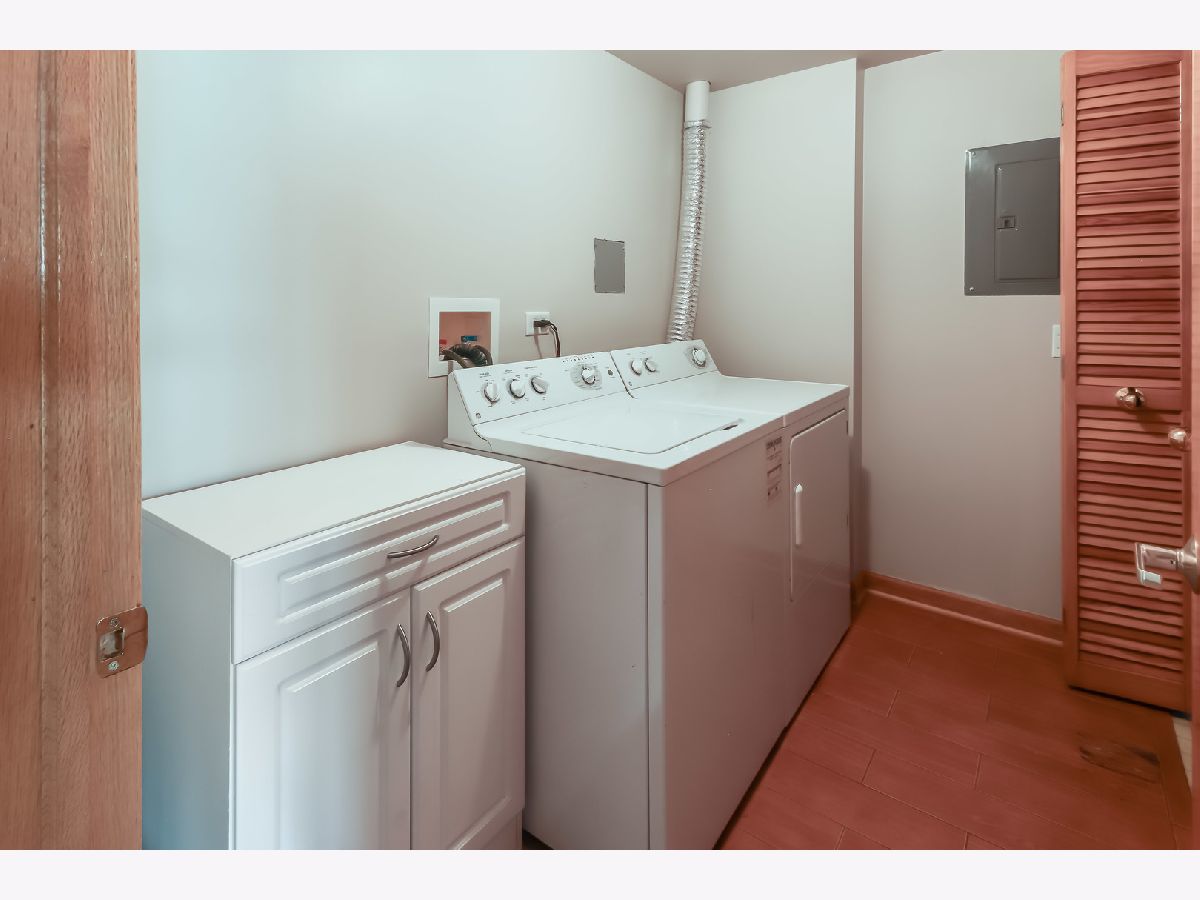
| Main Level, Washer Hookup, In Unit | |
| — | |
| — | |
| Balcony | |
| — | |
| Common | |
| — | |
| Full, Double Sink, Tub & Separate Shwr | |
| Elevator, 1st Floor Bedroom, Storage, Flexicore, Walk-In Closet(s) | |
| Range, Microwave, Dishwasher, Refrigerator, Washer, Dryer, Disposal, Stainless Steel Appliance(s), Gas Oven | |
| Not in DB | |
| — | |
| Elevator in Residence, Storage, Security Door Lock(s) | |
| — |
Contact Agent
Contact Agent
Listing Provided By
HomeSmart Connect LLC
