

1200 Prospect Avenue, Elmhurst, Illinois 60126


$347,900
|
For Sale
|
|
| Status: | Contingent |
| Sqft: | 1,415 |
| Cost/Sqft: | $246 |
| Beds: | 2 |
| Baths: | 2 |
| Year Built: | 2000 |
| Property Taxes: | $3,827 |
| Lot Size: | 0,00 |
Description
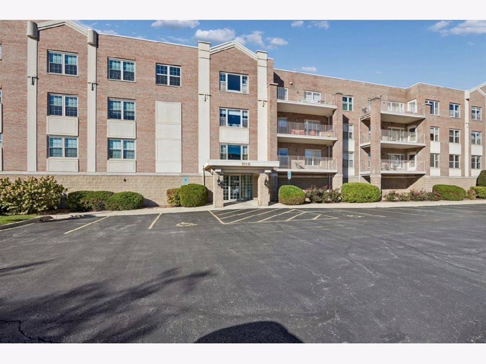
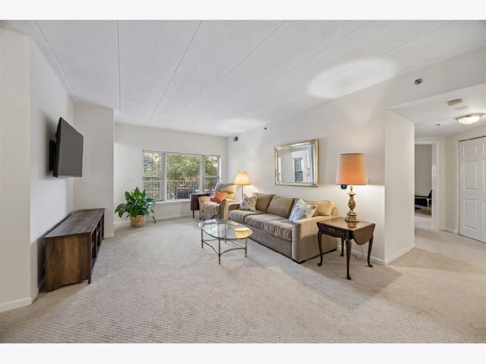
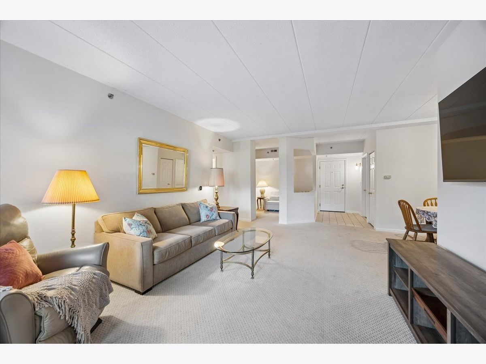
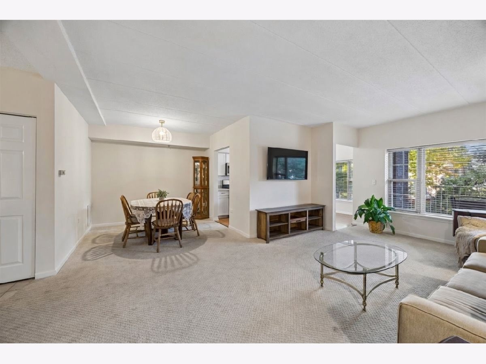
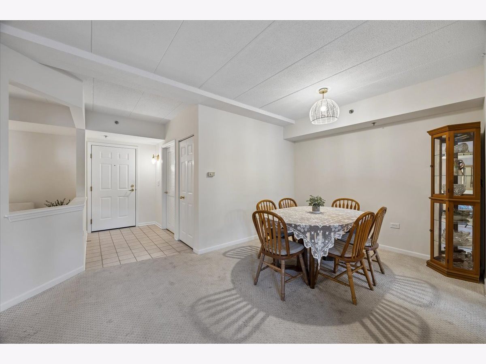
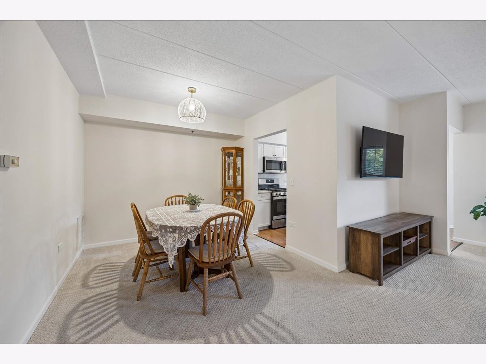
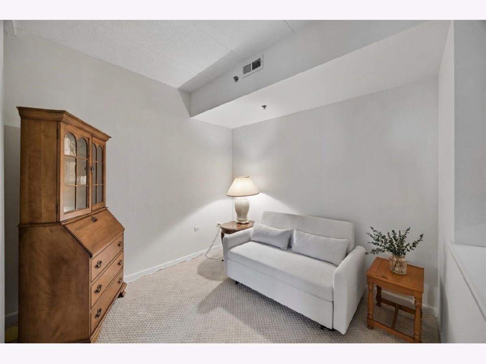
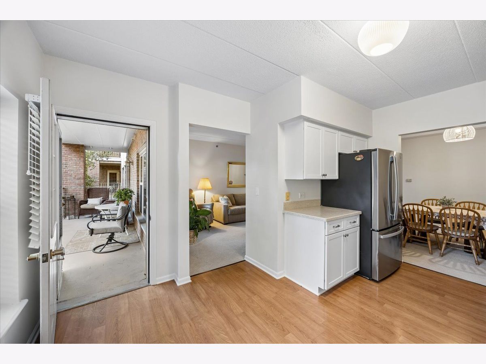
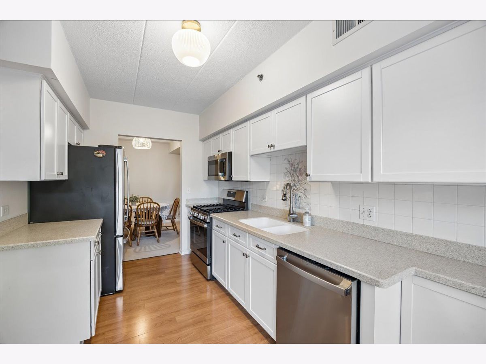
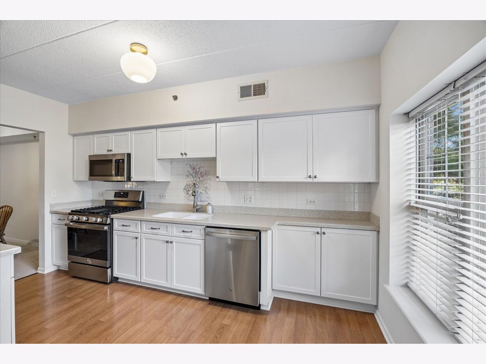
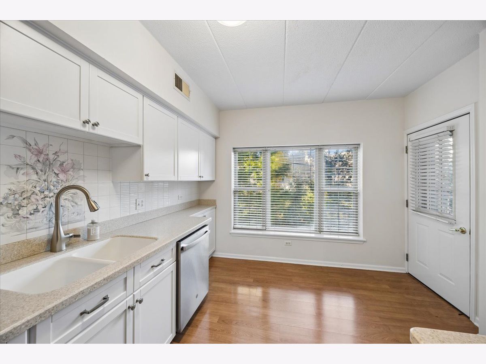
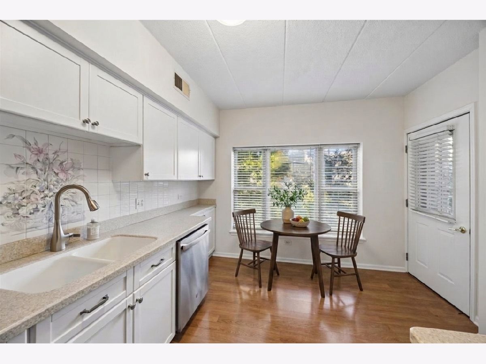
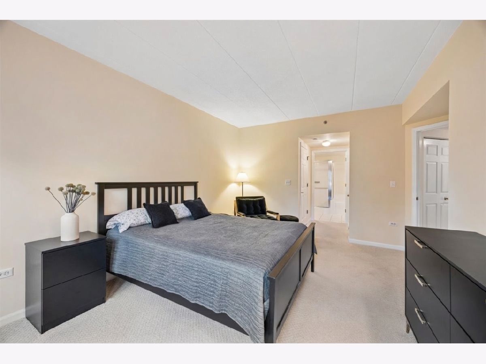
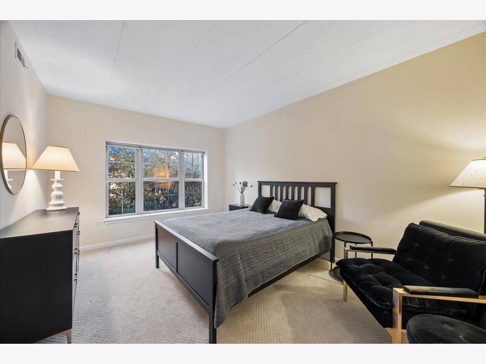
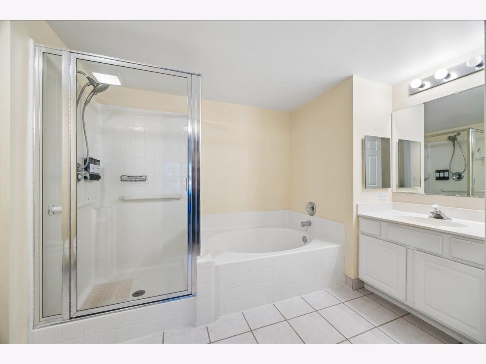
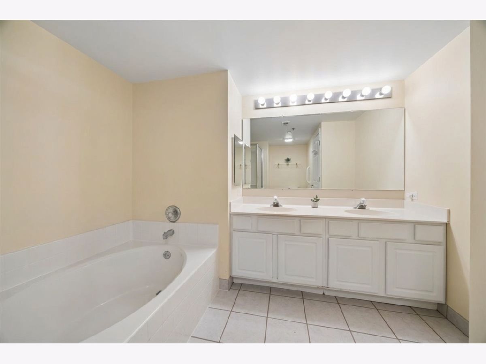
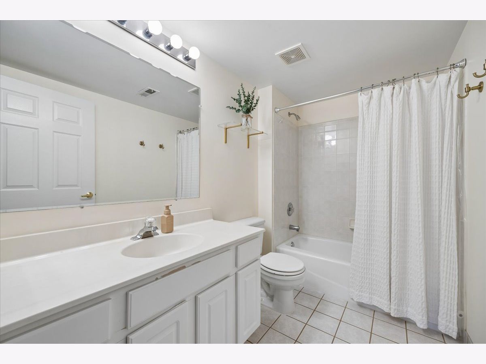
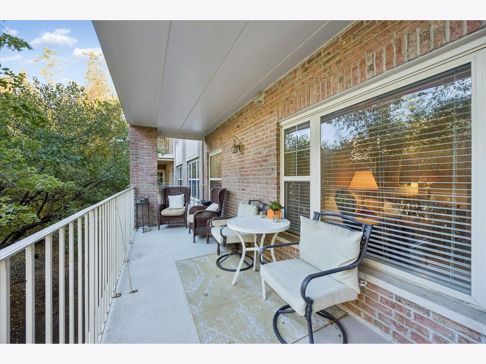
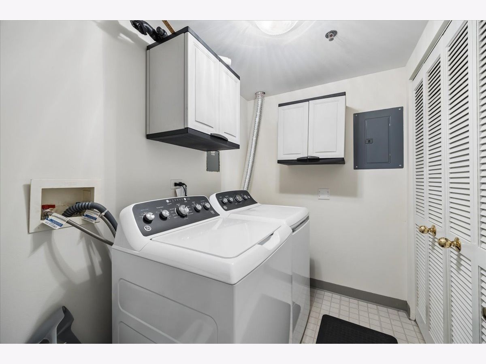
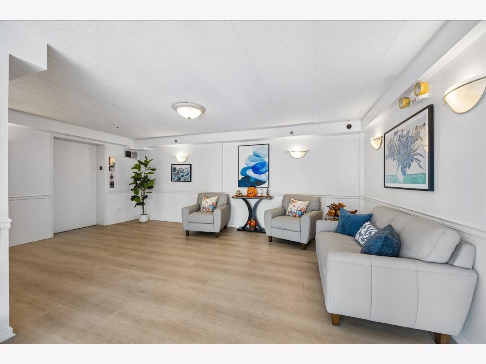
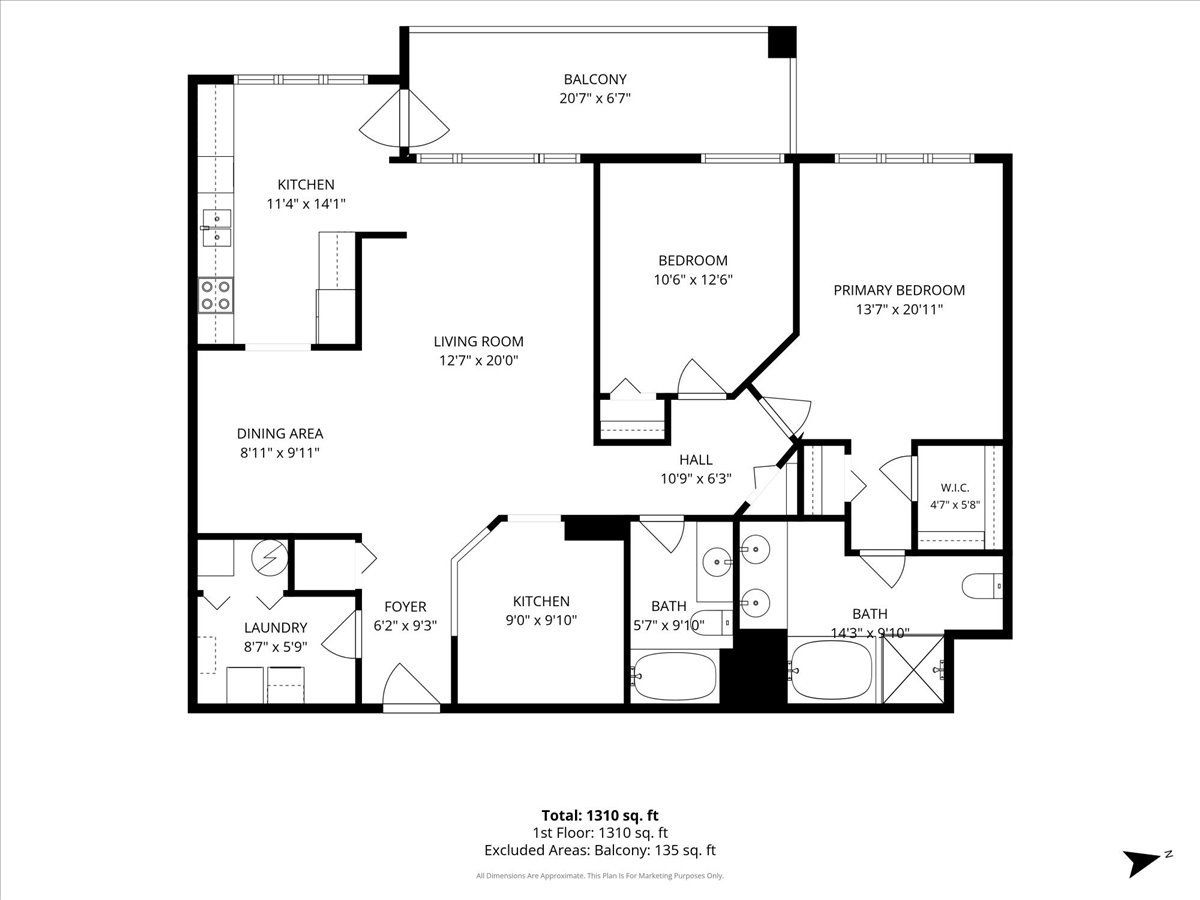
This remarkably spacious 2-bedroom, 2-bath condominium offers an inviting layout designed for comfortable everyday living and effortless entertaining. The large living room provides plenty of space to relax or gather, and it flows naturally into a separate dining area that comfortably accommodates formal dinners and special occasions. The bright kitchen was updated in 2024 with new appliances (refrigerator, oven, and dishwasher) and refaced cabinetry, and it offers abundant cabinet and counter space along with room for an eat-in table. A versatile den makes an ideal home office, a quiet reading retreat, or an additional flexible living space. Step outside to the large, private balcony, which overlooks greenery and provides a peaceful spot to enjoy your morning coffee. The primary bedroom is generously sized and offers extensive closet space, including a walk-in closet, along with an en-suite bathroom featuring double sinks and a separate shower. Everyday conveniences continue with a laundry room that includes a new washer and dryer installed in 2024, plus additional storage space. The unit also includes an indoor parking space in a heated, attached garage and a separate storage locker. The building lobby was recently renovated, and the entire unit was freshly painted and newly carpeted in 2024. Ideally located, the home sits near Elmhurst Hospital and Oakbrook Mall and offers easy access to major expressways, including I-88, I-290, and I-294.
Property Specifics
| Condos/Townhomes | |
| 4 | |
| — | |
| 2000 | |
| None | |
| Brick | |
| — | |
| — | |
| No | |
| — |
| — | |
| — | |
| 424 / Monthly | |
| Water, Parking, Exterior Maintenance, Lawn Care, Scavenger, Snow Removal | |
| Lake Michigan, Public | |
| Public Sewer | |
| Central Air | |
| Gas | |
| 12792374 | |
| 0614416003 |
Nearby Schools
| NAME: | DISTRICT: | DISTANCE: | |
|---|---|---|---|
|
High School
Willowbrook High School |
88 | Not in DB | |
Some photos of this home have been virtually staged.
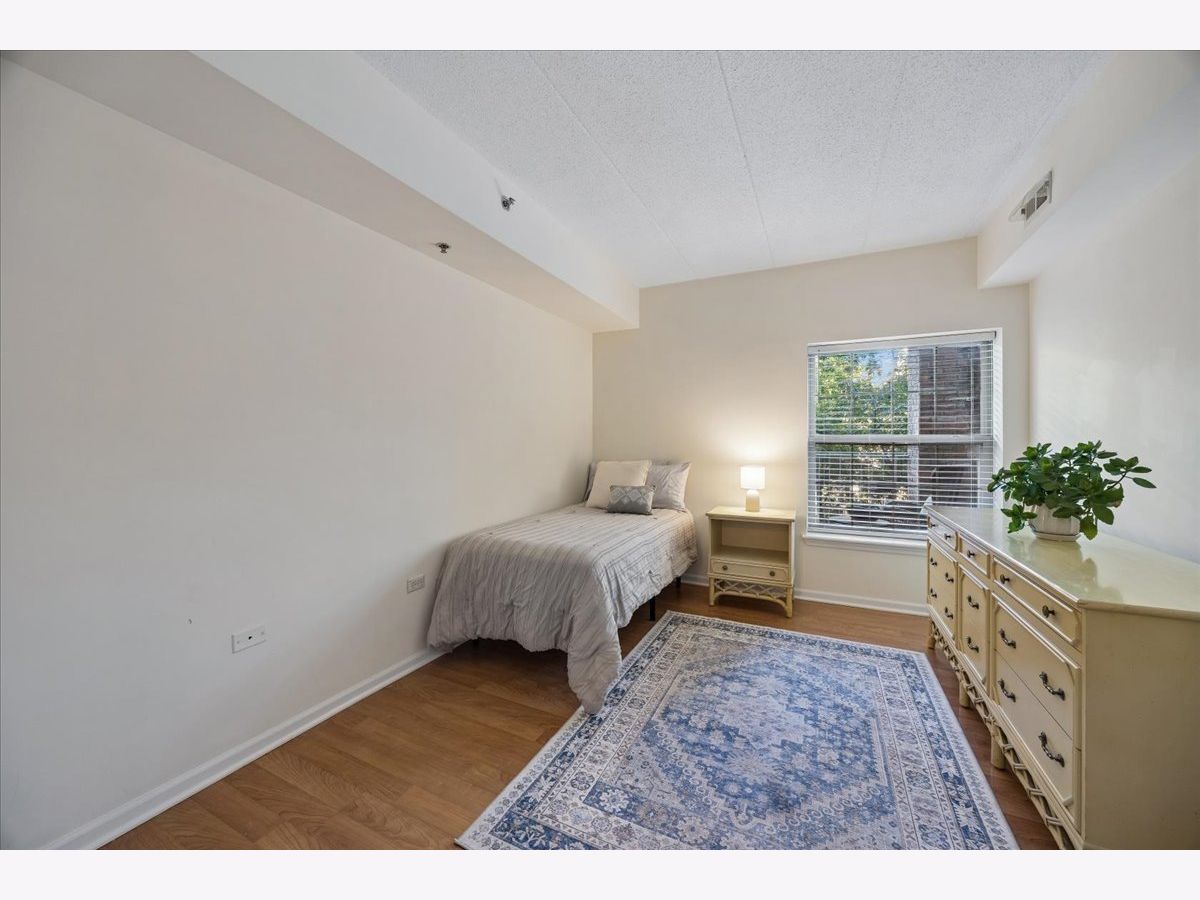
Room Specifics
Total Bedrooms: 2
Bedrooms Above Ground: 2
Bedrooms Below Ground: 0
Dimensions: 14X21
Floor Type: Carpet
Dimensions: 11X13
Floor Type: Carpet
Full Bathrooms: 2
Bathroom Amenities: Separate Shower, Double Sink
Bathroom in Basement: 0
Dimensions: 9X10
Floor Type: Carpet
Dimensions: 11X14
Floor Type: Wood Laminate
Dimensions: 9X6
Floor Type: Vinyl
Dimensions: 13X20
Floor Type: Carpet
Rooms: Foyer, Balcony/Porch/Lanai, Den, Walk In Closet
Name: Foyer
Dimensions: 6X9
Floor Type: Carpet
Name: Balcony/Porch/Lanai
Dimensions: 21X7
Floor Type: —
Name: Den
Dimensions: 9X10
Floor Type: Carpet
Name: Walk In Closet
Dimensions: 5X6
Floor Type: —
Other Specifics
| 1 | |
| — | |
| Garage Door Opener, Heated Garage, Garage Owned, Attached, Garage | |
| Washer Hookup, In Unit | |
| Laminate, Carpet | |
| — | |
| No Interior Steps, Disabled Parking, Wheelchair Ramp(s) | |
| Balcony | |
| — | |
| per survey | |
| — | |
| Full, Tub & Separate Shwr | |
| Storage, Walk-In Closet(s) | |
| Microwave, Dishwasher, Refrigerator, Washer, Dryer, Disposal, Oven | |
| Not in DB | |
| — | |
| Elevator in Residence, Elevator(s) | |
| — |
Contact Agent
Nearby Similar Homes

Nearby Sold Comparables

Contact Agent
Listing Provided By
Baird & Warner
