

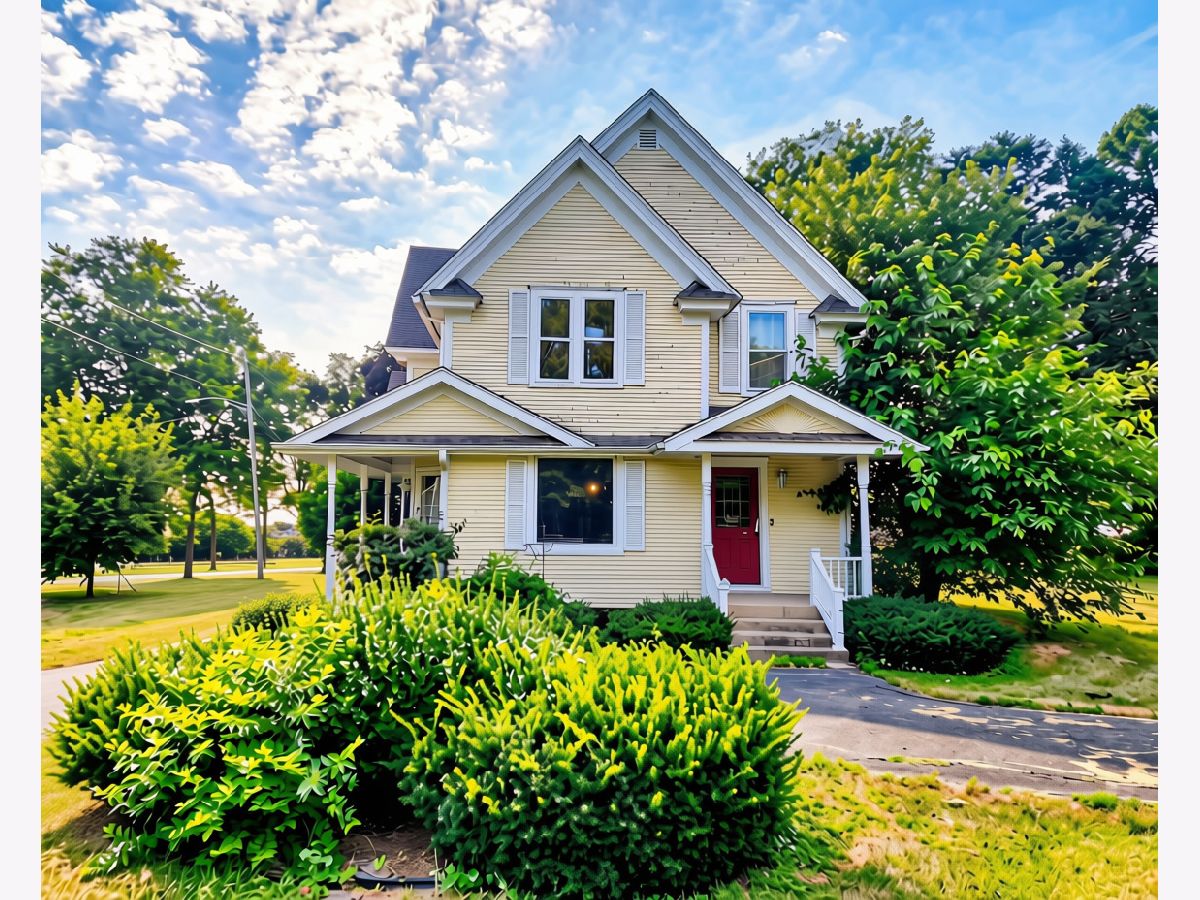
12007 Lisbon Road, Newark, Illinois 60541


$235,000
|
For Sale
|
|
| Status: | Active |
| Sqft: | 4,556 |
| Cost/Sqft: | $52 |
| Beds: | 4 |
| Baths: | 3 |
| Year Built: | 1889 |
| Property Taxes: | $4,955 |
| Days On Market: | 6 |
| Lot Size: | 0,42 |
Description
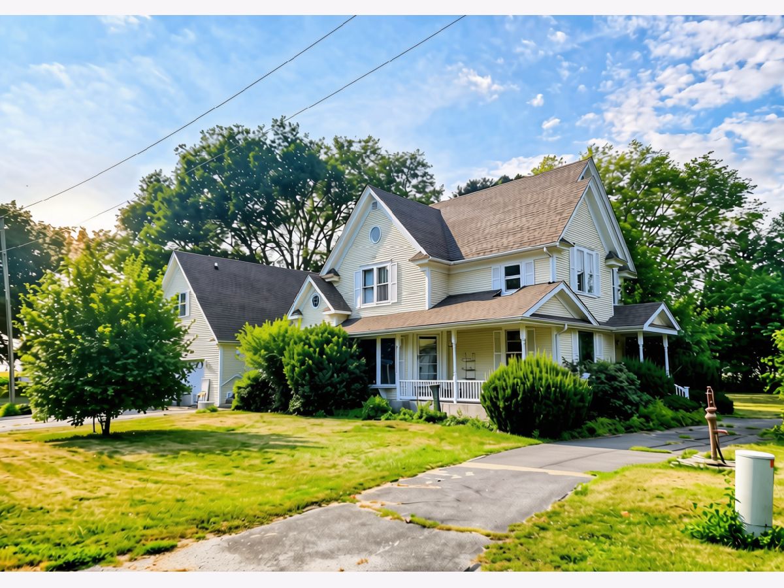
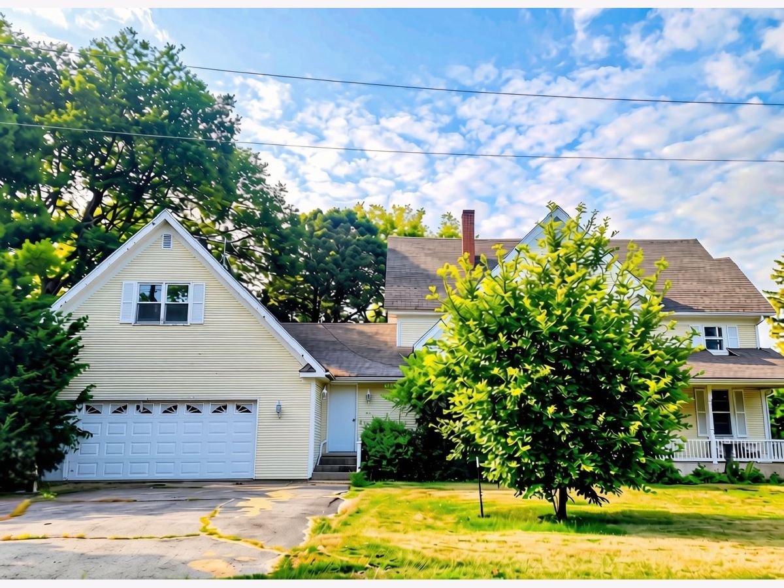
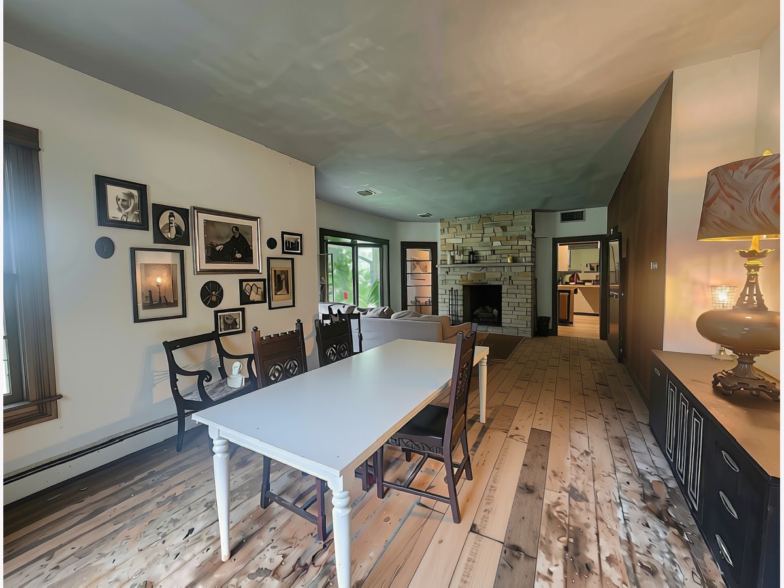
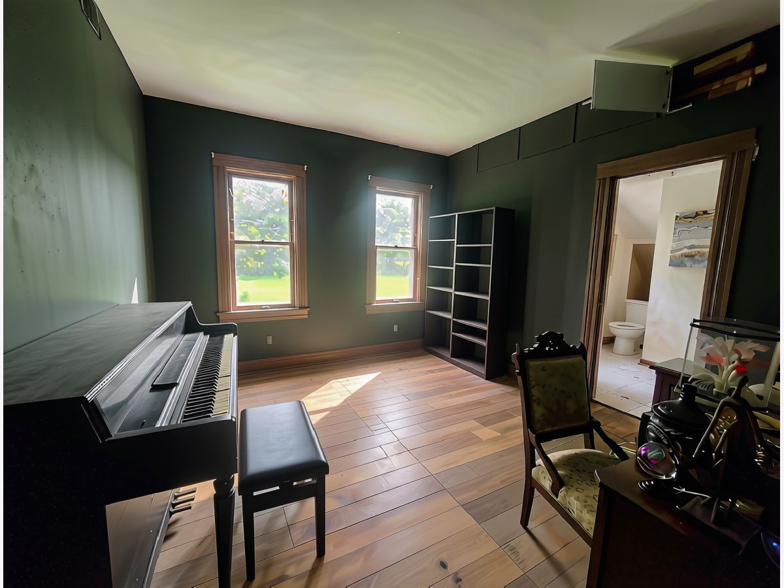
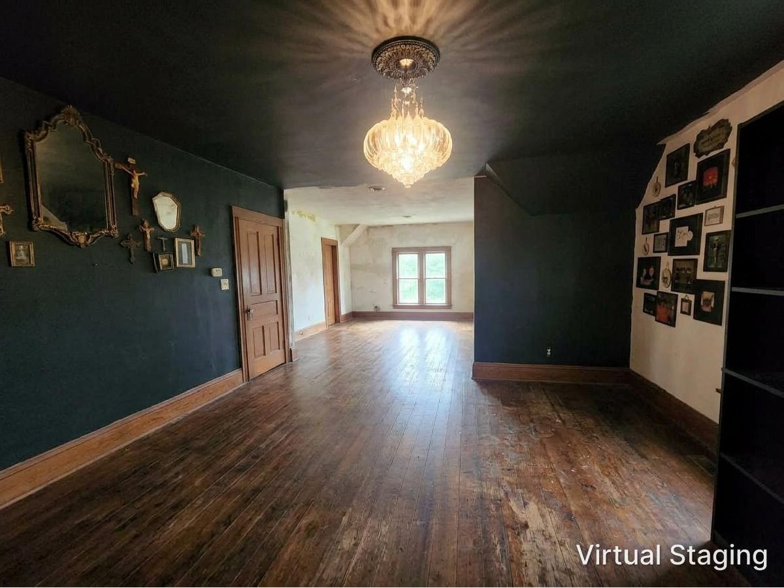
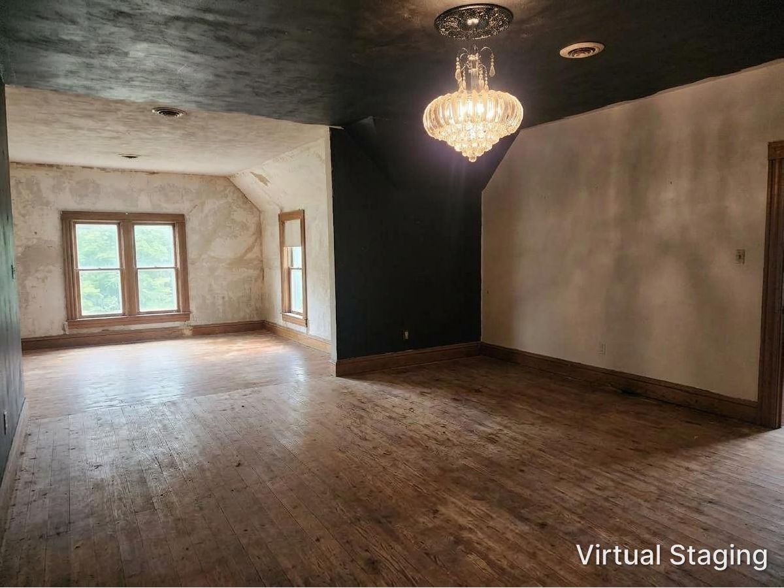
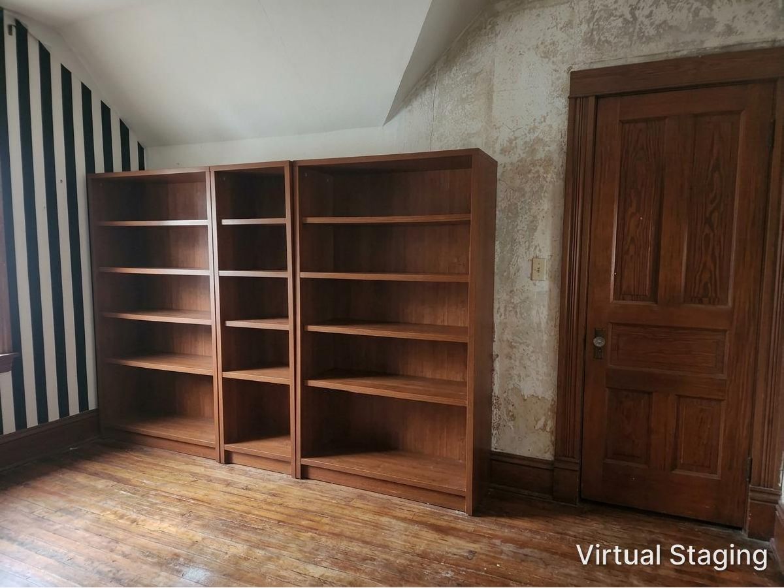
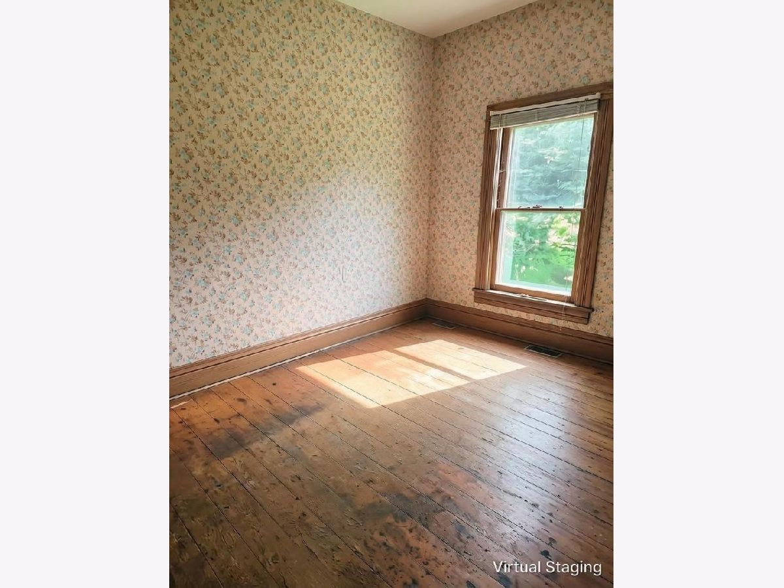
CALLING ALL REHABBERS AND INVESTORS! Looking for someone to bring this well known historic home back to the magnificent place it once was! Over 4500 square feet sitting on almost a half acre! There's even separate living quarters. Updated electric. Two newer A/C Units. Anything left at closing will stay with the home. *Room sizes are approximate - buyer to verify *Pictures are virtually enhanced* SOLD AS IS! -- Cash or FHA 203k Rehab loans ONLY! Please bring a mask to wear in the home! Solid bones! You will not find a home like this in this price range. Diamond in the rough! Get it before it's too late!!!!
Property Specifics
| Single Family | |
| — | |
| — | |
| 1889 | |
| Unfinished, Partial | |
| Frame, Wood Siding | |
| — | |
| — | |
| No | |
| 0.42 |
| Kendall | |
| — | |
| — / Not Applicable | |
| None | |
| Well | |
| Septic Tank | |
| Central Air | |
| Radiant | |
| No | |
| 12801809 | |
| 0701226003 |
Nearby Schools
| NAME: | DISTRICT: | DISTANCE: | |
|---|---|---|---|
|
High School
Newark Community High School |
18 | Not in DB | |
Property History
| DATE: | EVENT: | PRICE: | SOURCE: |
|---|---|---|---|
| 15 Mar, 2018 | Sold | $170,000 | MRED MLS |
| 7 Jan, 2018 | Under contract | $165,000 | MRED MLS |
| — | Last price change | $179,000 | MRED MLS |
| 22 Sep, 2017 | Listed for sale | $199,000 | MRED MLS |
| 4 Nov, 2026 | Listed for sale | $235,000 | MRED MLS |
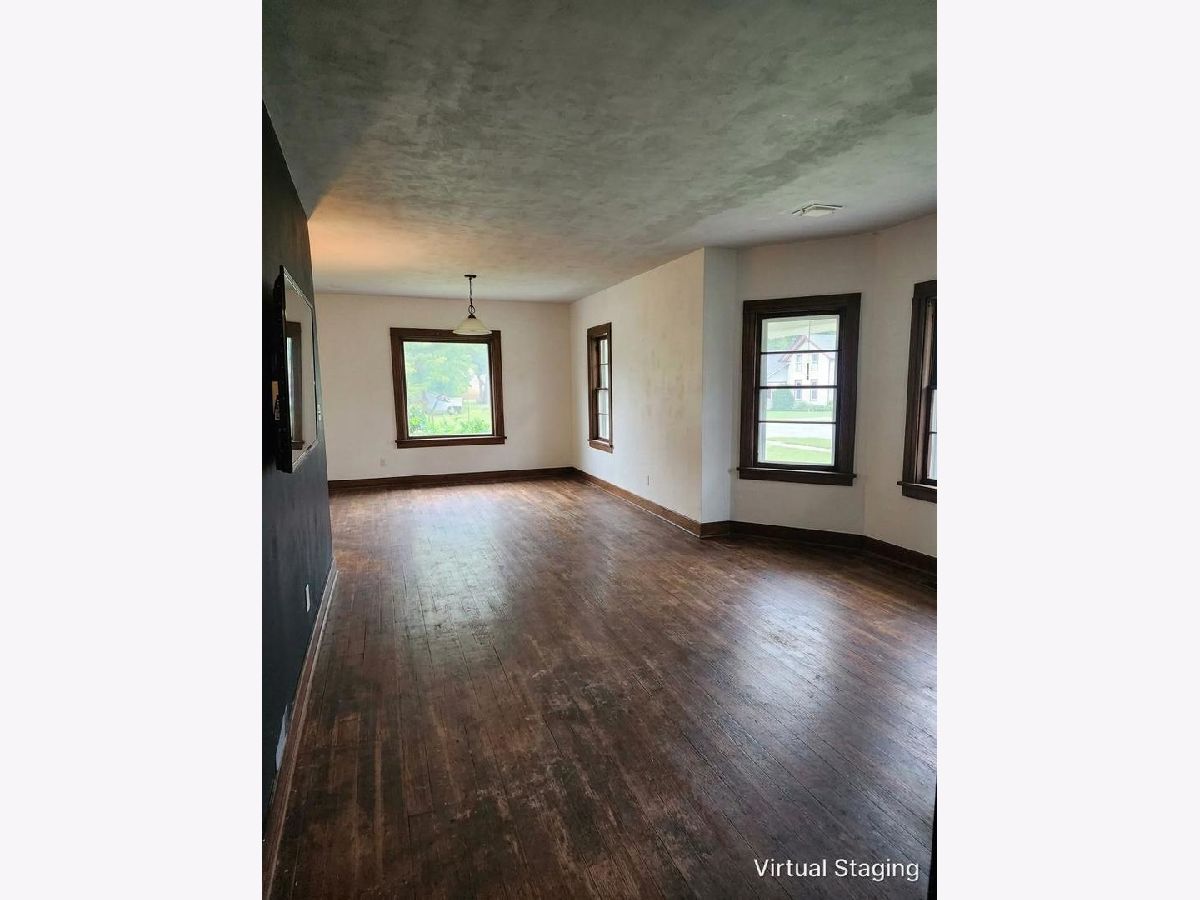
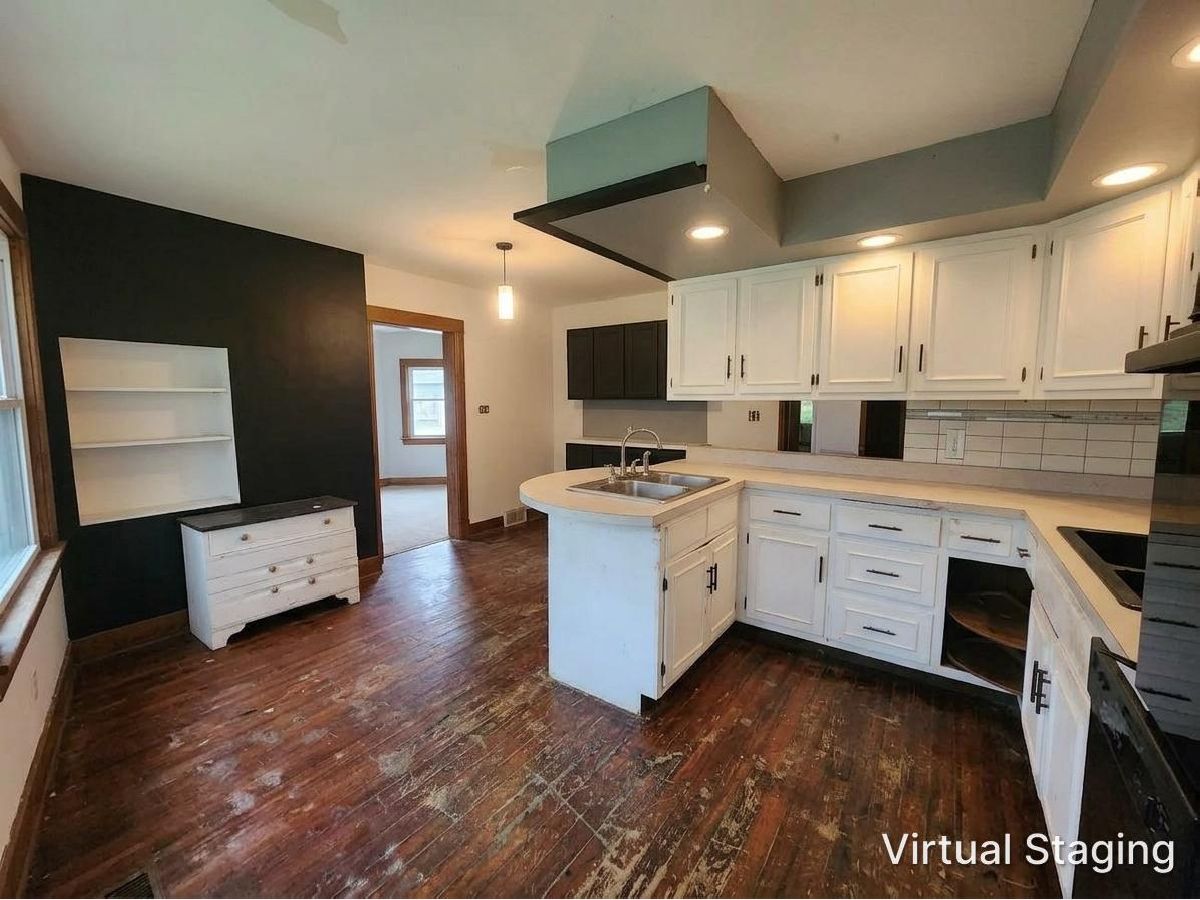
Some photos of this home have been virtually staged.
Room Specifics
All Bedroom Info:
Total Bedrooms: 4
Bedrooms Above Ground: 4
Bedrooms Below Ground: 0
Total Bedrooms: 4
Bedrooms Above Ground: 4
Bedrooms Below Ground: 0
Master Bedroom Info:
Dimensions: 28X15
Location: 2nd LevelDimensions: 28X15
Floor Type: —
Second Bedroom Info:
Dimensions: 13X11
Location: Main LevelDimensions: 13X11
Floor Type: —
Third Bedroom Info:
Dimensions: 13X8
Location: 2nd LevelDimensions: 13X8
Floor Type: —
Fourth Bedroom Info:
Dimensions: 13X8
Location: 2nd LevelDimensions: 13X8
Floor Type: —
Bathroom Info:
Full Bathrooms: 3
Partial Bathrooms: 0Full Bathrooms: 3
Bathroom Amenities: —
Bathroom in Basement: 0
Kitchen Info:
Dimensions: 18X15
Location: Main LevelDimensions: 18X15
Floor Type: —
Features: Eating Area-Table Space
Living Room Info:
Dimensions: 30X15
Location: Main LevelDimensions: 30X15
Floor Type: —
Family Room Info:
Dimensions: 30X16
Location: 2nd LevelDimensions: 30X16
Floor Type: —
Additional Rooms Info:
Rooms: Kitchen
Basement: Unfinished, PartialRooms: Kitchen
First Additional Room Info:
Name: Kitchen- 2nd
Dimensions: 11X8
Location: 2nd LevelName: Kitchen- 2nd
Dimensions: 11X8
Floor Type: —
Other Specifics
| 2.5 | |
| — | |
| Garage Owned, Attached, Garage | |
| Main Level, Upper Level, Multiple Locations | |
| Hardwood | |
| — | |
| — | |
| Corner Lot | |
| 132 x 140 | |
| — | |
| None | |
| 1st Floor Bedroom, In-Law Floorplan, 1st Floor Full Bath | |
| — | |
| Not in DB | |
| Street Lights, Street Paved | |
| — | |
| — |
Tax History
| Year | Property Taxes |
|---|---|
| 2018 | $3,798 |
| 2026 | $4,955 |
Contact Agent
Nearby Similar Homes
Nearby Sold Comparables
12007 Lisbon Road, Newark, Illinois 60541

Sold
$165,000
4 beds / 3.0 baths / 0 ft2
Single Family / Built: —
3336
12015 Lisbon Road, Newark, Illinois 60541
Sold
$54,900
2 beds / 1.0 baths / 1,084 ft2
Single Family / Built: —
4954
12022 Lisbon Road, Newark, Illinois 60541
Sold
$137,500
3 beds / 2.0 baths / 1,468 ft2
Single Family / Built: 1917
3862
12022 Lisbon Road, Newark, Illinois 60541

Sold
$259,900
3 beds / 2.0 baths / 1,468 ft2
Single Family / Built: 1917
792
12030 Lisbon Road, Newark, Illinois 60541

Sold
$179,900
3 beds / 1.1 baths / 1,391 ft2
Single Family / Built: —
2333
12022 Lisbon Road, Newark, Illinois 60541
Sold
$138,000
3 beds / 2.0 baths / 1,468 ft2
Single Family / Built: 1917
3005
Contact Agent
Listing Provided By
Century 21 Circle
