

1201 Chestnut Street, Kankakee, Illinois 60901


$149,900
|
For Sale
|
|
| Status: | Contingent |
| Sqft: | 1,250 |
| Cost/Sqft: | $120 |
| Beds: | 3 |
| Baths: | 1 |
| Year Built: | 1972 |
| Property Taxes: | $2,579 |
| Lot Size: | 0,14 |
Description
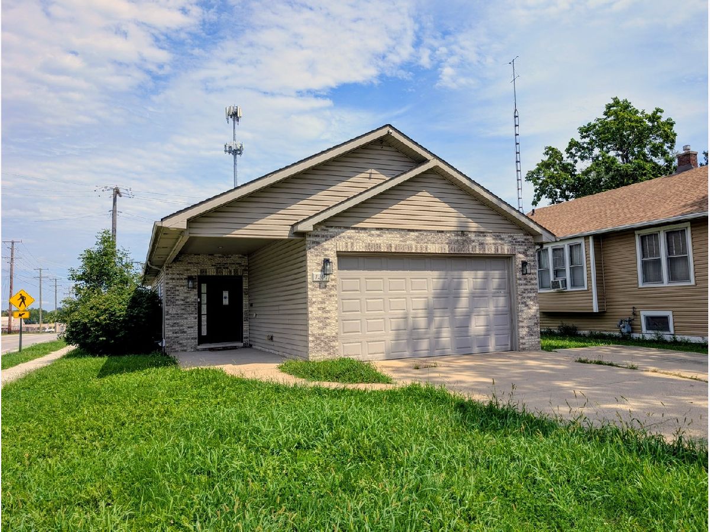
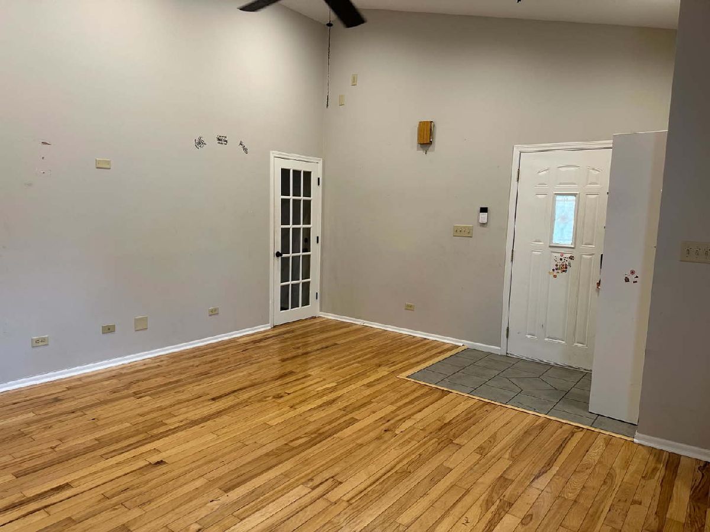
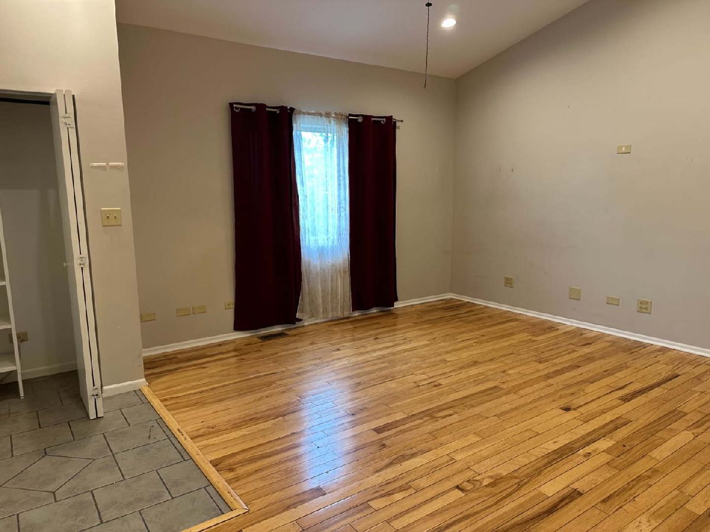
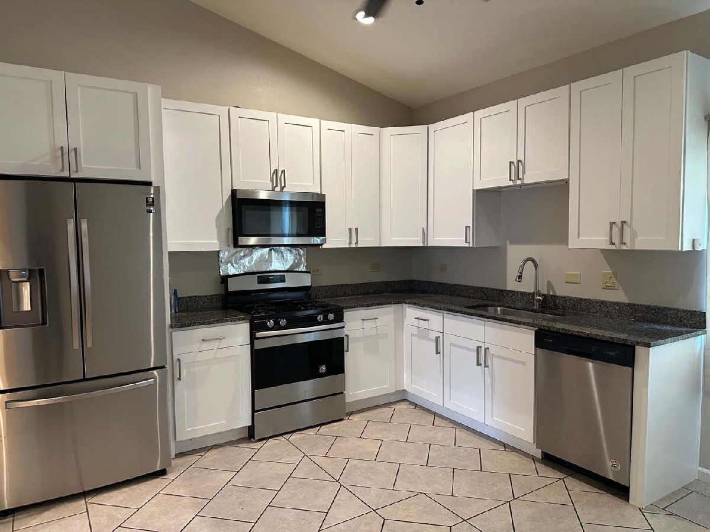
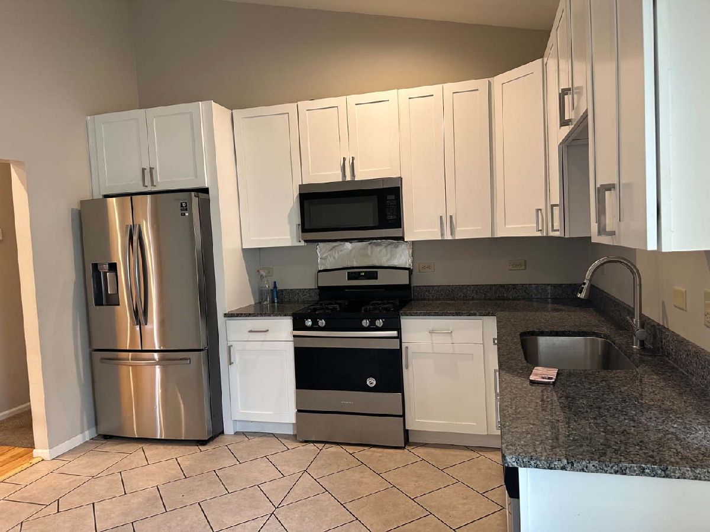
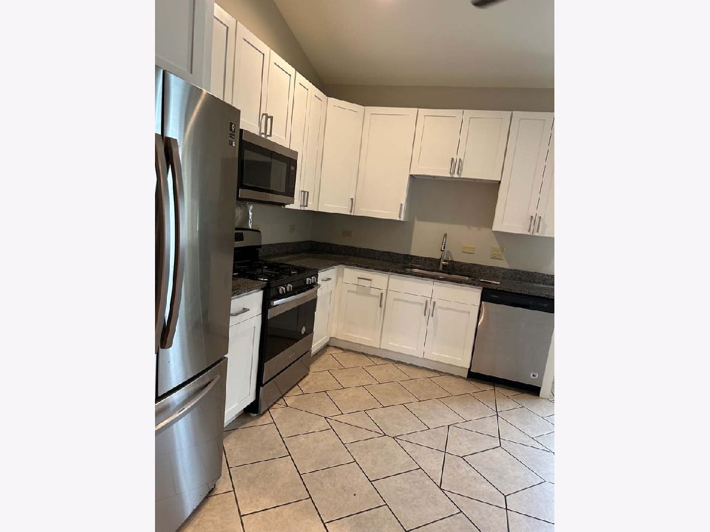
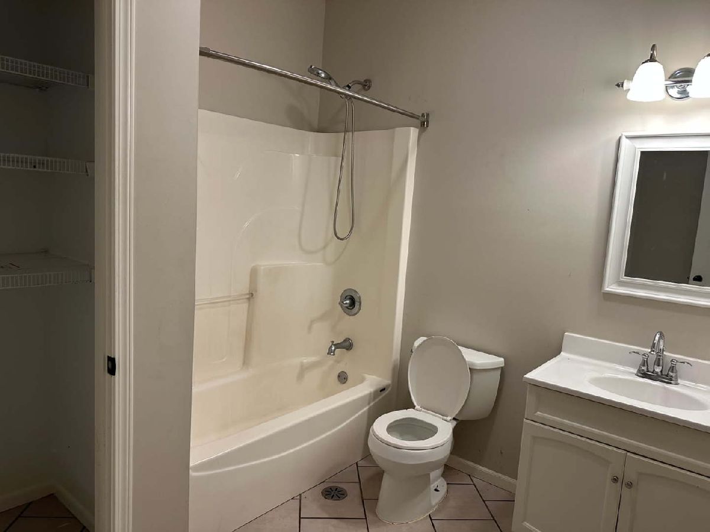
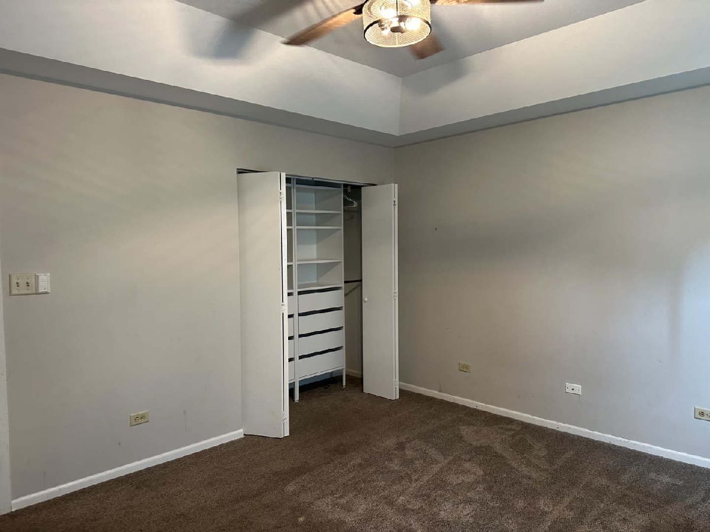
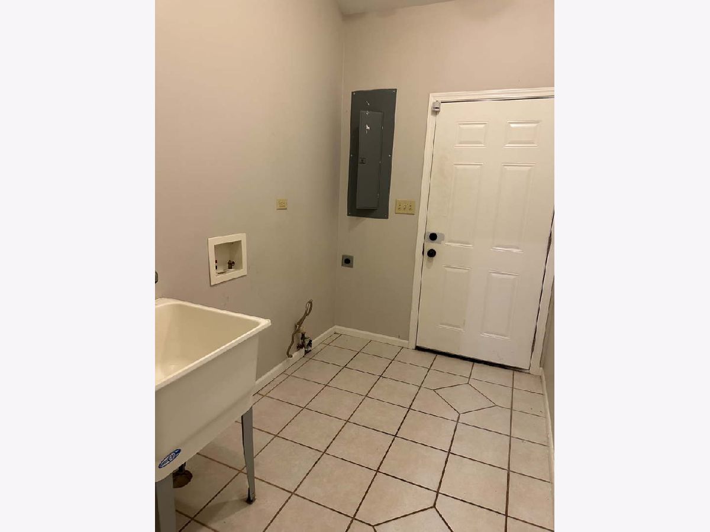
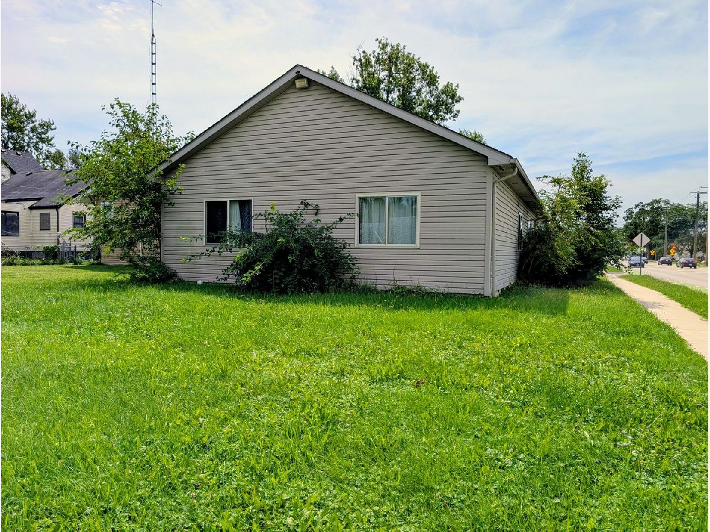
Welcome Home! Conveniently situated on a nice sized corner lot, this 3 bedroom and 1 bathroom ranch home offers comfortable single- level living. When you first enter the home, there's a spacious living room with high vaulted ceilings, hardwood flooring, and a nice floor plan. Connected is the kitchen offering modern white shaker cabinets, granite countertops, and all stainless-steel appliances that stay. Three main floor bedrooms provide flexibility for family, guests or home office if needed. Convenient main floor bathroom and laundry room too. Outside, enjoy a covered front porch, great for relaxing, and manageable yard. A large attached 2-car garage provides plenty of parking and space for extra storage. This property is a great opportunity for a homeowner or investor, so call TODAY to schedule your private showing!
Property Specifics
| Single Family | |
| — | |
| Ranch | |
| 1972 | |
| 2021 | |
| None | |
| Vinyl Siding, Brick | |
| Asphalt | |
| — | |
| No | |
| 0.14 |
| Kankakee | |
| — | |
| 0 / Not Applicable | |
| None | |
| Public | |
| Public Sewer | |
| Central Air | |
| Natural Gas | |
| No | |
| 12734938 | |
| 160933322012 |
Room Specifics
Total Bedrooms: 3
Bedrooms Above Ground: 3
Bedrooms Below Ground: 0
Dimensions: 12X12
Floor Type: Carpet
Dimensions: 12X12
Floor Type: Carpet
Dimensions: 12X12
Floor Type: Carpet
Full Bathrooms: 1
Bathroom Amenities: —
Bathroom in Basement: 0
Dimensions: 12X14
Floor Type: Ceramic Tile
Features: Eating Area-Table Space
Dimensions: 18X15
Floor Type: Hardwood
Rooms: No additional rooms
Other Specifics
| 2 | |
| — | |
| Concrete, Garage Door Opener, Garage Owned, Attached, Driveway, Owned, Garage | |
| Main Level, In Unit | |
| Hardwood | |
| — | |
| — | |
| Corner Lot | |
| 47.5X125 | |
| — | |
| None | |
| Vaulted Ceiling(s), 1st Floor Bedroom, 1st Floor Full Bath, Granite Counters | |
| Range, Microwave, Dishwasher, Refrigerator | |
| Not in DB | |
| Curbs, Sidewalks, Street Lights, Street Paved | |
| — | |
| — |
Contact Agent
Nearby Similar Homes
Nearby Sold Comparables



Contact Agent
Listing Provided By
Coldwell Banker Realty
