

1202 Healey Street, Champaign, Illinois 61821


$295,000
|
For Sale
|
|
| Status: | Contingent |
| Sqft: | 1,488 |
| Cost/Sqft: | $198 |
| Beds: | 3 |
| Baths: | 2 |
| Year Built: | 1923 |
| Property Taxes: | $5,821 |
| Lot Size: | 0,00 |
Description
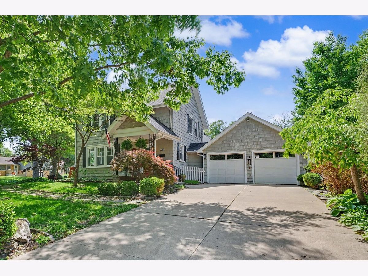
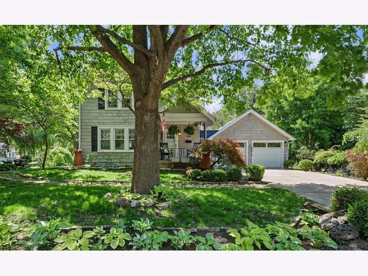
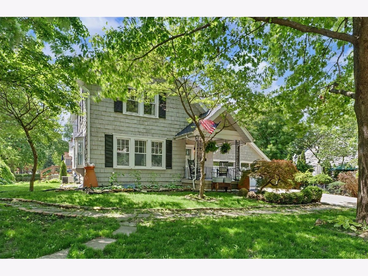
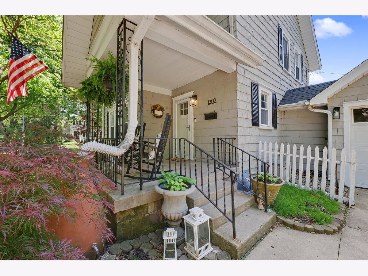
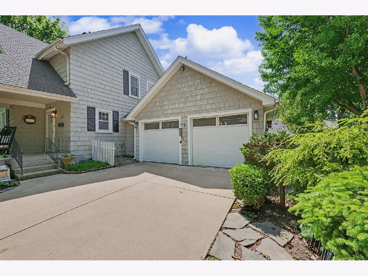
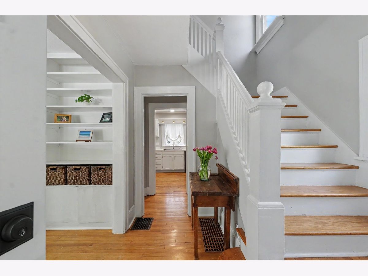
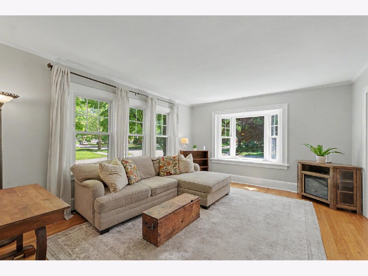
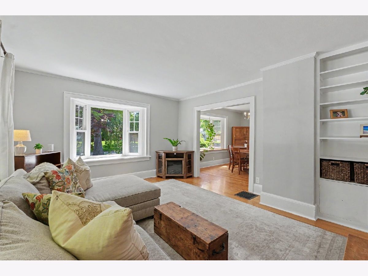
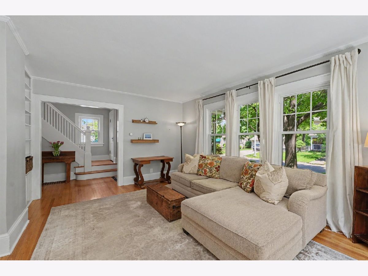
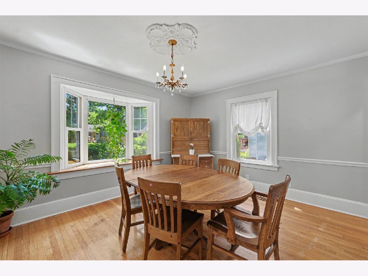
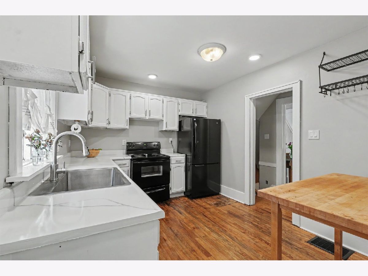
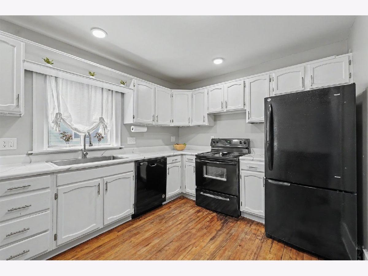
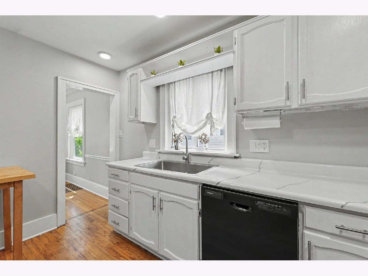
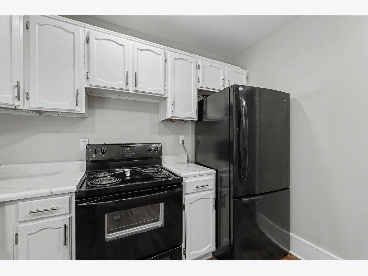
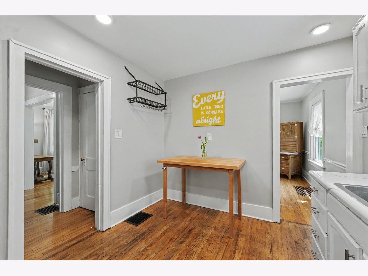
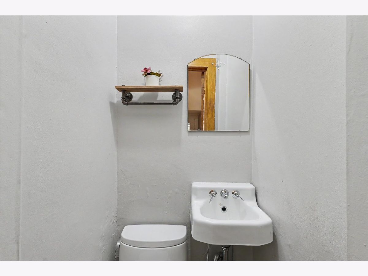
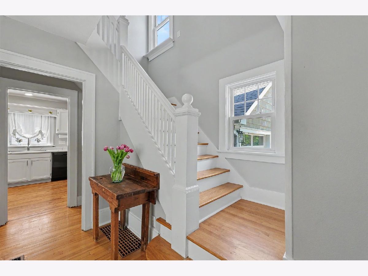
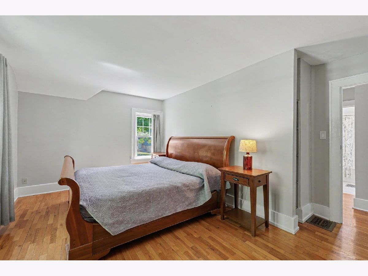
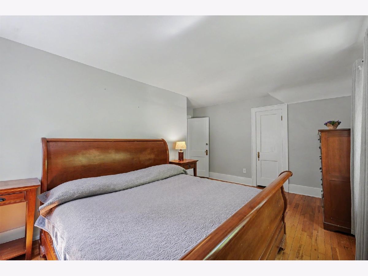
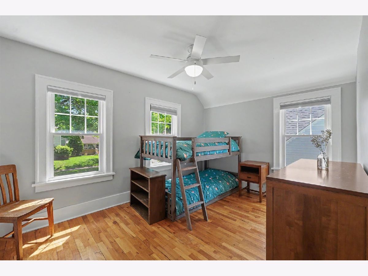
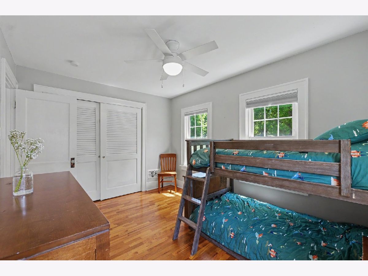
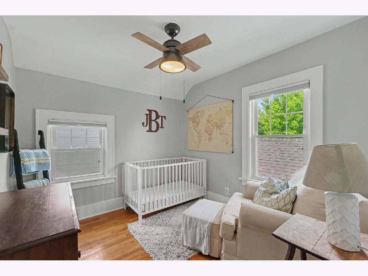
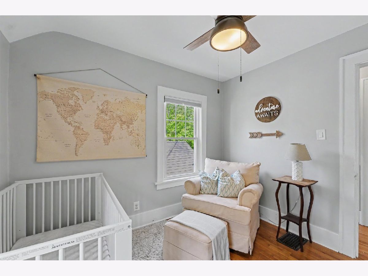
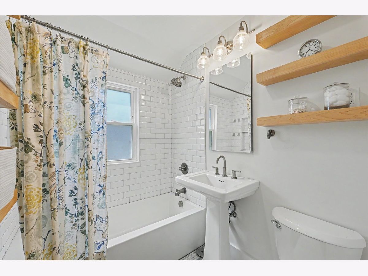
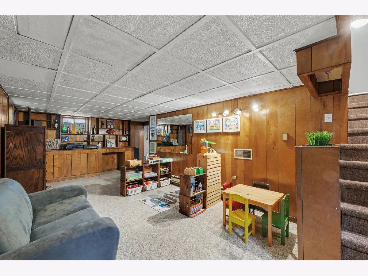
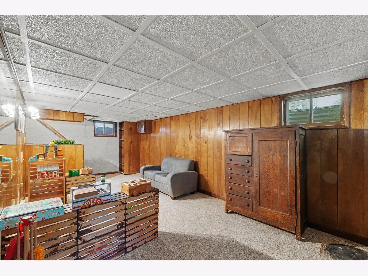
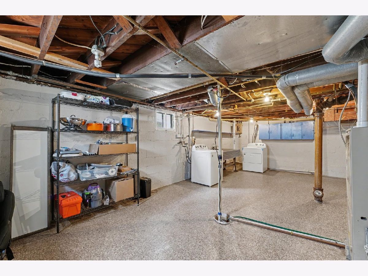
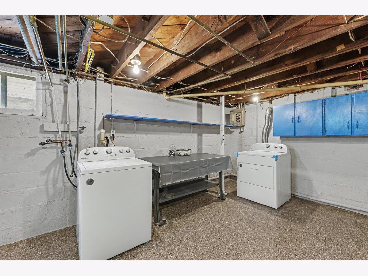
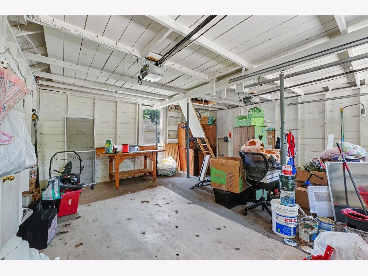
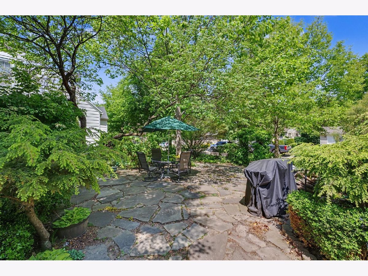
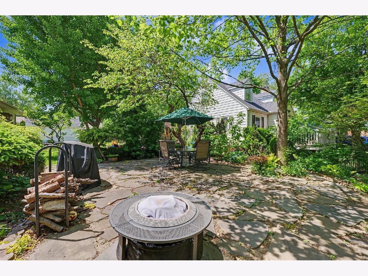
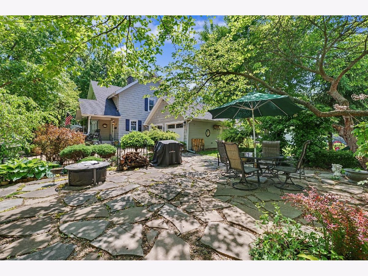
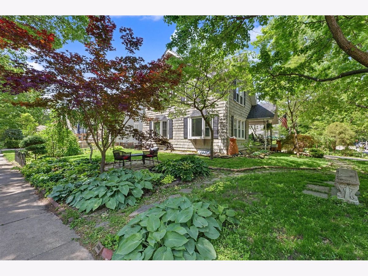
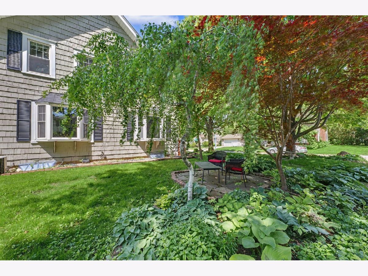
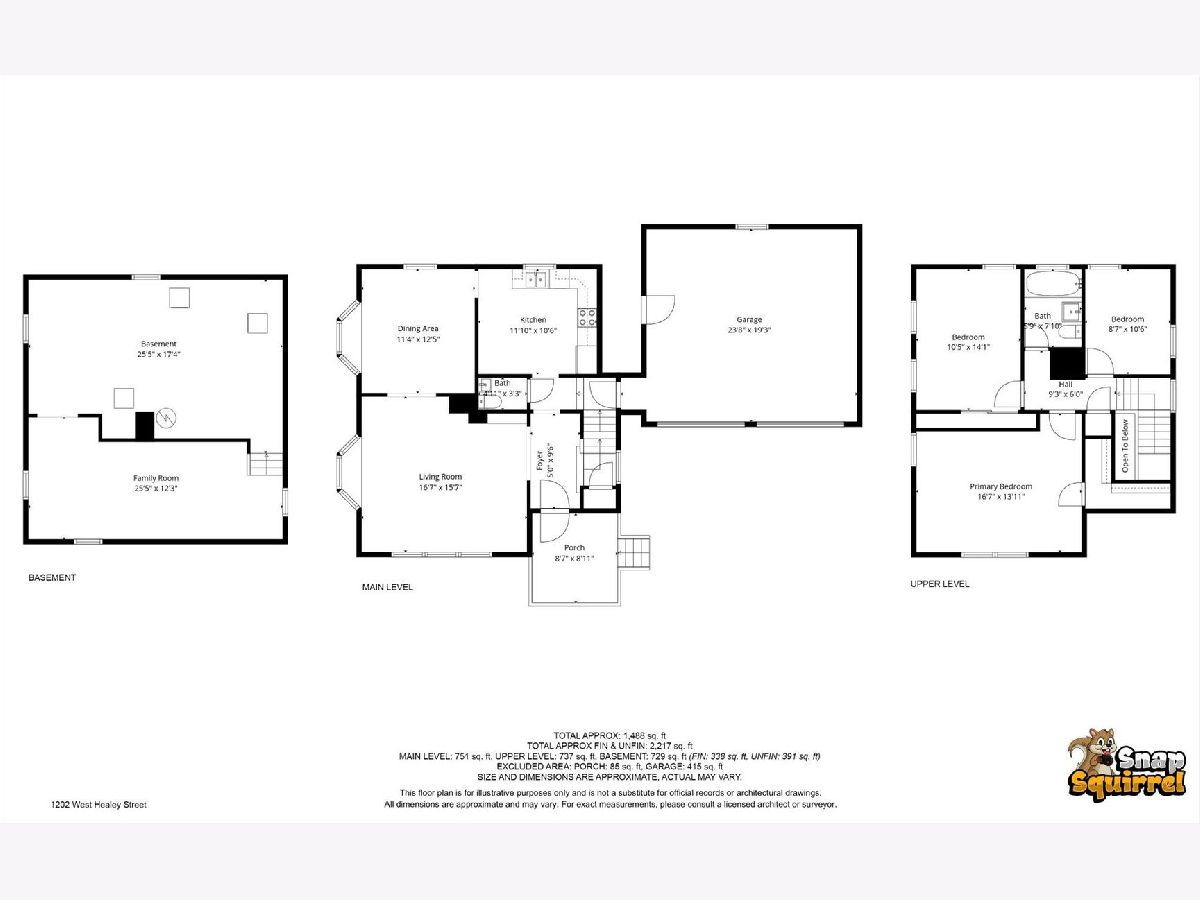
Welcome to 1202 Healey in Clark Park! Classic charm defines this inviting 2-story home, perfectly situated on a desirable corner lot surrounded by lush landscaping and playful outdoor spaces. From the welcoming front porch to the shaded sitting areas tucked among mature greenery this home offers the perfect setting to relax and unwind. Inside, abundant windows fill the home with natural light, including many south-facing windows and a beautiful bay window that creates a warm, sunny atmosphere ideal for plants and cozy mornings alike. The main floor features a large living room with built in shelving, spacious separate dining room, a functional kitchen and a convenient half bath. Upstairs, you'll find three comfortable bedrooms and a thoughtfully remodeled full bath featuring vintage tile flooring and a classic subway-tiled shower that perfectly blends timeless style with modern updates.The partially finished basement adds extra living space with a cool retro-inspired vibe, complete with paneled walls and built-in shelving-perfect for a family room, media space, or hobby area. A large unfinished section provides excellent storage along with laundry space. Completing the home is an attached 2-car garage and a location in a sought-after neighborhood known for its charm and character. This sunny, welcoming home is full of warmth, personality, and timeless appeal. Schedule your showing today.
Property Specifics
| Single Family | |
| — | |
| — | |
| 1923 | |
| — | |
| — | |
| No | |
| — |
| Champaign | |
| — | |
| — / Not Applicable | |
| — | |
| — | |
| — | |
| 12646728 | |
| 432014202011 |
Nearby Schools
| NAME: | DISTRICT: | DISTANCE: | |
|---|---|---|---|
|
Grade School
Unit 4 Of Choice |
4 | — | |
|
Middle School
Champaign/middle Call Unit 4 351 |
4 | Not in DB | |
|
High School
Central High School |
4 | Not in DB | |
Room Specifics
Total Bedrooms: 3
Bedrooms Above Ground: 3
Bedrooms Below Ground: 0
Dimensions: —
Floor Type: —
Dimensions: —
Floor Type: —
Full Bathrooms: 2
Bathroom Amenities: —
Bathroom in Basement: 0
Rooms: —
Basement Description: —
Other Specifics
| 2 | |
| — | |
| — | |
| — | |
| — | |
| 54 x 115.25 | |
| — | |
| — | |
| — | |
| — | |
| Not in DB | |
| — | |
| — | |
| — | |
| — |
Contact Agent
Nearby Similar Homes
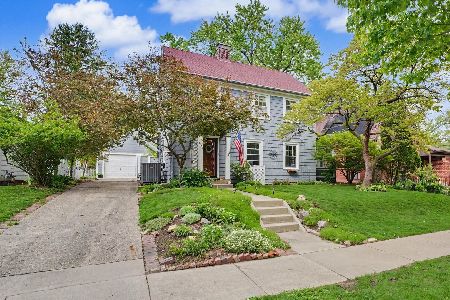
Nearby Sold Comparables




Contact Agent
Listing Provided By
Coldwell Banker R.E. Group
