

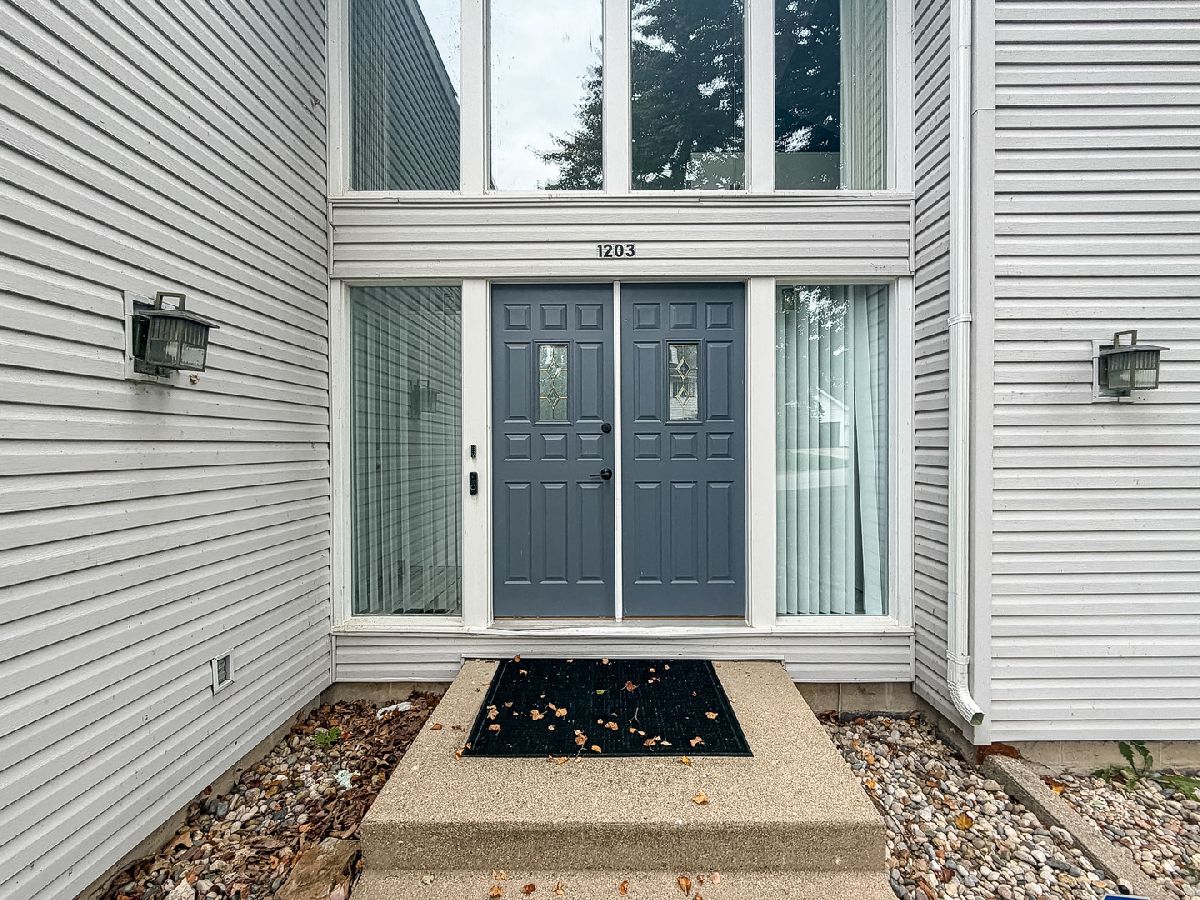
1203 Lakeridge Court, Danville, Illinois 61832


$329,900
|
For Sale
|
|
| Status: | Active |
| Sqft: | 2,520 |
| Cost/Sqft: | $131 |
| Beds: | 5 |
| Baths: | 4 |
| Year Built: | 1984 |
| Property Taxes: | $9,798 |
| Days On Market: | 20 |
| Lot Size: | 0,32 |
Description
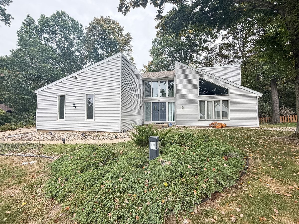
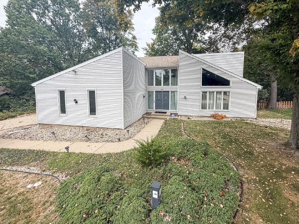
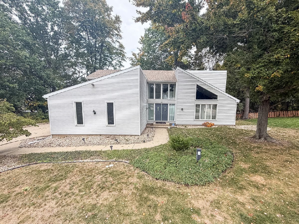
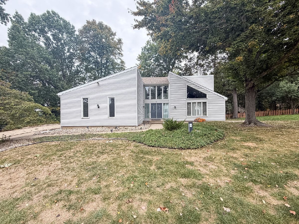
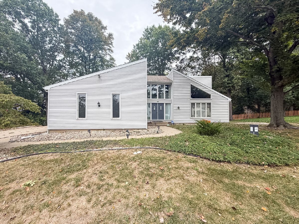
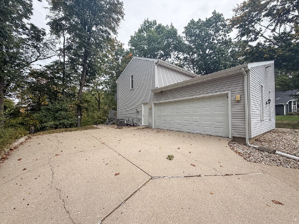
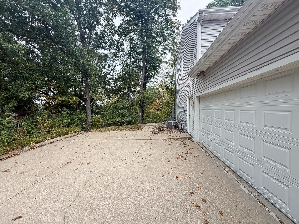
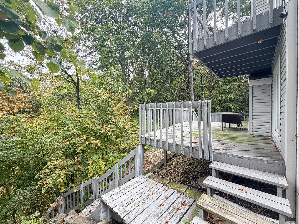
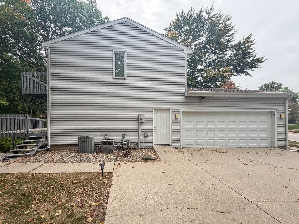
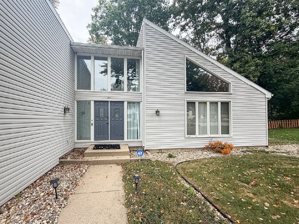
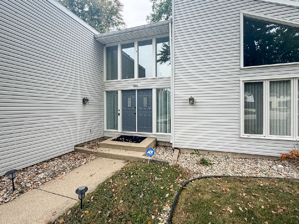
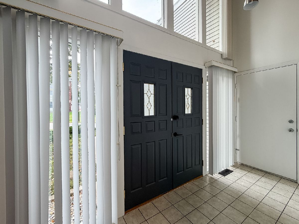
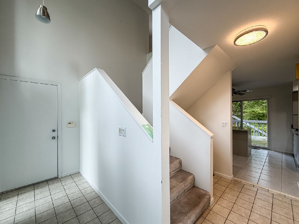
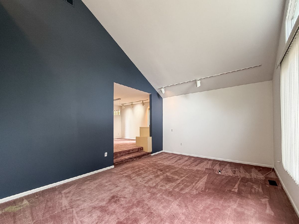
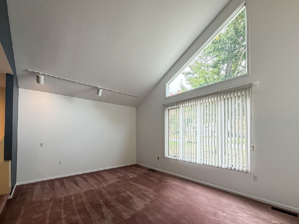
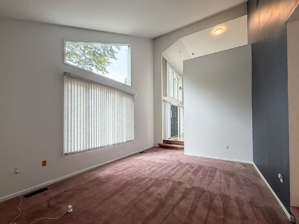
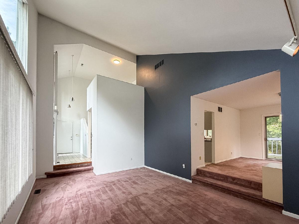
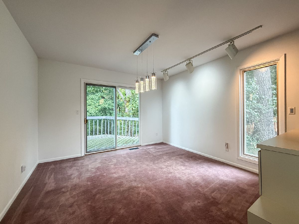
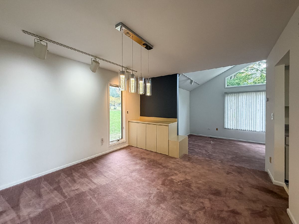
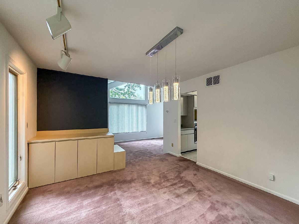
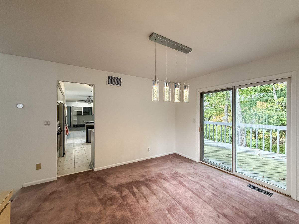
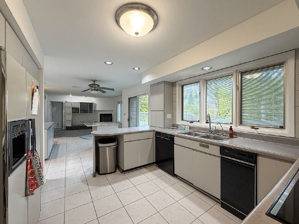
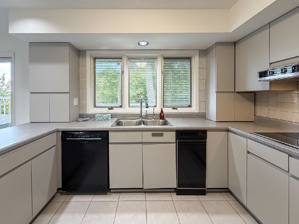
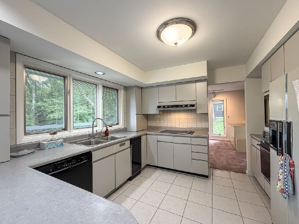
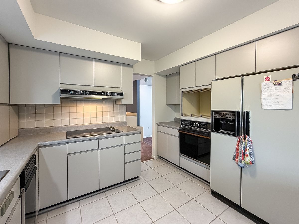
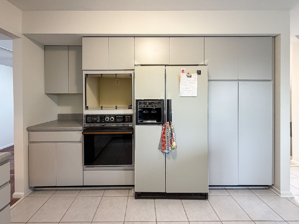
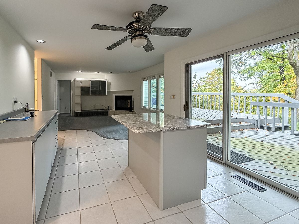
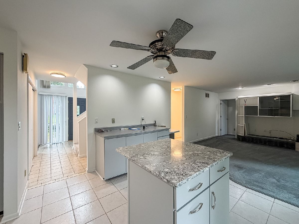
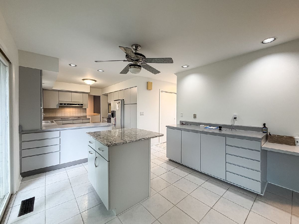
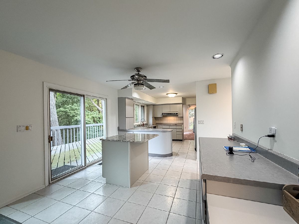
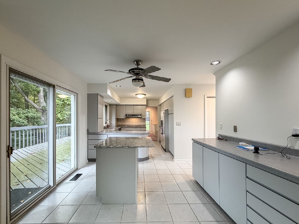
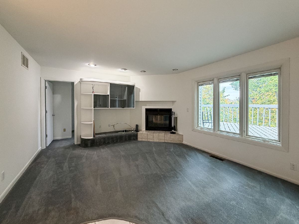
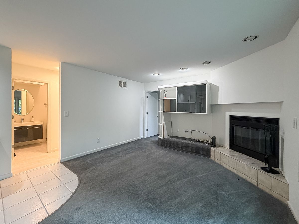
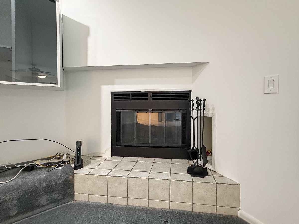
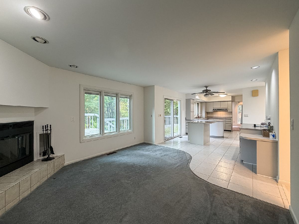
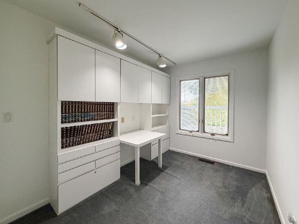
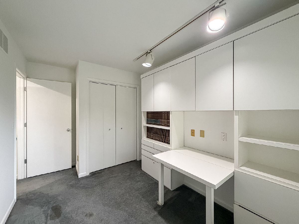
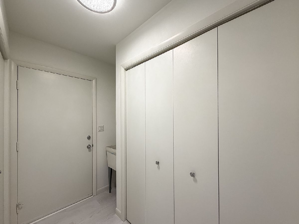
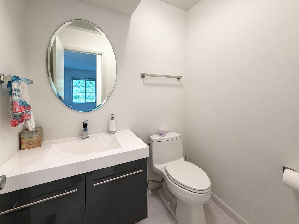
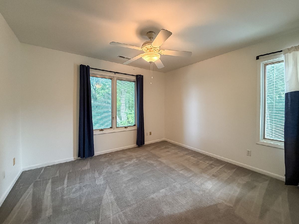
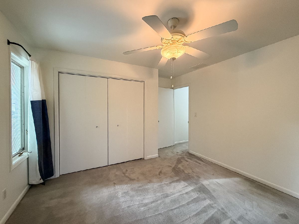
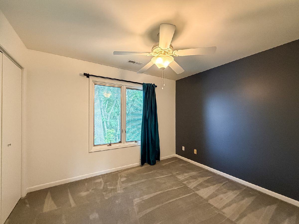
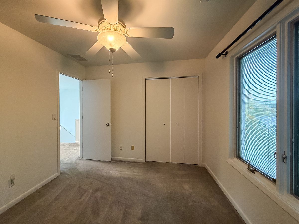
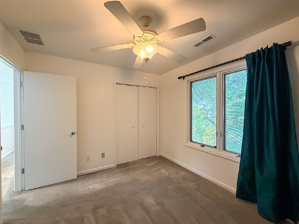
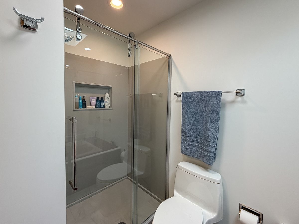
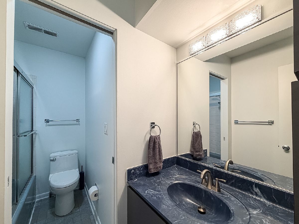
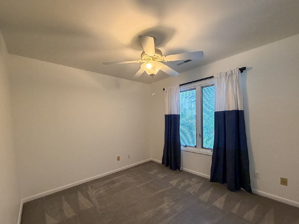
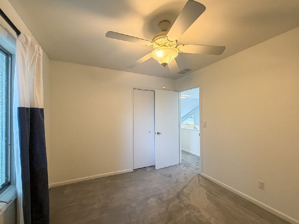
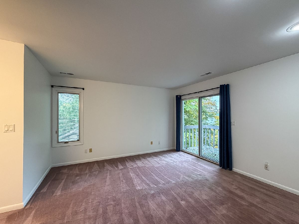
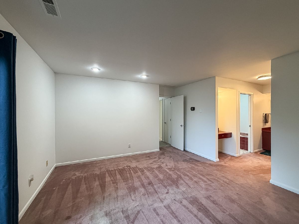
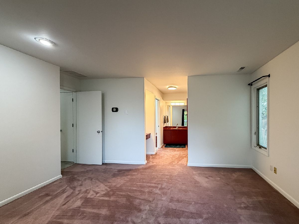
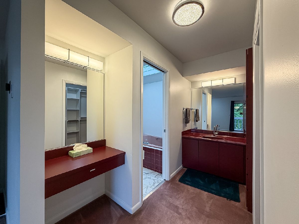
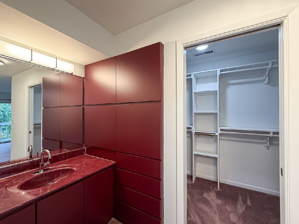
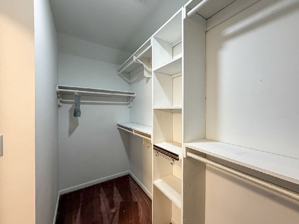
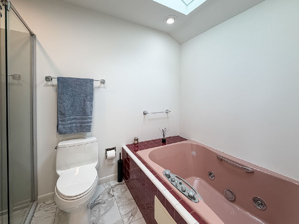
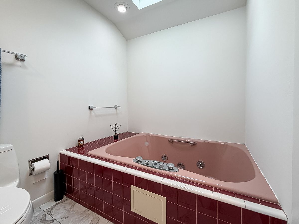
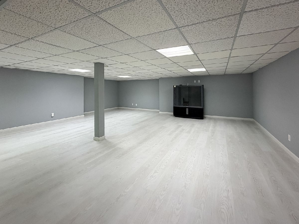
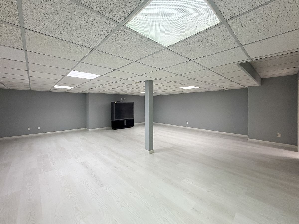
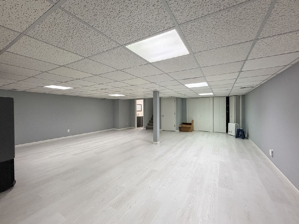
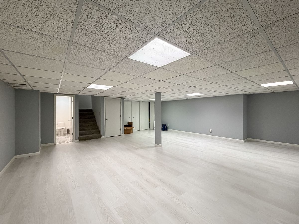
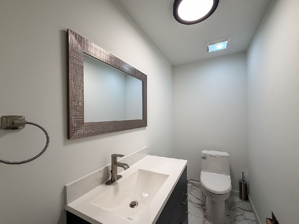
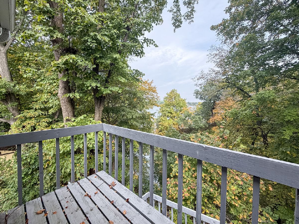
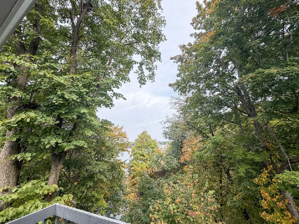
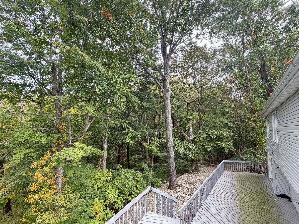
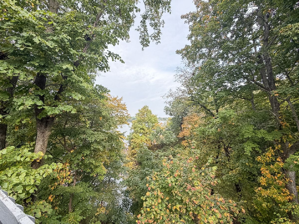
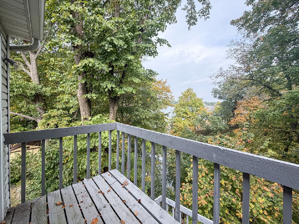
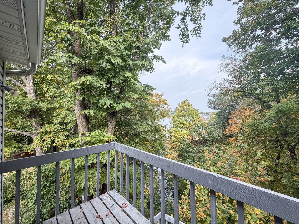
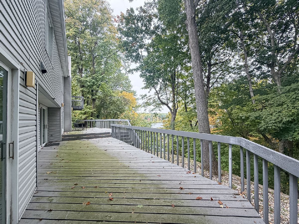
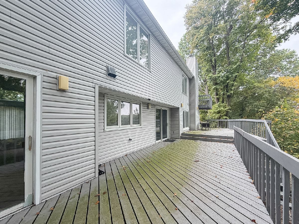
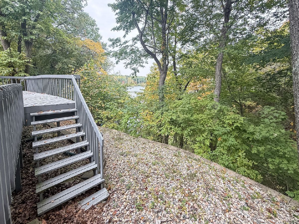
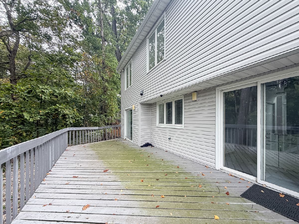
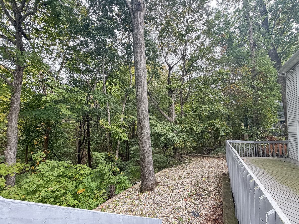
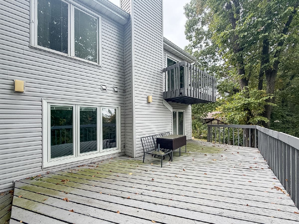
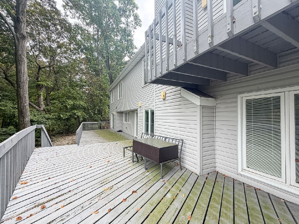
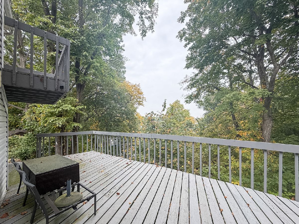
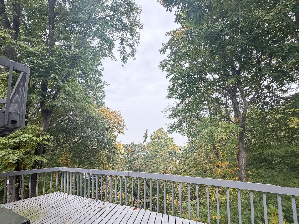
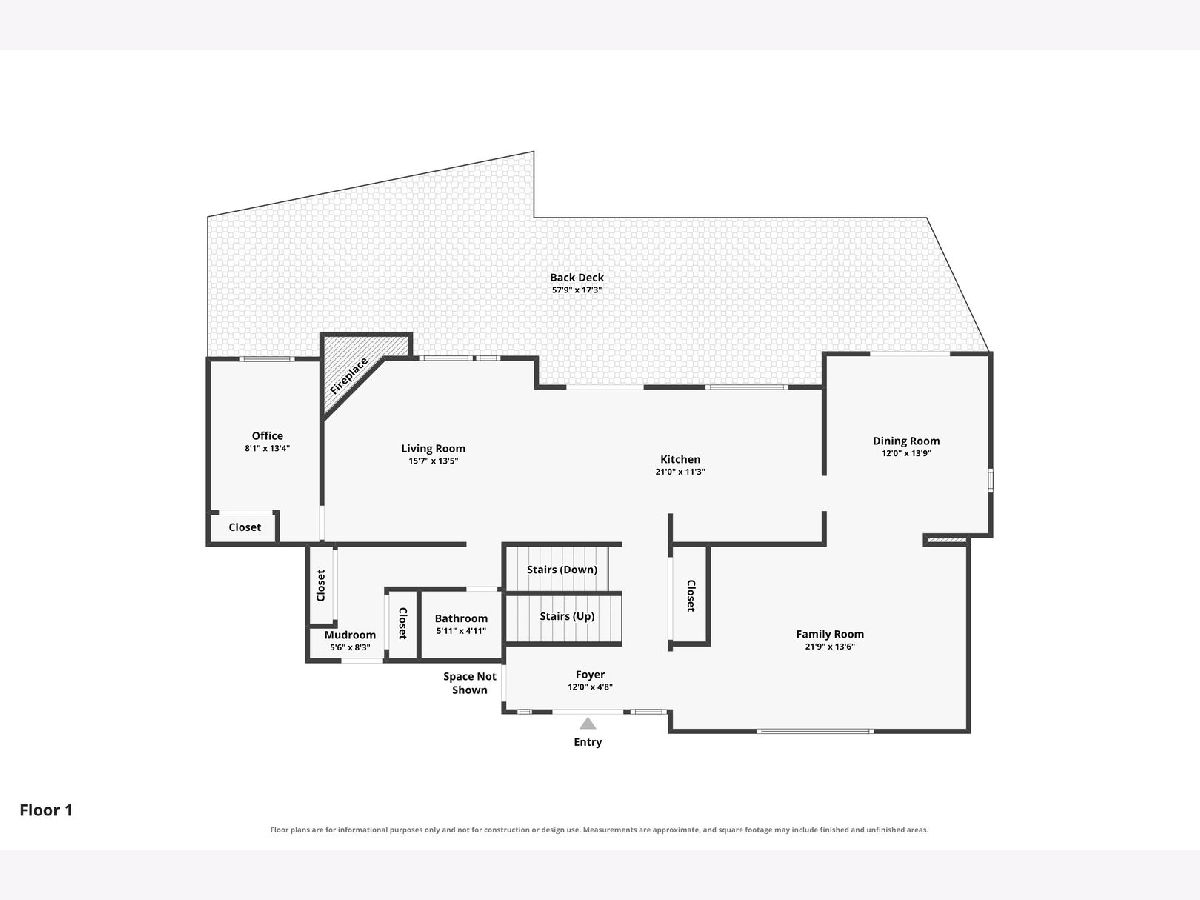
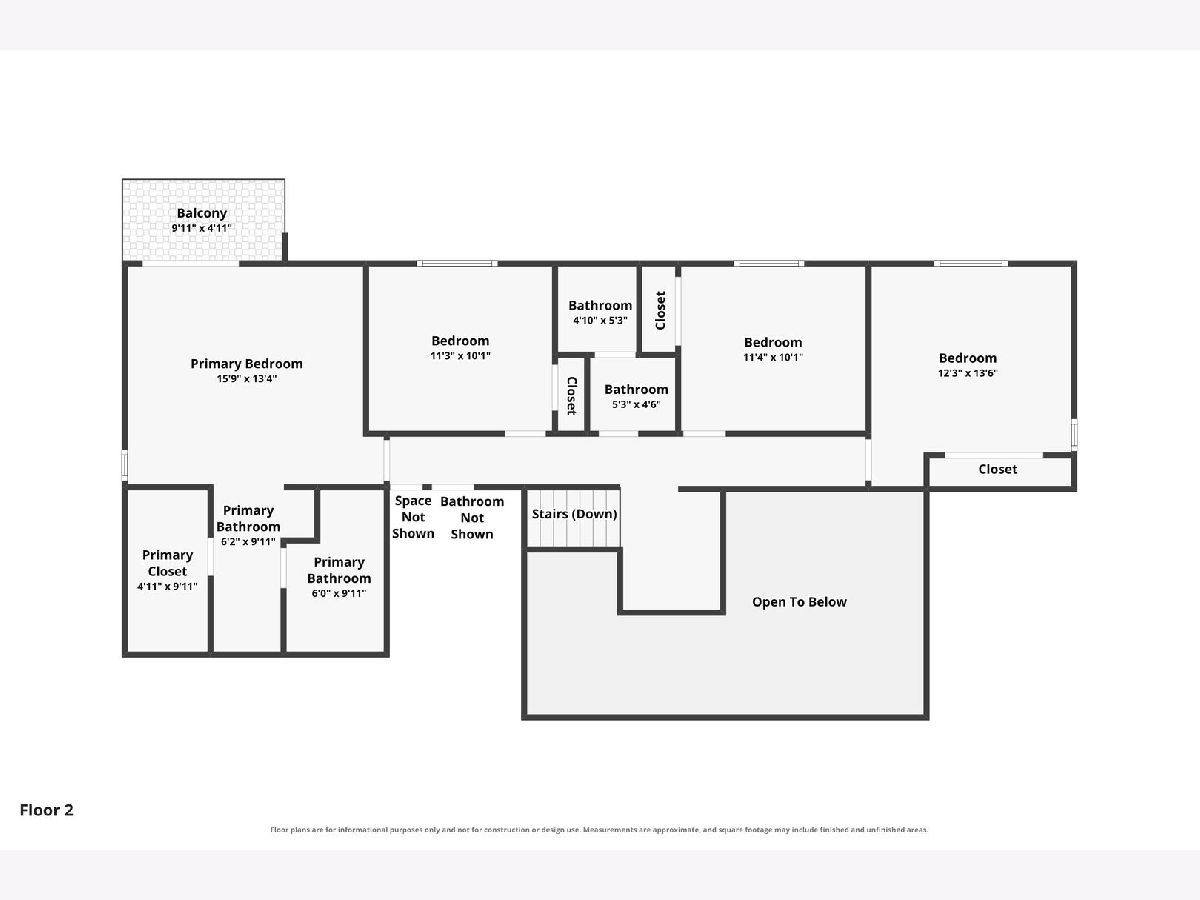
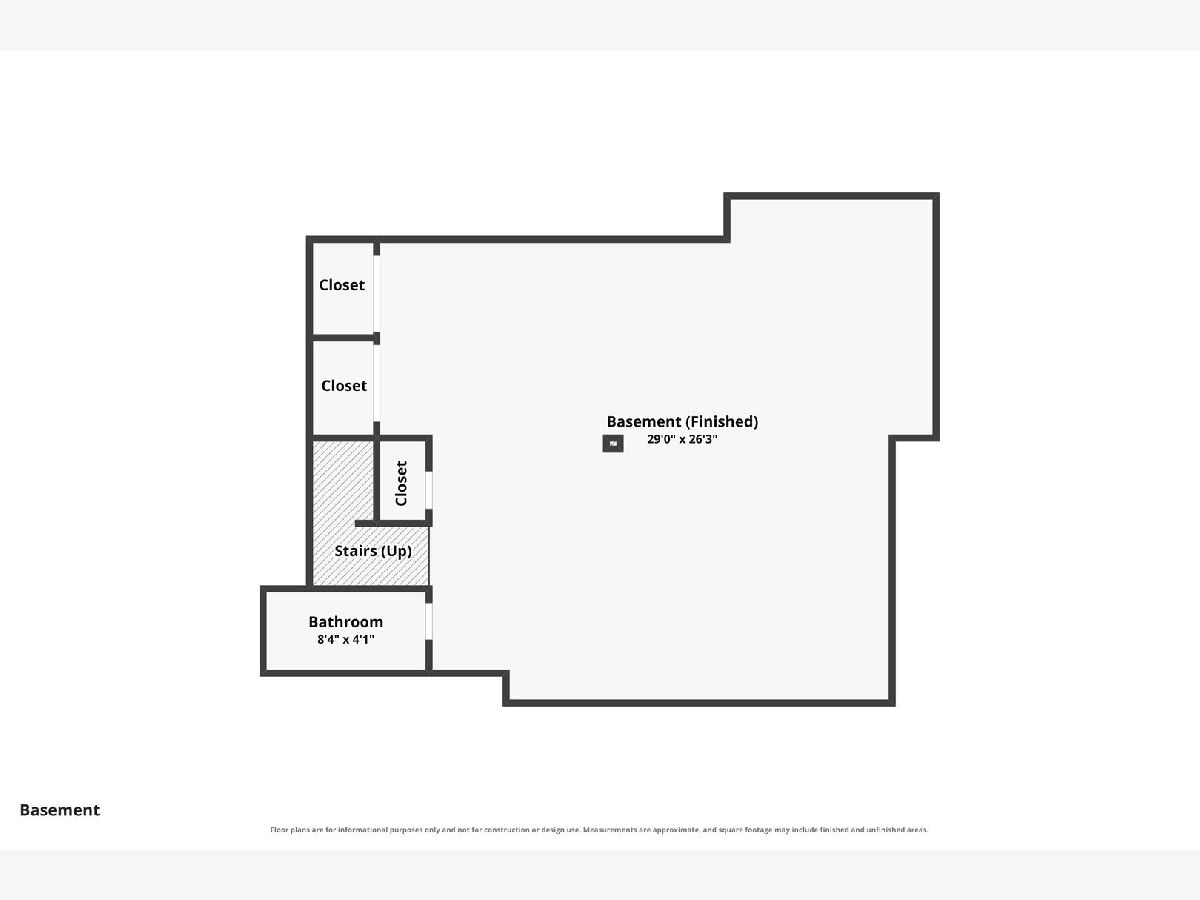
Your Lake Vermilion Getaway Awaits! Enjoy lakefront living on beautiful Lake Vermilion! This spacious 5-bedroom, 2-full-bath, 2-half-bath home offers the perfect combination of comfort, space, and scenic waterfront views. Whether you're hosting family and friends or simply relaxing by the water, this inviting retreat is ready to make every season special. The large deck overlooking the lake is the perfect spot for morning coffee, summer cookouts, entertaining guests, or unwinding while taking in the peaceful waterfront scenery. Inside, the family room impresses with stunning vaulted ceilings that create an open, airy feel, while the kitchen offers abundant cabinet space for convenient storage and meal preparation. The finished basement has been completely renovated down to the studs, adding valuable living space and endless possibilities. Create your dream media room, game room, home gym, or the ultimate gathering space for family and friends! Numerous updates add to the home's appeal and peace of mind. The landscaping was refreshed in 2024, and in 2023, a new sewer line with a backup valve was installed and the entire home was painted. The roof and siding were replaced in 2019, both half bathrooms have been updated, and the primary bedroom features a new walk-in shower. A 24-hour home security system, including cameras, will also stay with the home. With five bedrooms, versatile living spaces, thoughtful updates, and picturesque lake views, this Lake Vermilion property is ready to be the backdrop for unforgettable summers, memorable gatherings, and years of lakeside enjoyment!
Property Specifics
| Single Family | |
| — | |
| — | |
| 1984 | |
| Finished, Partial | |
| 725 (725 finished) | |
| Vinyl Siding | |
| — | |
| — | |
| Lake Privileges | |
| 0.32 |
| Vermilion | |
| — | |
| — / Not Applicable | |
| None | |
| Public | |
| Public Sewer | |
| Central Air | |
| Gas, Forced Air | |
| 12780583 | |
| 18312060110000 |
Property History
| DATE: | EVENT: | PRICE: | SOURCE: |
|---|---|---|---|
| 19 Oct, 2026 | Listed for sale | $329,900 | MRED MLS |
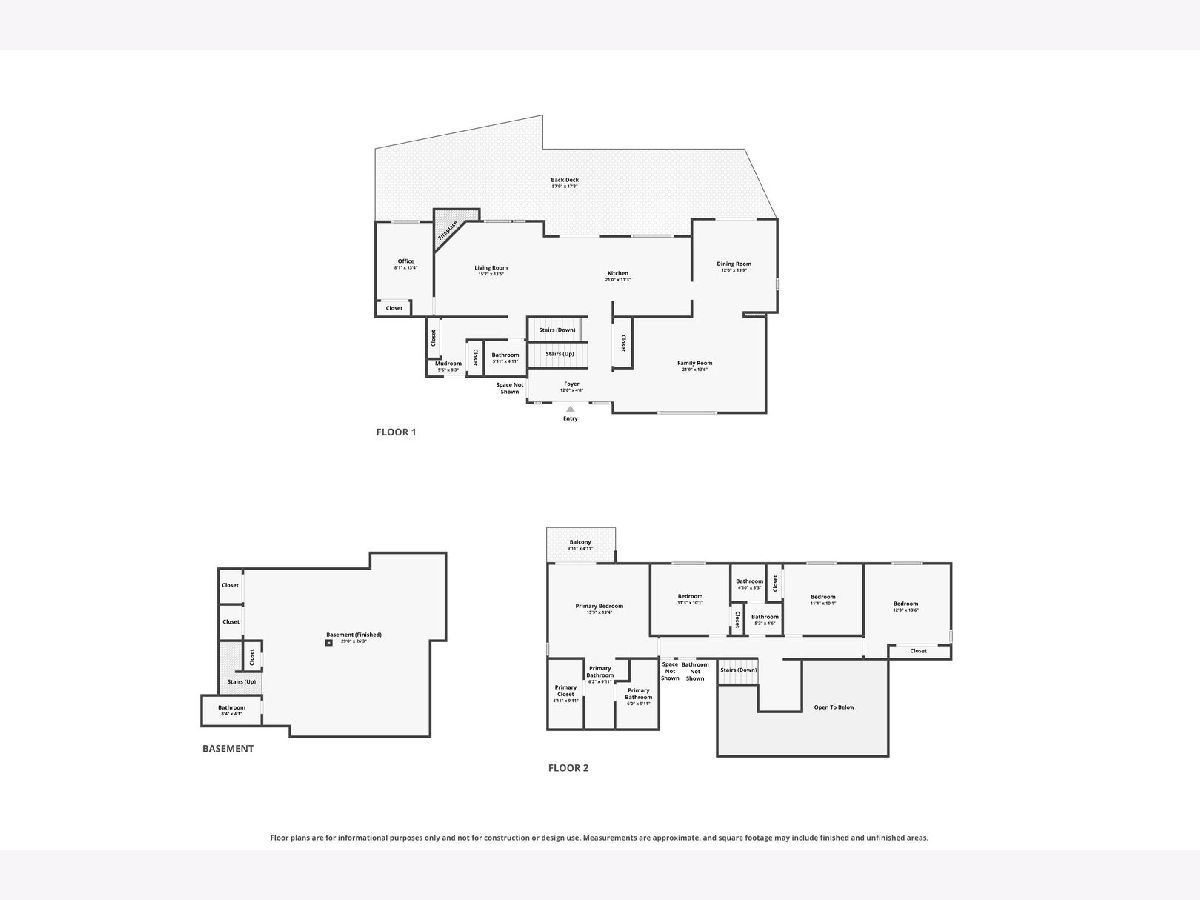
Room Specifics
Total Bedrooms: 5
Bedrooms Above Ground: 5
Bedrooms Below Ground: 0
Dimensions: 16X13
Floor Type: Carpet
Dimensions: 12X13
Floor Type: Carpet
Dimensions: 11X10
Floor Type: Carpet
Dimensions: 11X10
Floor Type: Carpet
Full Bathrooms: 4
Bathroom Amenities: —
Bathroom in Basement: 0
Dimensions: 12X14
Floor Type: Carpet
Dimensions: 21X11
Floor Type: Tile
Dimensions: 7X9
Floor Type: Tile
Dimensions: 16X13
Floor Type: Carpet
Dimensions: 21X13
Floor Type: Carpet
Rooms: Bedroom 5, Family Room
Name: Bedroom 5
Dimensions: 8X13
Floor Type: Carpet
Name: Family Room - Down
Dimensions: 29X26
Floor Type: Carpet
Other Specifics
| 2.5 | |
| — | |
| Garage Owned, Attached, Garage | |
| Upper Level | |
| Carpet | |
| Deck, Patio | |
| — | |
| Mature Trees | |
| 130x104x132x105 | |
| — | |
| Full | |
| Cathedral Ceiling(s), 1st Floor Full Bath, Walk-In Closet(s) | |
| Range, Dishwasher, Refrigerator, Washer, Dryer, Disposal, Cooktop, Water Softener | |
| Not in DB | |
| — | |
| — | |
| — |
Tax History
| Year | Property Taxes |
|---|---|
| 2026 | $9,798 |
Contact Agent
Nearby Similar Homes

Nearby Sold Comparables



Contact Agent
Listing Provided By
RYAN DALLAS REAL ESTATE
