

1203 Race Street, Urbana, Illinois 61801


$279,900
|
For Sale
|
|
| Status: | Active |
| Sqft: | 1,764 |
| Cost/Sqft: | $159 |
| Beds: | 3 |
| Baths: | 2 |
| Year Built: | 1916 |
| Property Taxes: | $8,733 |
| Days On Market: | 8 |
| Lot Size: | 0,00 |
Description
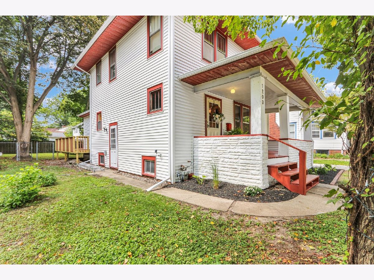
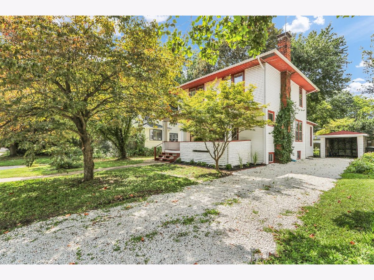
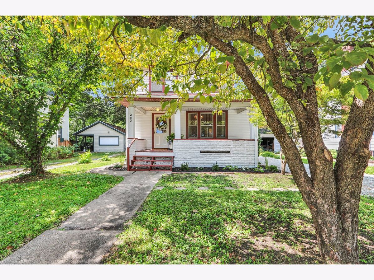
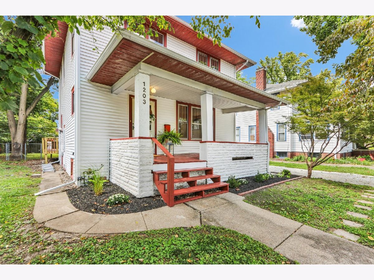
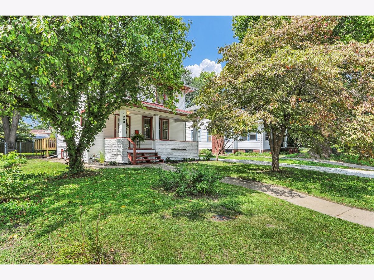
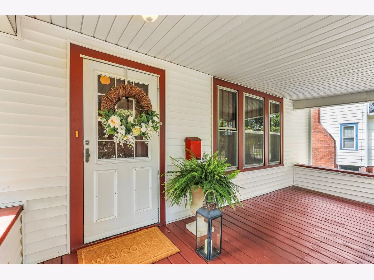
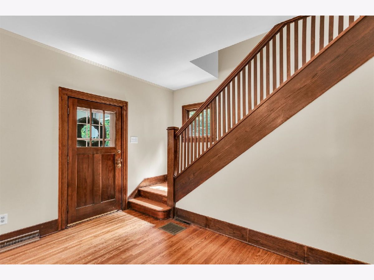
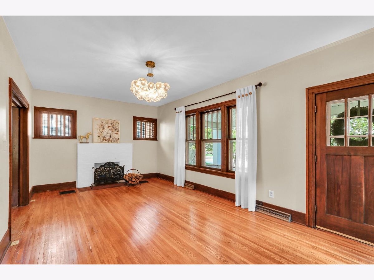
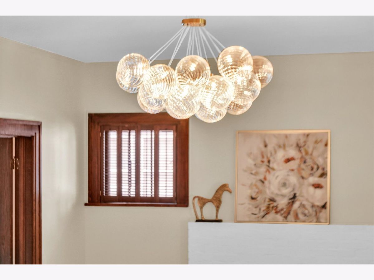
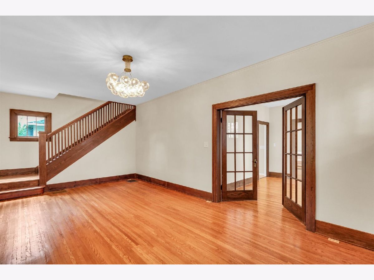
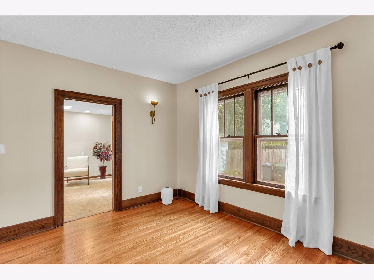
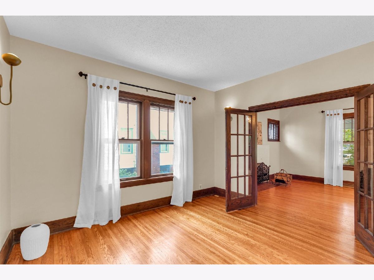
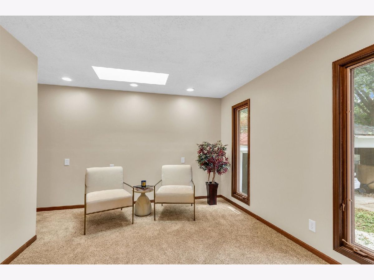
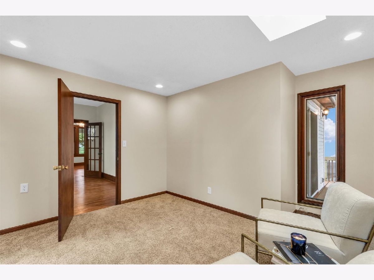
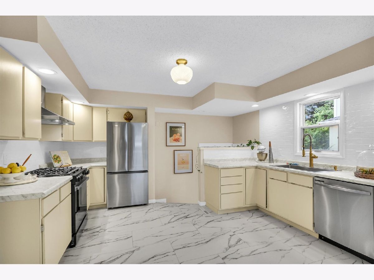
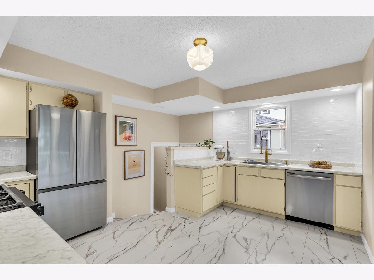
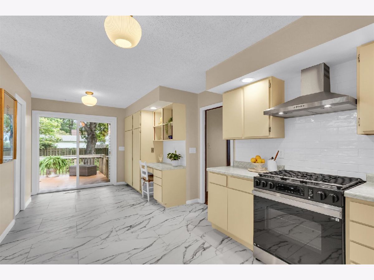
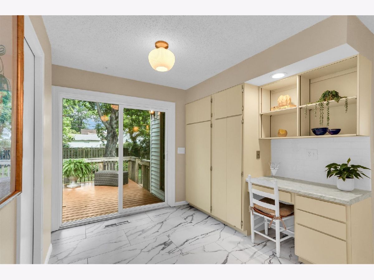
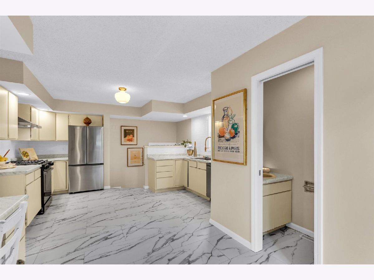
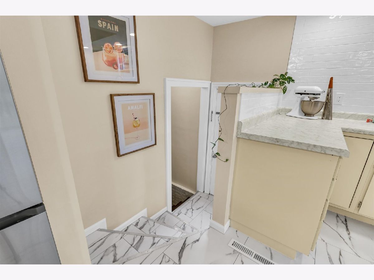
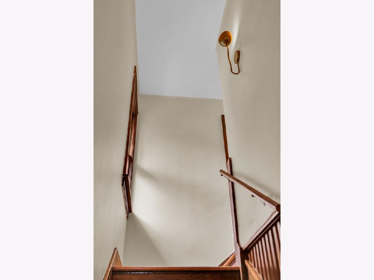
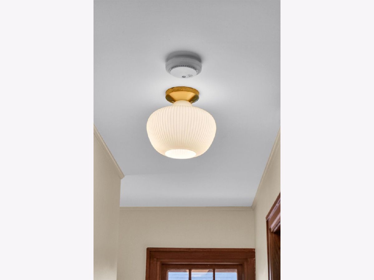
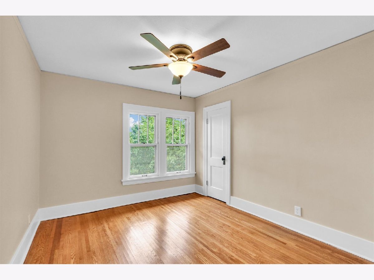
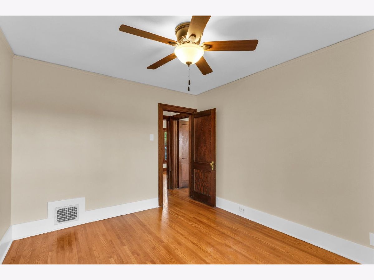
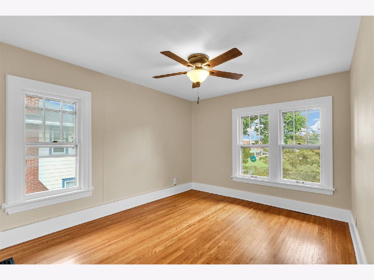
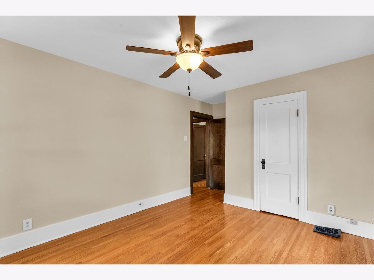
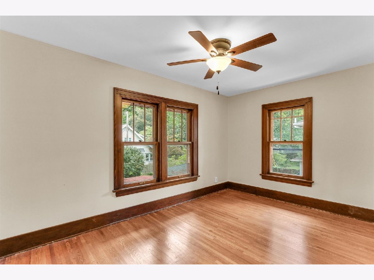
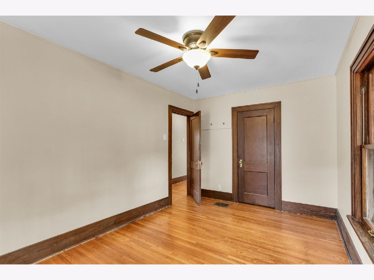
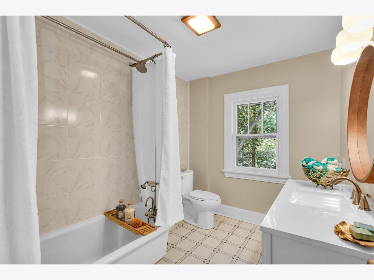
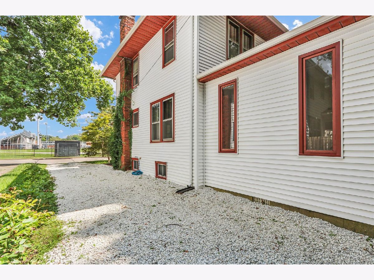
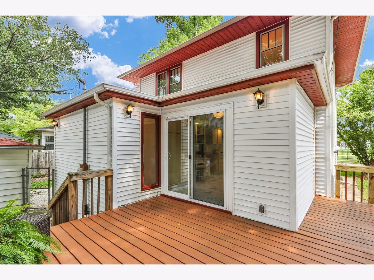
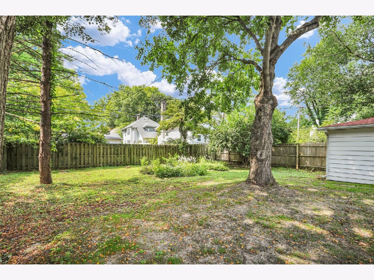
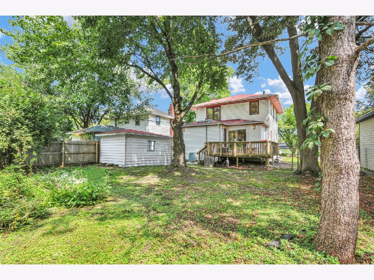
This updated 3-bedroom home for sale at 1203 S. Race St. in Urbana, Illinois, is near Carle Park and the University of Illinois Urbana-Champaign campus. Sunlight highlights the refinished hardwood floors, rich wood trim, and striking staircase. French doors open to the dining room, where wall sconces add a warm glow. Fresh paint, new light fixtures, and updated plumbing complement the home's classic character. The spacious kitchen features new stainless steel appliances, new flooring, a large-format subway tile backsplash, and plenty of cabinet and counter space. A sliding glass door opens to the back deck, updated in 2026, with a fenced backyard shaded by mature trees. The covered front porch was rebuilt in 2025, and the roof and siding were replaced in 2021. Enjoy morning coffee on the front porch, dinner on the back deck, and easy access to local schools, the Urbana Indoor Aquatic Center, and nearby tennis courts. Schedule a showing to see this Urbana home in person.
Property Specifics
| Single Family | |
| — | |
| — | |
| 1916 | |
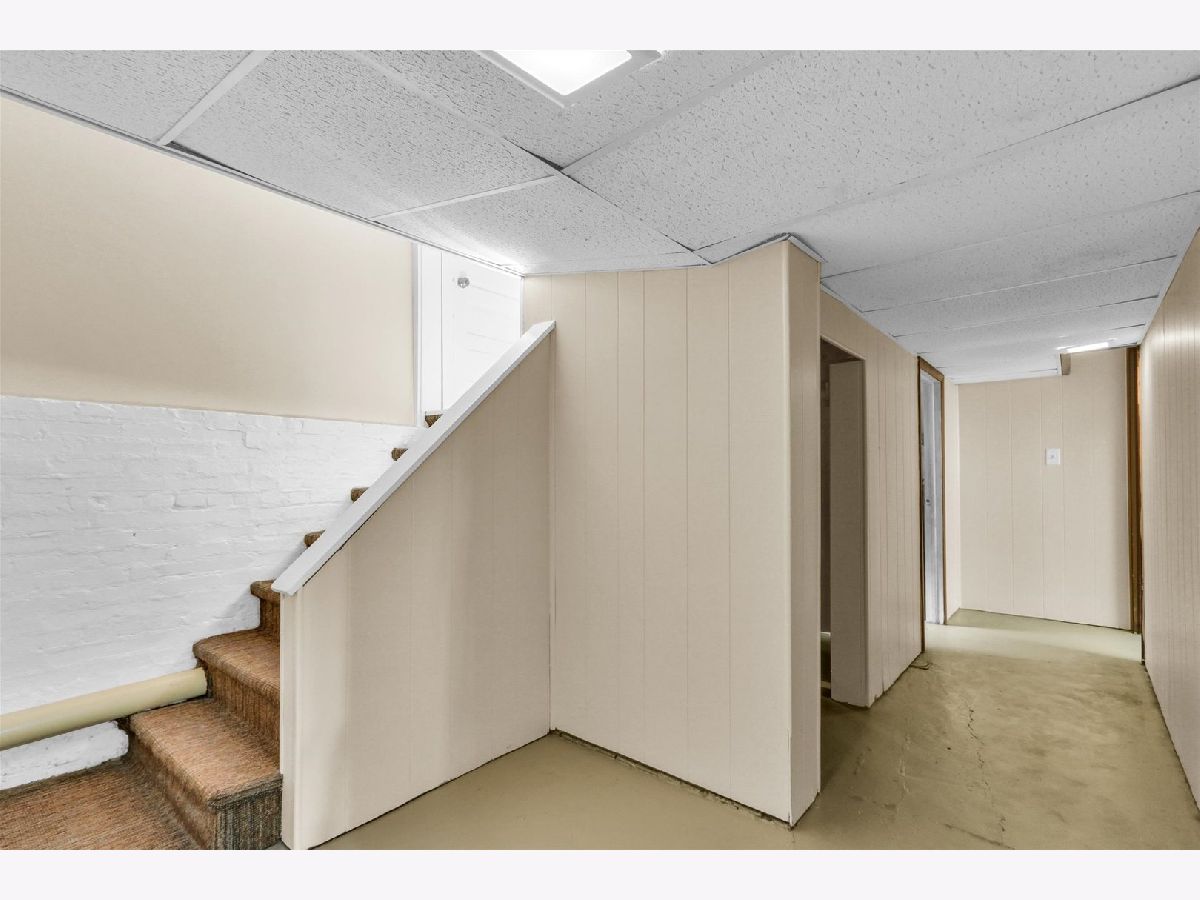
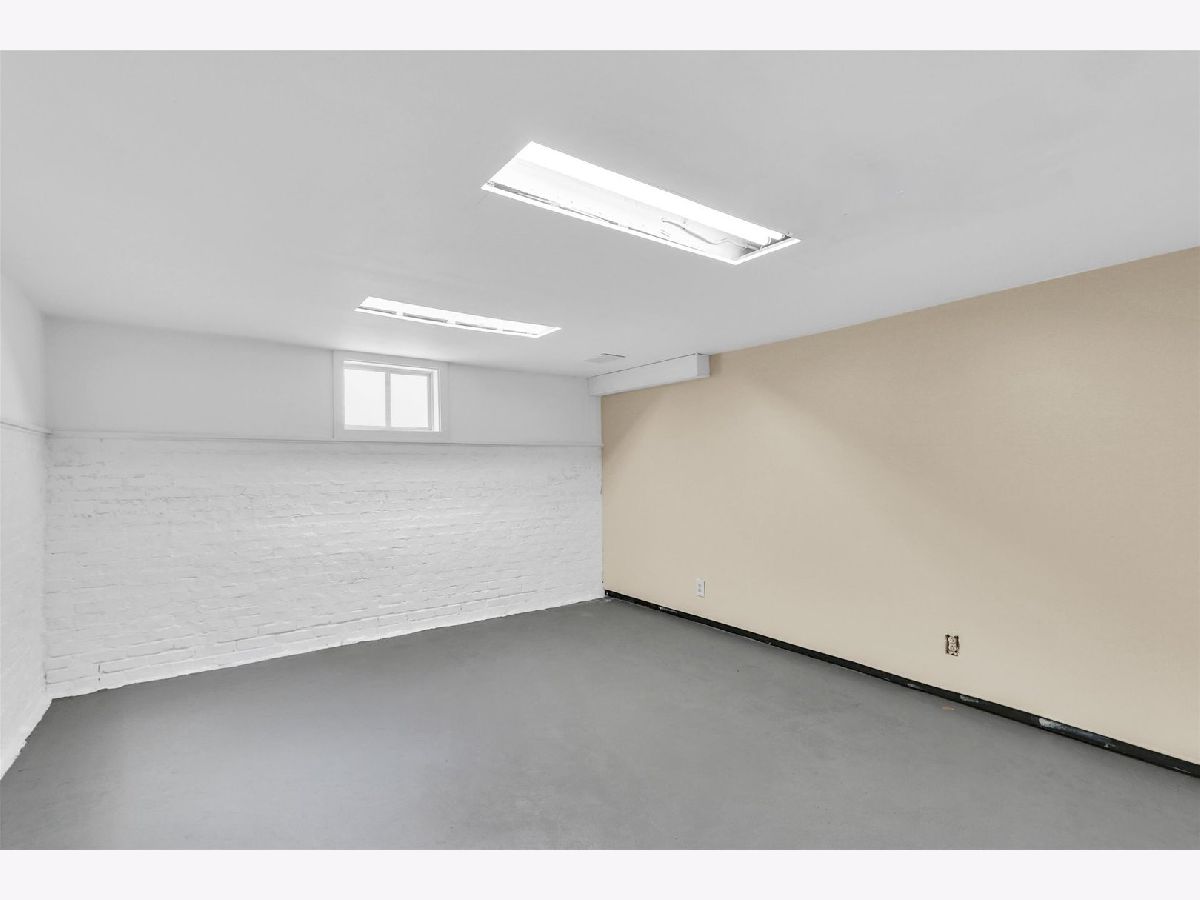
| Partially Finished, Partial | |
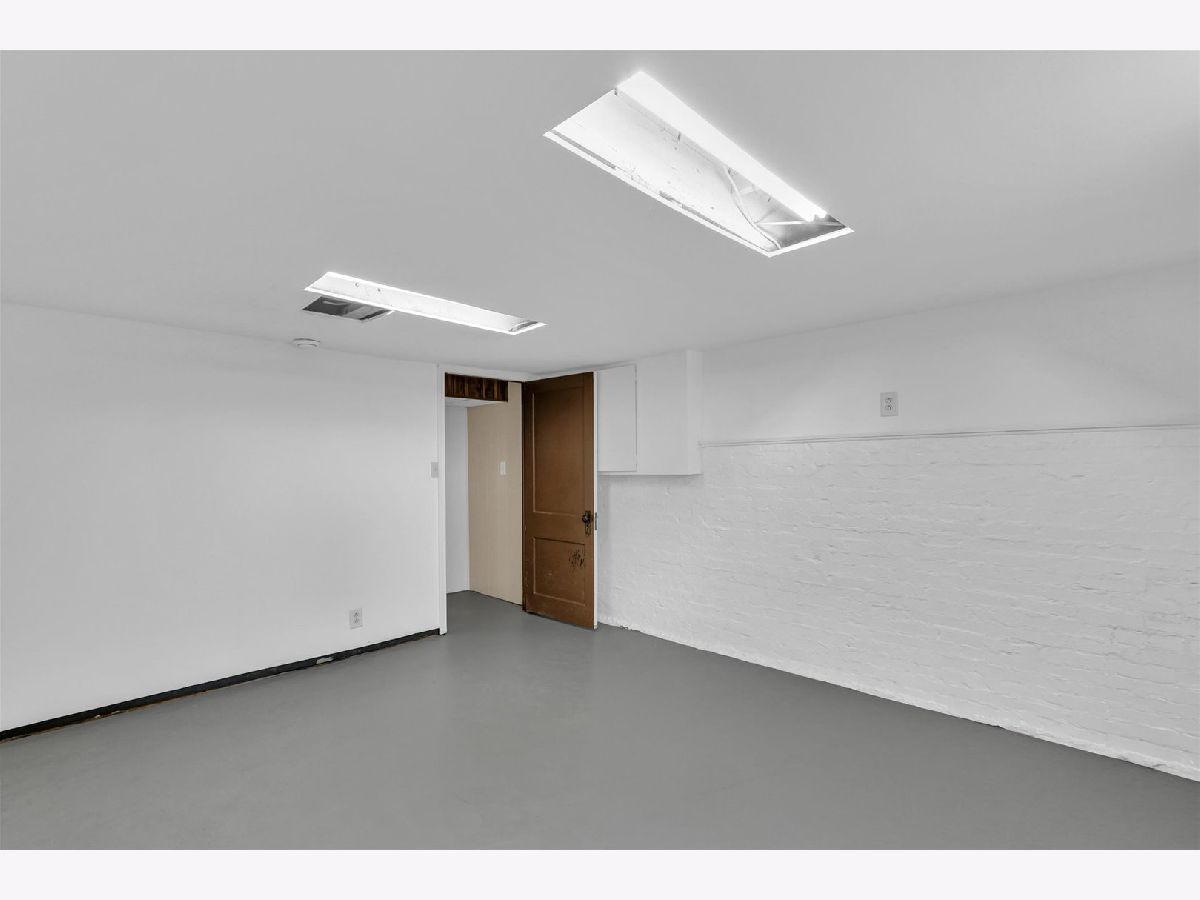
| 732 (168 finished) | |
| Vinyl Siding | |
| — | |
| — | |
| No | |
| — |
| Champaign | |
| — | |
| — / Not Applicable | |
| None | |
| Public | |
| Public Sewer | |
| Central Air | |
| Gas | |
| 12806421 | |
| 932117332019 |
Nearby Schools
| NAME: | DISTRICT: | DISTANCE: | |
|---|---|---|---|
|
Grade School
Leal Elementary School |
116 | — | |
|
Middle School
Urbana Middle School |
116 | Not in DB | |
|
High School
Urbana High School |
116 | Not in DB | |
Property History
| DATE: | EVENT: | PRICE: | SOURCE: |
|---|---|---|---|
| 25 Feb, 2026 | Sold | $190,000 | MRED MLS |
| 13 Jan, 2026 | Under contract | $210,000 | MRED MLS |
| — | Last price change | $215,000 | MRED MLS |
| 29 Sep, 2025 | Listed for sale | $220,000 | MRED MLS |
| 11 Nov, 2026 | Listed for sale | $279,900 | MRED MLS |
Room Specifics
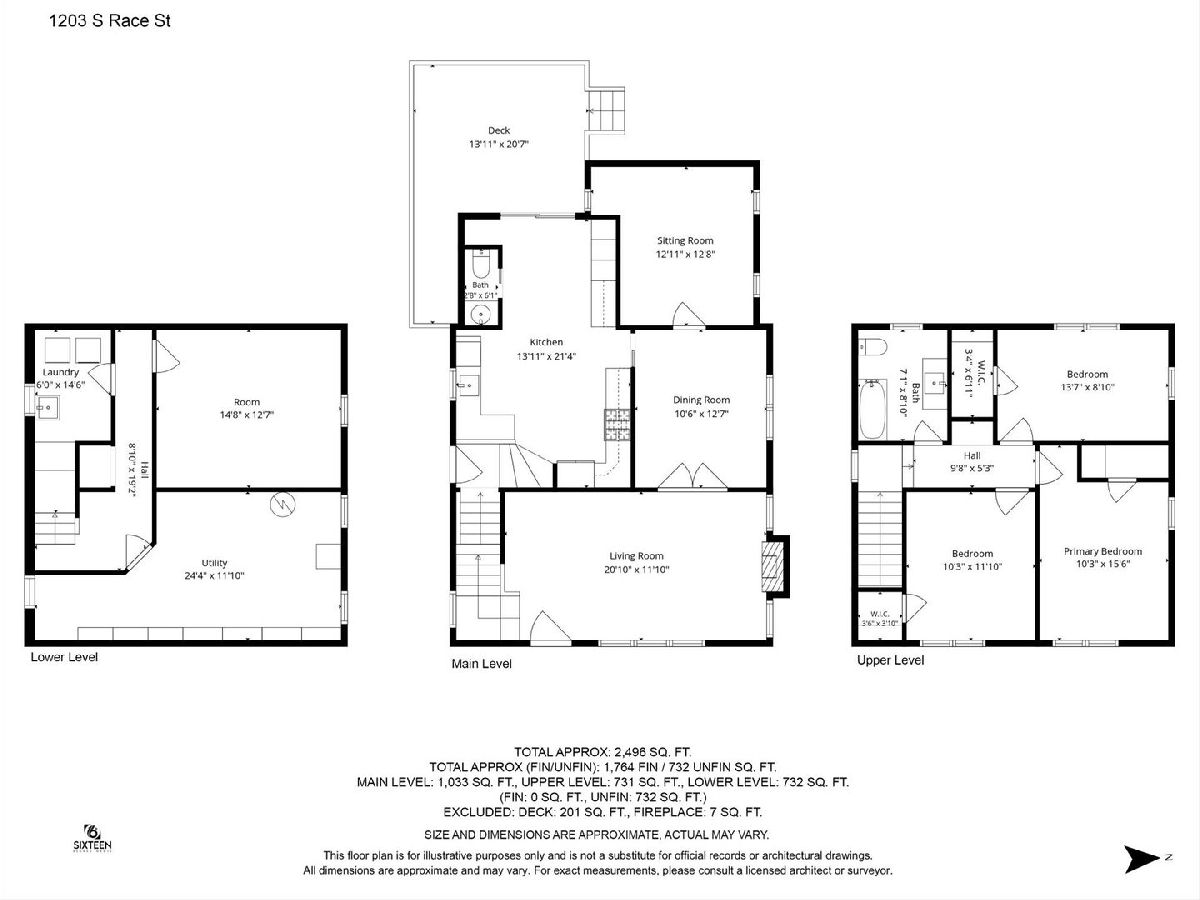
Total Bedrooms: 3
Bedrooms Above Ground: 3
Bedrooms Below Ground: 0
Dimensions: 10X13
Floor Type: Hardwood
Dimensions: 10X11
Floor Type: Hardwood
Dimensions: 13X8
Floor Type: Hardwood
Full Bathrooms: 2
Bathroom Amenities: —
Bathroom in Basement: 0
Dimensions: 10X12
Floor Type: Hardwood
Dimensions: 13X21
Floor Type: Laminate
Features: Eating Area-Table Space, Pantry-Closet
Dimensions: 6X14
Floor Type: —
Dimensions: 20X11
Floor Type: Hardwood
Dimensions: 12X12
Floor Type: Carpet
Rooms: Exercise Room
Name: Exercise Room
Dimensions: 14X12
Floor Type: —
Other Specifics
| 1 | |
| Brick/Mortar | |
| Gravel, Garage Owned, Detached, Garage | |
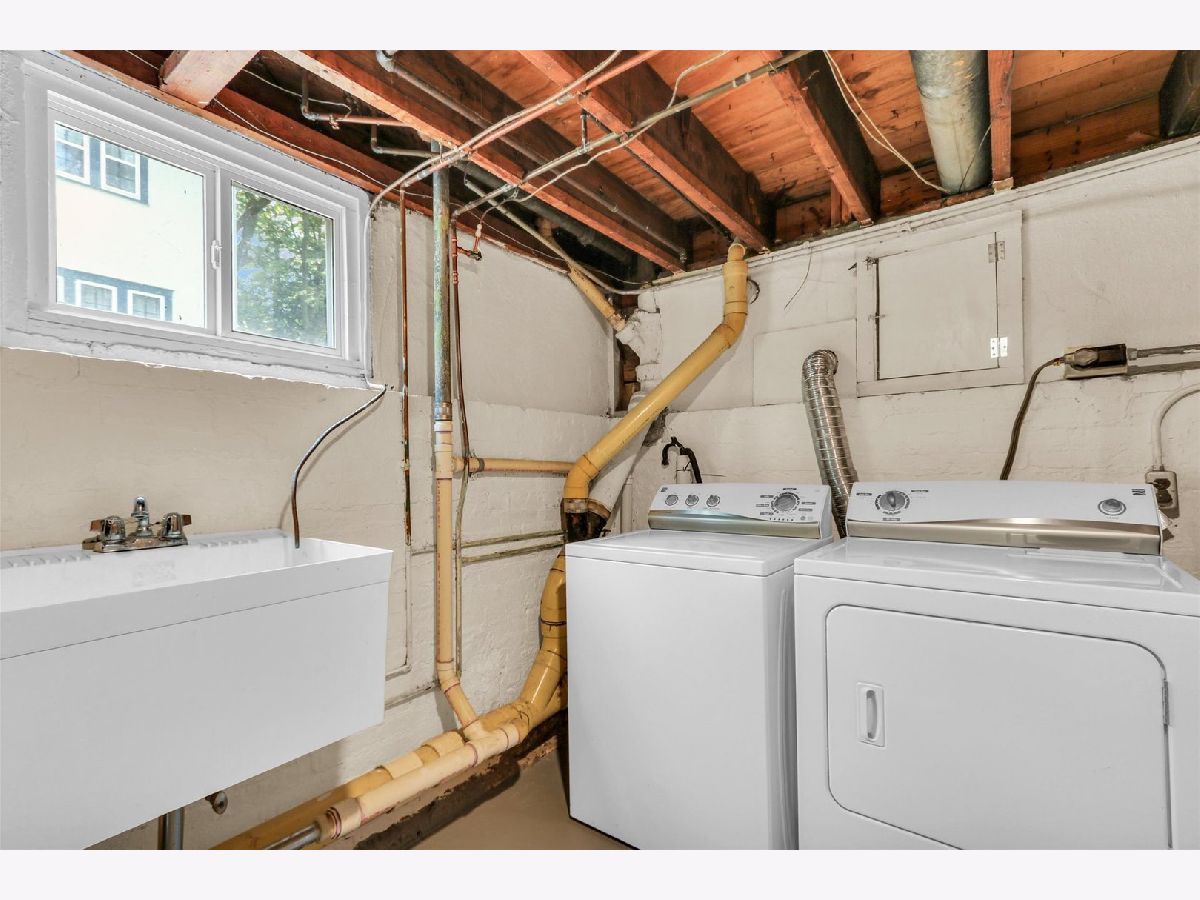
| Electric Dryer Hookup, In Unit, Sink | |
| — | |
| — | |
| — | |
| — | |
| 54x138 | |
| — | |
| None | |
| — | |
| Range, Dishwasher, Refrigerator, Disposal, Stainless Steel Appliance(s), Range Hood | |
| Not in DB | |
| Park, Tennis Court(s), Curbs, Sidewalks, Street Lights | |
| — | |
| Wood Burning |
Tax History
| Year | Property Taxes |
|---|---|
| 2026 | $8,356 |
| 2026 | $8,733 |
Contact Agent
Contact Agent
Listing Provided By
KELLER WILLIAMS-TREC
