

1204 Florida Avenue, Urbana, Illinois 61801


$134,900
|
For Sale
|
|
| Status: | New |
| Sqft: | 816 |
| Cost/Sqft: | $165 |
| Beds: | 3 |
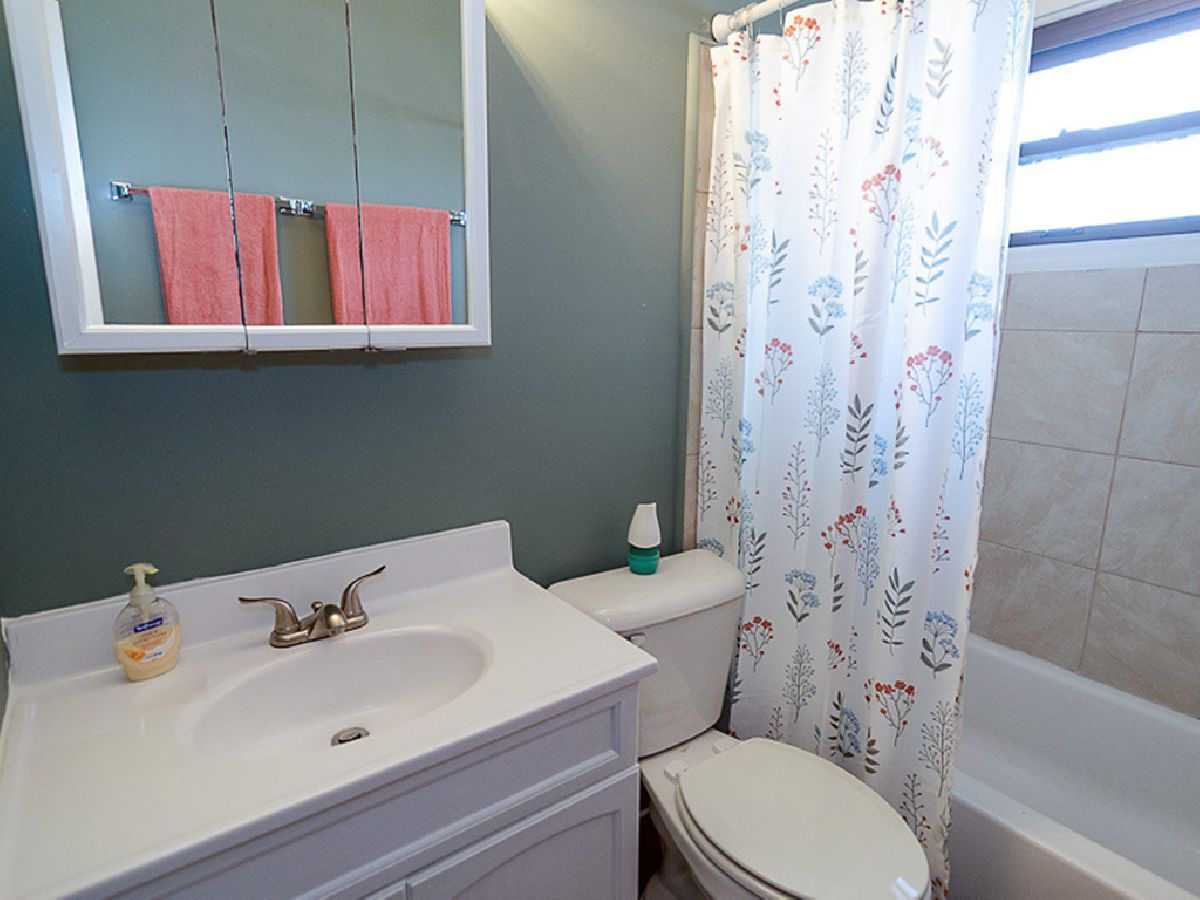
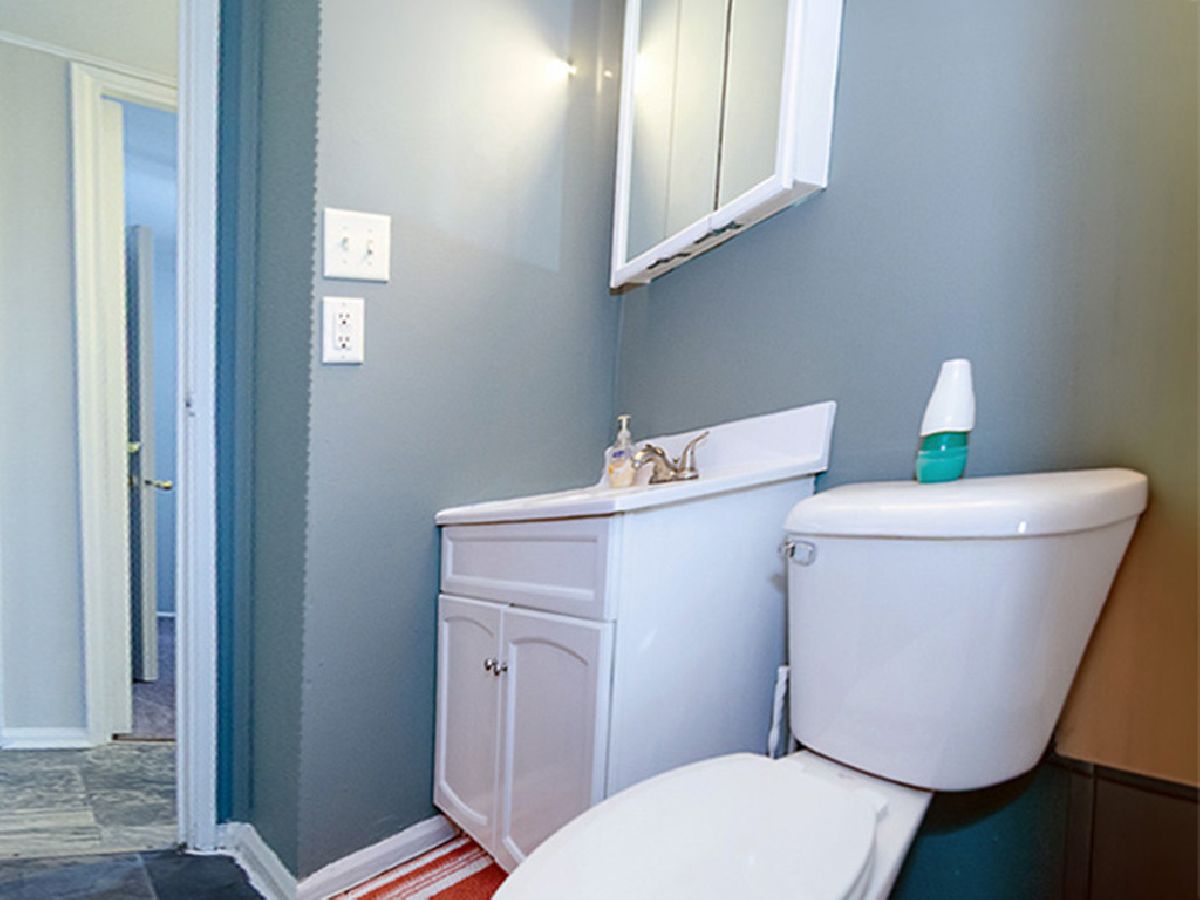
| Baths: | 1 |
| Year Built: | 1960 |
| Property Taxes: | $3,458 |
| Days On Market: | 2 |
| Lot Size: | 0,16 |
Description
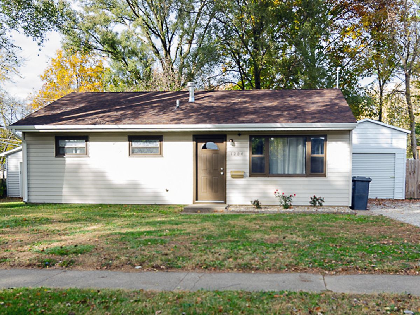
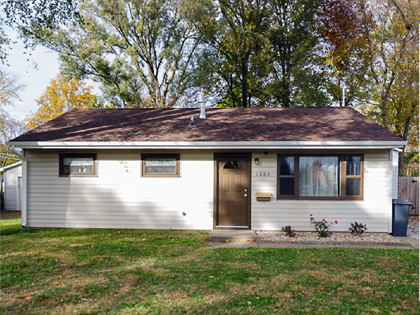
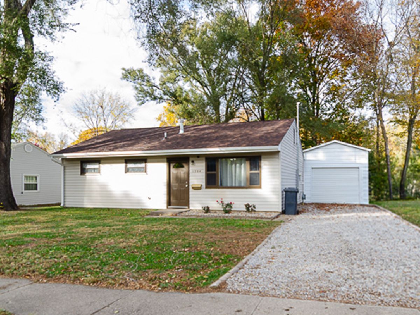
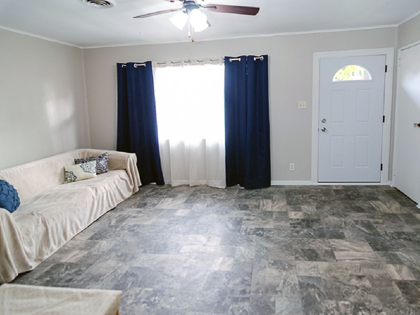
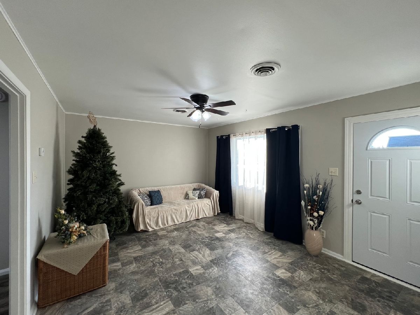
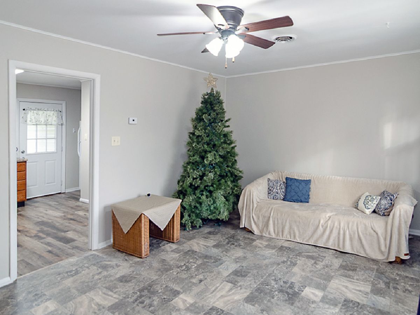
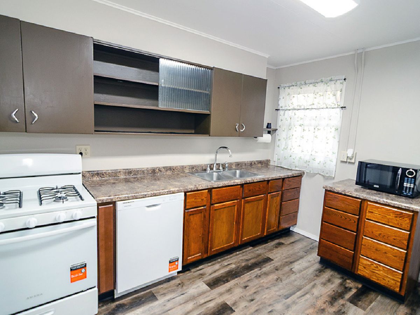
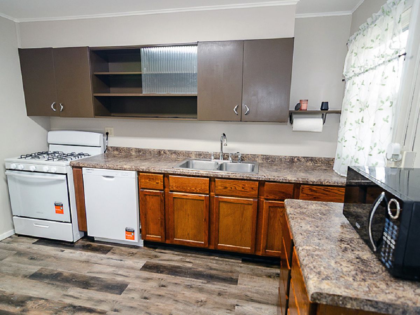
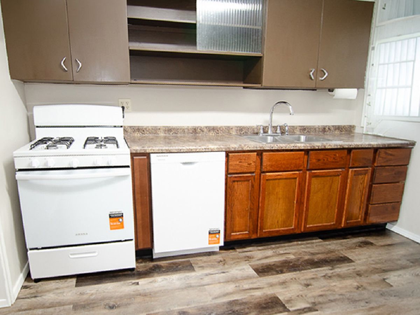
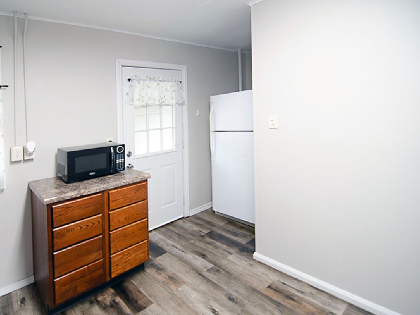
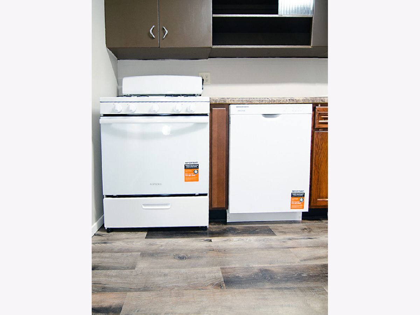
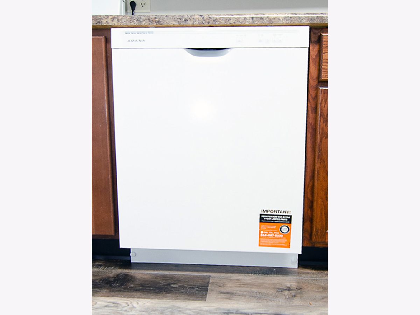
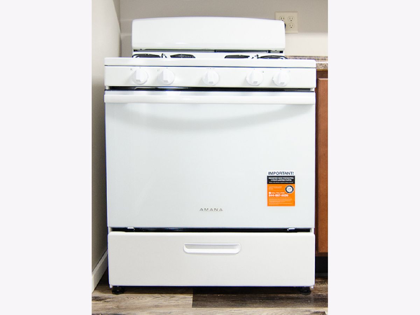
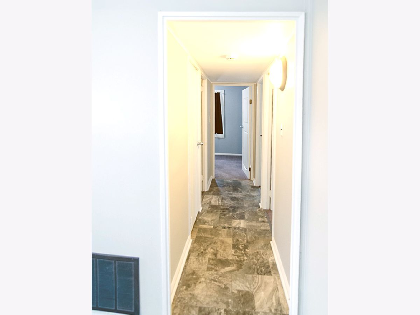
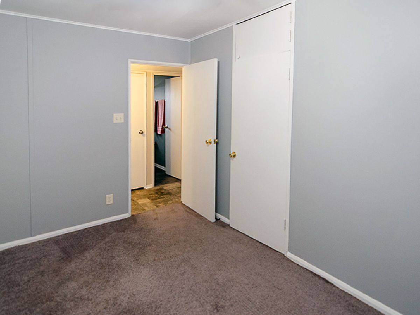
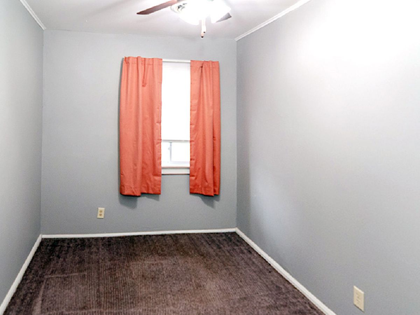
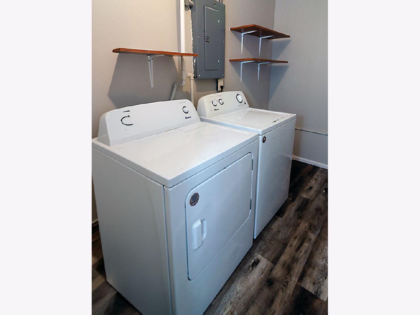
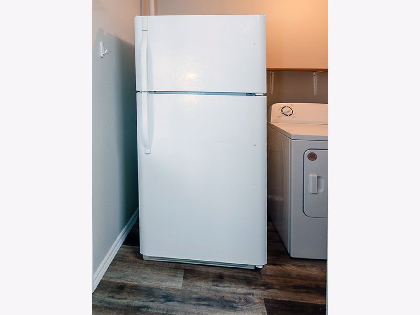
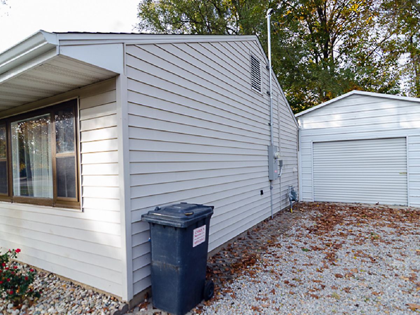
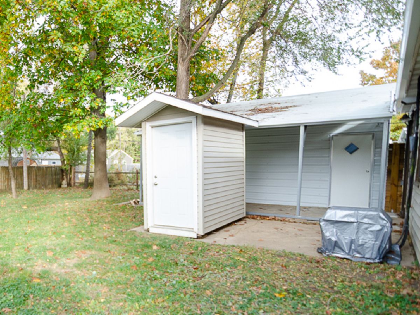
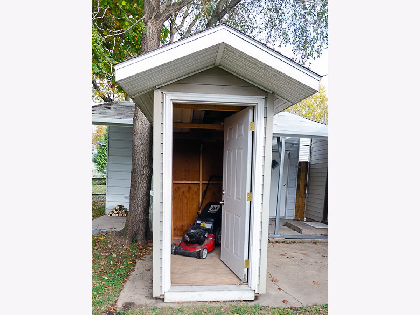
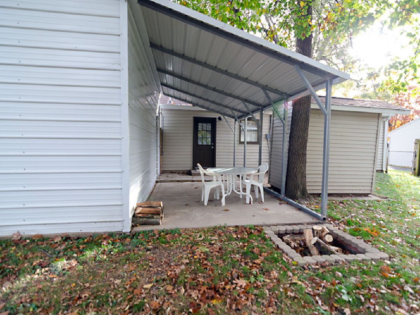
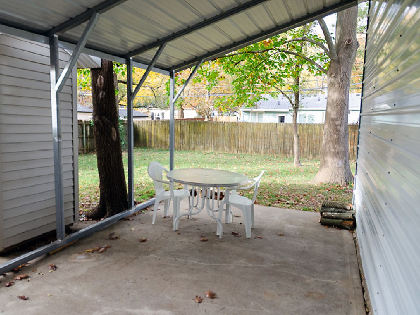
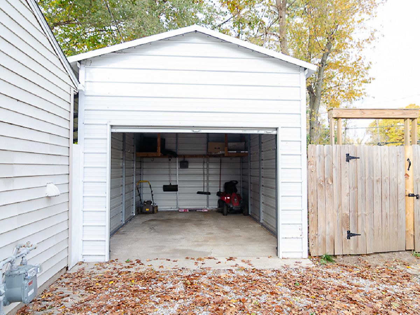
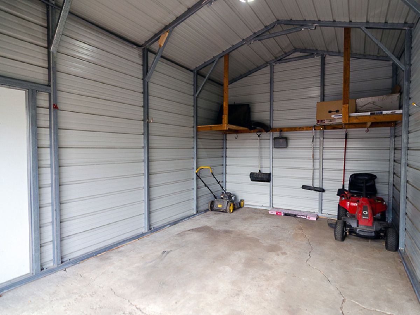
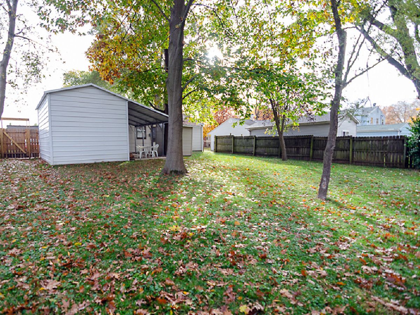
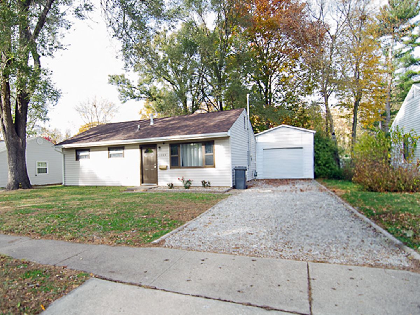
This cute ranch home is move-in ready and perfect for new homeowners, housing your university student, or an investment property! Enter the spacious living room thru a new front entry door. Then check out the updated kitchen, which includes new flooring, range, and dishwasher-all installed in 2026-and refrigerator installed in 2024. The laundry room is adjacent to the kitchen; it features a washer and dryer, installed in 2022, which are included! Owners have updated light fixtures and ceiling fans. The 100-amp electrical service was updated in 2024. The roof was replaced in 2026 and new seamless gutters with leaf guards were also added at that time. The garage was replaced in 2024. The fenced backyard boasts a 10x19 Covered patio (2024) with a storage shed and a fire pit for fun evenings outside! The property is close to an MTD stop, fuel, shopping, parks and restaurants.
Property Specifics
| Single Family | |
| — | |
| Ranch | |
| 1960 | |
| None | |
| Vinyl Siding | |
| Asphalt | |
| — | |
| No | |
| 0.16 |
| Champaign | |
| Fairlawn Park | |
| — / Not Applicable | |
| None | |
| Public | |
| Public Sewer | |
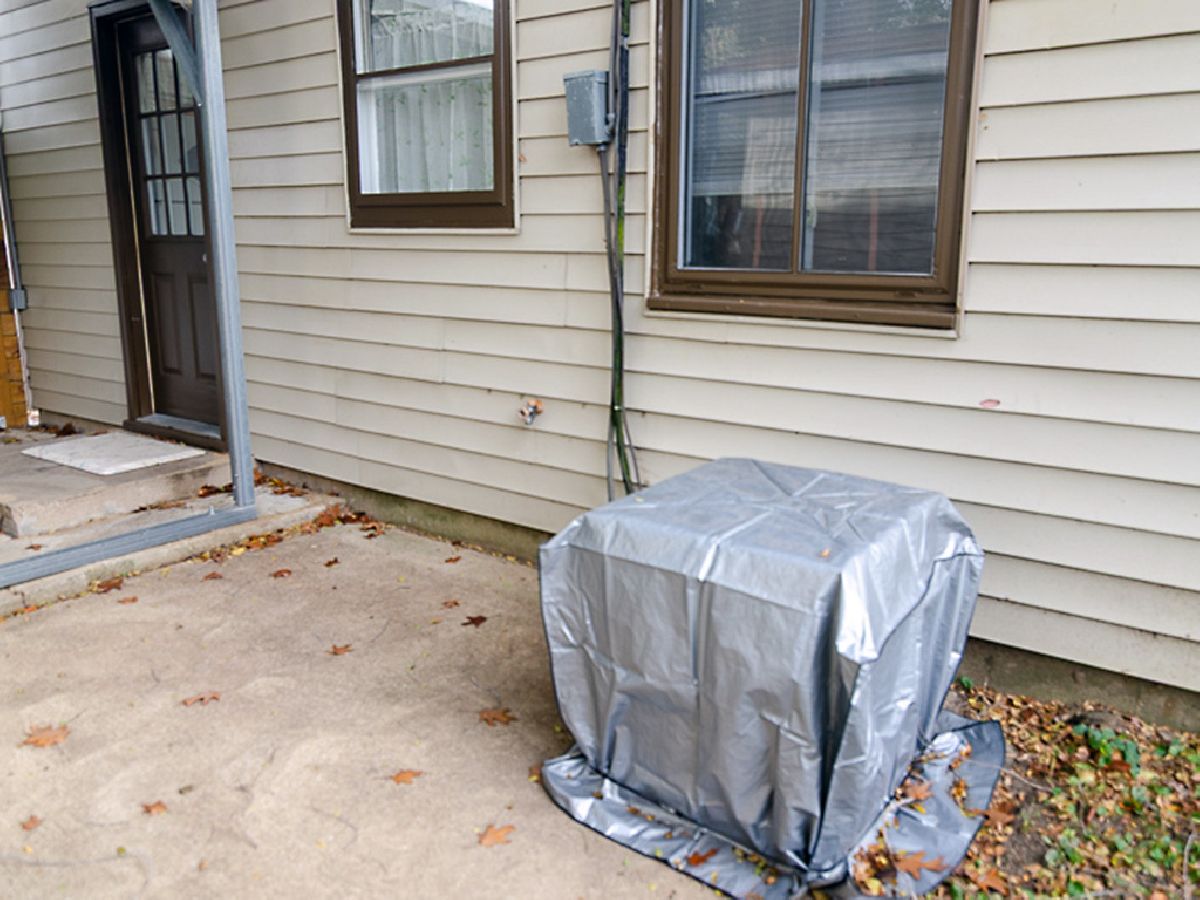
| Central Air | |
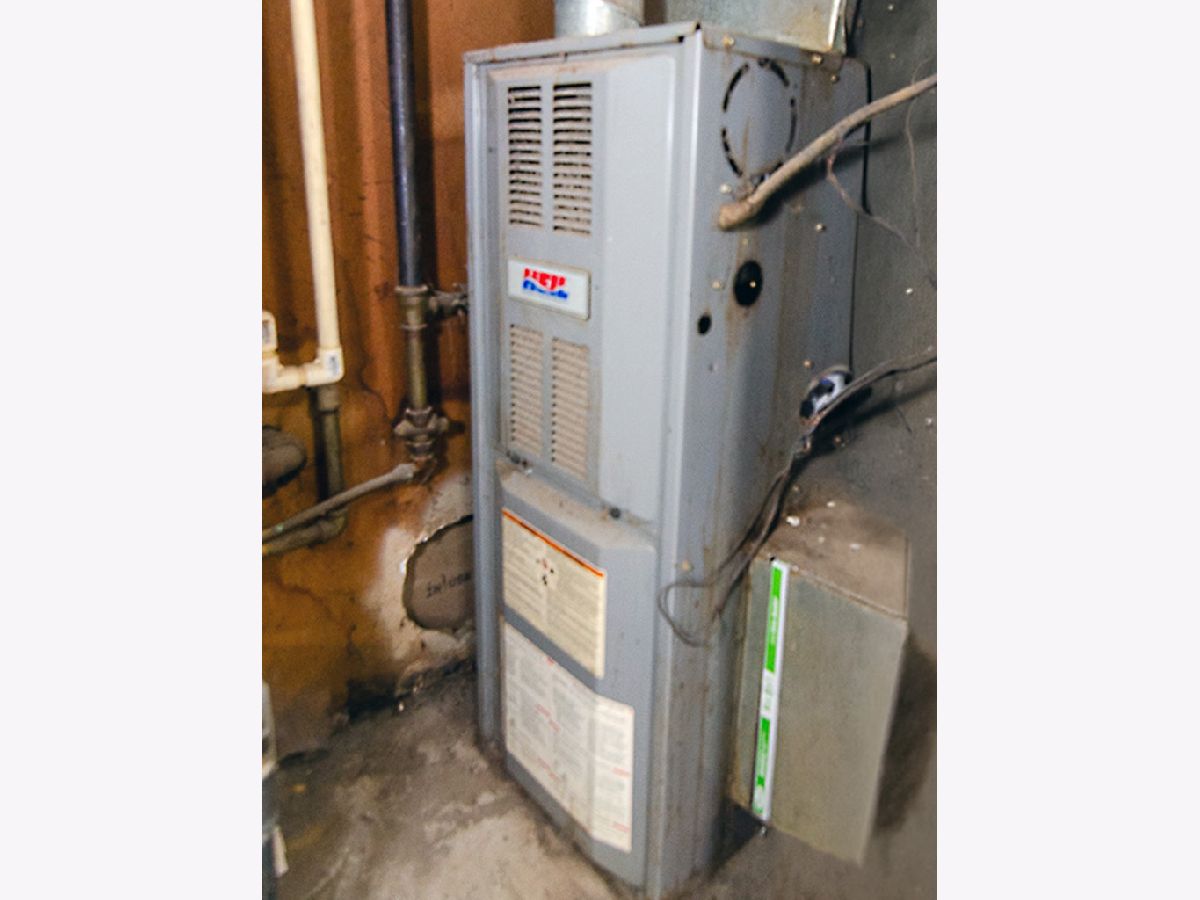
| Gas, Forced Air | |
| 12807796 | |
| 922116381014 |
Nearby Schools
| NAME: | DISTRICT: | DISTANCE: | |
|---|---|---|---|
|
Grade School
Urbana Elementary School |
116 | — | |
|
Middle School
Urbana Middle School |
116 | Not in DB | |
|
High School
Urbana High School |
116 | Not in DB | |
Property History
| DATE: | EVENT: | PRICE: | SOURCE: |
|---|---|---|---|
| 17 Nov, 2026 | Listed for sale | $134,900 | MRED MLS |
Room Specifics
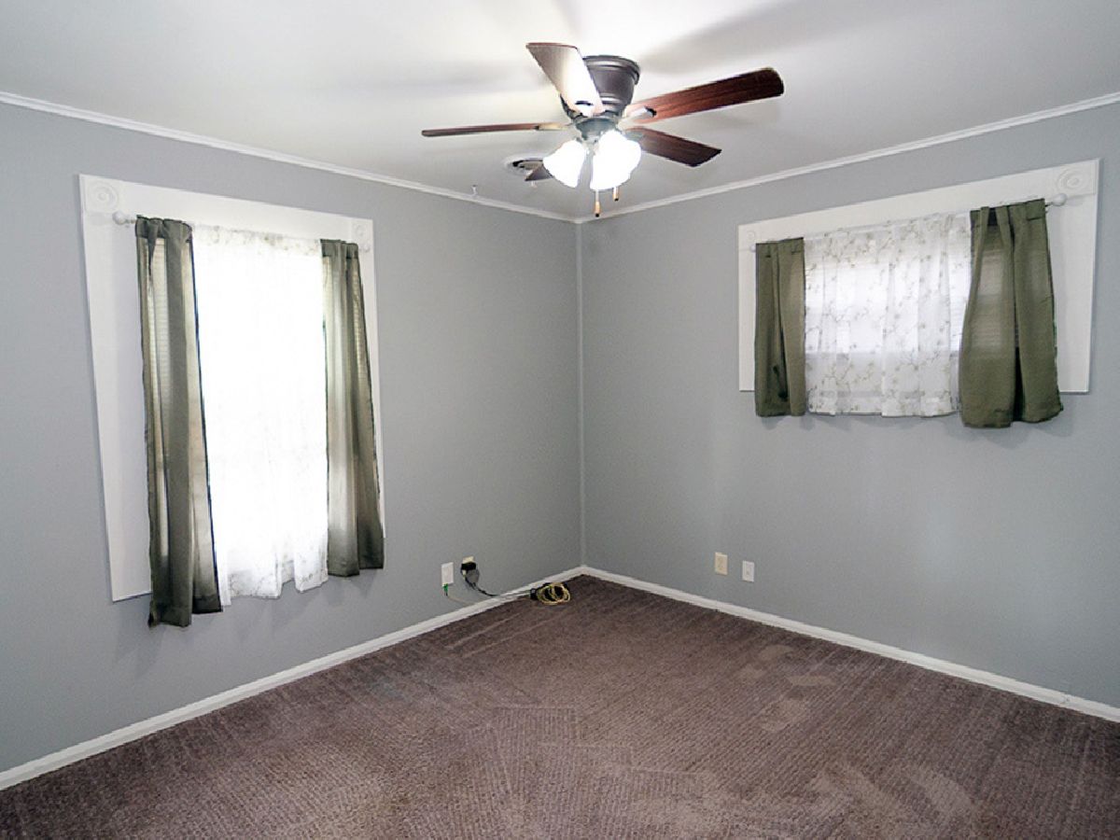
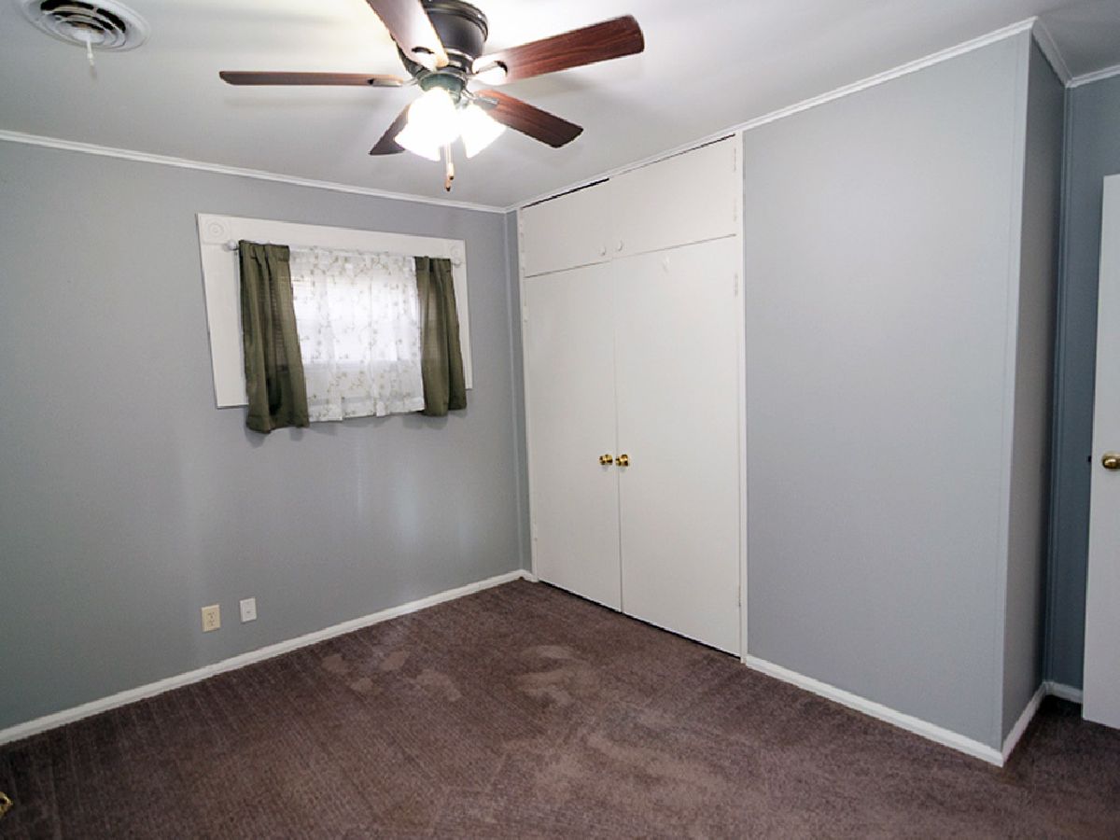
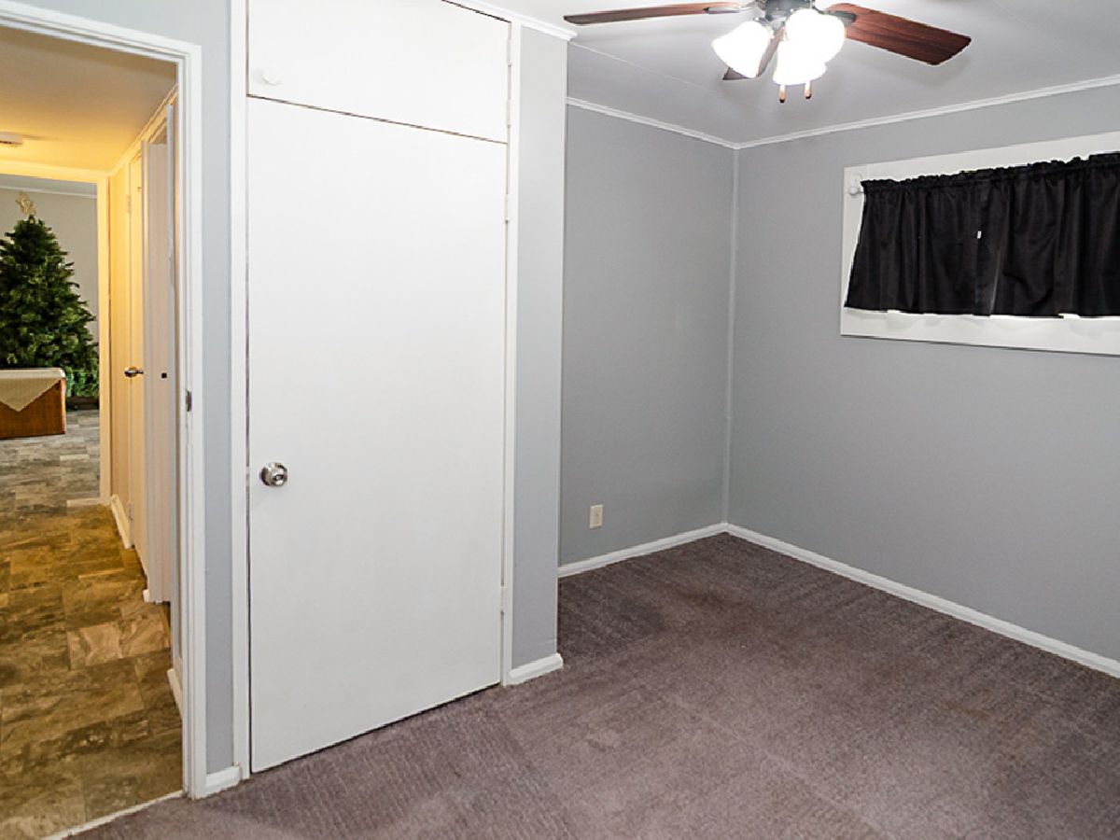
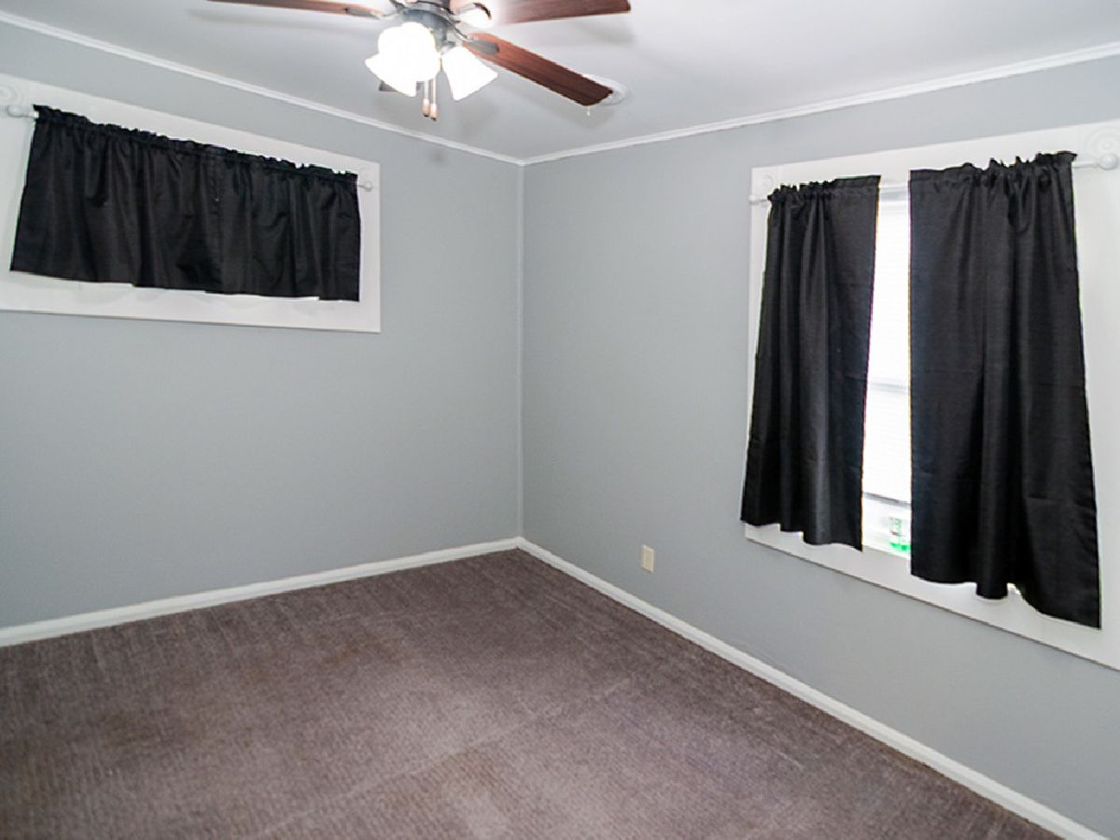
Total Bedrooms: 3
Bedrooms Above Ground: 3
Bedrooms Below Ground: 0
Dimensions: 10X12
Floor Type: Carpet
Dimensions: 8X12
Floor Type: Carpet
Dimensions: 8X12
Floor Type: Carpet
Full Bathrooms: 1
Bathroom Amenities: —
Bathroom in Basement: 0
Dimensions: 12X9
Floor Type: Vinyl
Features: Eating Area-Table Space
Dimensions: 4X9
Floor Type: Vinyl
Dimensions: 16X12
Floor Type: Vinyl
Rooms: No additional rooms
Other Specifics
| 1 | |
| — | |
| Gravel, Garage Door Opener, Garage Owned, Detached, Garage | |
| Main Level | |
| — | |
| Patio, Porch | |
| Fenced | |
| Shed(s) | |
| Fire Pit | |
| — | |
| 60X115 | |
| — | |
| None | |
| 1st Floor Bedroom, Replacement Windows | |
| Range, Microwave, Dishwasher, Refrigerator, Washer, Dryer | |
| Not in DB | |
| Sidewalks, Street Lights, Street Paved | |
| — | |
| — |
Tax History
| Year | Property Taxes |
|---|---|
| 2026 | $3,458 |
Contact Agent
Contact Agent
Listing Provided By
RE/MAX REALTY ASSOCIATES-CHA
