

1205 Gage Court, Joliet, Illinois 60432


$269,900
|
For Sale
|
|
| Status: | Pending |
| Sqft: | 1,196 |
| Cost/Sqft: | $226 |
| Beds: | 4 |
| Baths: | 2 |
| Year Built: | 1970 |
| Property Taxes: | $2,025 |
| Days On Market: | 67 |
| Lot Size: | 0,16 |
Description
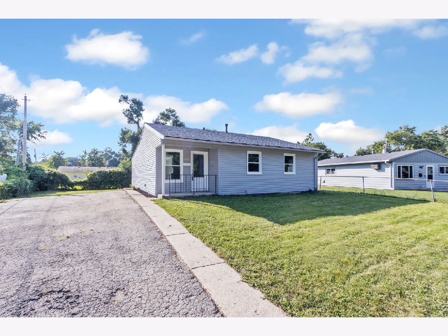
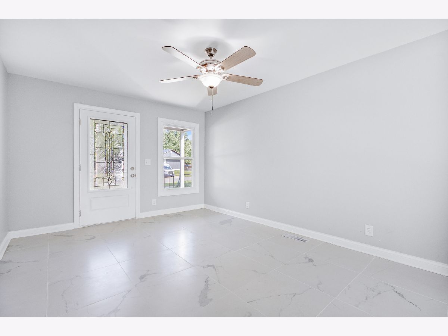
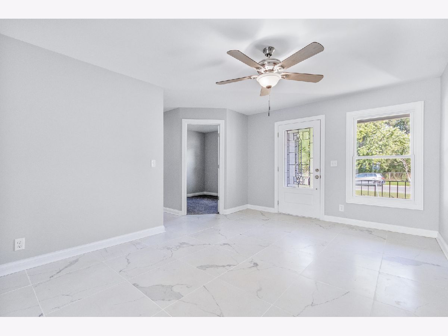
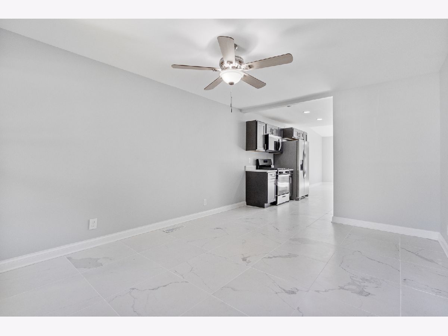
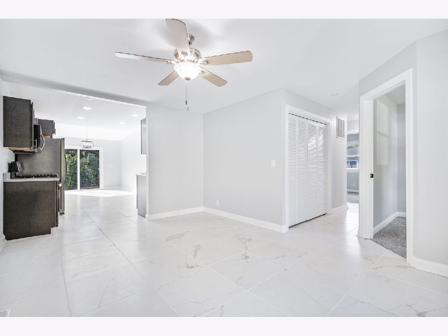
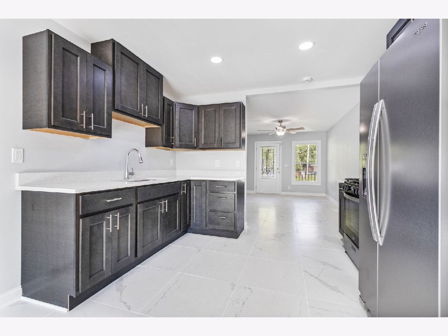
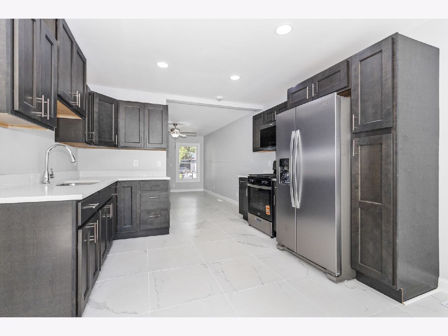
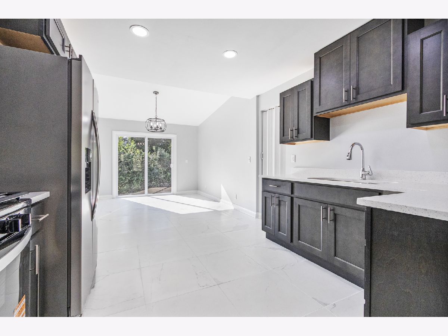
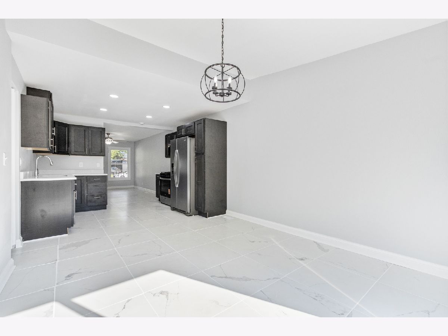
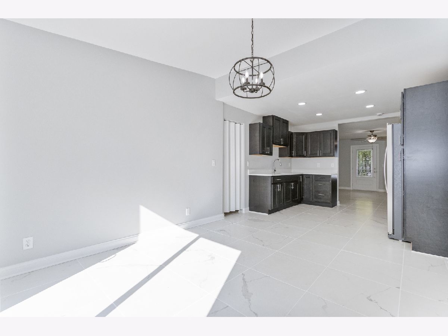
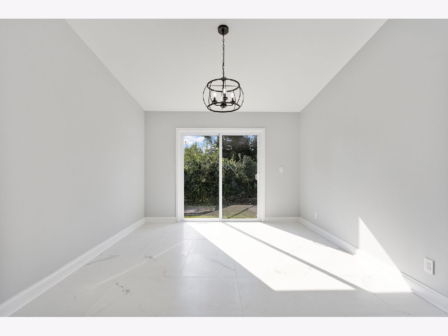
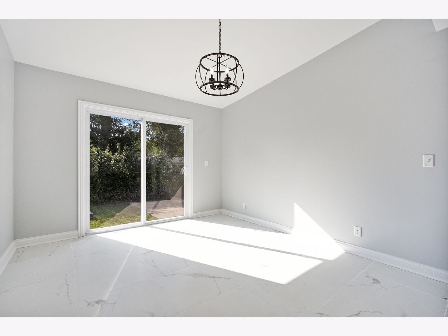
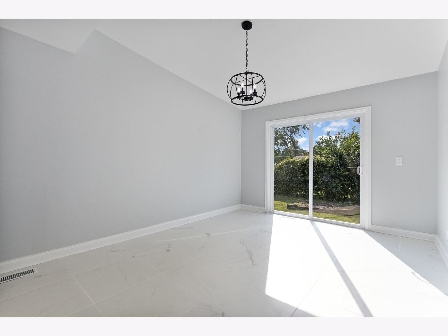
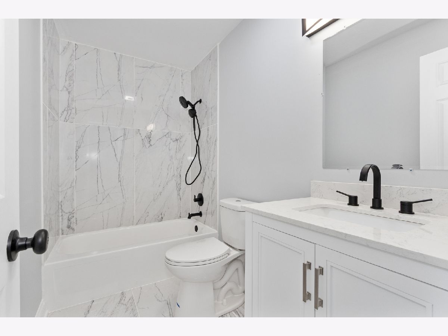
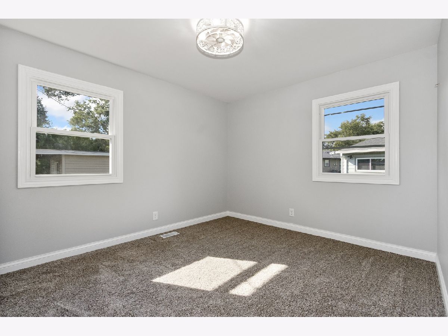
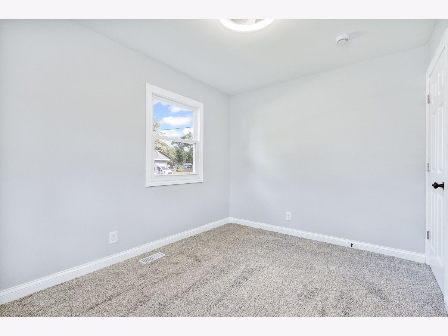
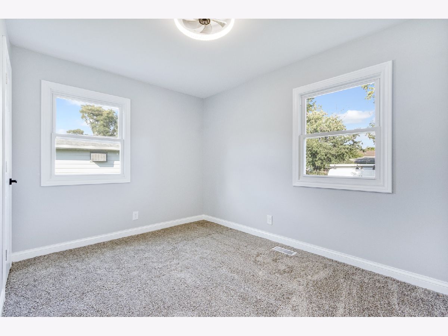
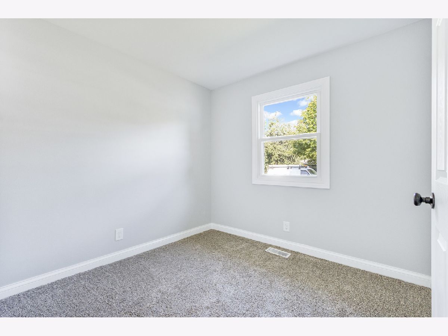
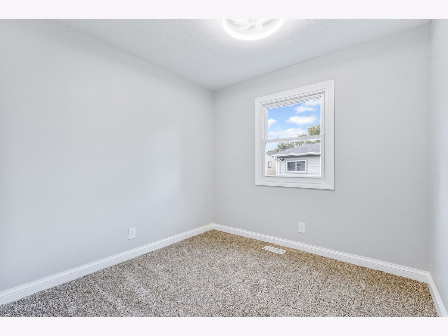
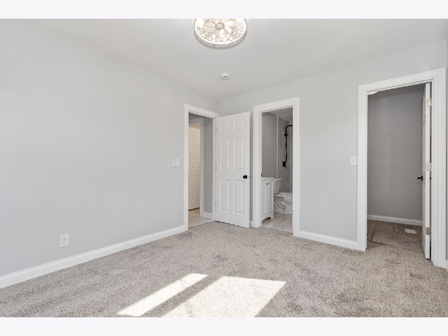
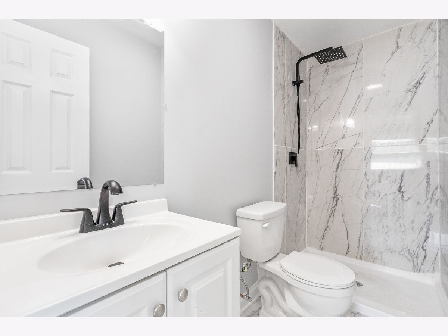
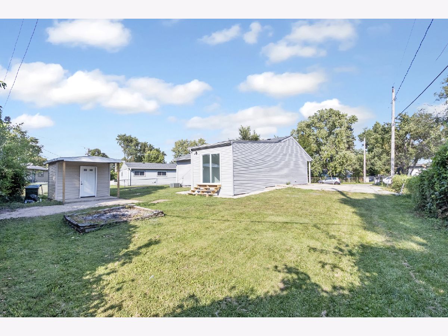
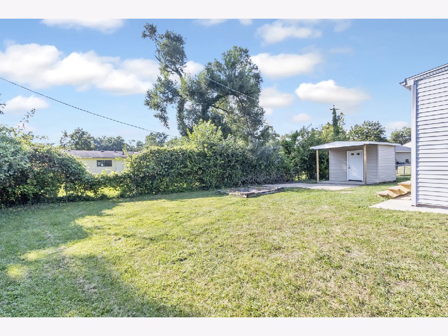
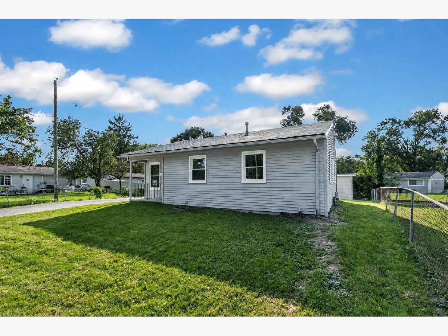
Welcome home to this beautifully and completely remodeled 4-bedroom, 2-bath home where nearly everything has been refreshed and is ready for its new owner! Step inside to a bright, updated interior featuring ceramic flooring, new carpet, and a vaulted ceiling in the dining room that adds an open and spacious feel. The beautifully redesigned kitchen is finished with quartz countertops and brand-new stainless-steel appliances, creating a fresh, modern space for everyday living and entertaining. The private primary suite offers its own full bathroom and walk-in closet, providing a comfortable retreat separate from the additional bedrooms. Thoughtful updates continue throughout the home, making this a truly move-in-ready opportunity. Major improvements include a new roof and a waterproofed crawlspace, offering added peace of mind for years to come. Outside, enjoy the backyard with a convenient storage shed for lawn equipment, tools, and additional storage. With 4 bedrooms, 2 full baths, extensive renovations, and major updates already completed, all that's left to do is move in and make it yours!
Property Specifics
| Single Family | |
| — | |
| Ranch | |
| 1970 | |
| 2026 | |
| Crawl Space | |
| Frame | |
| Asphalt | |
| — | |
| No | |
| 0.16 |
| Will | |
| — | |
| — / Not Applicable | |
| None | |
| Public | |
| Public Sewer | |
| Central Air | |
| Gas | |
| Yes | |
| 12743342 | |
| 3007022080210000 |
Nearby Schools
| NAME: | DISTRICT: | DISTANCE: | |
|---|---|---|---|
|
Grade School
Forest Park Individual Ed School |
86 | — | |
|
Middle School
Washington Junior High School |
86 | Not in DB | |
|
High School
Joliet West High School |
204 | Not in DB | |
Room Specifics
Total Bedrooms: 4
Bedrooms Above Ground: 4
Bedrooms Below Ground: 0
Dimensions: 12X10
Floor Type: —
Dimensions: 12X9
Floor Type: —
Dimensions: 9X9
Floor Type: —
Dimensions: 9X9
Floor Type: —
Full Bathrooms: 2
Bathroom Amenities: —
Bathroom in Basement: 0
Dimensions: 11X12
Floor Type: —
Dimensions: 11X11
Floor Type: —
Dimensions: 9X3
Floor Type: —
Dimensions: 11X16
Floor Type: —
Rooms: No additional rooms
Other Specifics
| — | |
| — | |
| Asphalt, Off Street, On Street, Owned | |
| — | |
| — | |
| — | |
| On Street | |
| — | |
| Cul-De-Sac | |
| 60x109 | |
| — | |
| Full | |
| — | |
| — | |
| Not in DB | |
| Park, Curbs, Sidewalks, Street Lights, Street Paved | |
| — | |
| — |
Contact Agent
Contact Agent
Listing Provided By
Keller Williams Infinity
