

1205 Highland Avenue, Joliet, Illinois 60435


$319,000
|
For Sale
|
|
| Status: | New |
| Sqft: | 2,460 |
| Cost/Sqft: | $130 |
| Beds: | 3 |
| Baths: | 2 |
| Year Built: | 1930 |
| Property Taxes: | $4,598 |
| Days On Market: | 1 |
| Lot Size: | 0,00 |
Description
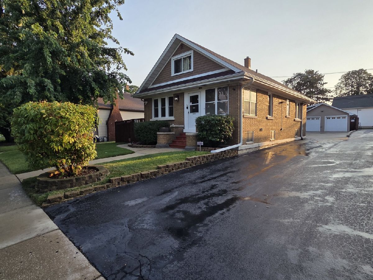
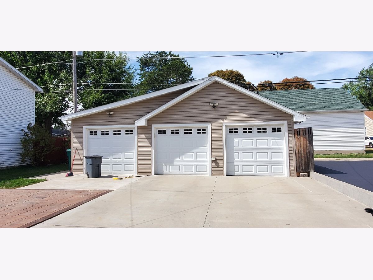
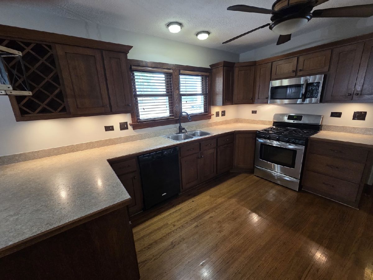
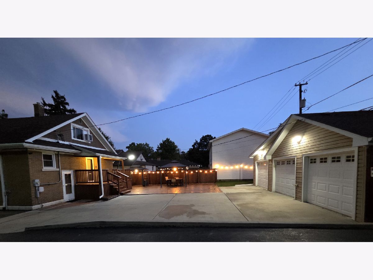
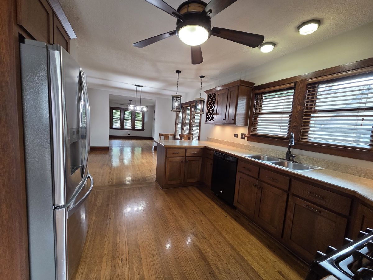
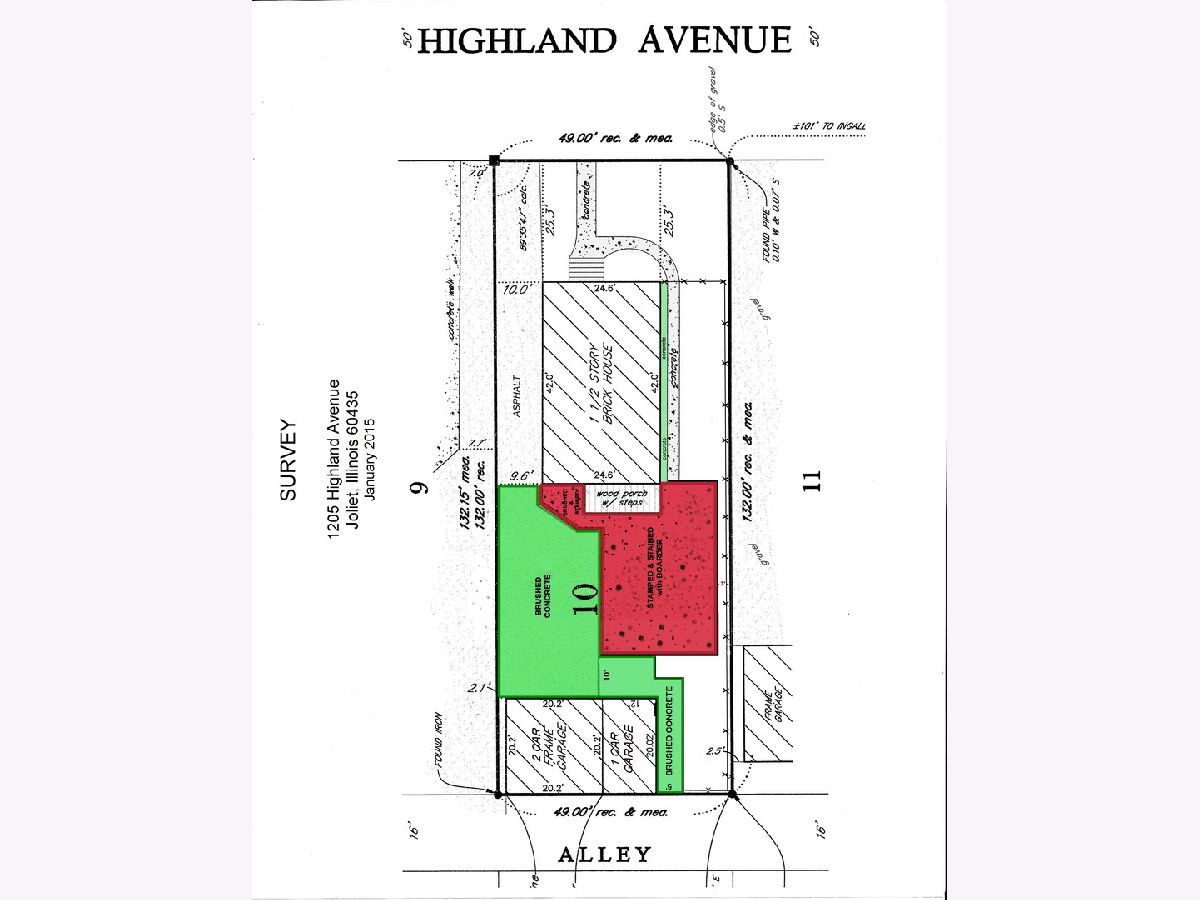
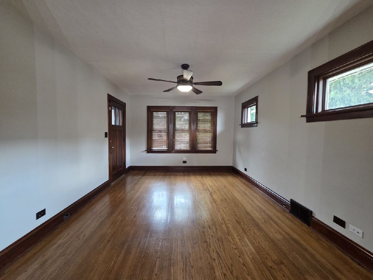
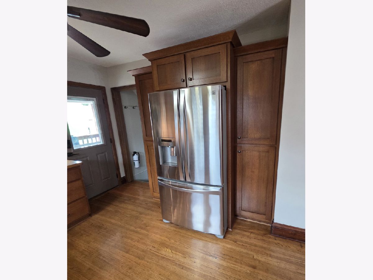
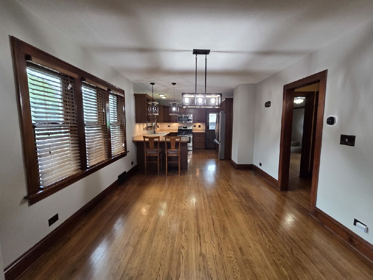
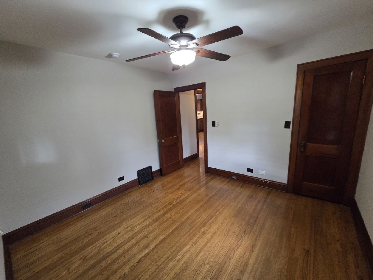
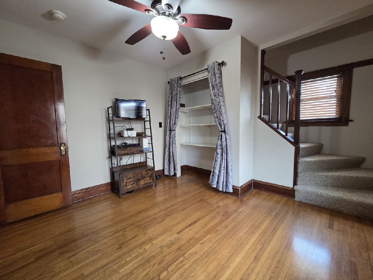
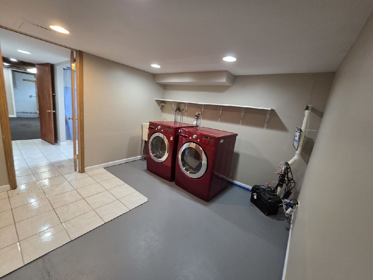
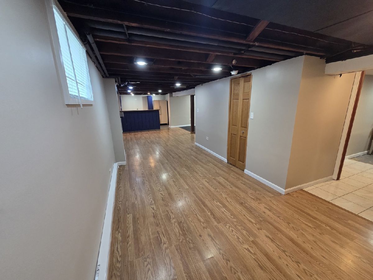
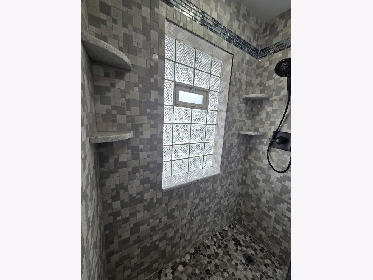
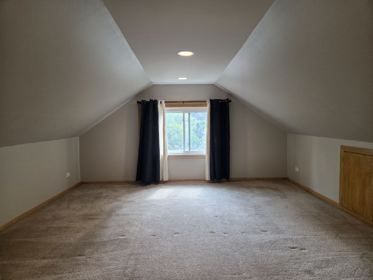
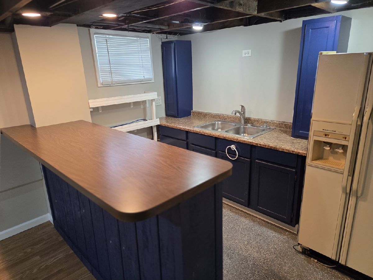
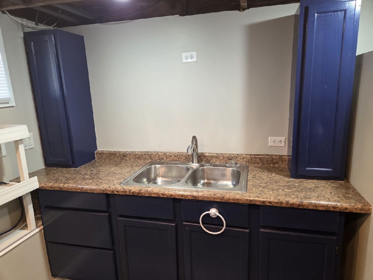
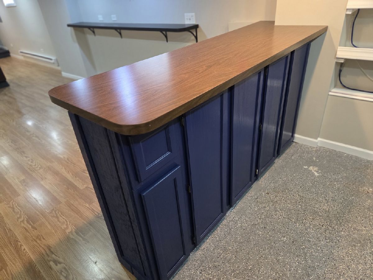
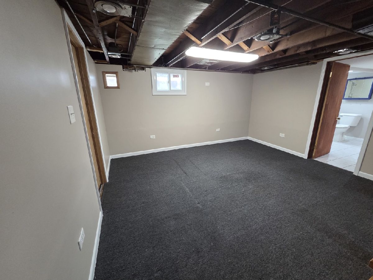
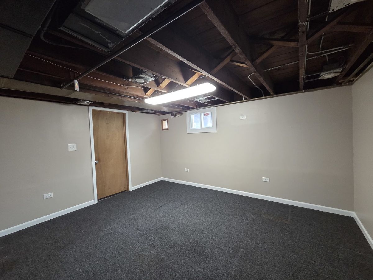
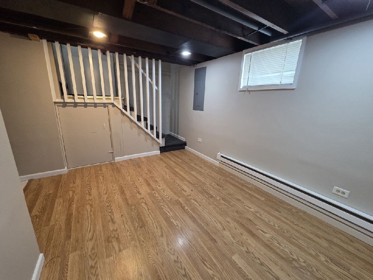
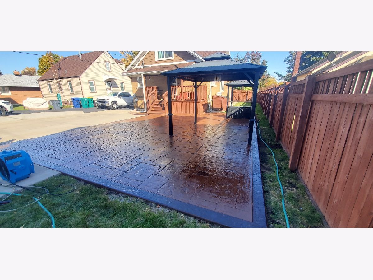
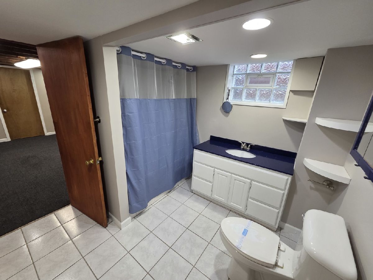
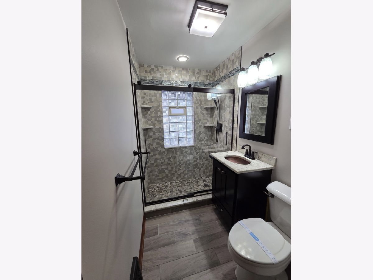
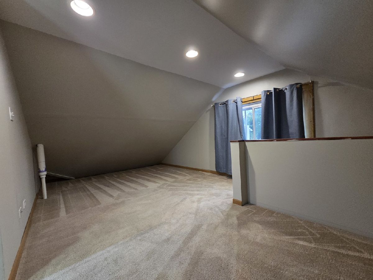
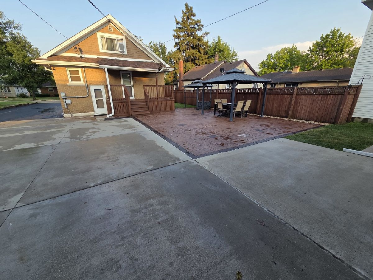
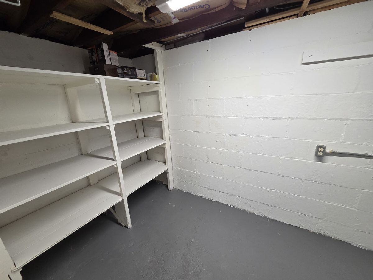
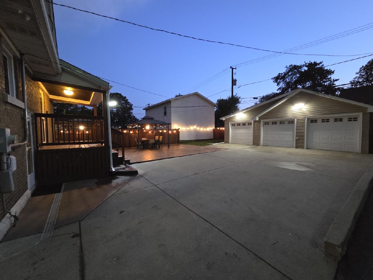
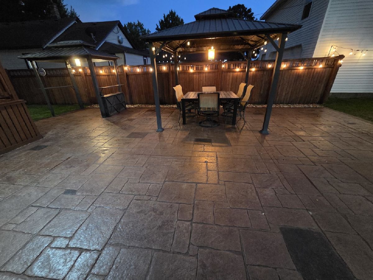
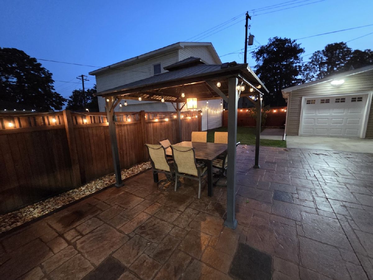
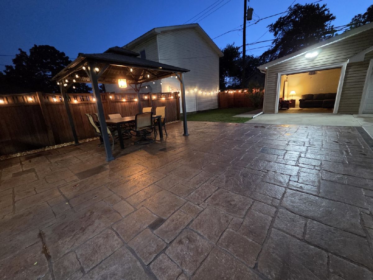
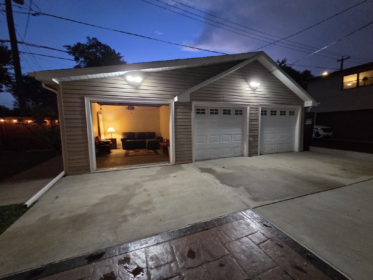
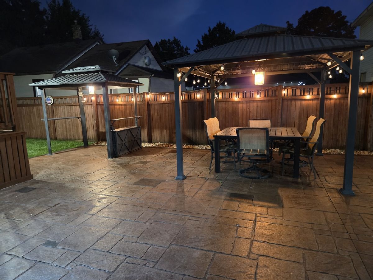
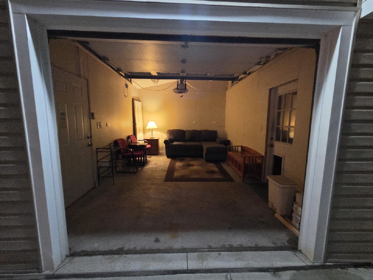
2,460sf of living space, 12 room, brick home with 3 bedroom, 2 full bathrooms, 3 car garage, enclosed front porch, 17 windows on the 1st floor (an abundance of natural lighting), custom built kitchen cabinets, partial privacy fence, full finished basement with family room, office or possible 4th bedroom with storage room or possible walk in closet, wet-bar, full bathroom & laundry room, 200amp electrical service. 994sf 1st & 473sf 2nd floors with a 994sf finished basement Completely rehabbed and updated (not just remodeled) home in 2011. All electrical, plumbing throughout the house and garage 200amp service w/sub panel in garage. Special hookup for generator to run house if electric/ComEd is out. Original oak hardwood floors, base, trim/molding and true hardwood doors, Ceiling fans in almost every room. All appliances (stove, refrigerator, dishwasher, garbage disposal microwave), all window treatments stay, washer & dryer. - Newer HVAC w/humidifier, water heater & water softener. (2021) - Newer custom entry doors & windows throughout home w/wood interior (2021) - New main bathroom - New roof, oversized gutters, some fascia and soffit (2021) - 3 car detached garage (32' x 20') w/new insulated garage doors 2 new w/fi garage door openers, electrical sub-panel & parking for 4 on the concrete parking area. - Full security system with basement screens wired & 1st floor, windows protected. Multiple outdoor LED motion activated lighting. - Newer back porch - 25' x 20' stamped & stained concrete patio along with 2 metal gazebos. - Built in 1930 completely remodeled/updated 2011 with periodic updating throughout the years.
Property Specifics
| Single Family | |
| — | |
| — | |
| 1930 | |
| — | |
| — | |
| No | |
| — |
| Will | |
| — | |
| — / Not Applicable | |
| — | |
| — | |
| — | |
| 12716985 | |
| 3007041230210000 |
Property History
| DATE: | EVENT: | PRICE: | SOURCE: |
|---|---|---|---|
| 3 May, 2011 | Sold | $67,000 | MRED MLS |
| 9 Mar, 2011 | Under contract | $72,000 | MRED MLS |
| — | Last price change | $79,900 | MRED MLS |
| 27 Dec, 2010 | Listed for sale | $84,900 | MRED MLS |
| 27 Jul, 2026 | Listed for sale | $319,000 | MRED MLS |
Room Specifics
Total Bedrooms: 3
Bedrooms Above Ground: 3
Bedrooms Below Ground: 0
Dimensions: —
Floor Type: —
Dimensions: —
Floor Type: —
Full Bathrooms: 2
Bathroom Amenities: Whirlpool
Bathroom in Basement: 1
Rooms: —
Basement Description: —
Other Specifics
| 3 | |
| — | |
| — | |
| — | |
| — | |
| 47 x 120 | |
| — | |
| — | |
| — | |
| — | |
| Not in DB | |
| — | |
| — | |
| — | |
| — |
Tax History
| Year | Property Taxes |
|---|---|
| 2011 | $3,229 |
| 2026 | $4,598 |
Contact Agent
Contact Agent
Listing Provided By
The Koenig Group Inc
