

1205 Ironwood Drive, Mount Prospect, Illinois 60056


$499,000
|
For Sale
|
|
| Status: | New |
| Sqft: | 1,235 |
| Cost/Sqft: | $404 |
| Beds: | 3 |
| Baths: | 3 |
| Year Built: | 1964 |
| Property Taxes: | $8,046 |
| Lot Size: | 0,20 |
Description
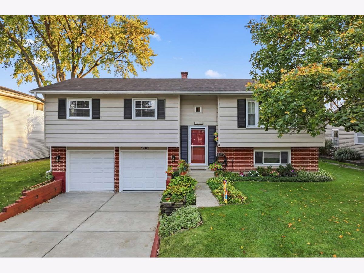
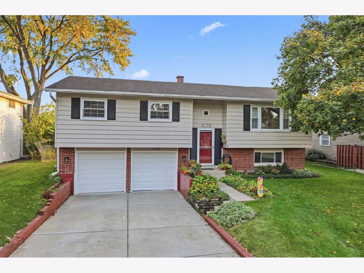
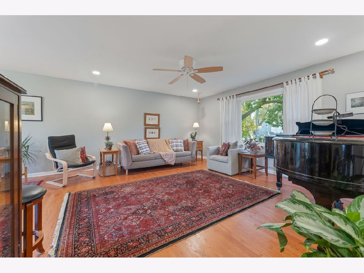
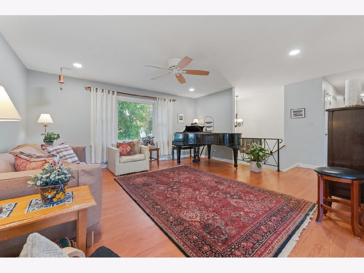
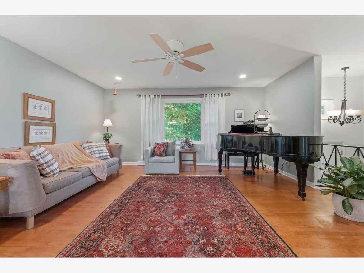
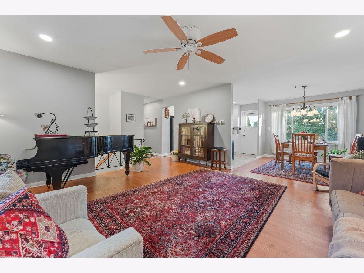
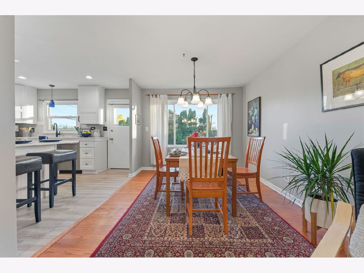
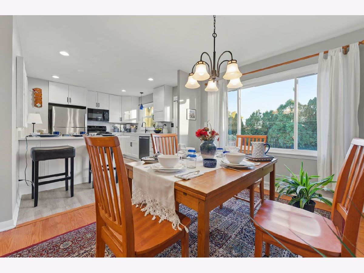
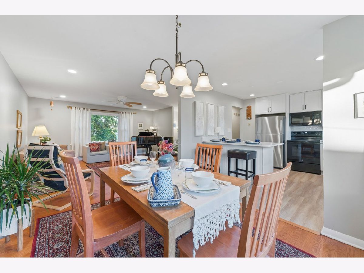
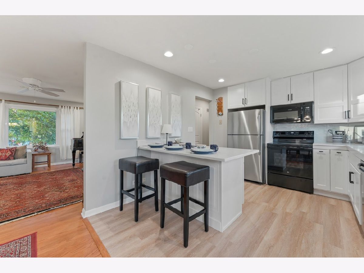
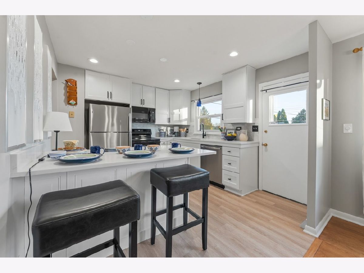
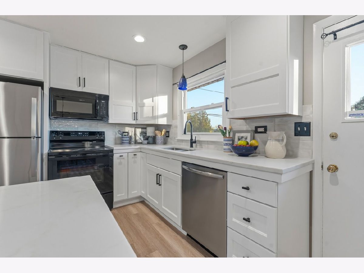
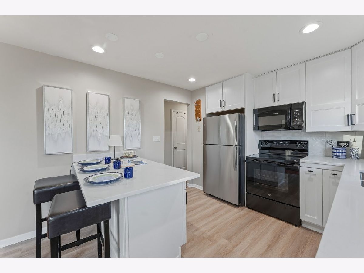
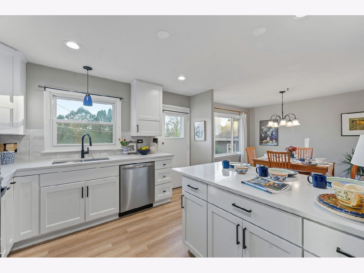
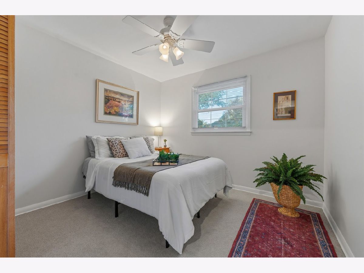
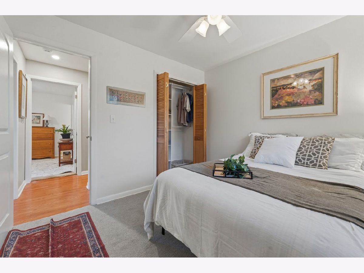
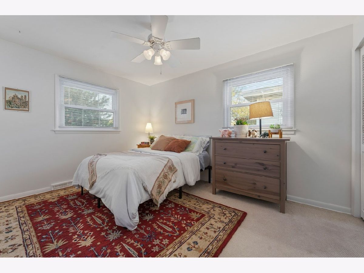
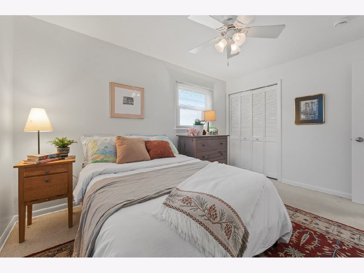
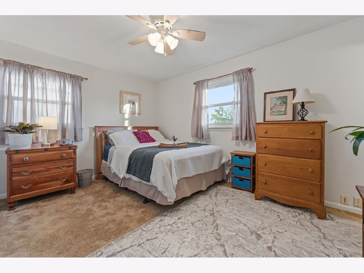
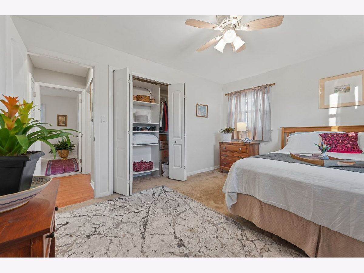
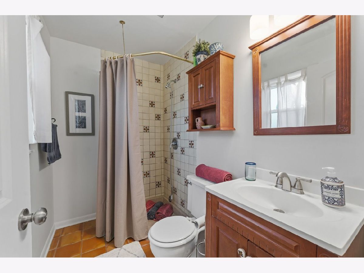
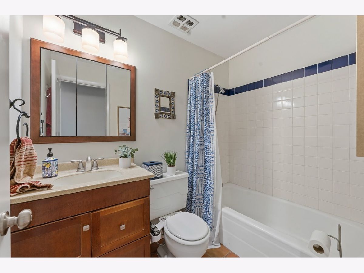
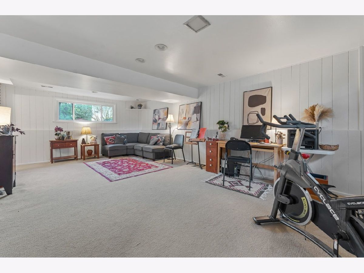
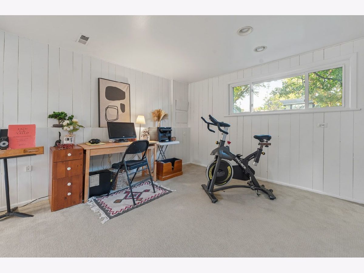
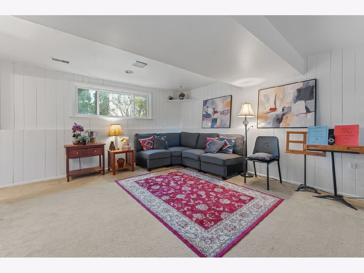
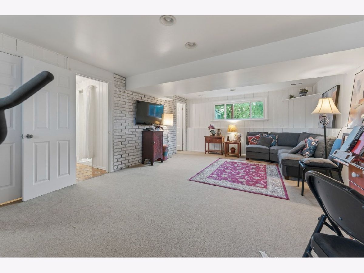
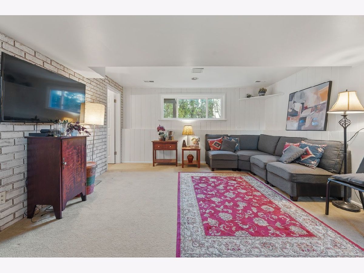
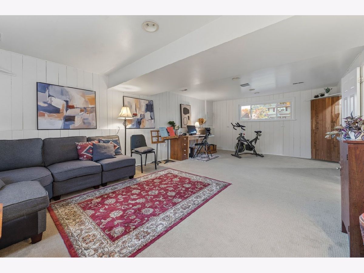
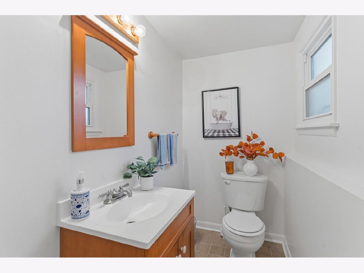
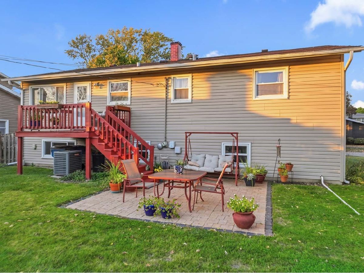
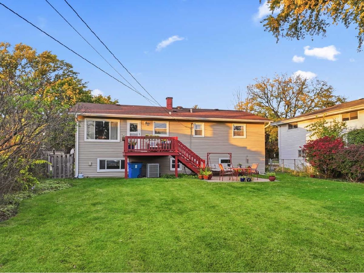
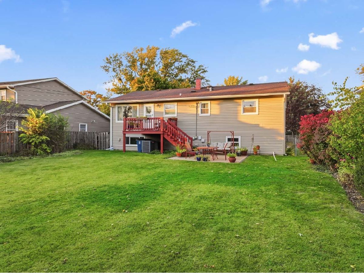
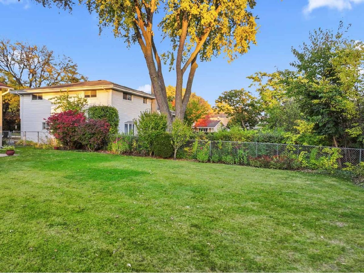
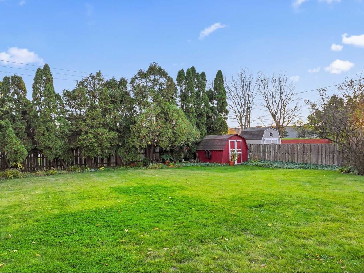
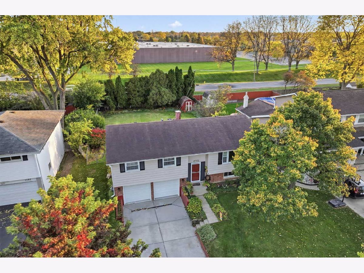
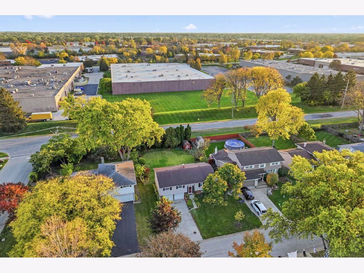
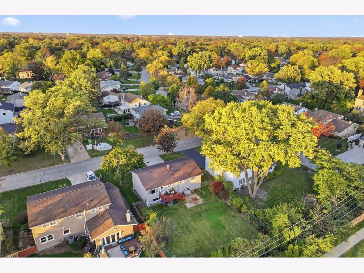
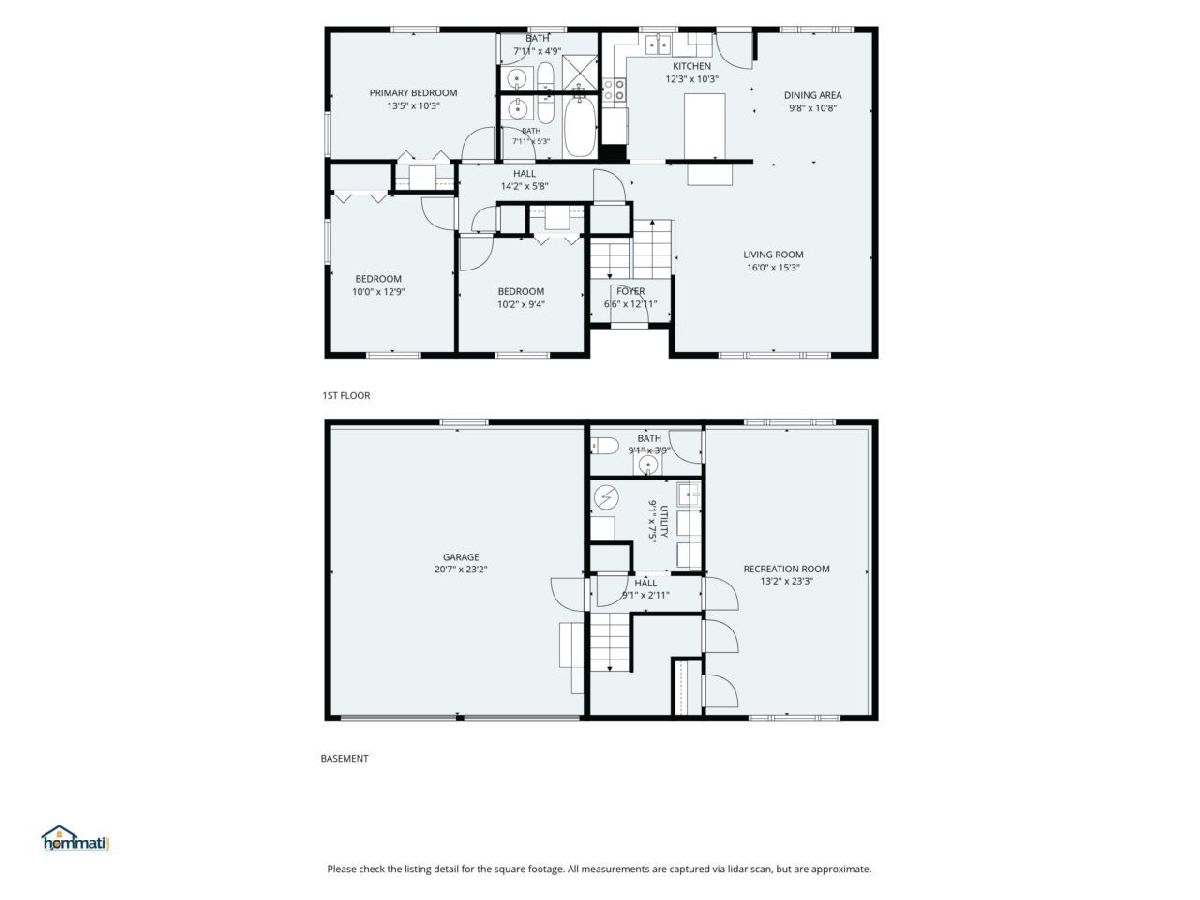
Beautifully updated and move-in ready! This freshly painted home offers 3 bedrooms with the flexibility of a 4th, 2.5 baths, and spacious living areas. The beautifully refreshed kitchen features new quartz countertops, an island, white cabinetry, a tiled backsplash, and all-new appliances. Opening to the spacious formal dining room and living room, it's perfect for everyday living and entertaining. The primary bedroom includes a private bath, while the lookout lower level provides additional living space to spread out and enjoy. Step outside to a large, private backyard with a deck and stone paver patio-ideal for relaxing or gathering with friends and family. An oversized 2-car garage, new driveway, and new recessed lighting add to the appeal. Conveniently located near the train station and shopping, with access to John Hersey High School. A lovely home ready for you to move in and enjoy!
Property Specifics
| Single Family | |
| — | |
| — | |
| 1964 | |
| Finished, Full | |
| Aluminum Siding, Steel Siding | |
| — | |
| — | |
| No | |
| 0.2 |
| Cook | |
| — | |
| — / Not Applicable | |
| None | |
| Public | |
| Public Sewer, Storm Sewer | |
| Central Air | |
| Gas, Forced Air | |
| 12798204 | |
| 03263230080000 |
Nearby Schools
| NAME: | DISTRICT: | DISTANCE: | |
|---|---|---|---|
|
Grade School
Euclid Elementary School |
26 | — | |
|
Middle School
River Trails Middle School |
26 | Not in DB | |
|
High School
John Hersey High School |
214 | Not in DB | |
Room Specifics
Total Bedrooms: 3
Bedrooms Above Ground: 3
Bedrooms Below Ground: 0
Dimensions: 14X11
Floor Type: Carpet
Dimensions: 13X10
Floor Type: Hardwood
Dimensions: 10X10
Floor Type: Carpet
Full Bathrooms: 3
Bathroom Amenities: —
Bathroom in Basement: 1
Dimensions: 11X10
Floor Type: Hardwood
Dimensions: 12X11
Floor Type: Hardwood
Dimensions: 9X7
Floor Type: —
Dimensions: 18X15
Floor Type: Hardwood
Dimensions: 23X14
Floor Type: Carpet
Rooms: No additional rooms
Other Specifics
| 2 | |
| — | |
| Garage Owned, Detached, Garage | |
| — | |
| — | |
| — | |
| — | |
| — | |
| 135 X 65 | |
| — | |
| Full | |
| — | |
| — | |
| Not in DB | |
| — | |
| — | |
| — |
Contact Agent
Contact Agent
Listing Provided By
RE/MAX Suburban
