

1207 Main Street Road, Spring Grove, Illinois 60081


$442,000
|
For Sale
|
|
| Status: | Active |
| Sqft: | 3,090 |
| Cost/Sqft: | $143 |
| Beds: | 3 |
| Baths: | 3 |
| Year Built: | 2001 |
| Property Taxes: | $6,129 |
| Lot Size: | 0,00 |
Description
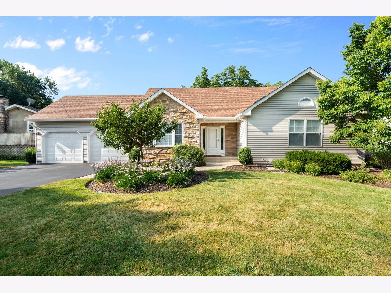
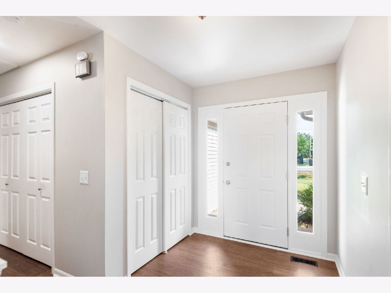
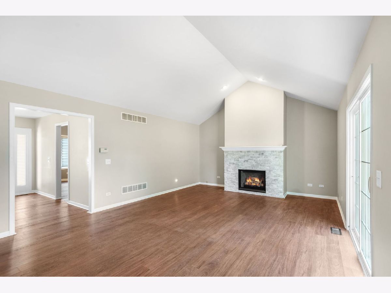
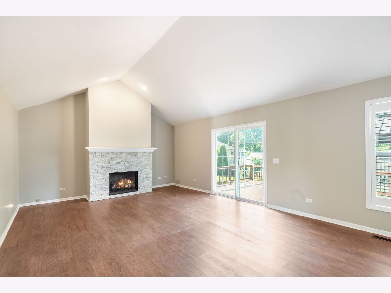
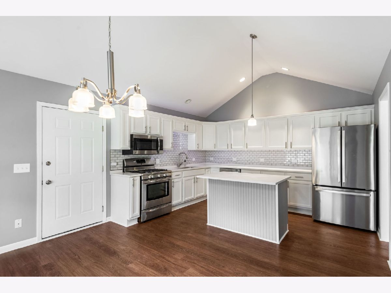
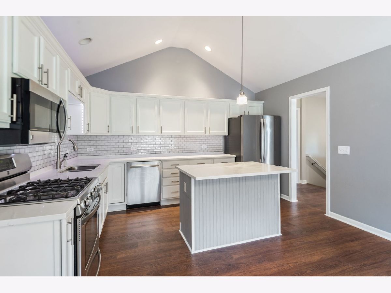
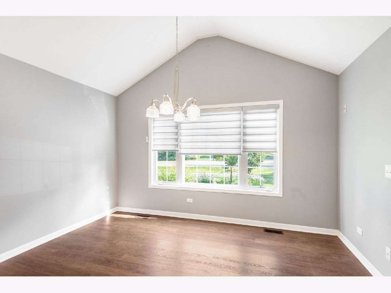
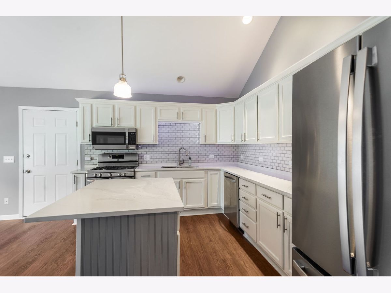
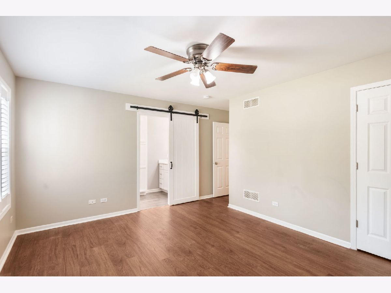
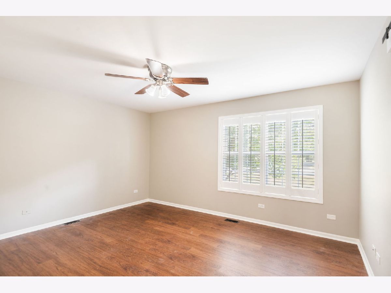
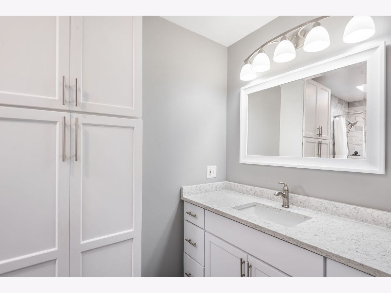
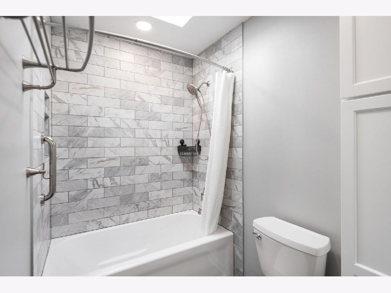
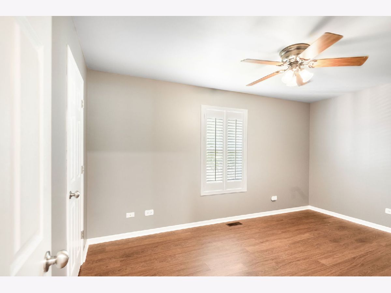
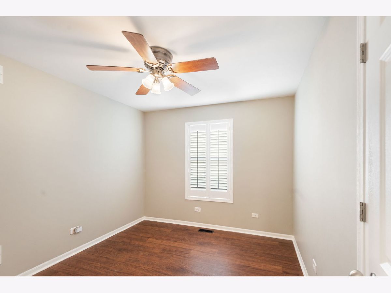
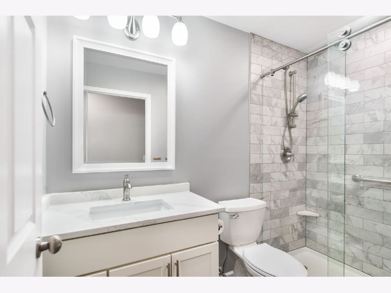
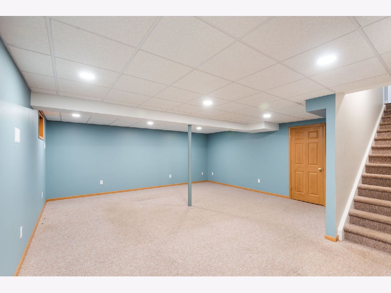
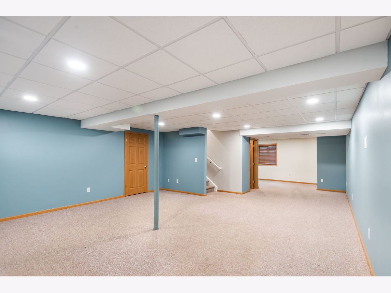
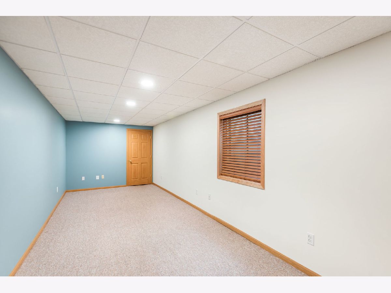
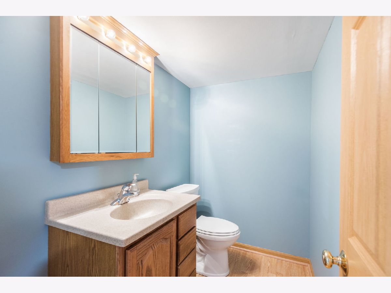
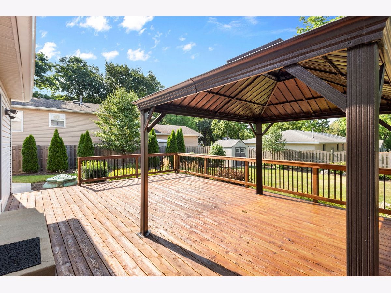
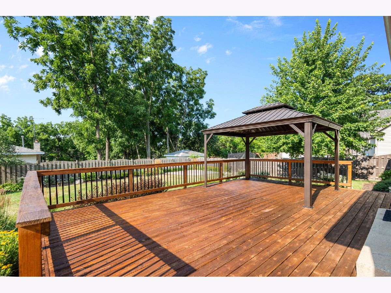
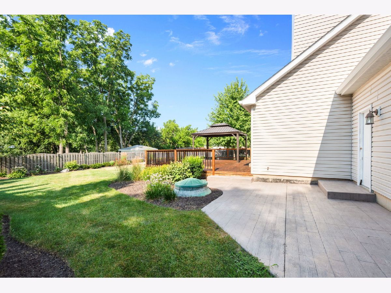
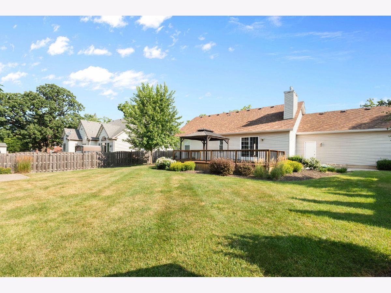
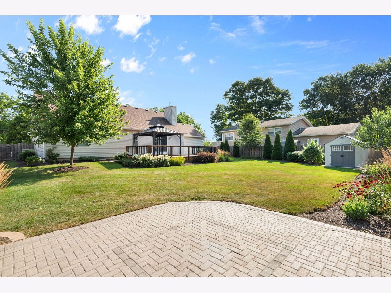
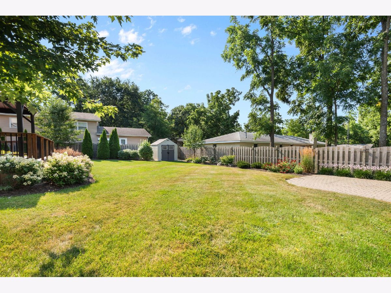
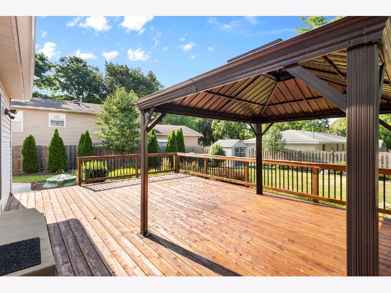
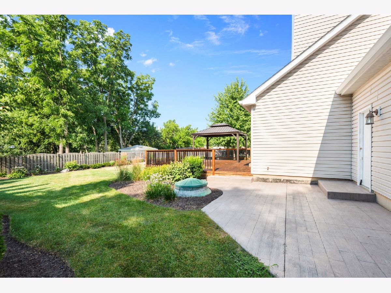
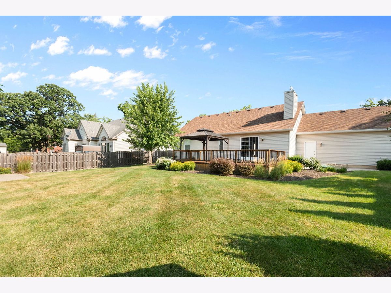
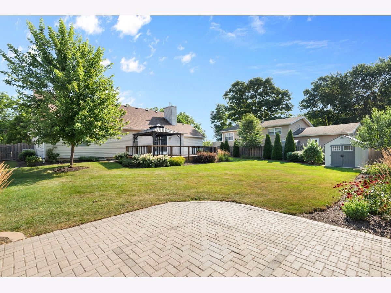
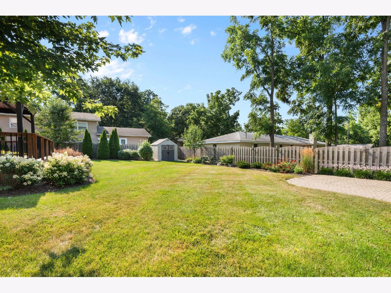
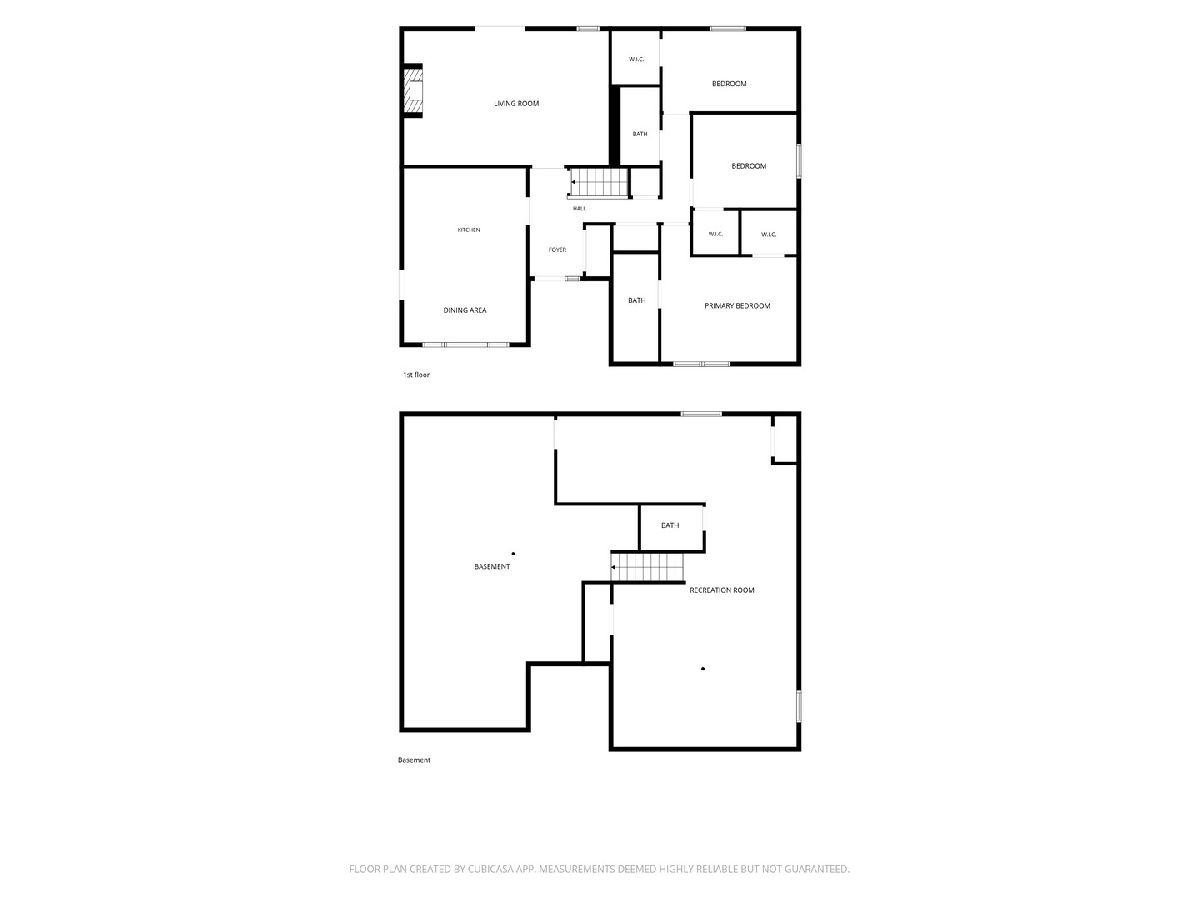
Welcome home to this beautifully maintained 3-bedroom, 2.5-bath residence in the desirable Spring Grove area. Featuring a bright, open floor plan, this home offers comfortable living and plenty of space for entertaining. The fully finished basement provides the perfect space for a family room, recreation area, home office, or workout room. Upstairs, you'll find three spacious bedrooms, including a relaxing primary suite. Updated kitchen with lots of cooking space including the island. Step outside to enjoy the nicely landscaped 2 lots, fully fenced backyard complete with a spacious deck and cozy fire pit-ideal for summer barbecues, evening gatherings, or simply relaxing outdoors. With its inviting layout, fantastic outdoor living space, and move-in-ready condition, this beautiful Spring Grove home is one you won't want to miss!
Property Specifics
| Single Family | |
| — | |
| — | |
| 2001 | |
| — | |
| — | |
| No | |
| — |
| — | |
| Colemar | |
| — / Not Applicable | |
| — | |
| — | |
| — | |
| 12717445 | |
| 0530278032 |
Nearby Schools
| NAME: | DISTRICT: | DISTANCE: | |
|---|---|---|---|
|
High School
Richmond-burton Community High S |
157 | Not in DB | |
Room Specifics
Total Bedrooms: 3
Bedrooms Above Ground: 3
Bedrooms Below Ground: 0
Dimensions: —
Floor Type: —
Dimensions: —
Floor Type: —
Full Bathrooms: 3
Bathroom Amenities: —
Bathroom in Basement: 0
Rooms: —
Basement Description: —
Other Specifics
| 2 | |
| — | |
| — | |
| — | |
| — | |
| 90x130x80x133 | |
| — | |
| — | |
| — | |
| — | |
| Not in DB | |
| — | |
| — | |
| — | |
| — |
Contact Agent
Contact Agent
Listing Provided By
Coldwell Banker Real Estate Group
