

1207 Winners Cup Court, Bartlett, Illinois 60103


$689,900
|
For Sale
|
|
| Status: | New |
| Sqft: | 2,748 |
| Cost/Sqft: | $251 |
| Beds: | 4 |
| Baths: | 3 |
| Year Built: | 1990 |
| Property Taxes: | $14,360 |
| Lot Size: | 0,56 |
Description
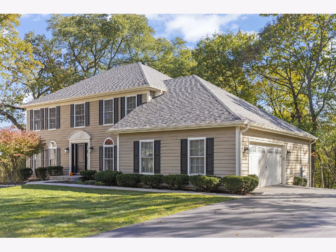
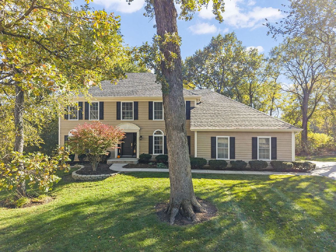
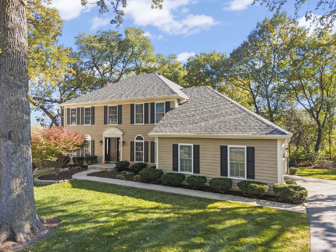
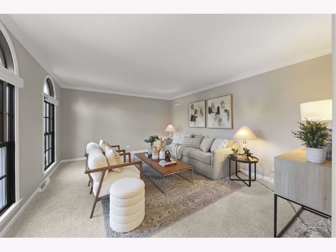
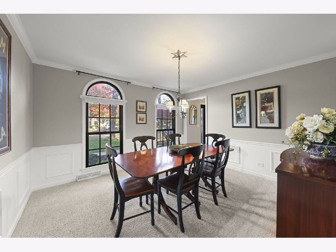
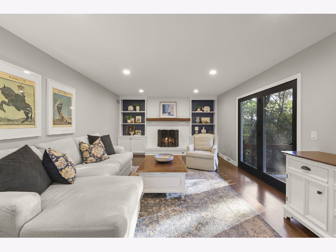
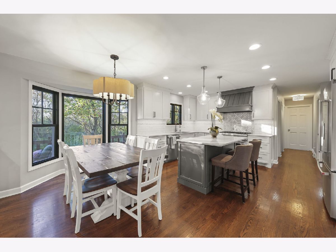
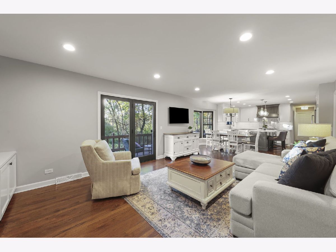
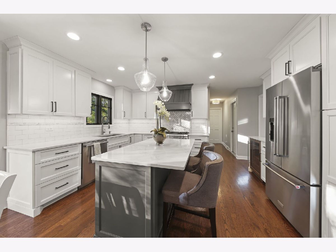
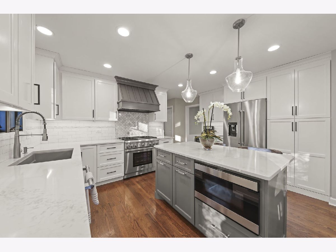
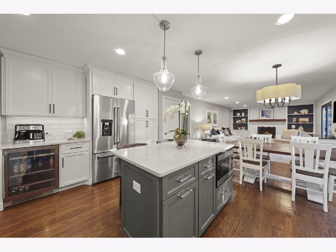
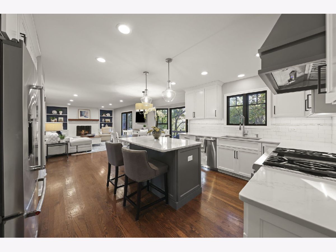
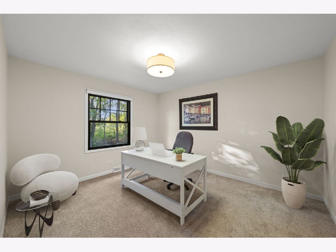
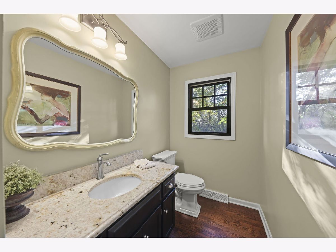
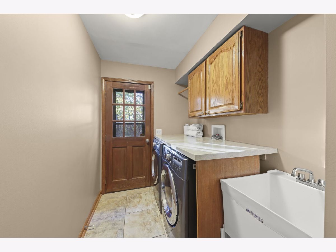
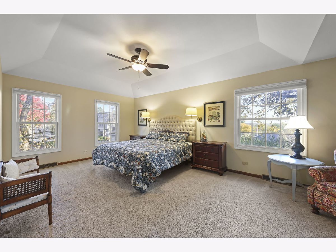
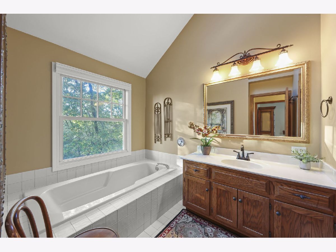
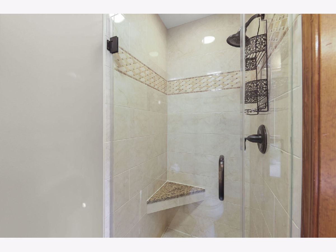
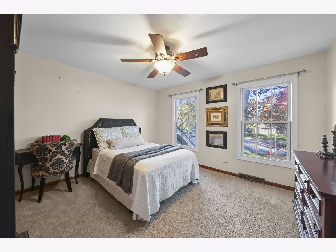
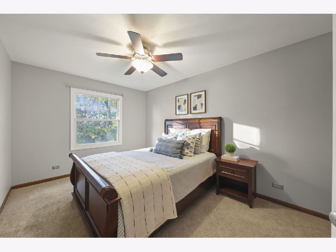
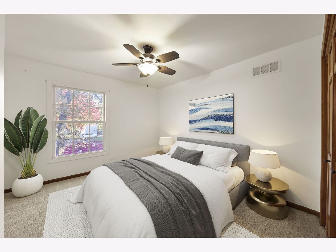
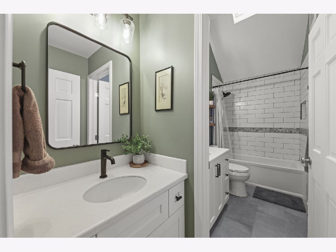
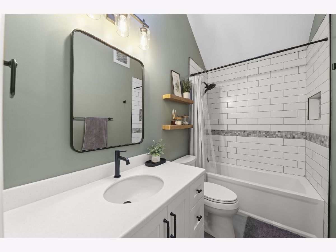
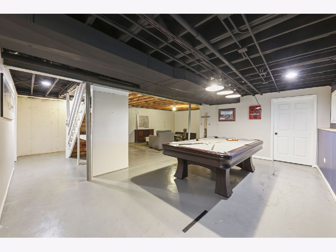
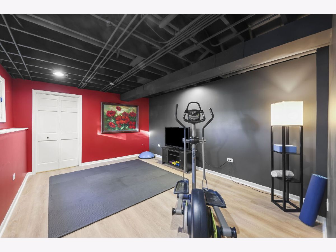
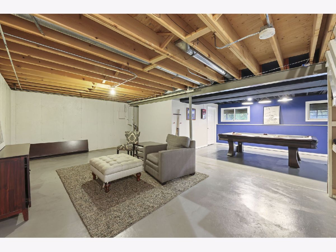
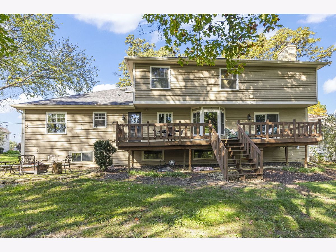
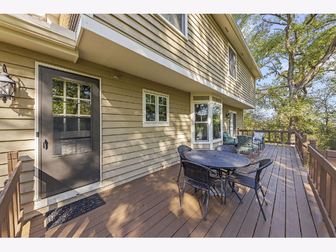
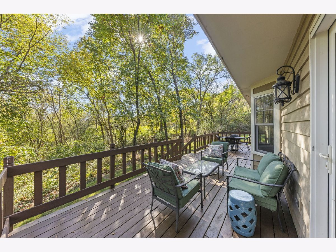
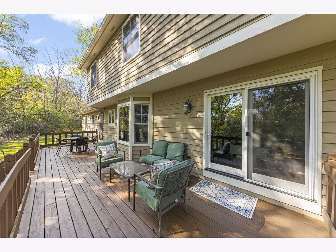
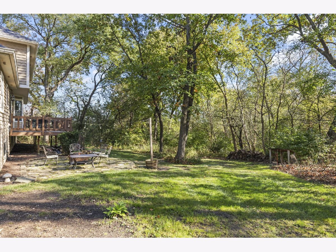
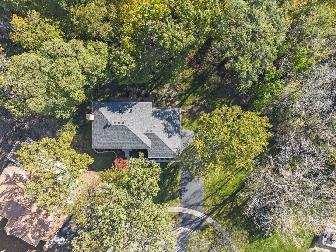
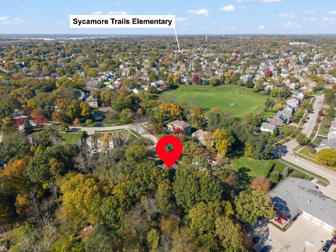
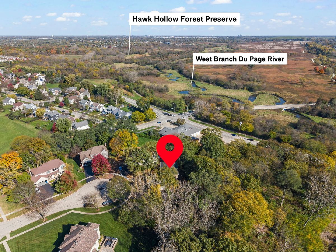
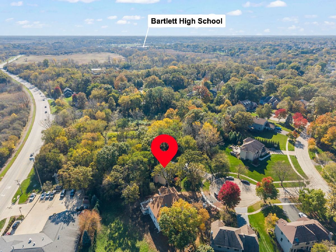
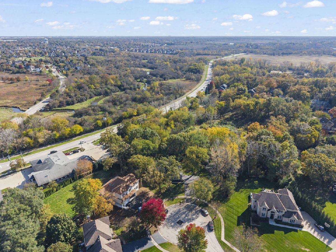
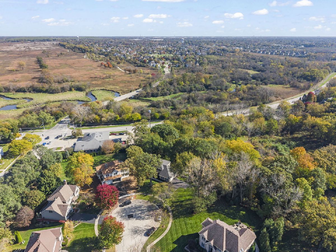
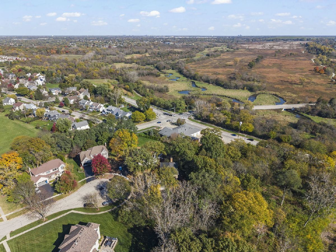
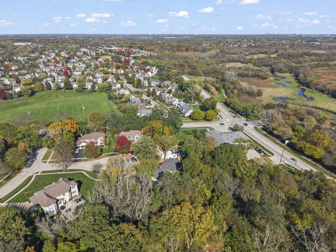
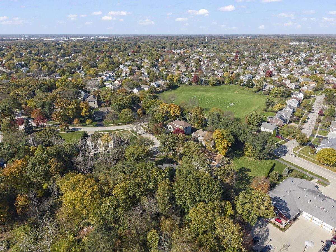
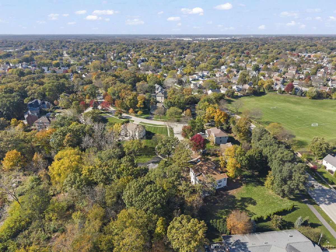
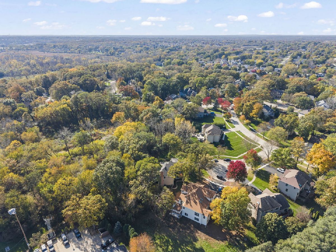
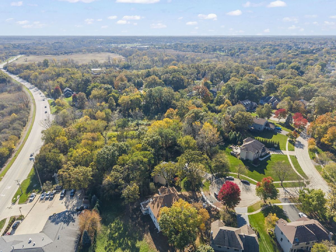
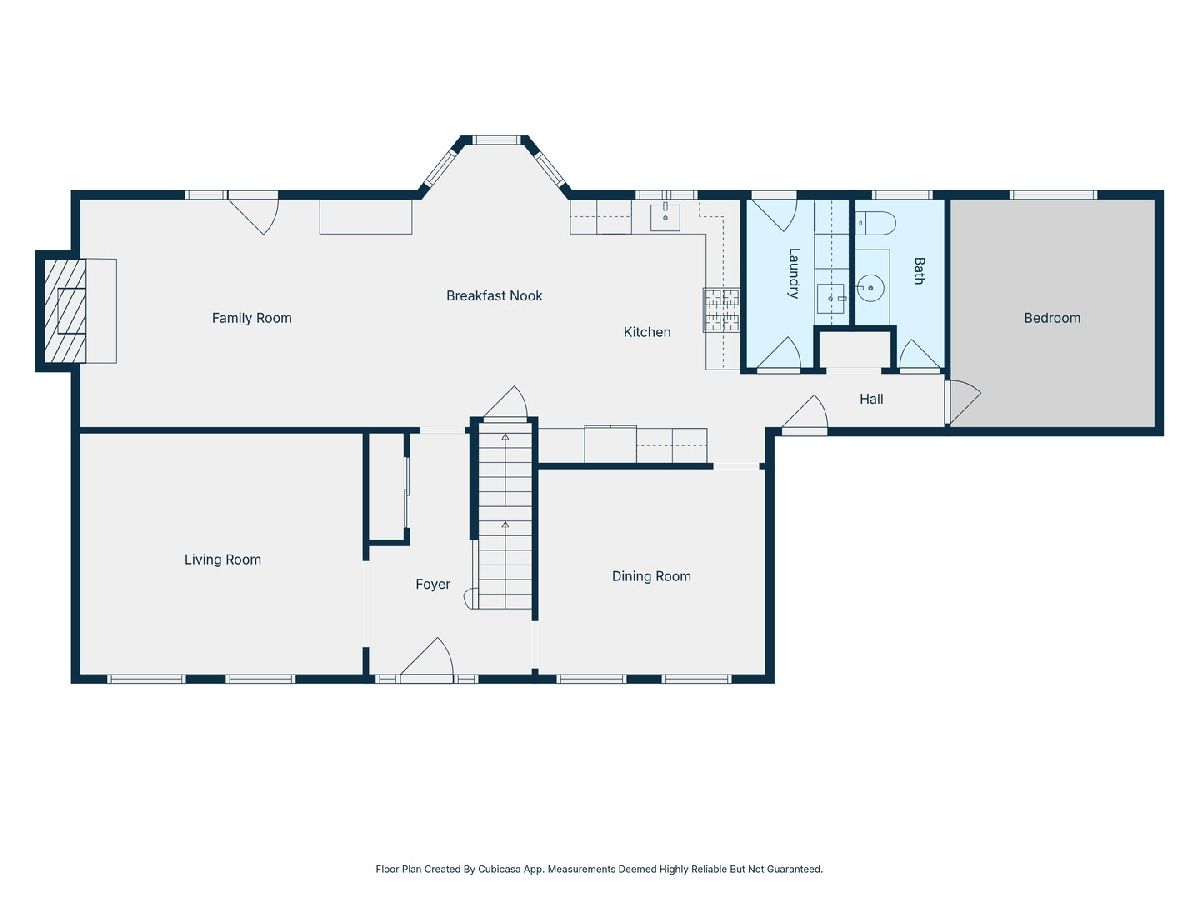
Welcome to 1207 Winners Cup in the rarely available Durwood Forest subdivision. This home is exceptional; built by high-end builder Joe Keim, nestled on a private, wooded lot of over half an acre in a quiet cul-de-sac. Offering over 2,700 square feet of living space, this rarely available home combines quality craftsmanship, thoughtful updates, and a fantastic location. The stunning, fully remodeled kitchen (2019) features custom cabinetry, high-end stainless steel appliances, stone backsplash, granite countertops, a stylish range hood, and a center island perfect for gathering and entertaining. The inviting family room boasts a cozy fireplace and atrium door leading to a huge deck overlooking the private backyard and mature trees. The main level also includes formal living and dining rooms, a convenient first-floor laundry room, a separate first-floor den, an updated powder room, and new pet-resistant carpeting installed in 2026. Solid wood doors throughout add quality and character. Upstairs, you'll find four generously sized bedrooms, including a spacious primary bedroom suite with a huge walk-in closet as well as an upstairs guest bathroom was fully remodeled in 2023. The partially finished look-out basement, completed in 2024, offers additional flexible living space, including a bedroom or ideal workout room/office, plus built-out storage and plenty of opportunity to add a bathroom and finish additional living areas. Major updates include new Marvin Infinity windows in 2021, HVAC in 2018 and the roof, gutters, downspouts, and leaf guards in 2024. Enjoy the peaceful, private setting while being conveniently located near Sycamore Trails Elementary School and offering quick access to Bartlett Road for commuters. A rare opportunity to own a beautifully updated, quality-built home on an oversized wooded lot in a desirable neighborhood!
Property Specifics
| Single Family | |
| — | |
| Colonial | |
| 1990 | |
| Unfinished, Daylight | |
| Brick, Cedar | |
| Asphalt | |
| — | |
| No | |
| 0.56 |
| — | |
| Durwood Forest | |
| 0 / Not Applicable | |
| None | |
| Public | |
| Public Sewer, Storm Sewer | |
| Central Air | |
| Gas, Forced Air | |
| 12804462 | |
| 0110416018 |
Nearby Schools
| NAME: | DISTRICT: | DISTANCE: | |
|---|---|---|---|
|
Grade School
Sycamore Trails Elementary Schoo |
U46 | — | |
|
Middle School
East View Middle School |
U46 | Not in DB | |
|
High School
Bartlett High School |
U46 | Not in DB | |
Some photos of this home have been virtually staged.
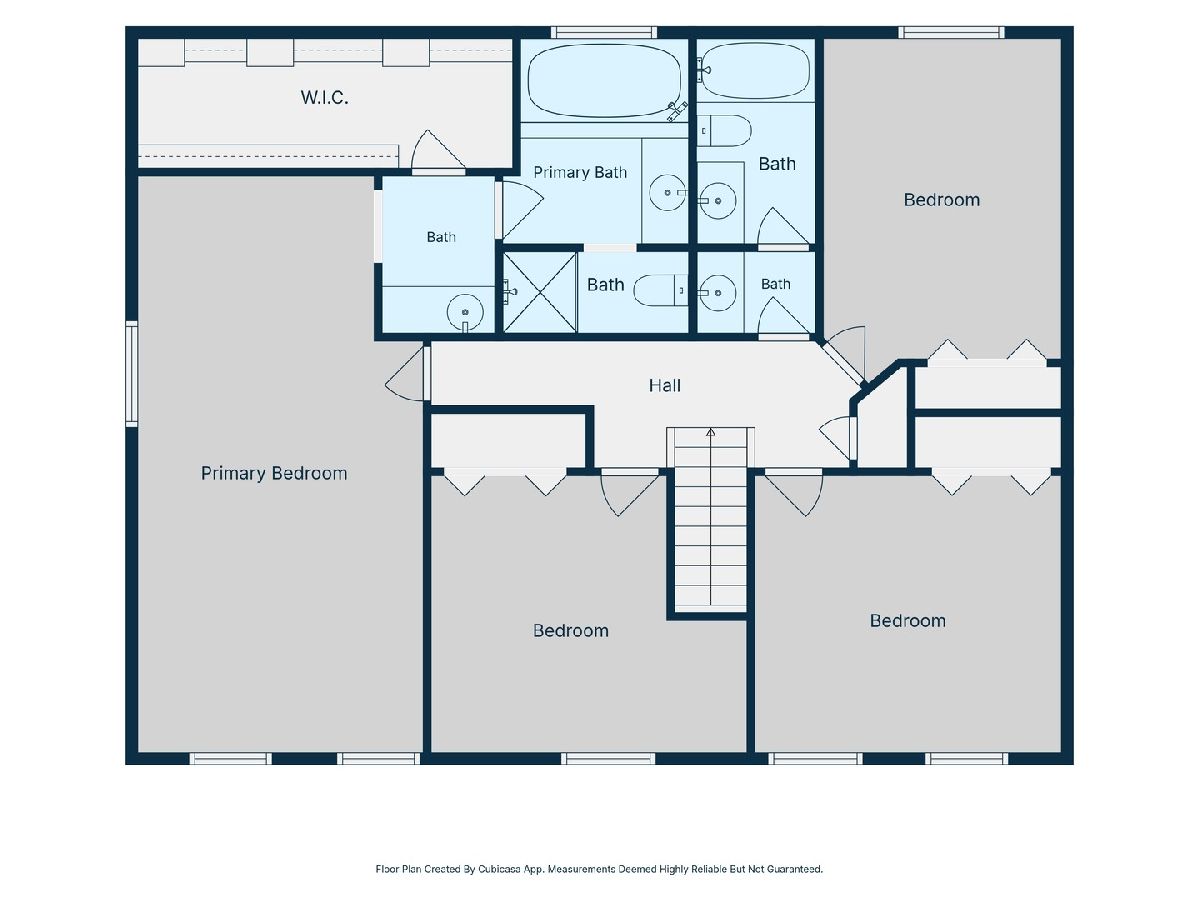
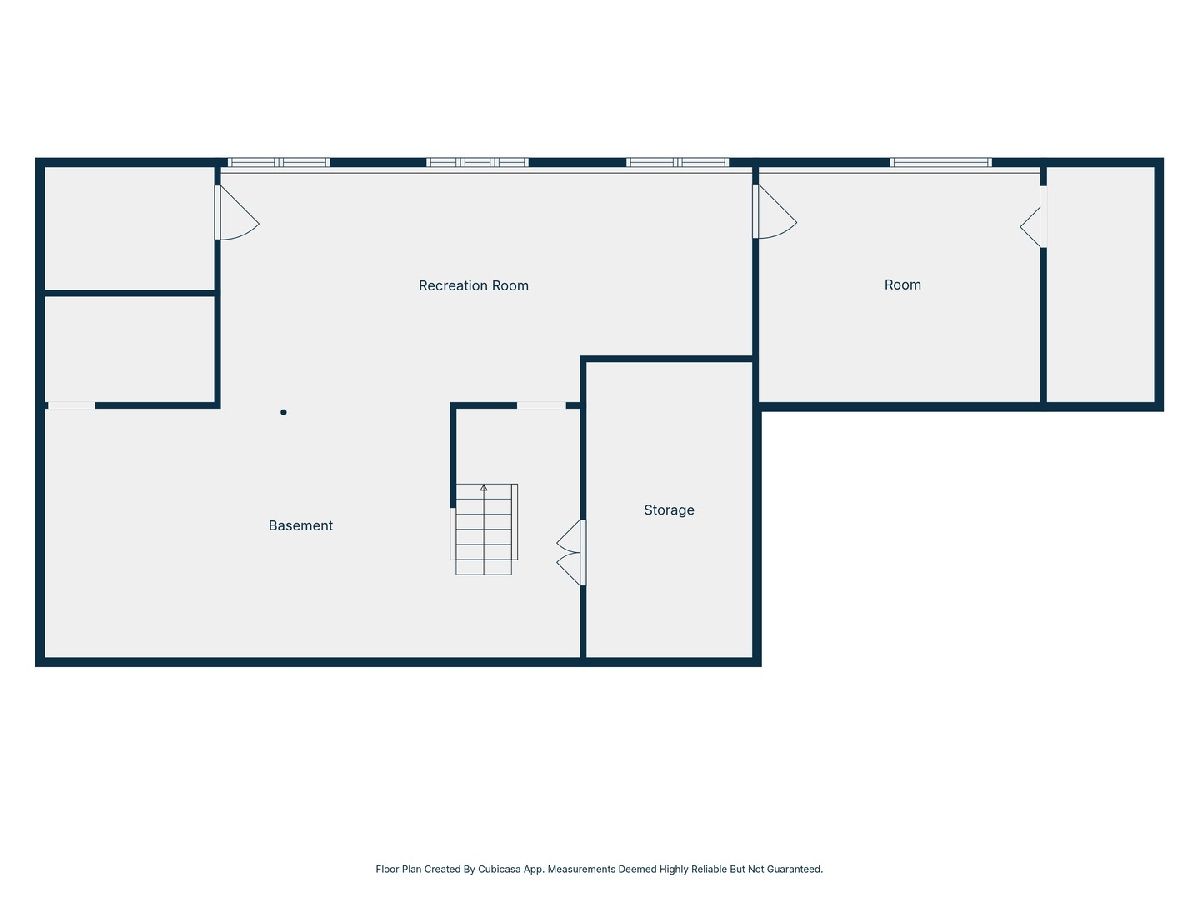
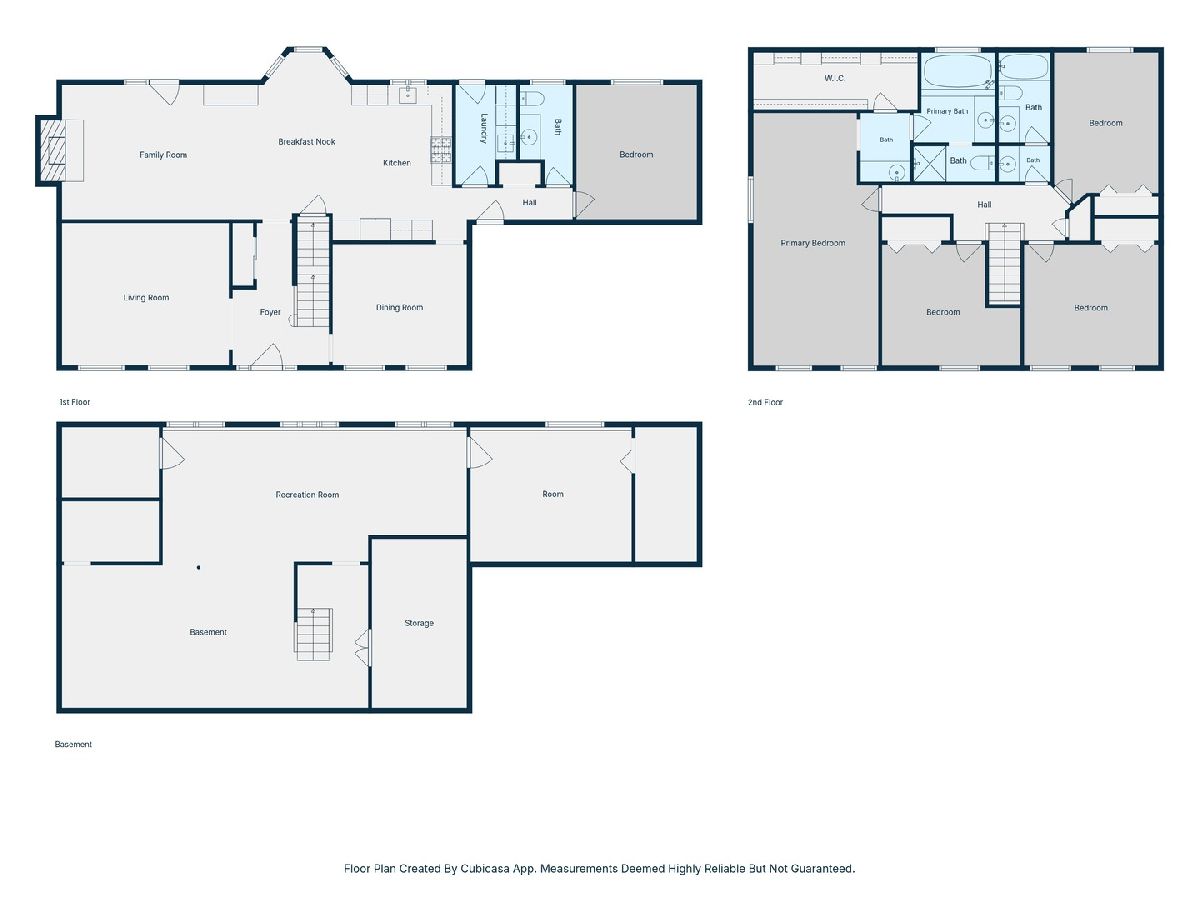
Room Specifics
Total Bedrooms: 5
Bedrooms Above Ground: 4
Bedrooms Below Ground: 1
Dimensions: 24X12
Floor Type: Carpet
Dimensions: 13X11
Floor Type: Carpet
Dimensions: 12X11
Floor Type: Carpet
Dimensions: 13X10
Floor Type: Carpet
Full Bathrooms: 3
Bathroom Amenities: Separate Shower
Bathroom in Basement: 0
Dimensions: 11X13
Floor Type: Carpet
Dimensions: 13X10
Floor Type: Hardwood
Features: Eating Area-Table Space, Island, Pantry-Closet
Dimensions: 12X6
Floor Type: Ceramic Tile
Dimensions: 16X13
Floor Type: Carpet
Dimensions: 19X13
Floor Type: Carpet
Rooms: Bedroom 5, Den, Eating Area, Utility Room-1st Floor
Name: Eating Area
Dimensions: 12X5
Floor Type: Hardwood
Name: Den
Dimensions: 12X11
Floor Type: Carpet
Name: Utility Room-1st Floor
Dimensions: 12X6
Floor Type: Hardwood
Name: Bedroom 5
Dimensions: 16X13
Floor Type: —
Other Specifics
| 2 | |
| Concrete Perimeter | |
| Asphalt, Side Driveway, Garage Door Opener, Garage Owned, Attached, Garage | |
| Main Level | |
| Hardwood | |
| Deck | |
| — | |
| Cul-De-Sac, Wooded | |
| 76X176X90X204X96 | |
| — | |
| Full | |
| — | |
| Range, Microwave, Dishwasher, Refrigerator, Washer, Dryer, Stainless Steel Appliance(s) | |
| Not in DB | |
| Curbs, Sidewalks, Street Lights, Street Paved | |
| — | |
| Wood Burning, Gas Log |
Contact Agent
Contact Agent
Listing Provided By
@properties Christie's International Real Estate
