

1209 Church Street, Champaign, Illinois 61821


$250,000
|
For Sale
|
|
| Status: | Contingent |
| Sqft: | 2,193 |
| Cost/Sqft: | $114 |
| Beds: | 3 |
| Baths: | 2 |
| Year Built: | 1904 |
| Property Taxes: | $7,072 |
| Lot Size: | 0,17 |
Description
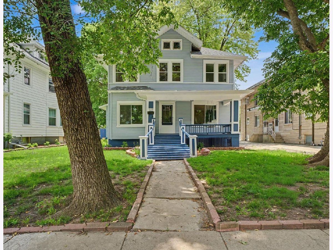
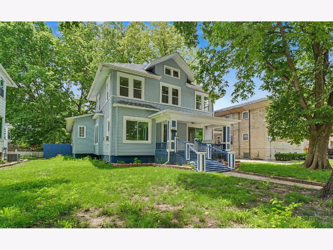
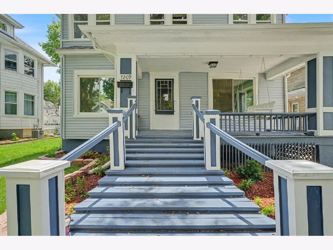
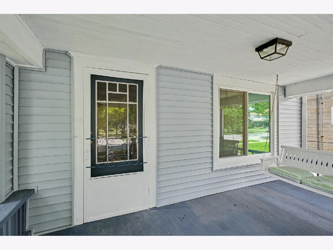
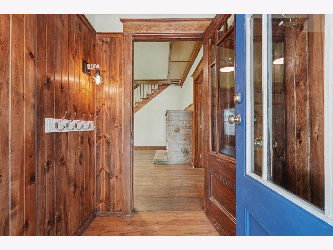
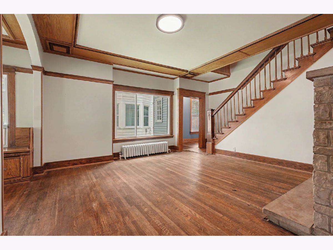
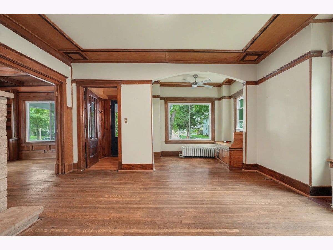
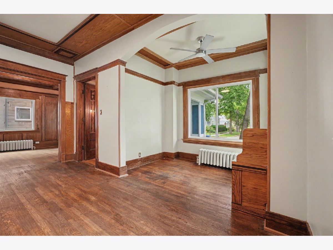
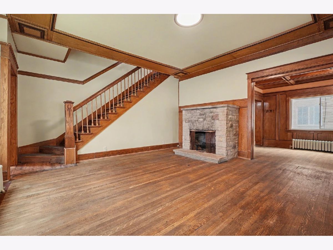
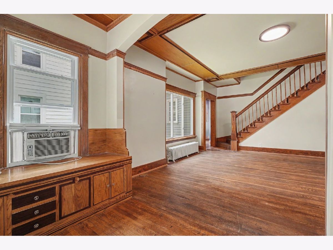
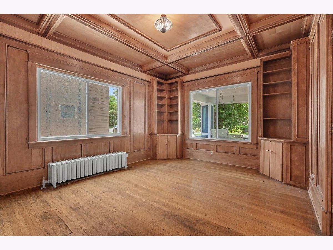
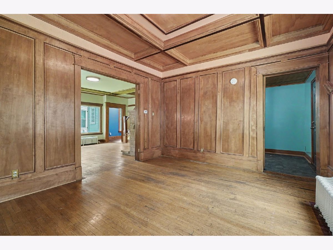
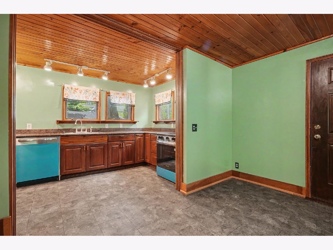
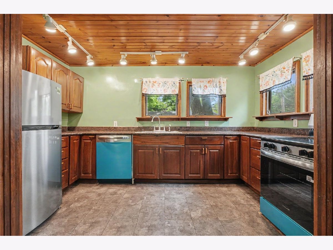
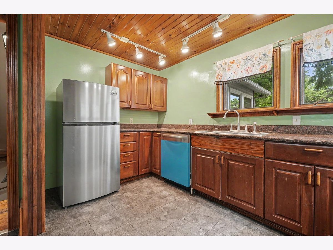
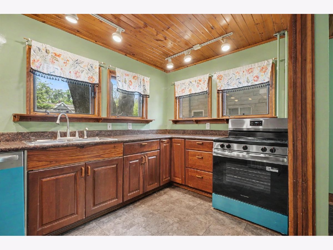
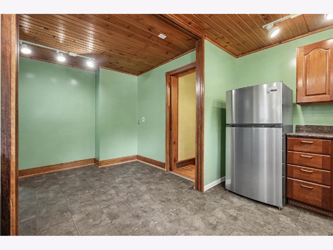
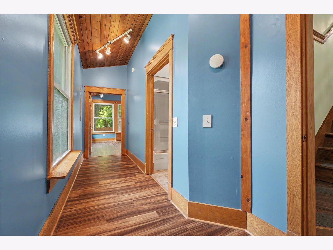
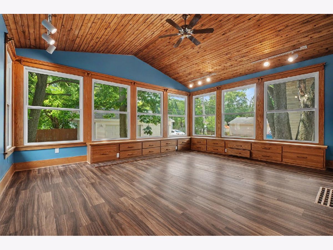
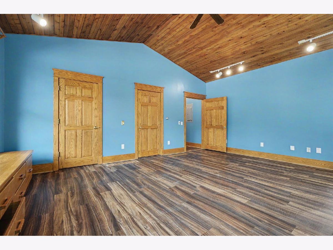
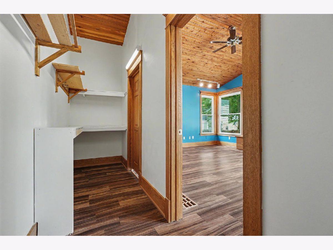
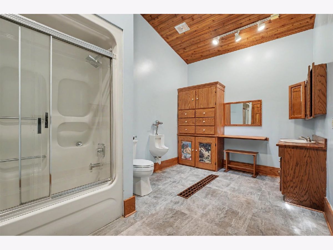
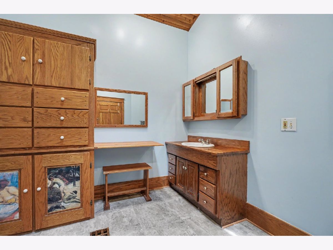
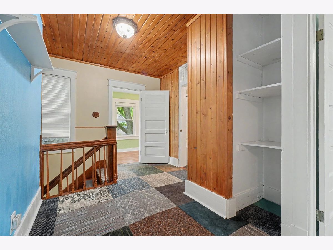
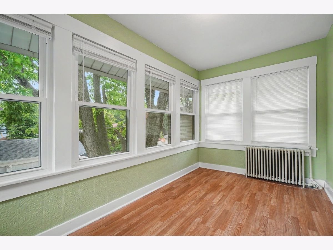
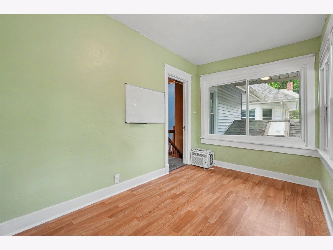
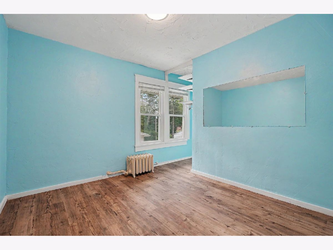
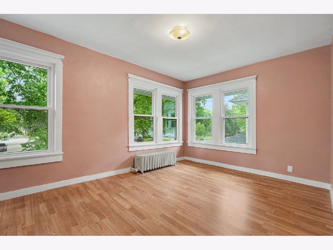
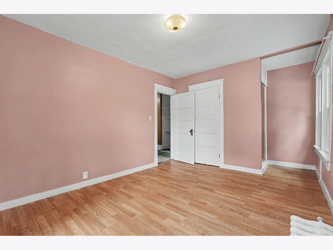
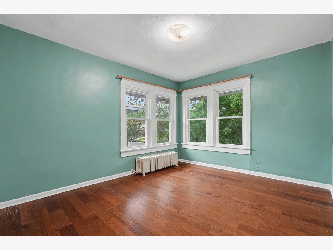
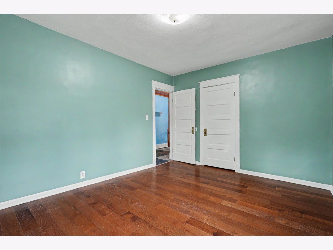
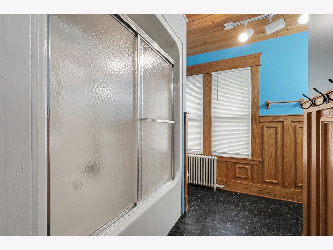
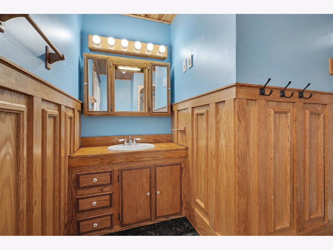
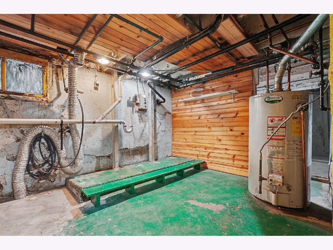
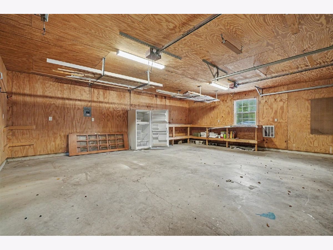
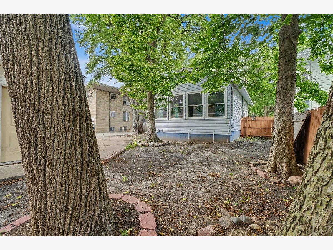
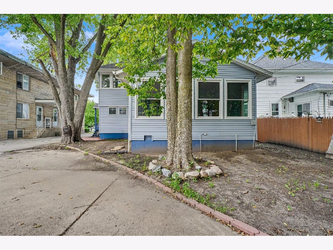
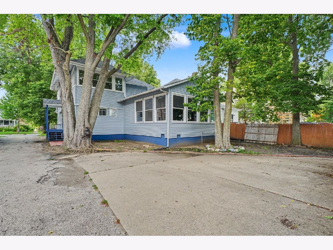
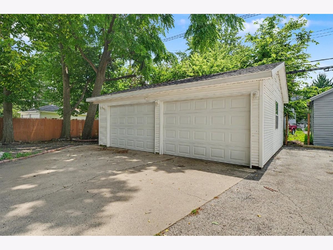
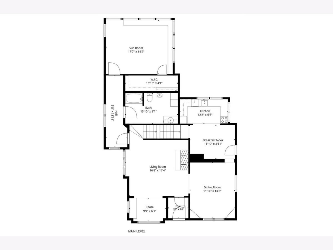
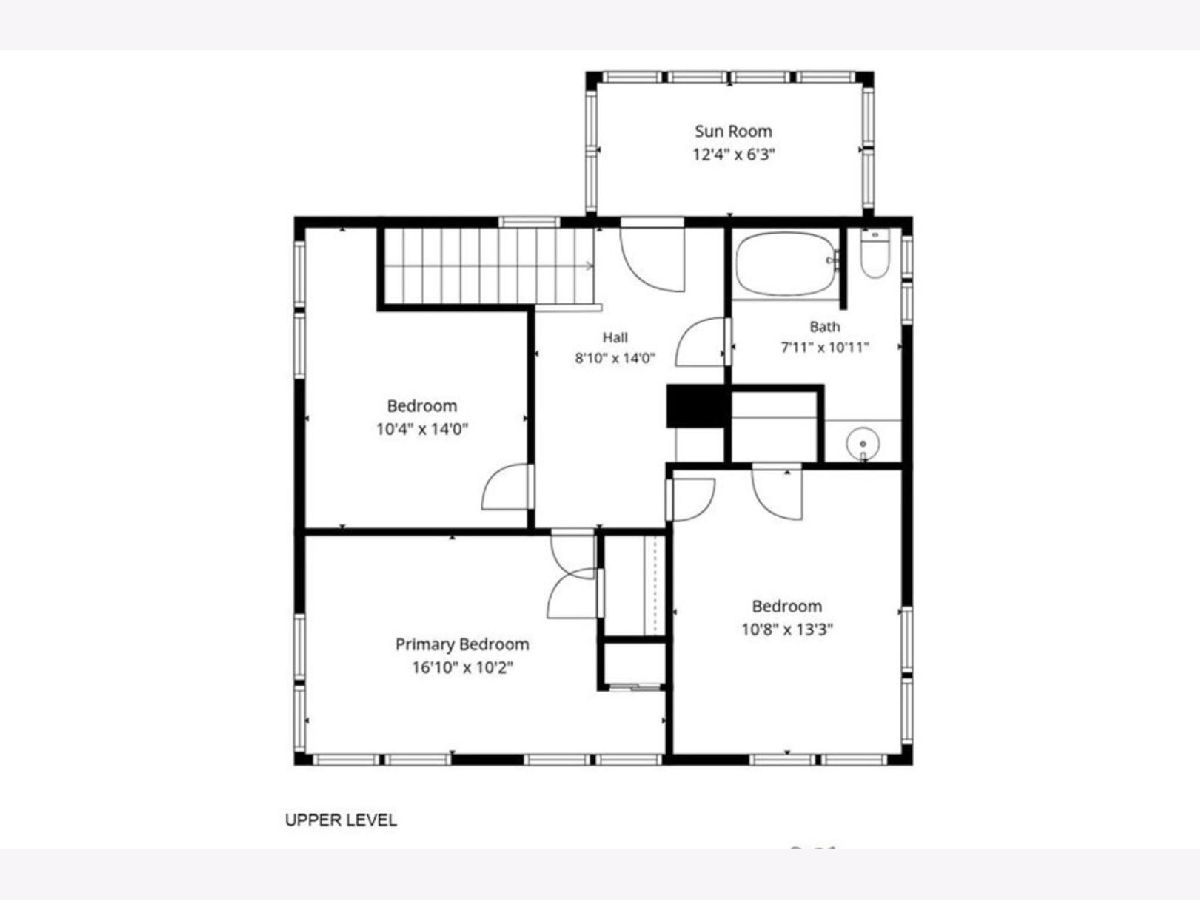
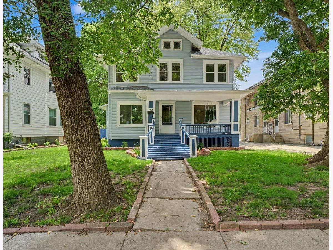
Welcome to 1209 W Church Street, where the craftsmanship and character of a classic 1904 home blend seamlessly with the comfort and convenience of today's modern updates. This stunning 3-bedroom, 2-bath residence is filled with warmth, charm, and architectural details that simply cannot be replicated. At the heart of the home is a spectacular family room addition surrounded by windows, creating a bright and inviting space that is perfect for entertaining or everyday living. Gather around the cozy wood-burning fireplace on cool evenings, or enjoy preparing meals in the beautifully updated kitchen featuring all-new stainless steel appliances. Outside, you'll appreciate the extensive improvements, including all new vinyl siding, a new roof, gutters, downspouts, and energy-efficient dual-pane windows, providing outstanding curb appeal and years of low-maintenance ownership. The welcoming front porch, complete with a classic porch swing, is the perfect place to relax and enjoy the neighborhood, while the extra-large detached 2-car garage offers exceptional space for vehicles, storage, hobbies, or a workshop. Homes that combine this level of historic character with so many significant updates rarely become available. This is a rare opportunity to own a true Champaign classic that is ready to be enjoyed for generations to come.
Property Specifics
| Single Family | |
| — | |
| — | |
| 1904 | |
| — | |
| — | |
| No | |
| 0.17 |
| Champaign | |
| — | |
| — / Not Applicable | |
| — | |
| — | |
| — | |
| 12632578 | |
| 422011405006 |
Nearby Schools
| NAME: | DISTRICT: | DISTANCE: | |
|---|---|---|---|
|
Grade School
Unit 4 Of Choice |
4 | — | |
|
Middle School
Champaign/middle Call Unit 4 351 |
4 | Not in DB | |
|
High School
Central High School |
4 | Not in DB | |
Room Specifics
Total Bedrooms: 3
Bedrooms Above Ground: 3
Bedrooms Below Ground: 0
Dimensions: —
Floor Type: —
Dimensions: —
Floor Type: —
Full Bathrooms: 2
Bathroom Amenities: —
Bathroom in Basement: 0
Rooms: —
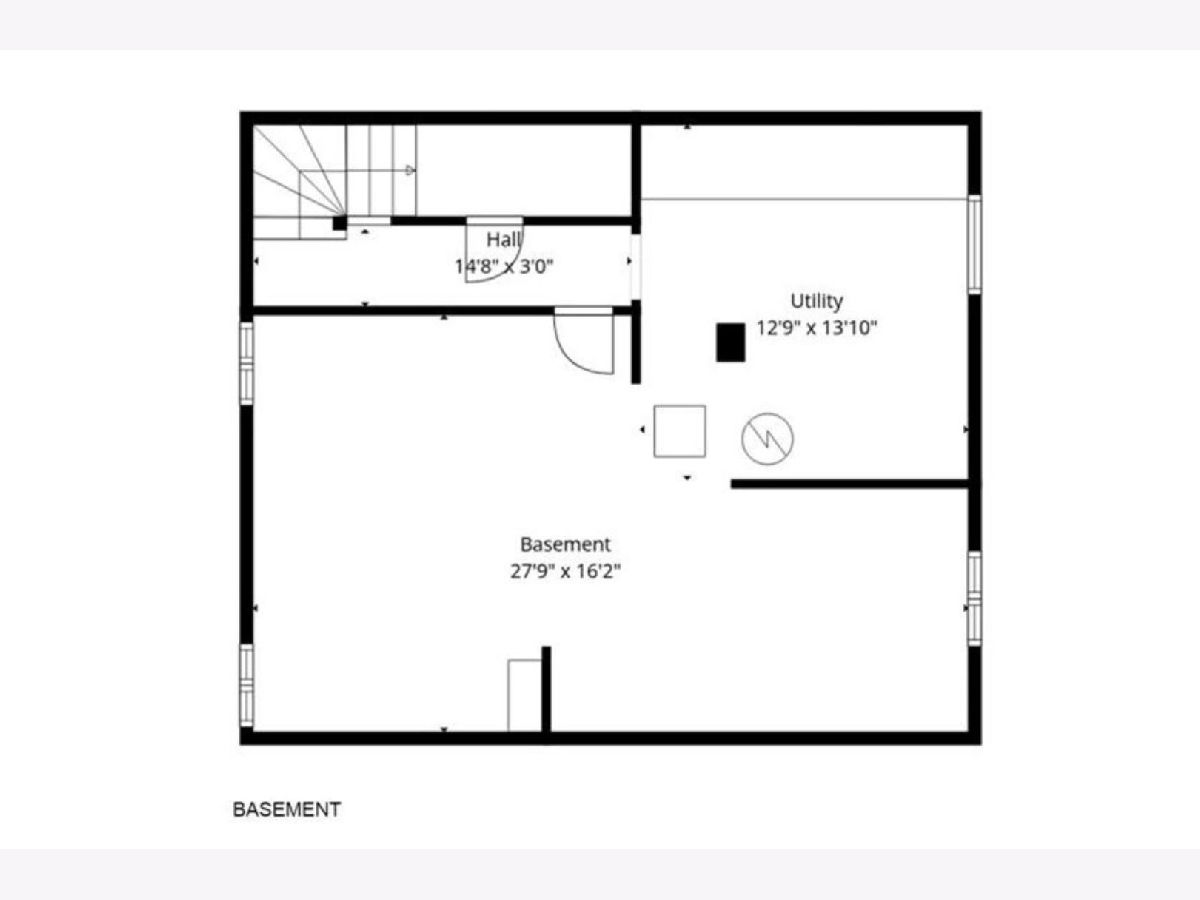
Basement Description: —
Other Specifics
| 2 | |
| — | |
| — | |
| — | |
| — | |
| 52x143.75 | |
| — | |
| — | |
| — | |
| — | |
| Not in DB | |
| — | |
| — | |
| — | |
| — |
Contact Agent
Nearby Similar Homes
Nearby Sold Comparables


Contact Agent
Listing Provided By
KELLER WILLIAMS-TREC
