

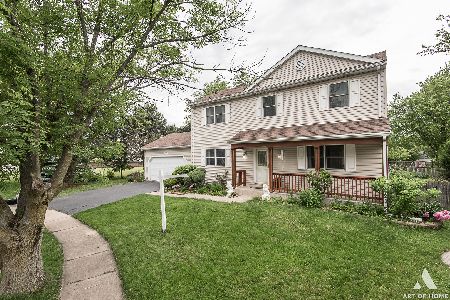
1209 River Oak Drive, Naperville, Illinois 60565


$570,000
|
For Sale
|
|
| Status: | New |
| Sqft: | 2,330 |
| Cost/Sqft: | $245 |
| Beds: | 4 |
| Baths: | 3 |
| Year Built: | 1984 |
| Property Taxes: | $7,452 |
| Days On Market: | 3 |
| Lot Size: | 0,00 |
Description
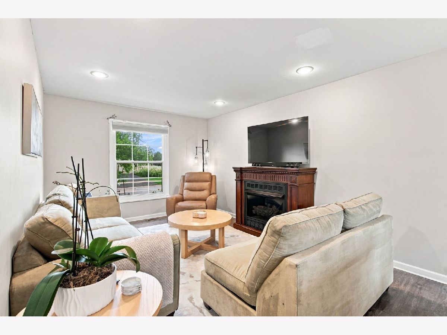
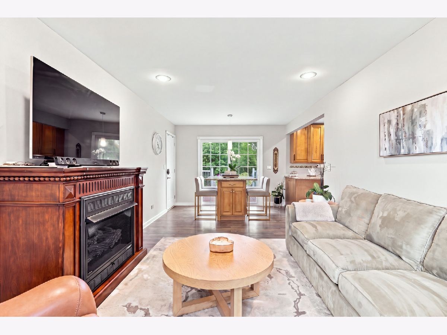
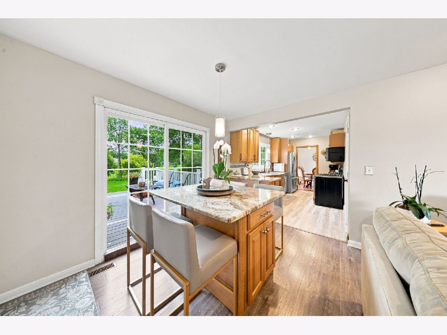
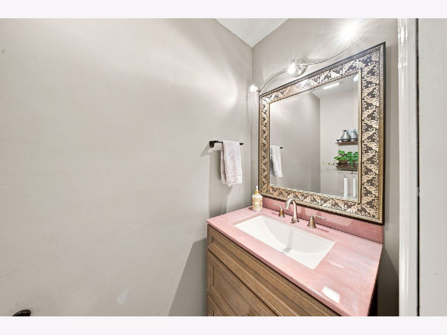
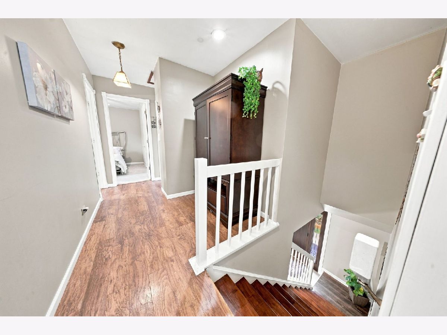
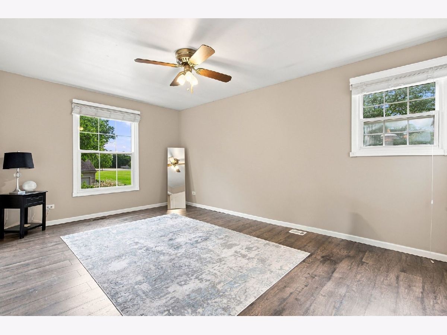
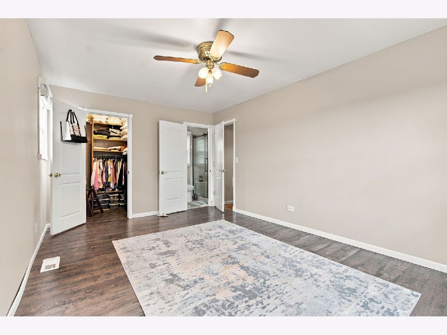
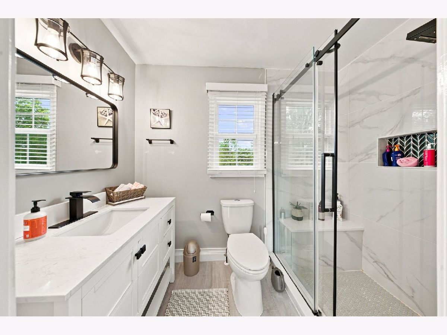
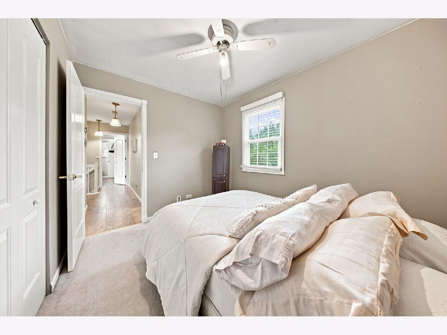
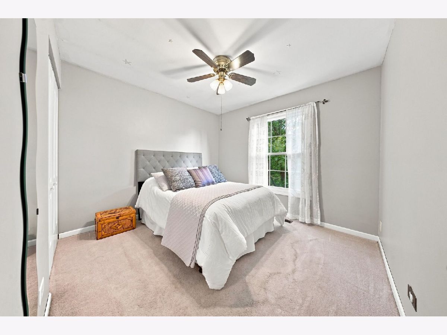
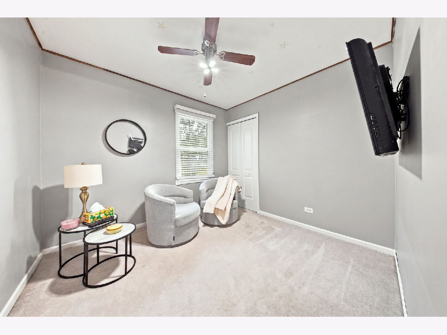
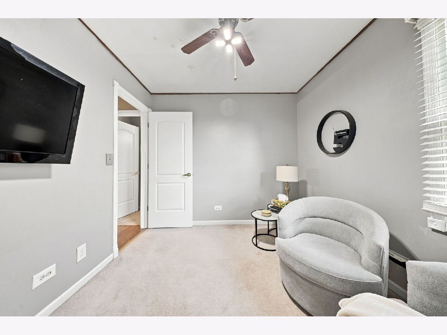
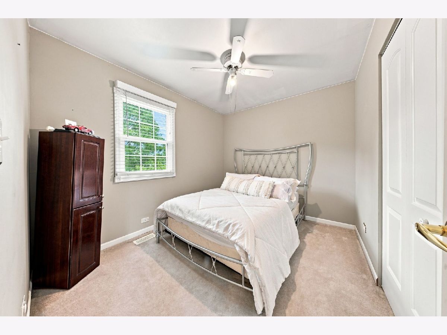
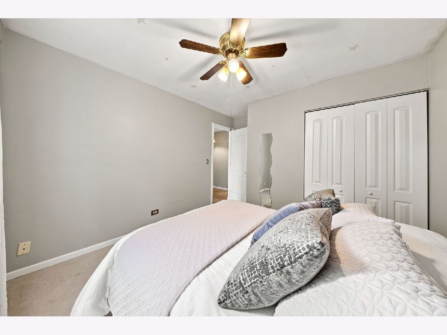
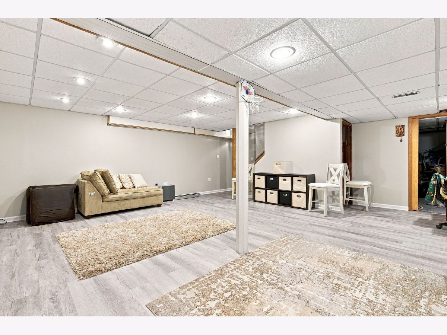
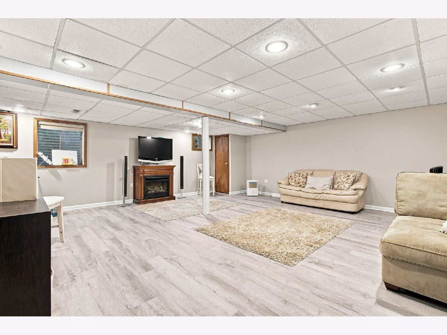
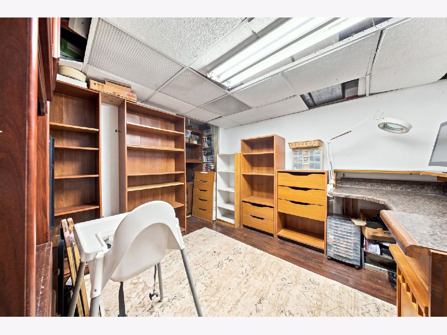
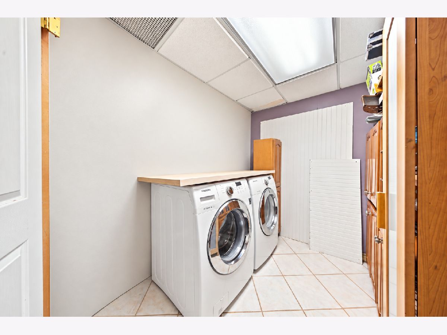
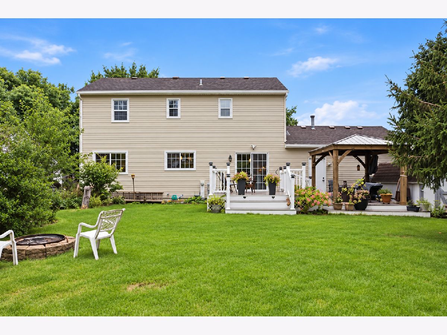
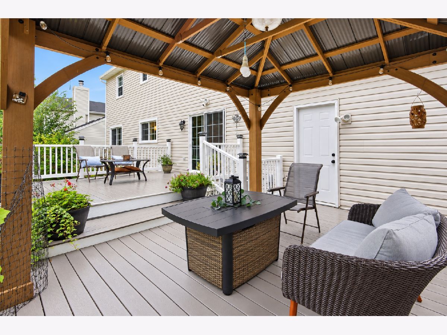
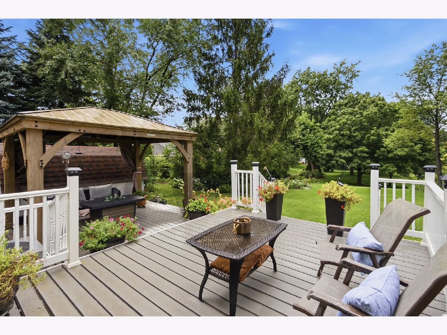
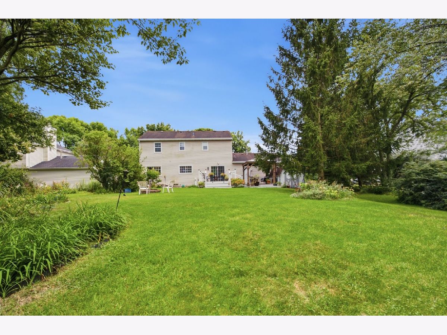
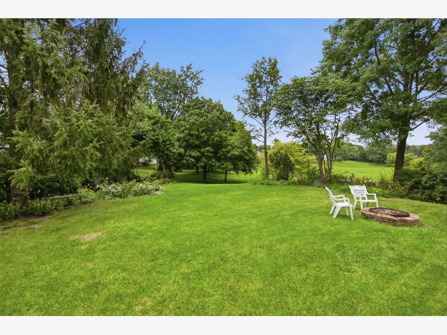
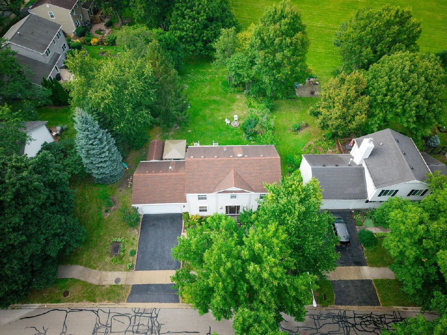
NEW PRICE - PRIME NAPERVILLE LOCATION + MAJOR UPDATES + INCREDIBLE BACKYARD! NEW PRICE, NEW OPPORTUNITY! Don't miss your chance to take another look at this move-in-ready Naperville home, perfectly positioned directly across from the award-winning middle school and packed with updates buyers will appreciate. Inside, you'll find a home that has been thoughtfully maintained and improved. The kitchen features updated cabinetry (2022) and new flooring (2025), while the beautifully remodeled primary bathroom (2024) adds a fresh, modern feel. Major expenses have already been handled with a NEW A/C and furnace (2025), new front door (2025), newer windows, and a roof approximately 10 years old. An EV charger adds even more convenience. But the BACKYARD steals the show! Step outside to an expansive outdoor retreat surrounded by mature trees and beautiful greenery. The spacious deck offers multiple areas to relax, dine, and entertain, including a covered outdoor living area perfect for enjoying the backyard throughout the seasons. With plenty of open green space, there's room for summer gatherings, pets, play, or simply unwinding in your own private escape. With the major updates already completed and a newly improved price, this home offers an incredible opportunity to get into a prime Naperville location without taking on a long list of projects. Move in, unpack, and enjoy. A new price means a second chance-schedule your private showing today before someone else calls it home!
Property Specifics
| Single Family | |
| — | |
| — | |
| 1984 | |
| — | |
| — | |
| No | |
| — |
| — | |
| — | |
| — / Not Applicable | |
| — | |
| — | |
| — | |
| 12767698 | |
| 0833115058 |
Nearby Schools
| NAME: | DISTRICT: | DISTANCE: | |
|---|---|---|---|
|
Grade School
Meadow Glens Elementary School |
203 | — | |
|
Middle School
Madison Junior High School |
203 | Not in DB | |
|
High School
Naperville Central High School |
203 | Not in DB | |
Property History
| DATE: | EVENT: | PRICE: | SOURCE: |
|---|---|---|---|
| 23 Sep, 2026 | Listed for sale | $570,000 | MRED MLS |








Room Specifics
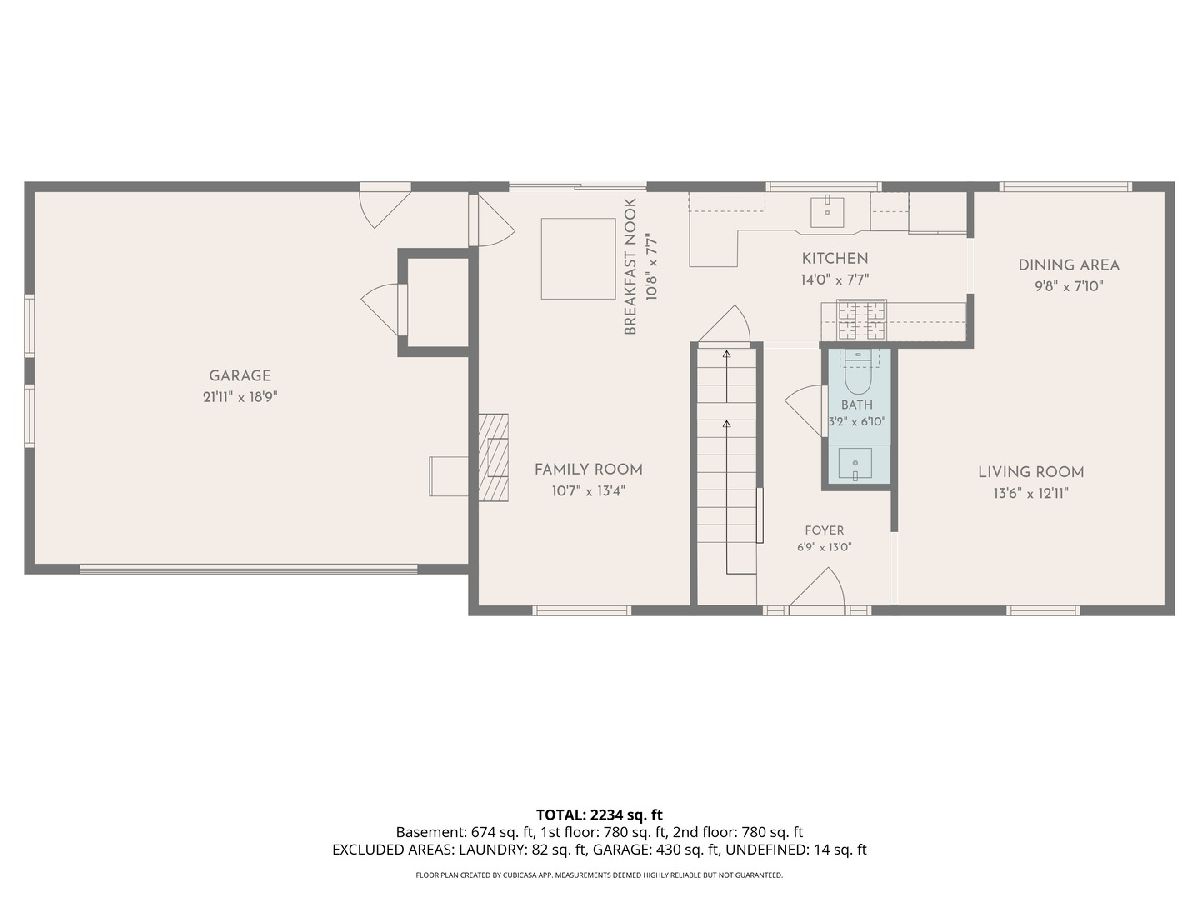
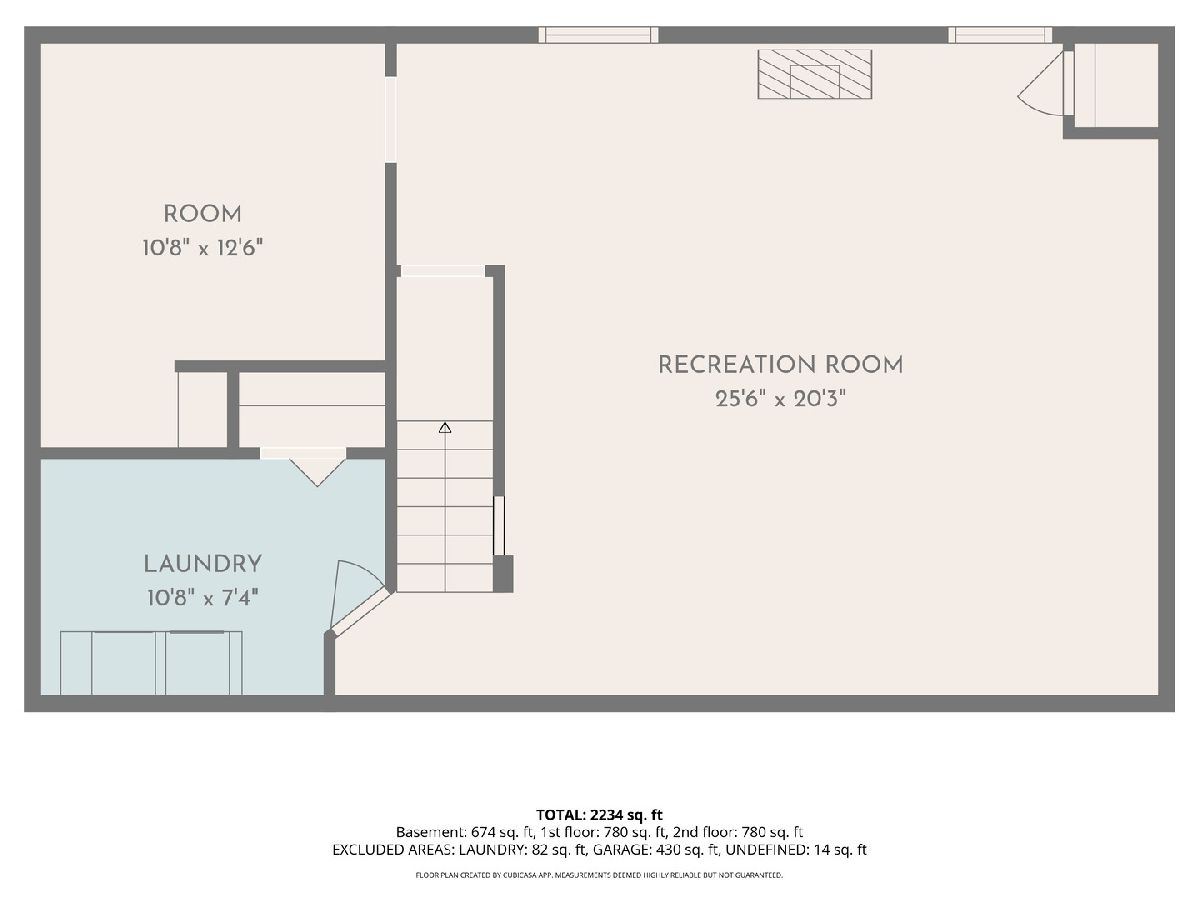
Total Bedrooms: 4
Bedrooms Above Ground: 4
Bedrooms Below Ground: 0
Dimensions: —
Floor Type: —
Dimensions: —
Floor Type: —
Dimensions: —
Floor Type: —
Full Bathrooms: 3
Bathroom Amenities: —
Bathroom in Basement: 0
Rooms: —
Basement Description: —
Other Specifics
| 2 | |
| — | |
| — | |
| — | |
| — | |
| 50X125 | |
| — | |
| — | |
| — | |
| — | |
| Not in DB | |
| — | |
| — | |
| — | |
| — |
Tax History
| Year | Property Taxes |
|---|---|
| 2026 | $7,452 |
Contact Agent
Nearby Similar Homes


Nearby Sold Comparables


Contact Agent
Listing Provided By
john greene, Realtor
