

121 Village Creek Drive, Lake In The Hills, Illinois 60156

$295,500
|
For Sale
|
|
| Status: | New |
| Sqft: | 1,232 |
| Cost/Sqft: | $240 |
| Beds: | 3 |
| Baths: | 3 |
| Year Built: | 1995 |
| Property Taxes: | $5,186 |
| Days On Market: | 0 |
| Lot Size: | 0,00 |
Description
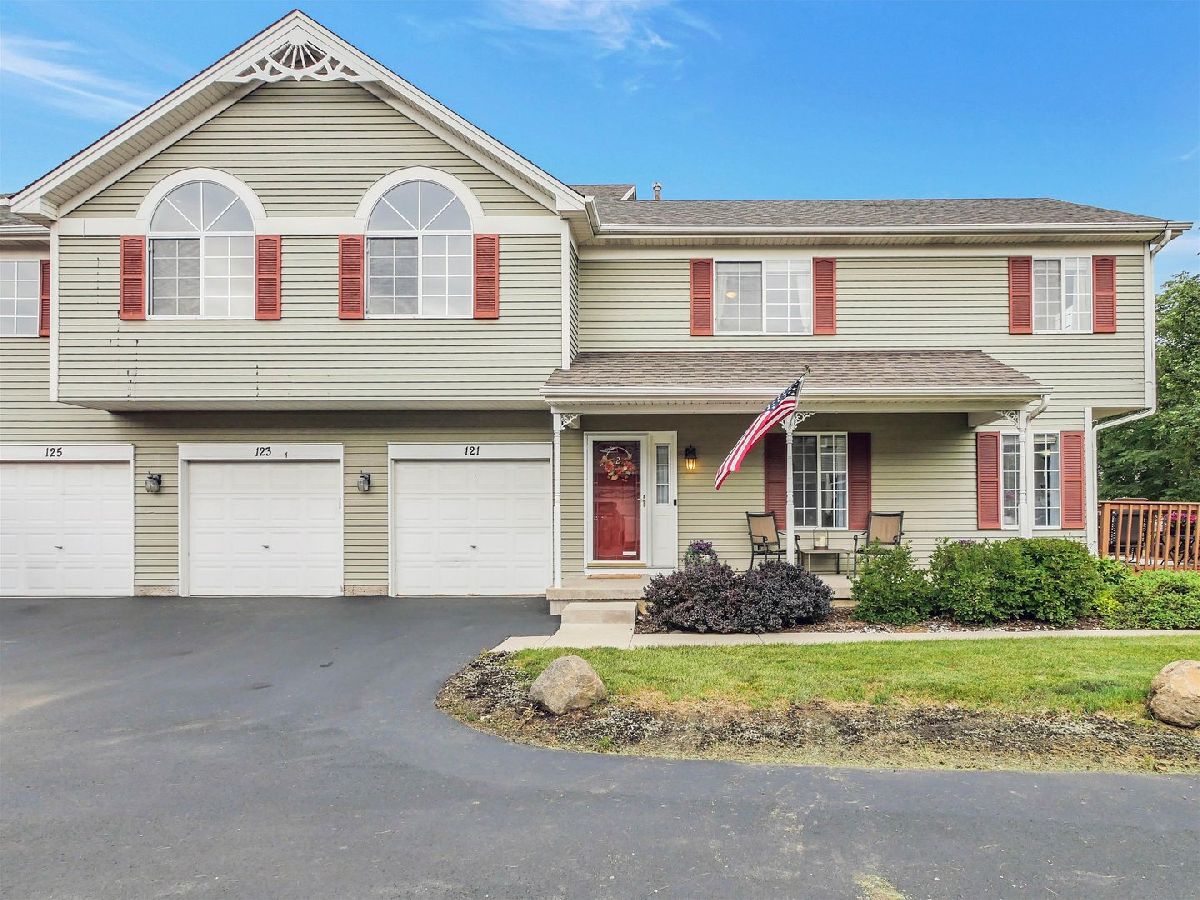
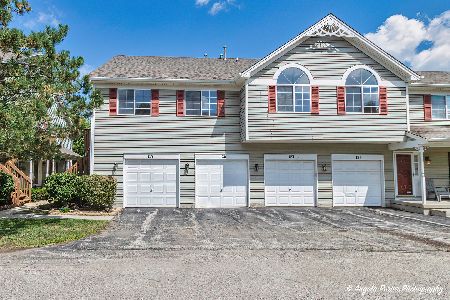

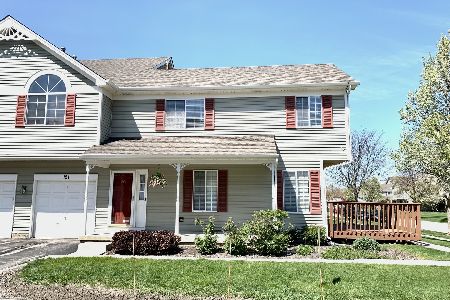
Great opportunity to own this Townhome in sought after Woodcreek Village subdivision. 3 bedrooms 2.5 baths. Expansive finished basement for entertaining. Open Living & Dining Room concept. Kitchen offers beautiful cabinet space and stainless-steel appliances, ample counter space, perfect for bringing out the chef in you. Can lights & Pantry closet. Ceramic tiles in Kitchen and Dining Room. Three bedrooms with full bath upstairs. Full finished basement perfect for entertaining including full bath & laundry area. New furnace installed 2021. New windows throughout home have been approved by the board! Relax and unwind on the Front porch and deck. Highly rated H D Jacobs school district. Close to movie theater & minutes to Randall Rd. shopping & restaurants. Meticulous condition. Move in and enjoy. Sold as-is. Not FHA Approved.
Property Specifics
| Condos/Townhomes | |
| 2 | |
| — | |
| 1995 | |
| — | |
| — | |
| No | |
| — |
| — | |
| Woodcreek Village | |
| 442 / Monthly | |
| — | |
| — | |
| — | |
| 12764791 | |
| 1929154025 |
Nearby Schools
| NAME: | DISTRICT: | DISTANCE: | |
|---|---|---|---|
|
Grade School
Lincoln Prairie Elementary Schoo |
300 | — | |
|
Middle School
Westfield Community School |
300 | Not in DB | |
|
High School
H D Jacobs High School |
300 | Not in DB | |
Property History
| DATE: | EVENT: | PRICE: | SOURCE: |
|---|---|---|---|
| 7 Sep, 2018 | Sold | $135,750 | MRED MLS |
| 8 Aug, 2018 | Under contract | $130,900 | MRED MLS |
| 16 Mar, 2018 | Listed for sale | $130,900 | MRED MLS |
| 25 Jun, 2024 | Sold | $265,000 | MRED MLS |
| 2 Jun, 2024 | Under contract | $269,900 | MRED MLS |
| 25 Apr, 2024 | Listed for sale | $275,000 | MRED MLS |
| 20 Sep, 2026 | Listed for sale | $295,500 | MRED MLS |
Room Specifics
Total Bedrooms: 3
Bedrooms Above Ground: 3
Bedrooms Below Ground: 0
Dimensions: —
Floor Type: —
Dimensions: —
Floor Type: —
Full Bathrooms: 3
Bathroom Amenities: —
Bathroom in Basement: 1
Rooms: —
Basement Description: —
Other Specifics
| 1 | |
| — | |
| — | |
| — | |
| — | |
| COMMON | |
| — | |
| — | |
| — | |
| — | |
| Not in DB | |
| — | |
| — | |
| — | |
| — |
Tax History
| Year | Property Taxes |
|---|---|
| 2018 | $3,116 |
| 2024 | $4,455 |
| 2026 | $5,186 |
Contact Agent
Nearby Similar Homes
Nearby Sold Comparables

Contact Agent
Listing Provided By
Permut Real Estate Inc.
