

121 Wendell Place, Dekalb, Illinois 60115


$285,000
|
For Sale
|
|
| Status: | Active |
| Sqft: | 2,268 |
| Cost/Sqft: | $126 |
| Beds: | 3 |
| Baths: | 2 |
| Year Built: | 1965 |
| Property Taxes: | $5,833 |
| Lot Size: | 0,24 |
Description
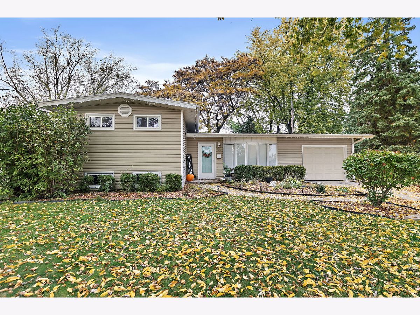
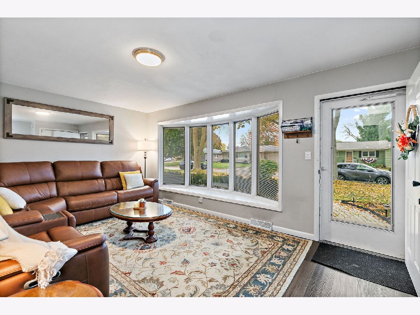
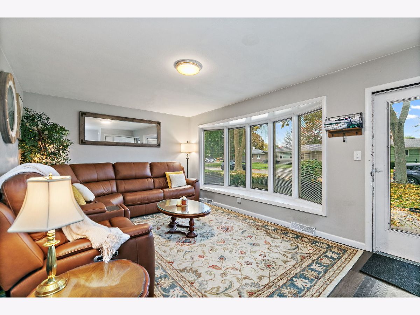
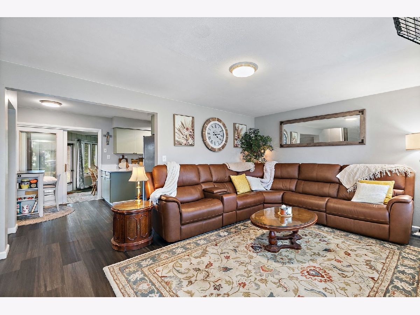
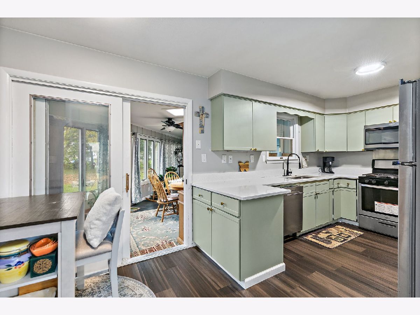
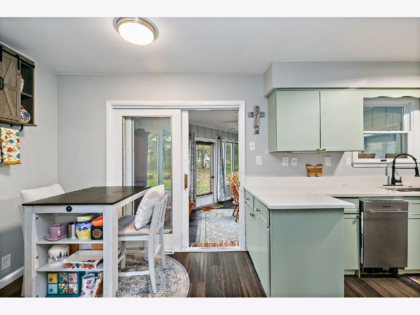
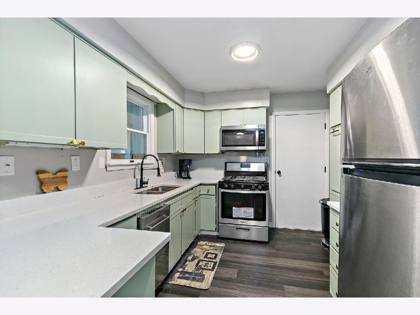
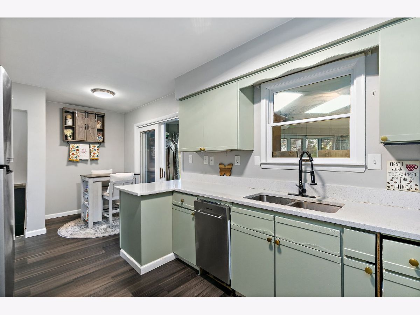
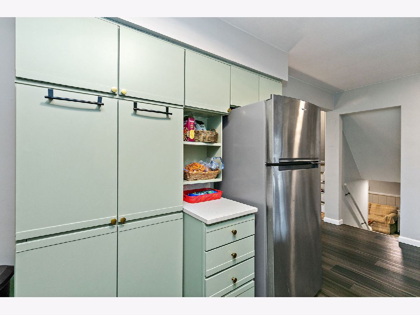
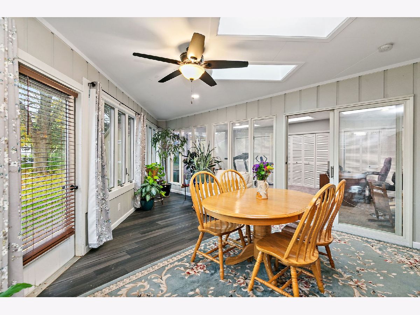
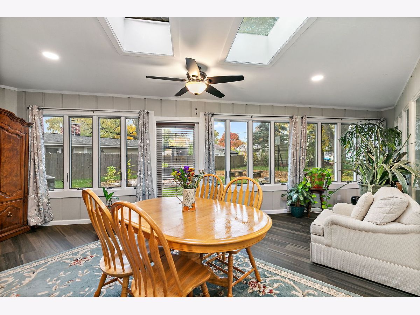
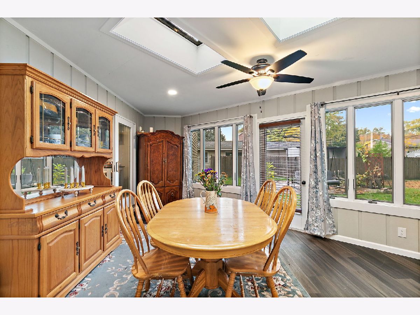
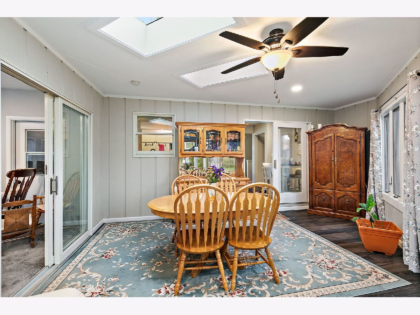
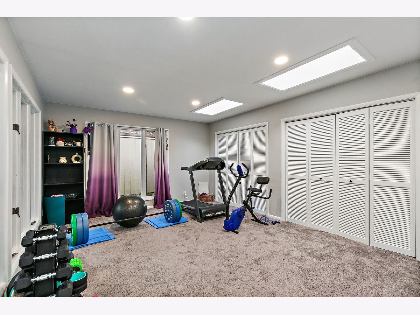
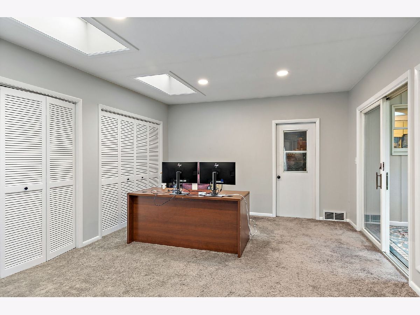
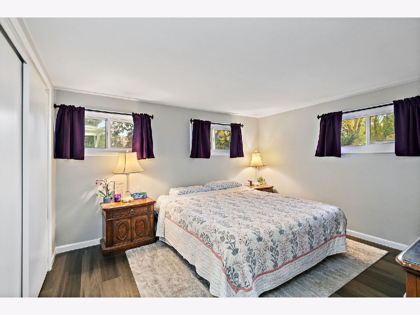
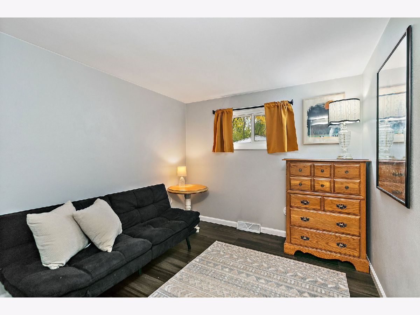
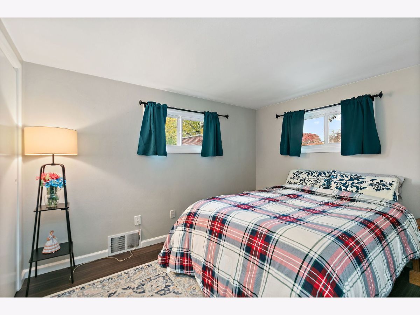
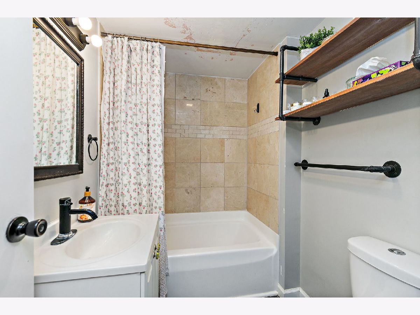
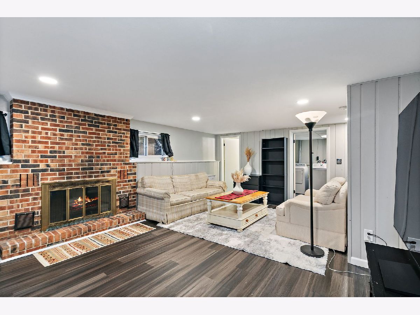
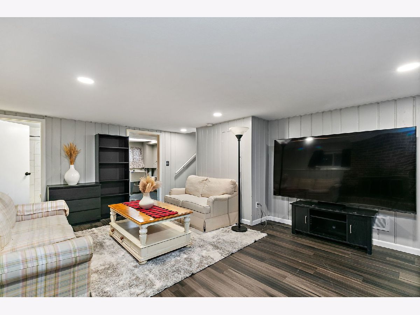
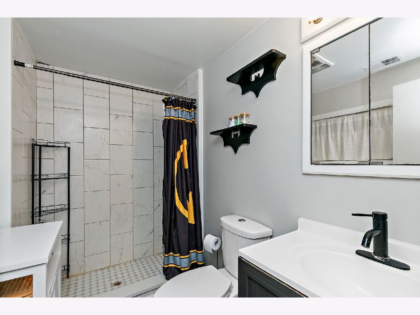
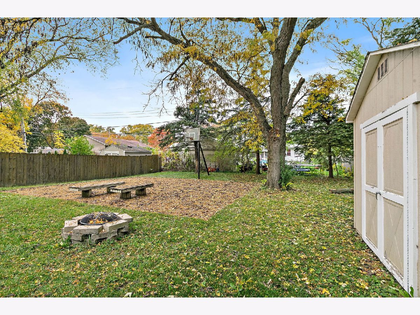
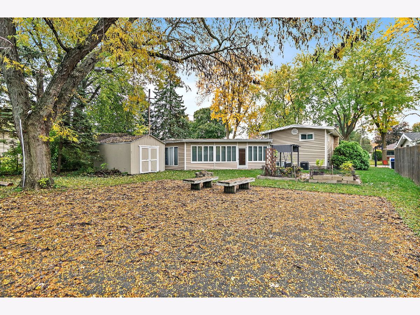
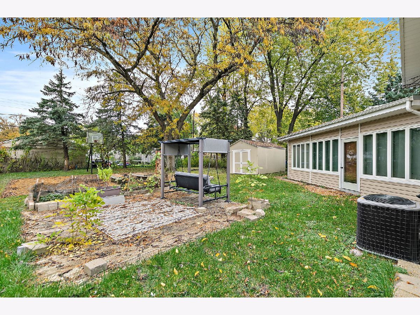
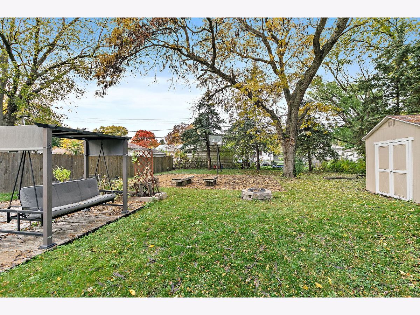
So much space, so many possibilities, and a design all its own! Welcome to this uniquely designed, spacious 3-bedroom, 2-bath multi-level home situated on a generous lot within walking distance of downtown DeKalb! With its versatile floor plan, multiple living areas, and wonderful indoor and outdoor spaces, this home offers far more than meets the eye! Step inside to a welcoming living room featuring newer luxury vinyl plank flooring, beautiful windows overlooking the lovely tree-lined street, and plenty of space for comfortable seating and entertaining. A closet and small bump-out are great for shoes and coats. Prefer a formal dining room? This flexible space could easily accommodate that as well! The kitchen and eating area offer a comfortable gathering place for those who enjoy cooking and spending time together. Featuring quartz countertops, a newer custom dishwasher, a convenient breakfast bar, and space for a cozy kitchen table, this fully equipped kitchen combines functionality with modern touches. Convenient access to the attached garage makes everyday living even easier. Just beyond the kitchen is a delightful sunroom overlooking the expansive backyard. Imagine enjoying your morning coffee while taking in the peaceful outdoor views! This inviting space could also serve beautifully as a dining room, home office, or additional sitting area. And there's more! An additional room adjacent to the sunroom opens the door to even greater possibilities! Whether you envision an exercise room, gaming area, creative studio, home office, or space for a home-based business, this versatile addition offers generous closet storage, backyard views, and convenient garage access that could provide a separate entrance. Upstairs, you'll find a comfortable primary bedroom, two additional nicely sized bedrooms, and a beautifully remodeled full bathroom. Newer vinyl plank flooring extends throughout much of the home, providing a cohesive and updated feel. The lower level is another wonderful surprise! An enormous family room provides an abundance of space for entertaining, movie nights, game days, or simply relaxing at the end of a busy day. The fireplace adds character to the room and is being conveyed AS-IS, as the current owners have never used it. A separate laundry area and second full bathroom complete this spacious level. Outdoor enjoyment awaits in the generously sized backyard, where there's room for recreation, entertaining, gardening, or simply enjoying the seasons. A private basketball court and hoop add a fun recreational feature. There are even benches to move wherever you please. A backyard shed provides additional storage. You'll also appreciate the crawl space for storing seasonal decorations and other belongings. Important mechanical updates include a furnace, central air conditioning, and water heater, all replaced in 2022! Conveniently located near schools, shopping, medical and recreational facilities, and downtown DeKalb's restaurants and shops, with easy access to the interstate. Three levels of living space, flexible rooms, a spacious backyard, and a location that's hard to beat! If you're looking for a home that breaks away from the ordinary and offers the freedom to make each space your own, this one-of-a-kind property deserves a closer look!
Property Specifics
| Single Family | |
| — | |
| — | |
| 1965 | |
| 2022 | |
| None | |
| Vinyl Siding | |
| Asphalt | |
| SPLIT LEVEL | |
| No | |
| 0.24 |
| — | |
| — | |
| — / Not Applicable | |
| None | |
| Public | |
| Public Sewer | |
| Central Air | |
| Gas, Forced Air | |
| No | |
| 12796189 | |
| 0827206012 |
Nearby Schools
| NAME: | DISTRICT: | DISTANCE: | |
|---|---|---|---|
|
High School
De Kalb High School |
428 | Not in DB | |
Room Specifics
Total Bedrooms: 3
Bedrooms Above Ground: 3
Bedrooms Below Ground: 0
Dimensions: 11X14
Floor Type: Luxury Vinyl
Dimensions: 9X10
Floor Type: Luxury Vinyl
Dimensions: 9X11
Floor Type: Luxury Vinyl
Full Bathrooms: 2
Bathroom Amenities: —
Bathroom in Basement: 0
Dimensions: 8X6
Floor Type: Vinyl
Dimensions: 11X9
Floor Type: Vinyl
Features: Eating Area-Breakfast Bar, Eating Area-Table Space, Galley
Dimensions: 9X9
Floor Type: Other
Dimensions: 20X12
Floor Type: Luxury Vinyl
Dimensions: 25X14
Floor Type: Vinyl
Rooms: Sun Room, Exercise Room
Name: Sun Room
Dimensions: 21X18
Floor Type: Vinyl
Name: Exercise Room
Dimensions: 13X24
Floor Type: Carpet
Other Specifics
| 1 | |
| Concrete Perimeter | |
| Concrete, Garage Door Opener, Garage Owned, Attached, Garage | |
| Gas Dryer Hookup | |
| — | |
| — | |
| Shed(s) | |
| — | |
| Rear of Lot, Mature Trees | |
| 70.8X147.3 | |
| Dormer | |
| None | |
| Quartz Counters | |
| Range, Microwave, Dishwasher, Refrigerator, Washer, Dryer, Stainless Steel Appliance(s), Range Hood | |
| Not in DB | |
| Curbs, Sidewalks, Street Lights, Street Paved | |
| — | |
| Wood Burning |
Contact Agent
Contact Agent
Listing Provided By
Coldwell Banker Real Estate Group
