

1210 Briarwood Lane, Mahomet, Illinois 61853


$599,900
|
For Sale
|
|
| Status: | Active |
| Sqft: | 2,419 |
| Cost/Sqft: | $248 |
| Beds: | 4 |
| Baths: | 4 |
| Year Built: | 2023 |
| Property Taxes: | $14,978 |
| Days On Market: | 64 |
| Lot Size: | 0,23 |
Description
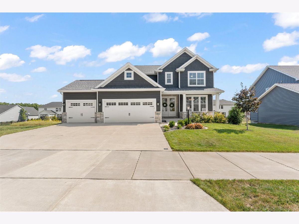
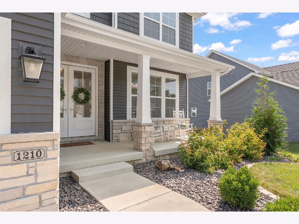
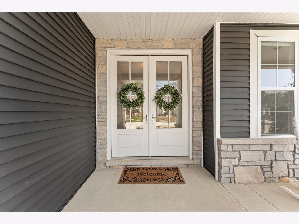
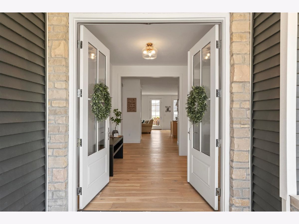
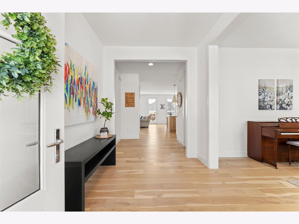
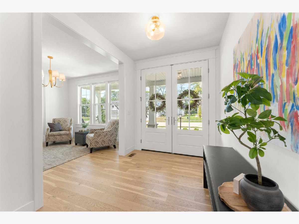
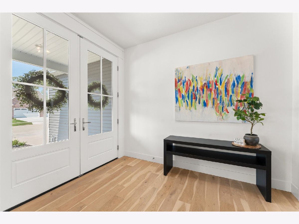
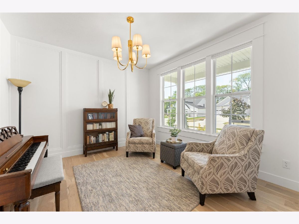
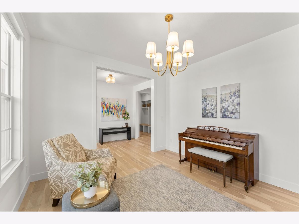
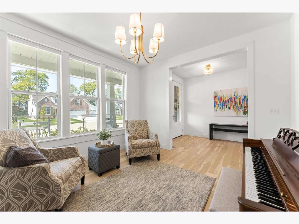
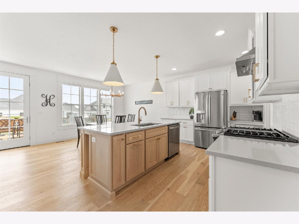
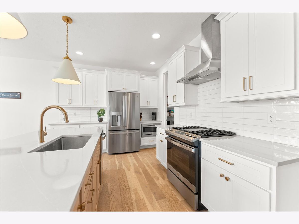
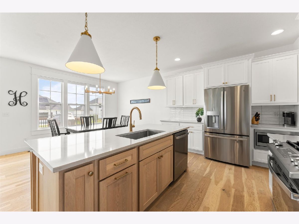
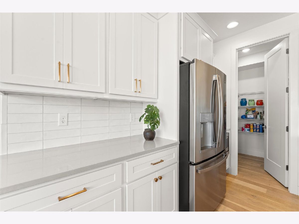
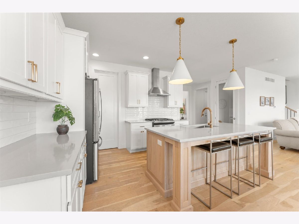
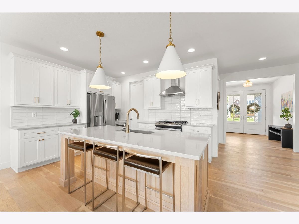
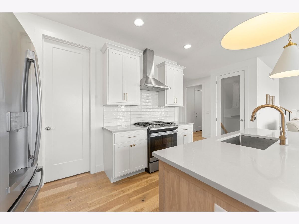
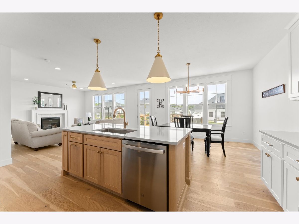
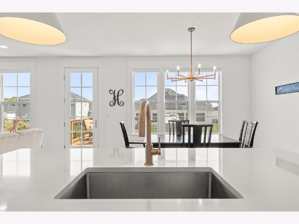
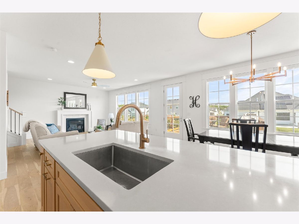
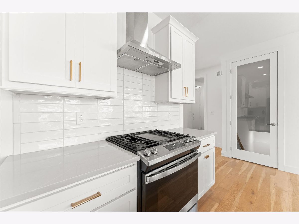
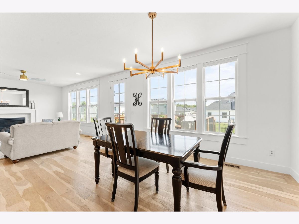
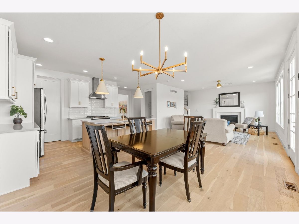
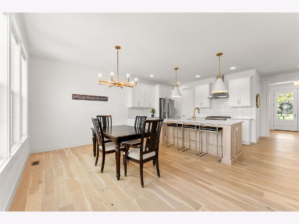
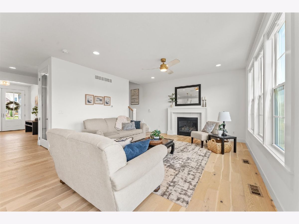
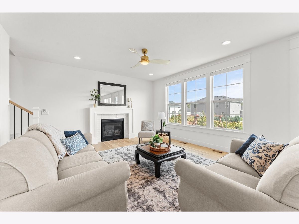
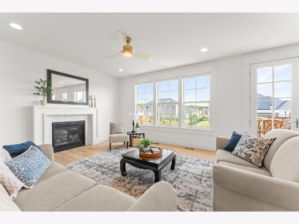
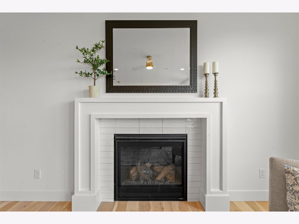
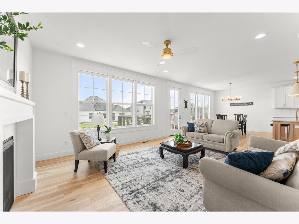
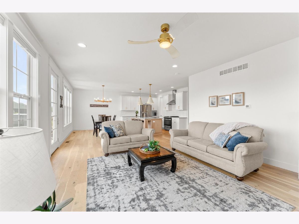
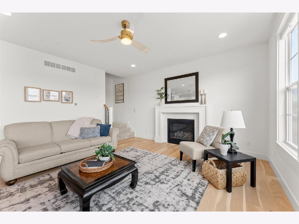
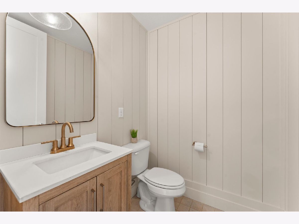
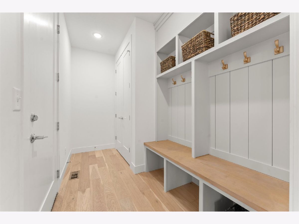
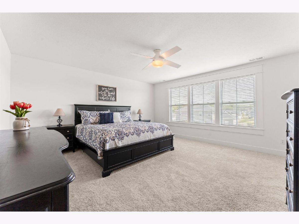
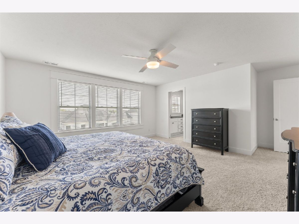
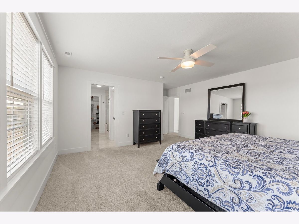
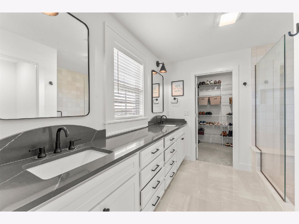
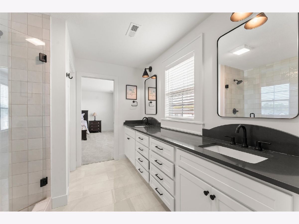
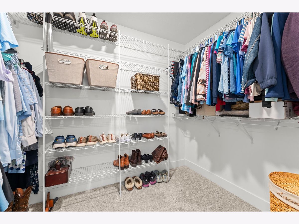
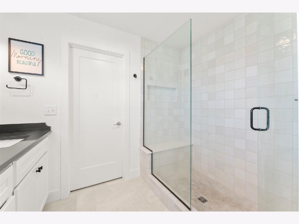
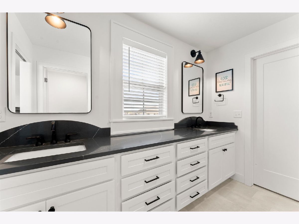
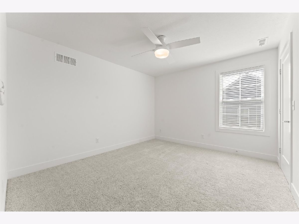
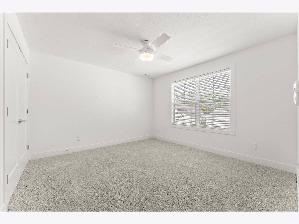
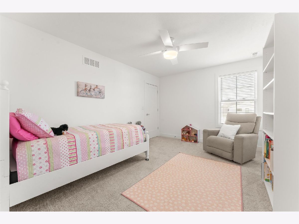
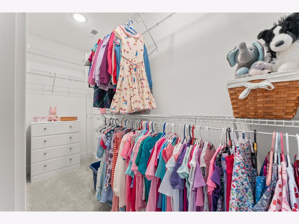
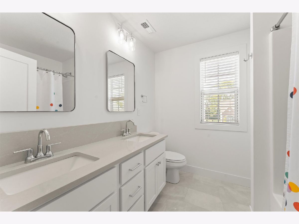
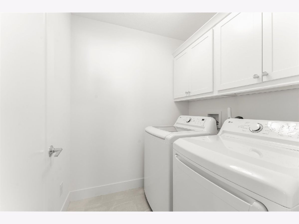
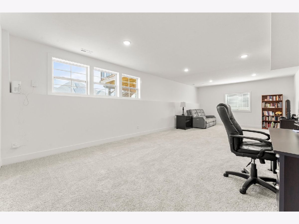
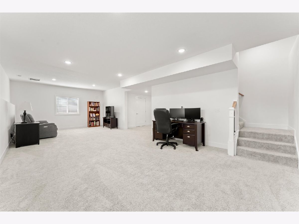
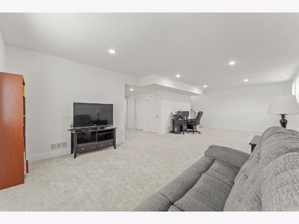
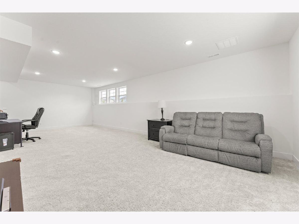
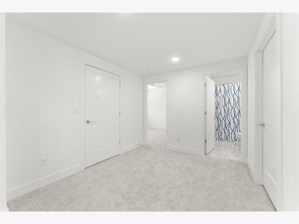
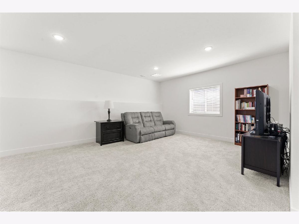
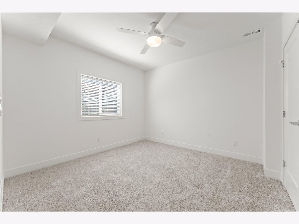
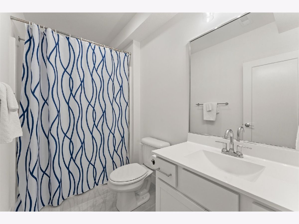
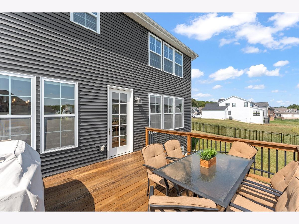
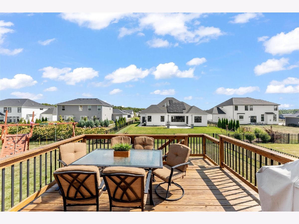
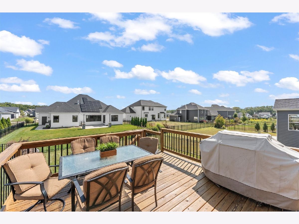
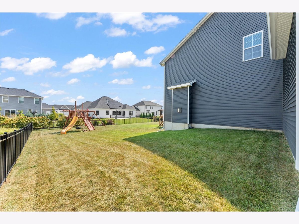
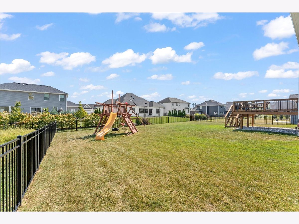
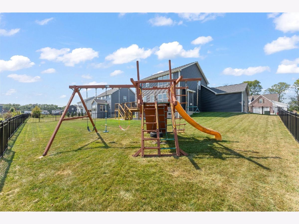
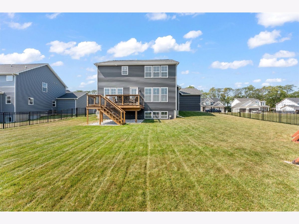
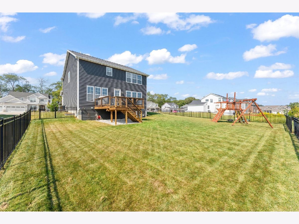
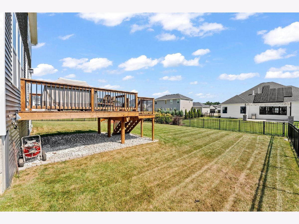
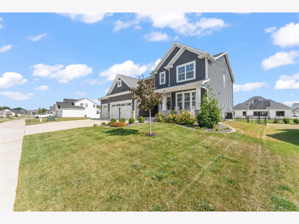
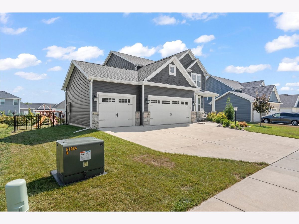
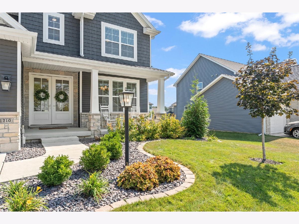
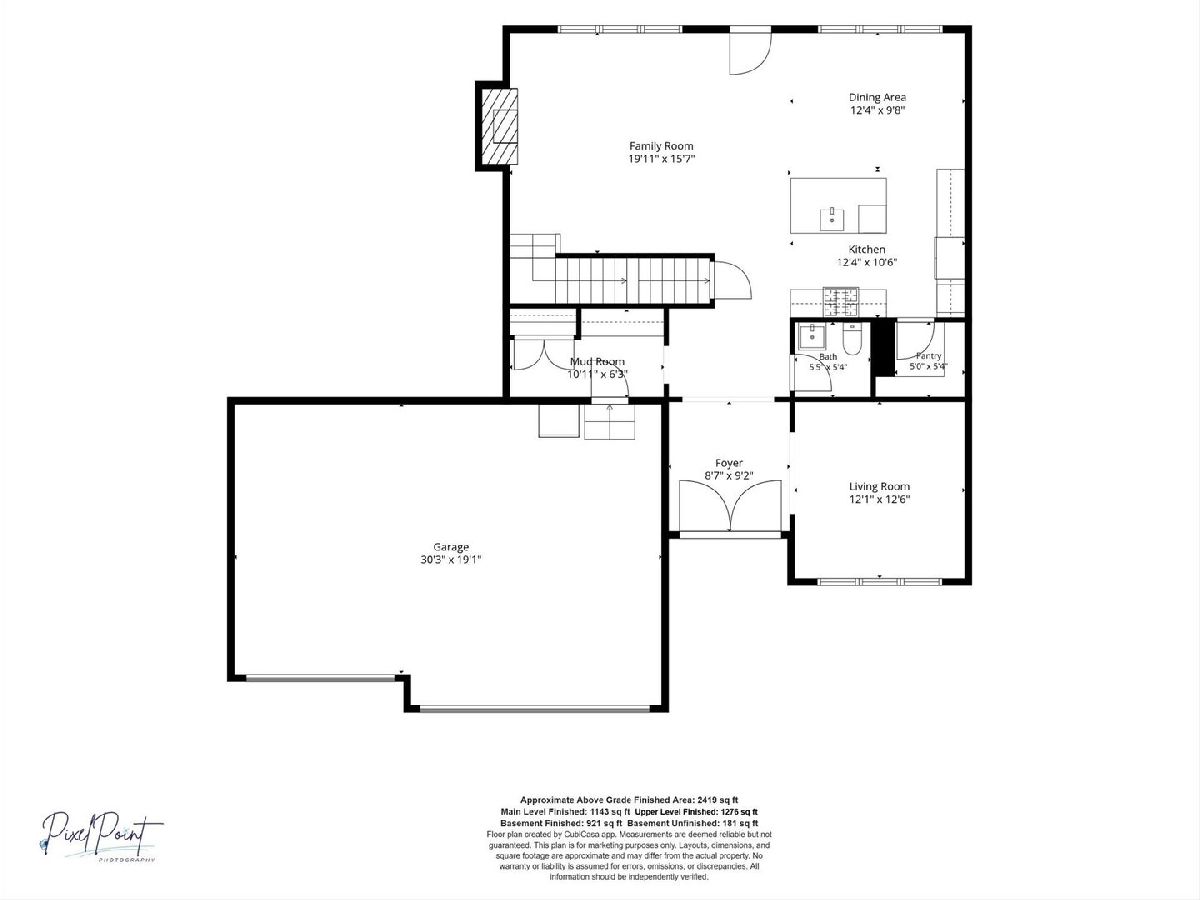
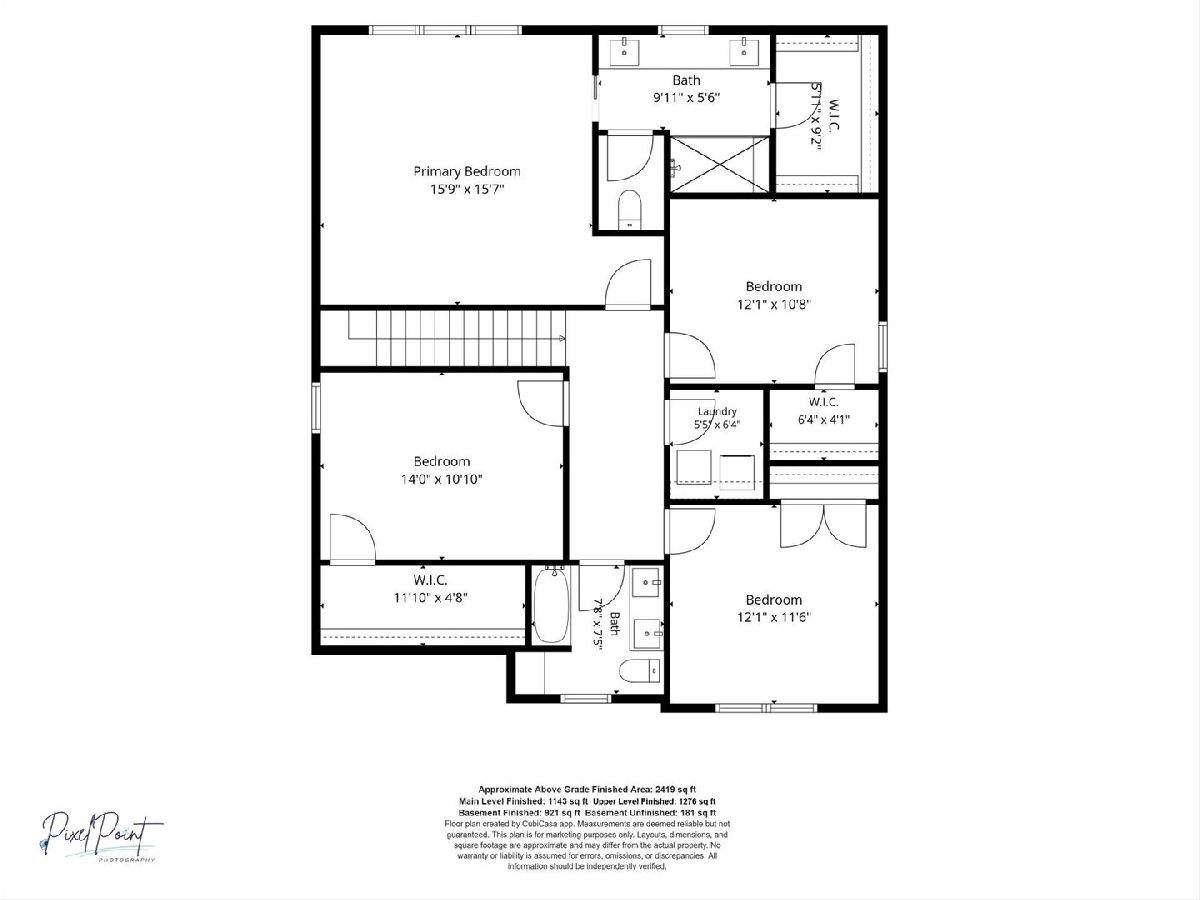
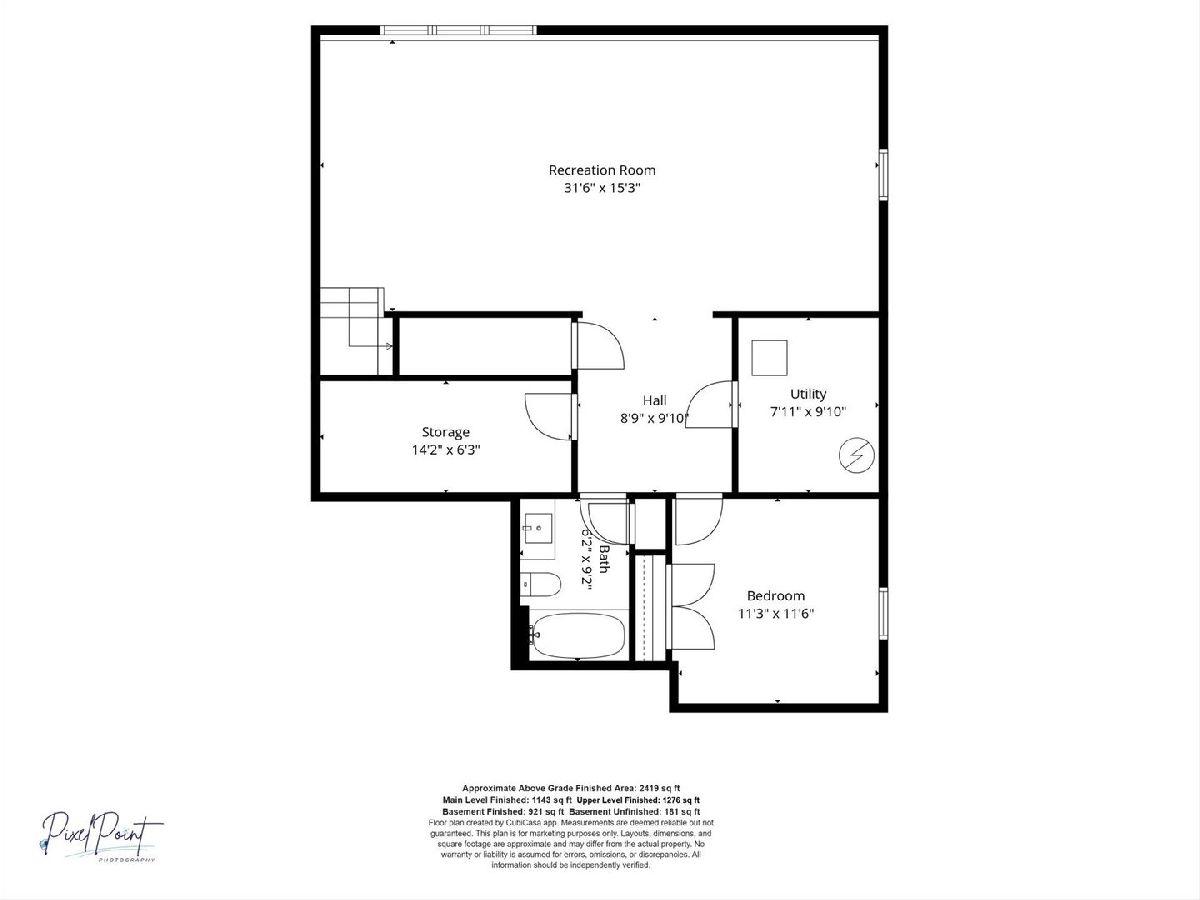
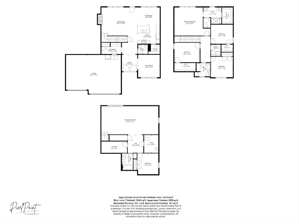
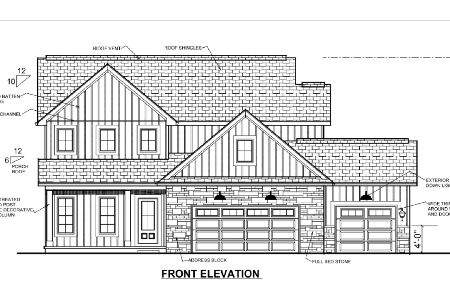
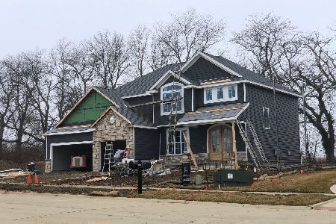
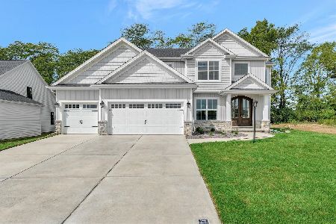
Space, style, and plenty of room to spread out await in this impressive 5-bedroom, 3.5-bath two-story home with over 3,300 square feet of finished living space! The inviting front porch and double front doors welcome you into a bright living room, while the spacious eat-in kitchen features a center island, walk-in pantry, and open-concept design flowing into the family room with a gas fireplace. A convenient mudroom off the 3-car attached garage and half bath add everyday functionality. Upstairs, the private primary suite offers a walk-in closet and beautiful bath with dual sinks and tile walk-in shower, along with three additional bedrooms, each with a walk-in closet, a full bath with dual sinks, and a conveniently located laundry room. The finished basement provides even more living space with a large rec room, daylight windows, full bath, and fifth bedroom with egress window. When it's time to relax or entertain, step out from the family room onto the back deck overlooking the large fenced-in backyard. With flexible living spaces, abundant storage, and room for everyone, this home is ready to check all the boxes!
Property Specifics
| Single Family | |
| — | |
| Traditional | |
| 2023 | |
| Finished, Partial | |
| 1,112 (921 finished) | |
| Vinyl Siding | |
| — | |
| — | |
| No | |
| 0.23 |
| Champaign | |
| Thornewood | |
| — / Not Applicable | |
| None | |
| Public | |
| Public Sewer | |
| Central Air | |
| Forced Air | |
| 12757442 | |
| 151311102030 |
Nearby Schools
| NAME: | DISTRICT: | DISTANCE: | |
|---|---|---|---|
|
Grade School
Mahomet Elementary School |
3 | — | |
|
Middle School
Mahomet Junior High School |
3 | Not in DB | |
|
High School
Mahomet-seymour High School |
3 | Not in DB | |
Property History
| DATE: | EVENT: | PRICE: | SOURCE: |
|---|---|---|---|
| 7 Mar, 2024 | Sold | $559,900 | MRED MLS |
| 16 Feb, 2024 | Under contract | $559,900 | MRED MLS |
| 3 Jul, 2023 | Listed for sale | $559,900 | MRED MLS |
| 16 Sep, 2026 | Listed for sale | $599,900 | MRED MLS |
Room Specifics
Total Bedrooms: 5
Bedrooms Above Ground: 4
Bedrooms Below Ground: 1
Dimensions: 15X15
Floor Type: —
Dimensions: 12X10
Floor Type: —
Dimensions: 12X11
Floor Type: —
Dimensions: 14X10
Floor Type: —
Full Bathrooms: 4
Bathroom Amenities: —
Bathroom in Basement: 1
Dimensions: 12X9
Floor Type: —
Dimensions: 12X10
Floor Type: —
Dimensions: 5X6
Floor Type: —
Dimensions: 12X12
Floor Type: —
Dimensions: 19X15
Floor Type: —
Rooms: Bedroom 5, Recreation Room, Mud Room, Pantry
Name: Bedroom 5
Dimensions: 11X11
Floor Type: —
Name: Recreation Room
Dimensions: 31X15
Floor Type: —
Name: Mud Room
Dimensions: 10X6
Floor Type: —
Name: Pantry
Dimensions: 5X5
Floor Type: —
Other Specifics
| 3 | |
| — | |
| Garage Owned, Attached, Garage | |
| — | |
| — | |
| — | |
| — | |
| — | |
| 79x128 | |
| — | |
| Full | |
| — | |
| — | |
| Not in DB | |
| — | |
| — | |
| — |
Tax History
| Year | Property Taxes |
|---|---|
| 2024 | $9 |
| 2026 | $14,978 |
Contact Agent
Nearby Similar Homes
Nearby Sold Comparables
Contact Agent
Listing Provided By
Taylor Realty Associates
