

1211 5th Street, Rock Falls, Illinois 61071


$89,999
|
For Sale
|
|
| Status: | Active |
| Sqft: | 1,708 |
| Cost/Sqft: | $53 |
| Beds: | 4 |
| Baths: | 1 |
| Year Built: | — |
| Property Taxes: | $0 |
| Days On Market: | 16 |
| Lot Size: | 0,00 |
Description
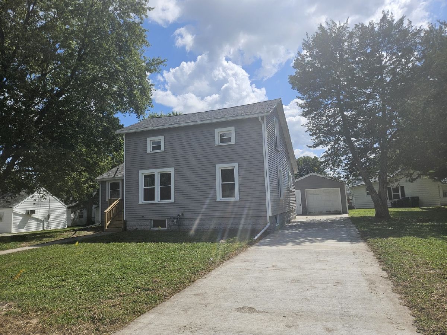
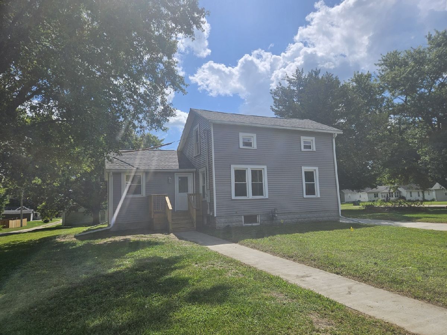
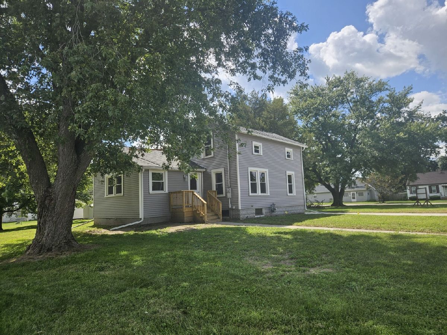
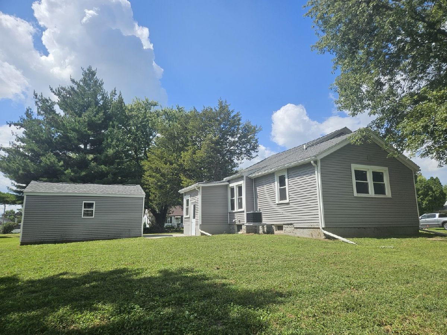
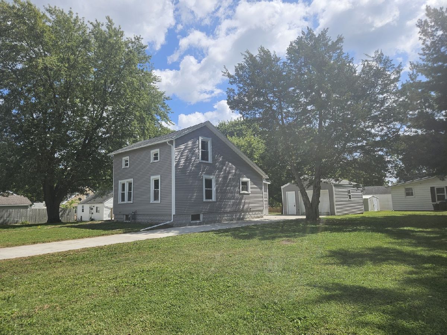
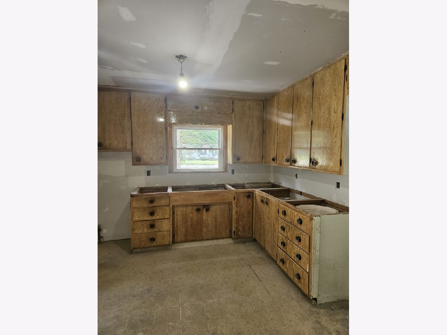
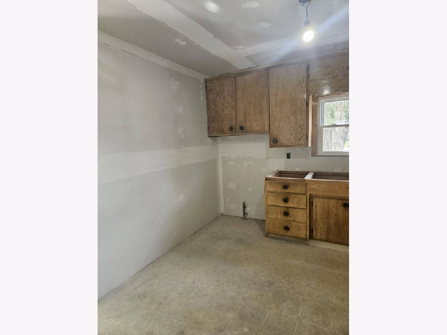
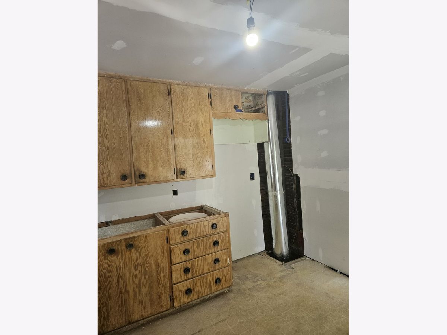
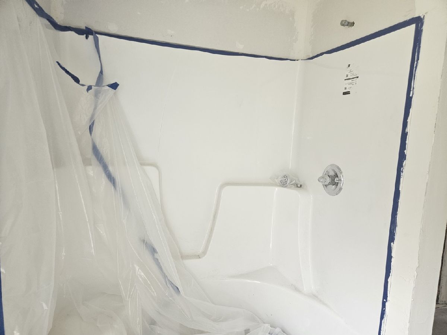
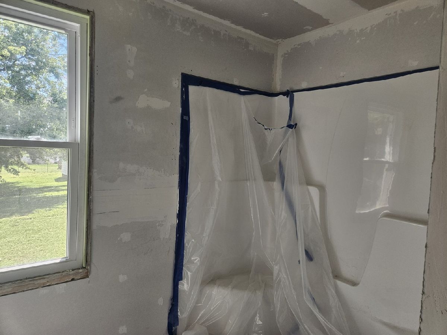
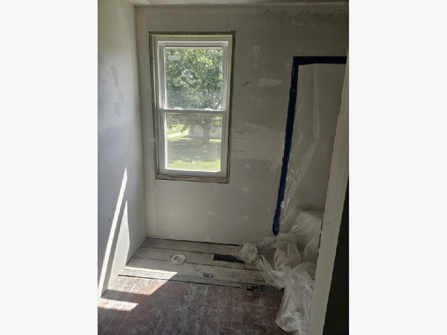
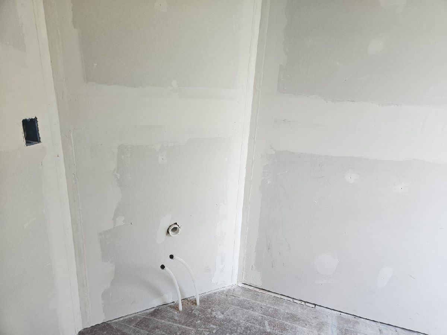
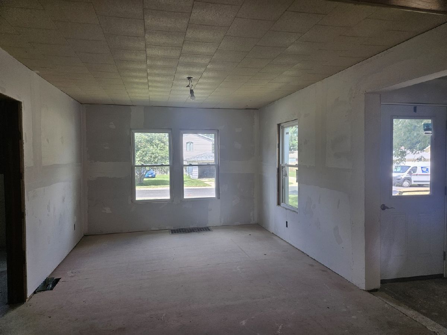
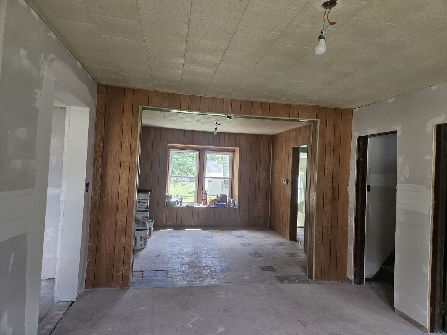
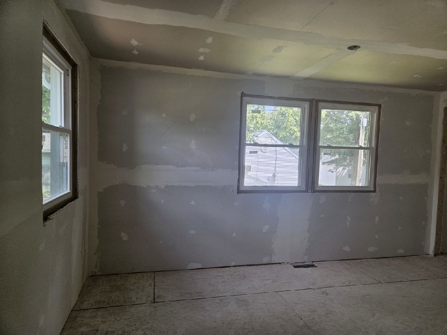
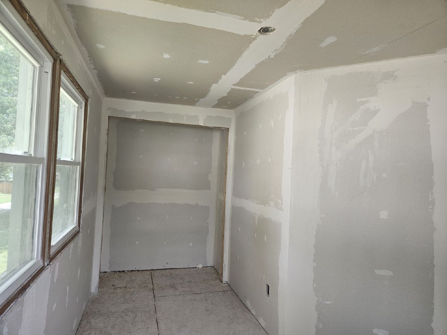
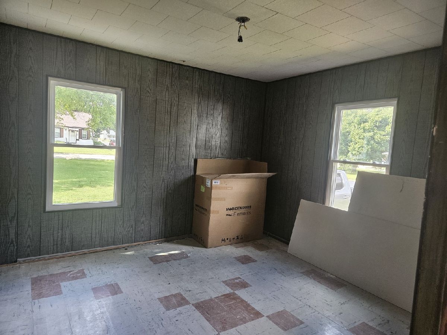
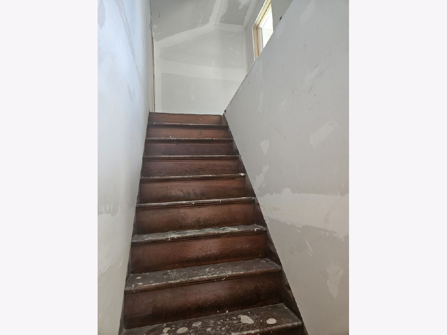
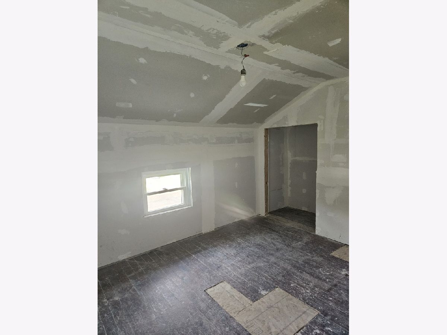
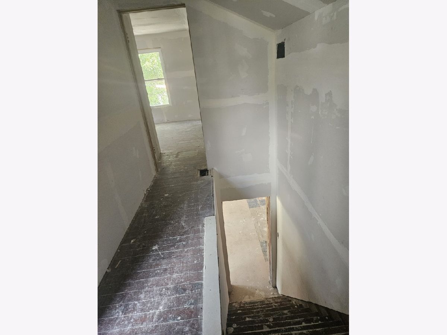
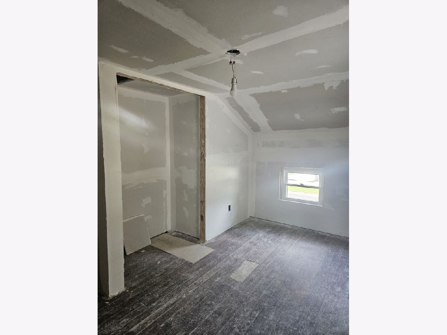
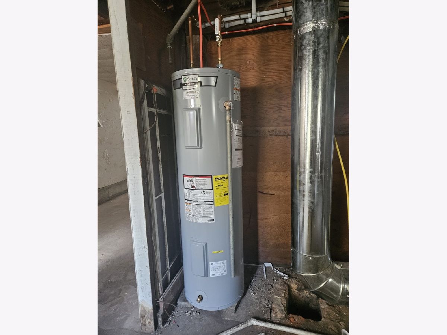
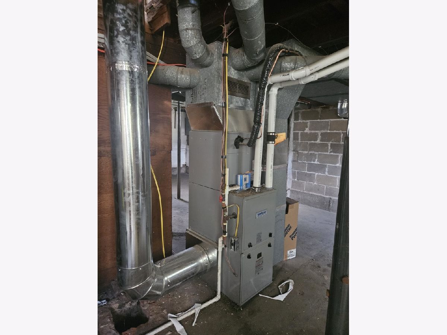
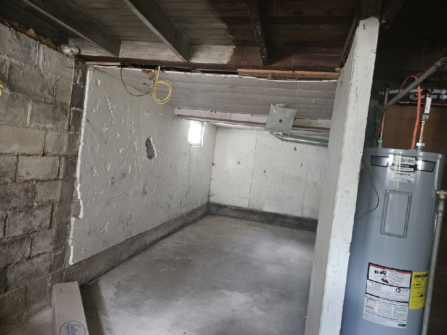
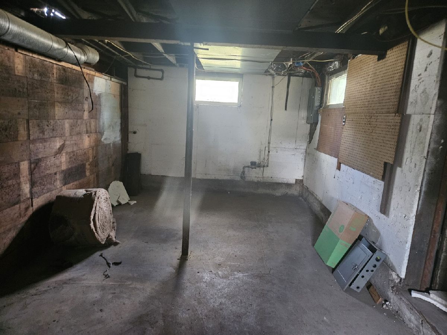
Repairs & construction started by WACC. List of their activity in Documents. 4 Bedrooms, 1 bath, 1 car detached garage on double corner lot. Home is not able to be occupied in its present state. City of Rock Falls to replace the galvanized pipe into the home Spring 2027. Release & Waiver of Liability form is to be signed & returned to listing office before anyone enters the property - Release located in the Documents. Being sold "as is".
Property Specifics
| Single Family | |
| — | |
| — | |
| — | |
| — | |
| — | |
| No | |
| — |
| Whiteside | |
| — | |
| — / Not Applicable | |
| — | |
| — | |
| — | |
| 12749899 | |
| 11283090010000 |
Nearby Schools
| NAME: | DISTRICT: | DISTANCE: | |
|---|---|---|---|
|
High School
Rock Falls Township High School |
301 | Not in DB | |
Property History
| DATE: | EVENT: | PRICE: | SOURCE: |
|---|---|---|---|
| 2 Sep, 2026 | Listed for sale | $89,999 | MRED MLS |
Room Specifics
All Bedroom Info:
Total Bedrooms: 4
Bedrooms Above Ground: 4
Bedrooms Below Ground: 0
Total Bedrooms: 4
Bedrooms Above Ground: 4
Bedrooms Below Ground: 0
Second Bedroom Info:
Dimensions: —
Location: —Dimensions: —
Floor Type: —
Third Bedroom Info:
Dimensions: —
Location: —Dimensions: —
Floor Type: —
Fourth Bedroom Info:
Dimensions: —
Location: —Dimensions: —
Floor Type: —
Bathroom Info:
Full Bathrooms: 1
Partial Bathrooms: 0Full Bathrooms: 1
Bathroom Amenities: Accessible Shower
Bathroom in Basement: 0
Additional Rooms Info:
Rooms: —
Basement: —Rooms: —
Basement Description: —
Other Specifics
| 1 | |
| — | |
| — | |
| — | |
| — | |
| 100 x 142 | |
| — | |
| — | |
| — | |
| — | |
| Not in DB | |
| — | |
| — | |
| — | |
| — |
Tax History
| Year | Property Taxes |
|---|
Contact Agent
Nearby Similar Homes
309 12th Avenue, Rock Falls, Illinois 61071
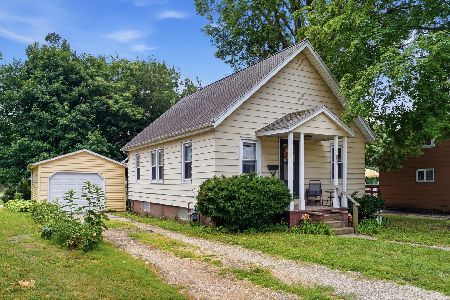
For Sale
$109,900
2 beds / 1.1 baths / 660 ft2
Single Family / Built: 1939
58
712 11th Avenue, Rock Falls, Illinois 61071
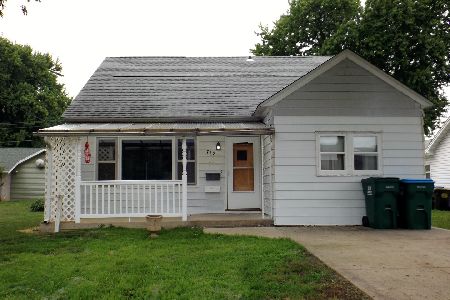
For Sale
$109,900
4 beds / 1.1 baths / 1,581 ft2
Single Family / Built: 1948
55
711 10th Avenue, Rock Falls, Illinois 61071
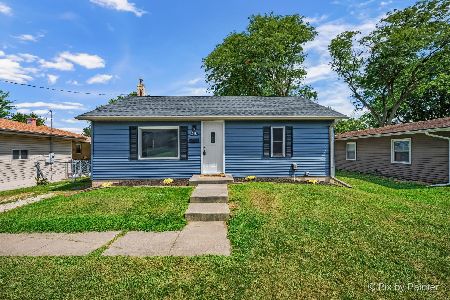
For Sale
$139,900
3 beds / 1.0 baths / 900 ft2
Single Family / Built: —
23
700 9th Avenue, Rock Falls, Illinois 61071
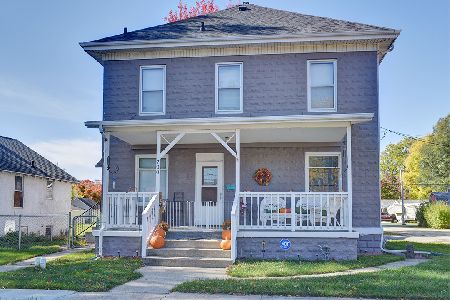
For Sale
$119,000
4 beds / 2.0 baths / 1,783 ft2
Single Family / Built: —
1428
509 9th Avenue, Rock Falls, Illinois 61071
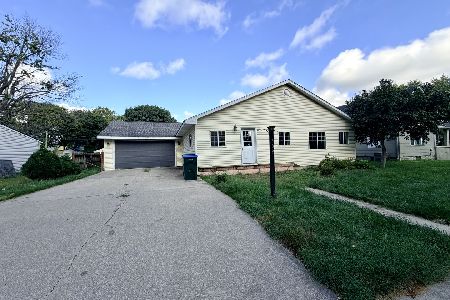
For Sale
$124,900
4 beds / 1.0 baths / 1,672 ft2
Single Family / Built: —
9
601 9th Avenue, Rock Falls, Illinois 61071
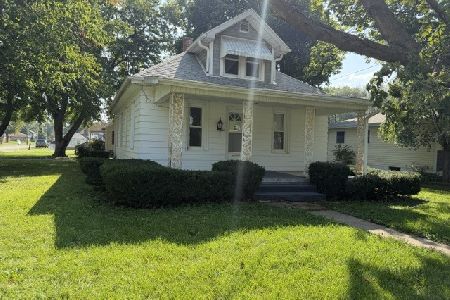
For Sale
$74,000
3 beds / 1.0 baths / 1,064 ft2
Single Family / Built: 1904
17
Nearby Sold Comparables
405 13th Avenue, Rock Falls, Illinois 61071
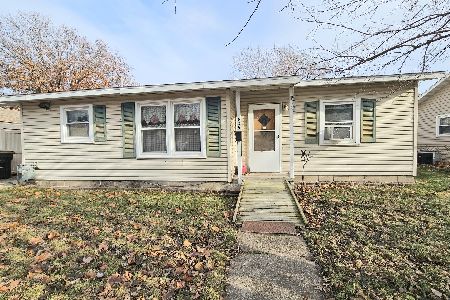
Sold
$85,000
2 beds / 1.0 baths / 1,000 ft2
Single Family / Built: 1956
631
405 13th Avenue, Rock Falls, Illinois 61071

Sold
$37,900
2 beds / 1.0 baths / 858 ft2
Single Family / Built: 1956
4964
500 12th Avenue, Rock Falls, Illinois 61071

Sold
$64,900
2 beds / 1.0 baths / 816 ft2
Single Family / Built: 1925
2125
408 12th Avenue, Rock Falls, Illinois 61071
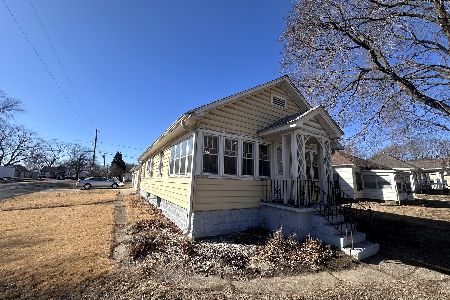
Sold
$89,900
2 beds / 1.0 baths / 1,062 ft2
Single Family / Built: 1933
206
Contact Agent
Listing Provided By
United Country Sauk Valley Realty
