

1211 Brookside Drive, Rochelle, Illinois 61068


$424,000
|
For Sale
|
|
| Status: | New |
| Sqft: | 3,568 |
| Cost/Sqft: | $119 |
| Beds: | 4 |
| Baths: | 3 |
| Year Built: | 1968 |
| Property Taxes: | $8,305 |
| Days On Market: | 5 |
| Lot Size: | 1,76 |
Description
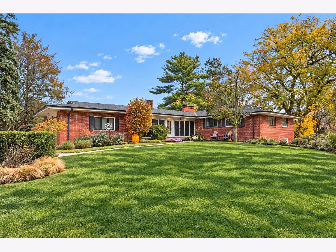
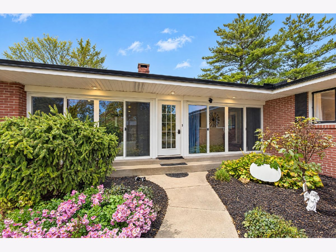
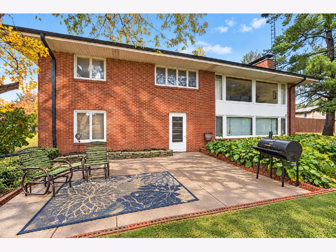
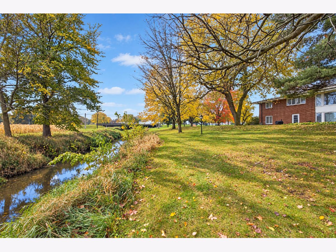
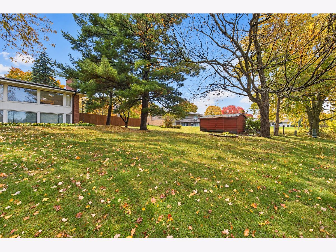
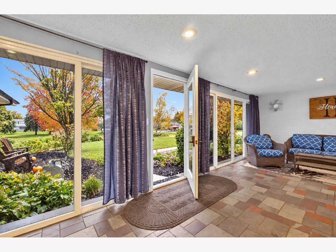
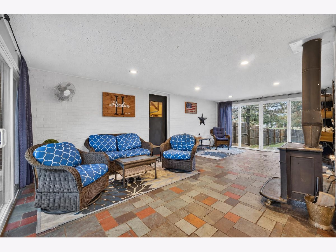
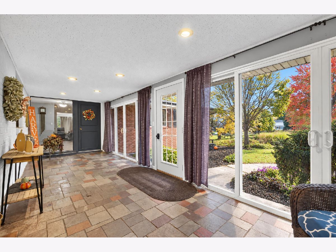
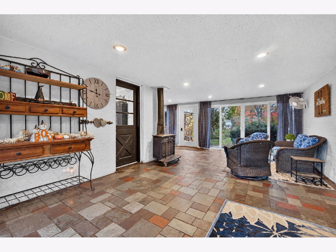
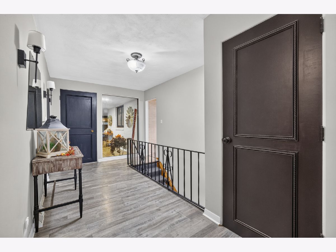
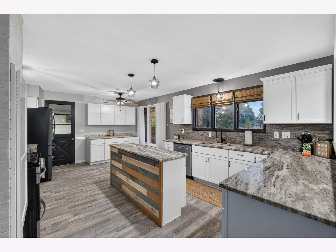
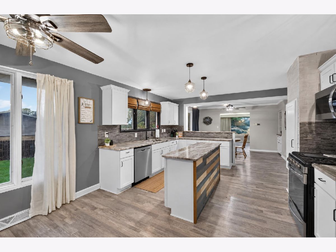
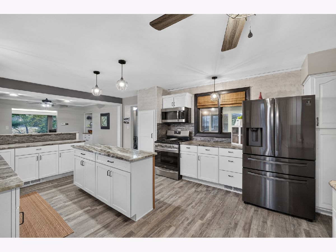
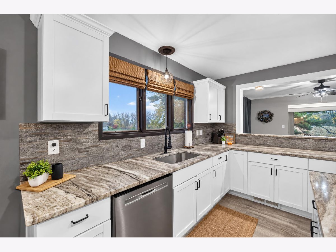
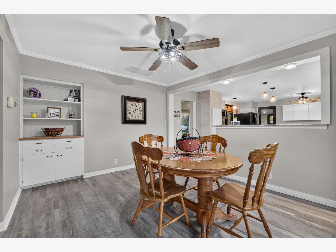
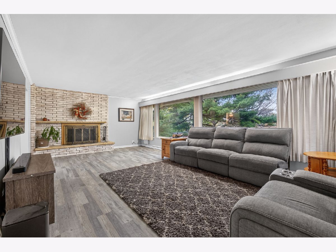
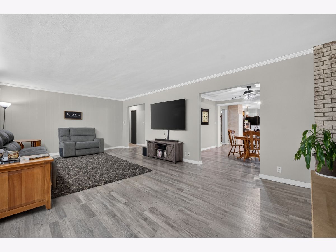
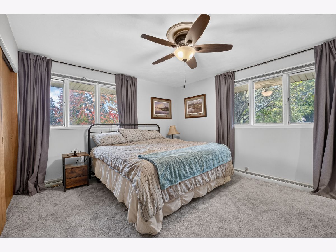
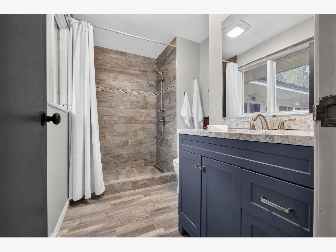
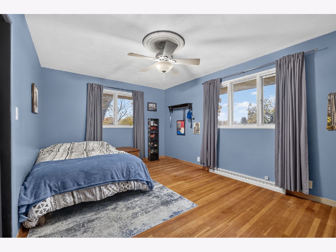
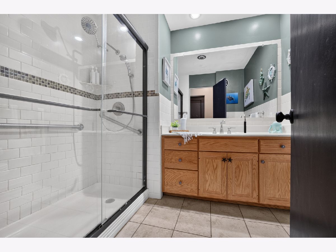
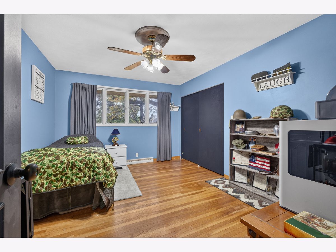
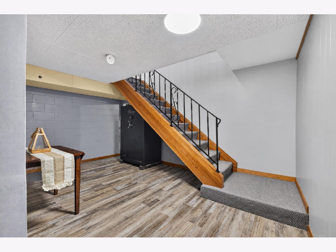
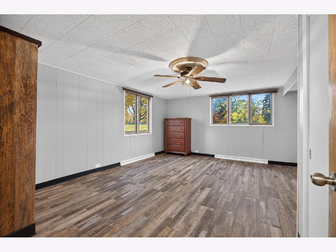
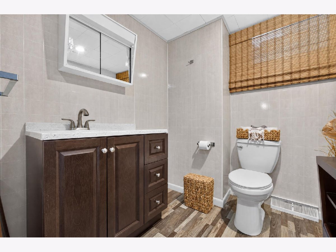
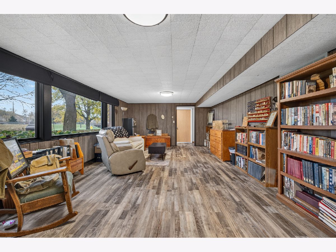
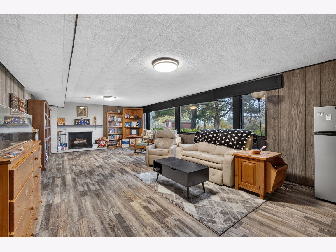
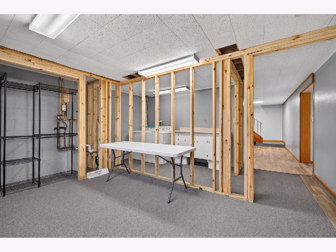
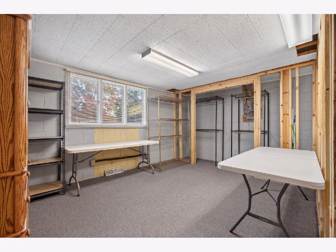
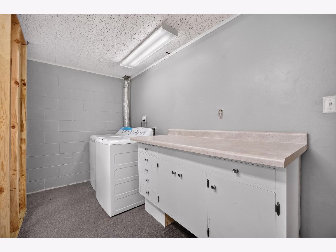
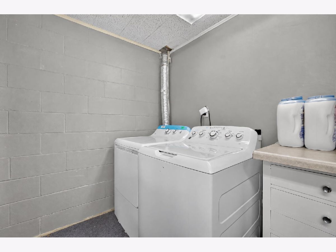
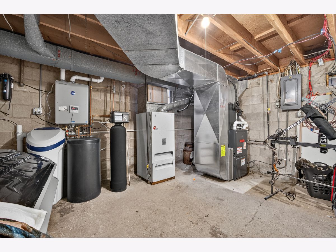
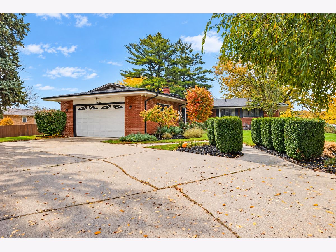
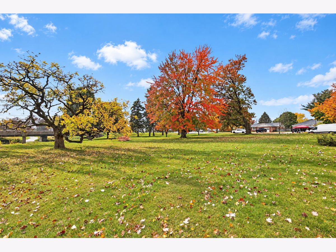
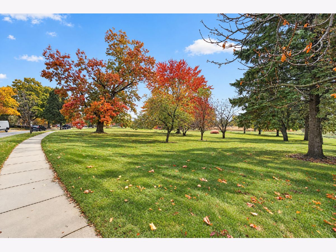
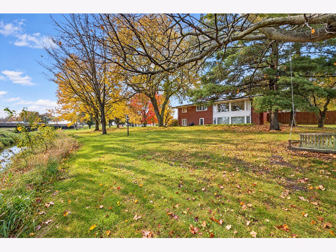
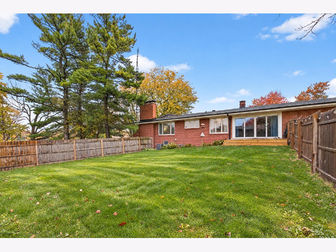
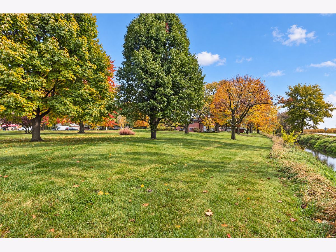
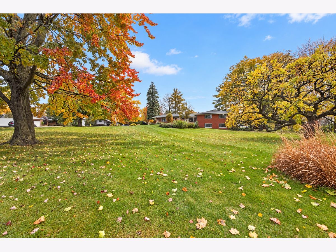
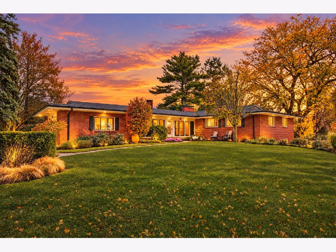
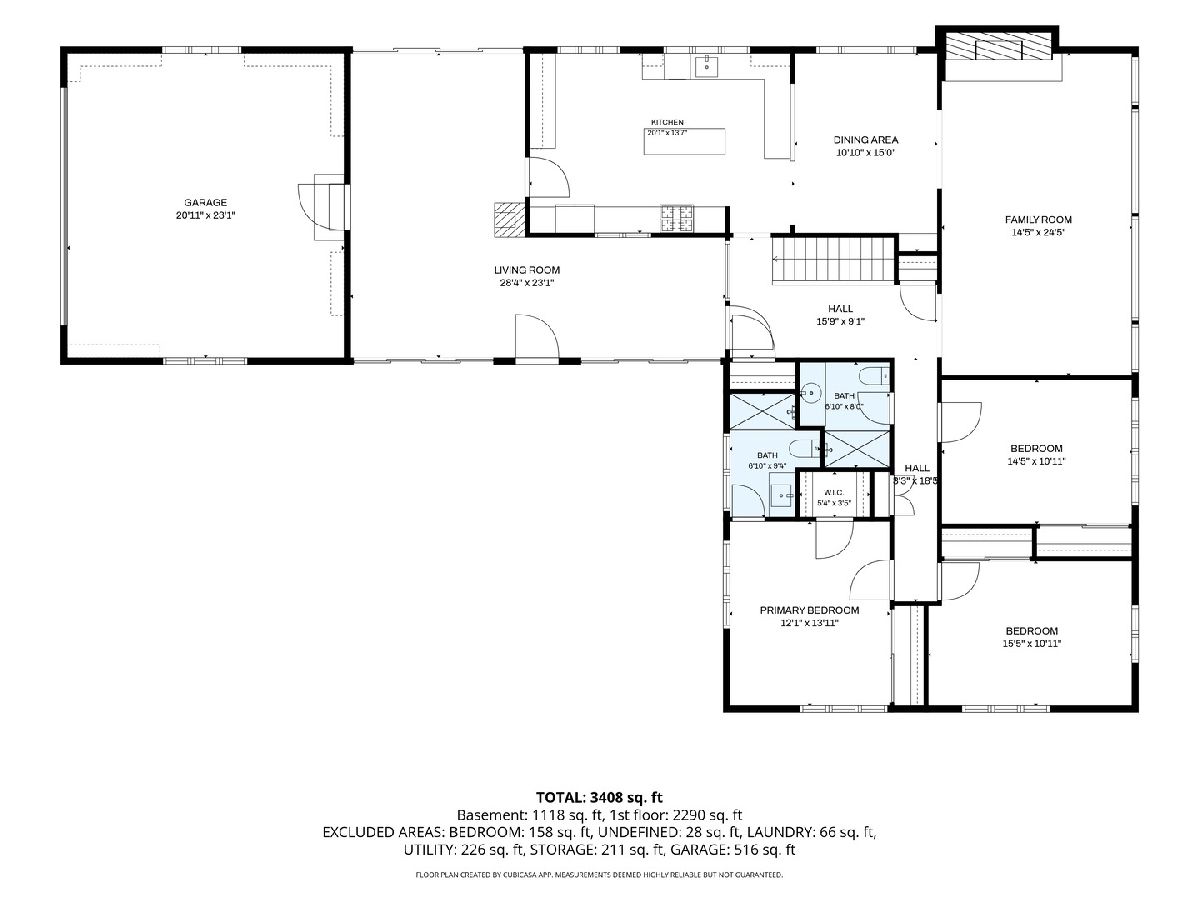
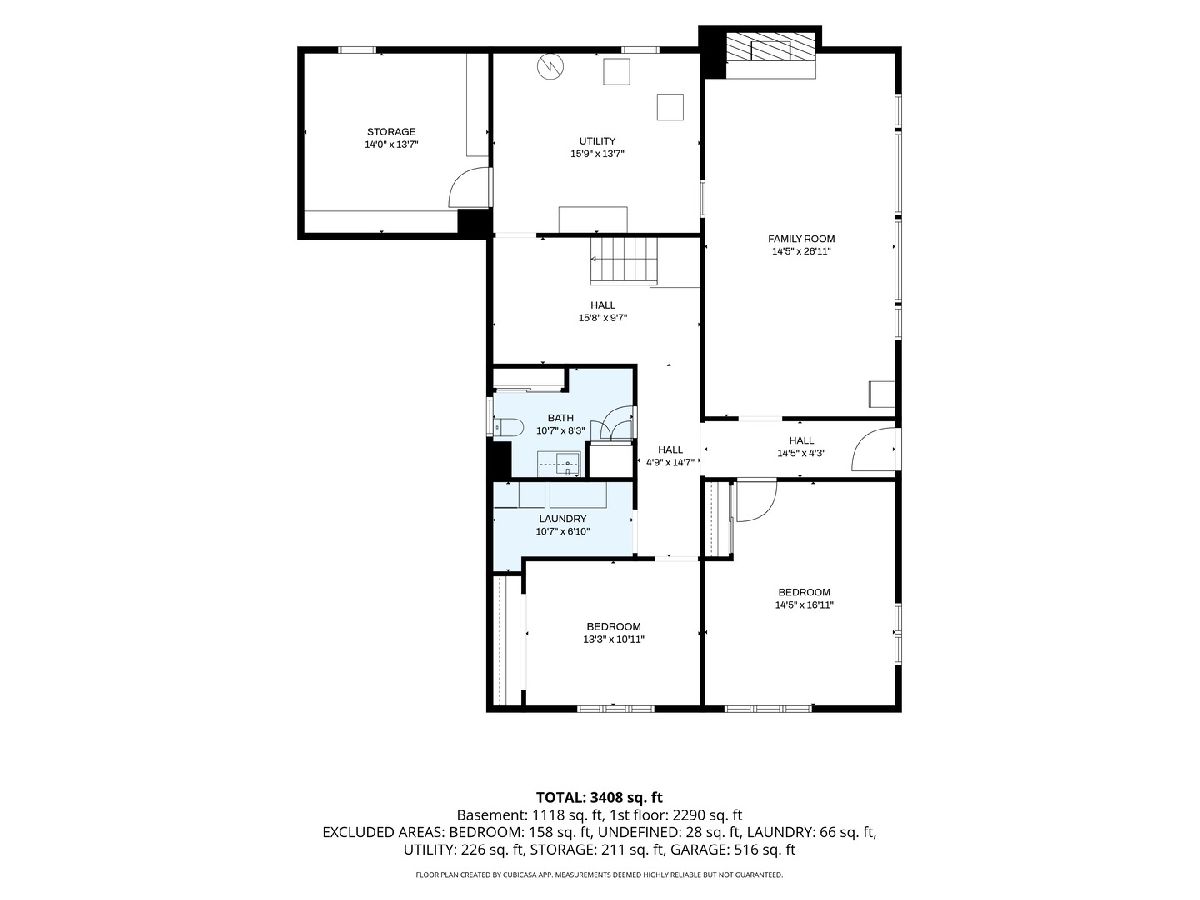
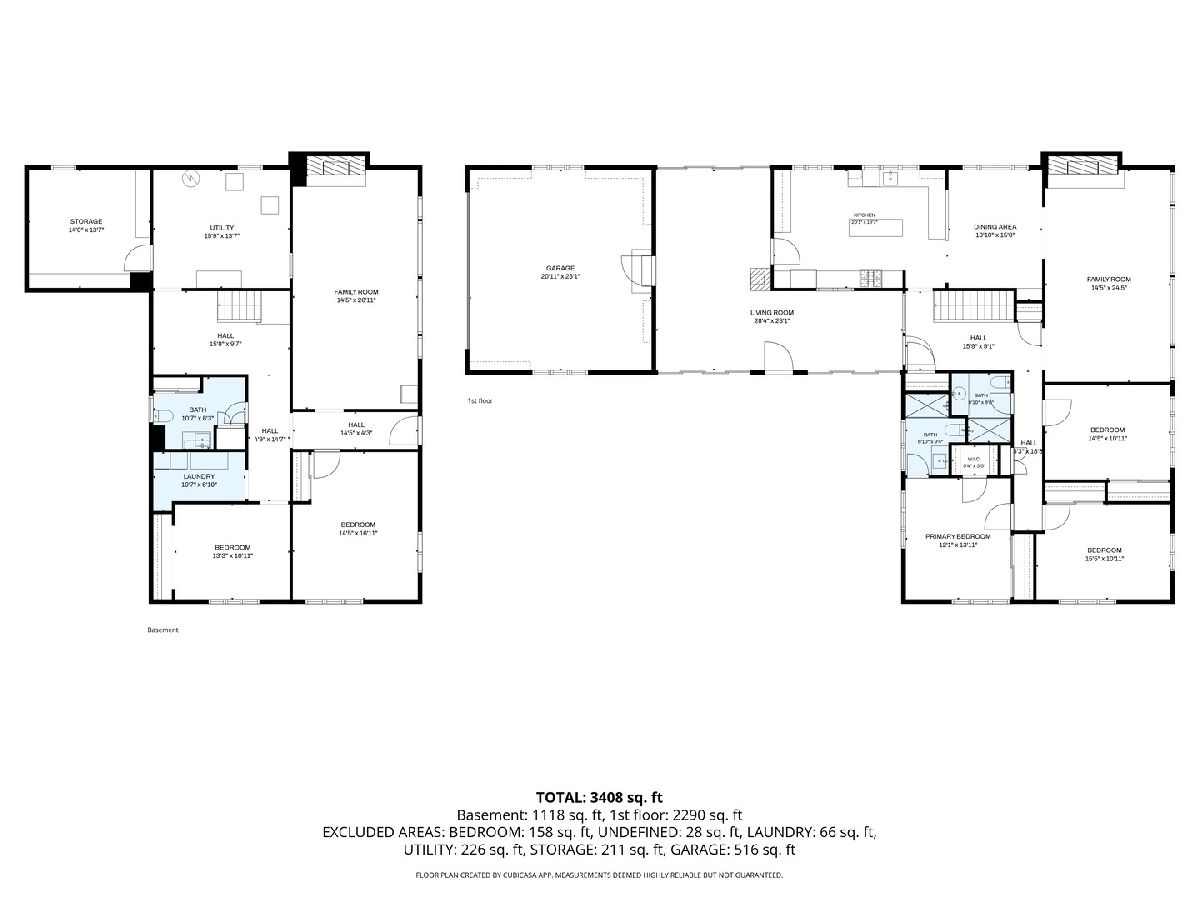
RARE FIND! BEAUTIFUL ALL-BRICK HOME ON 1.75 ACRES OVERLOOKING KYTE CREEK! One-of-a-kind properties like this don't come along every day! This beautiful 3 sq. ft. all-brick home offers 4-5 bedrooms, 2 1/2 baths, and a stunning setting on 1.75 landscaped acres overlooking Kyte Creek. Inside, there istons of natural light, spacious living areas, and two wood-burning fireplaces plus a woodburning stove. The updated kitchen features new cabinetry, granite countertops, flooring, and stainless steel appliances (2021). The finished walk-out basement offers plenty of additional living and entertaining space. the 5th bedroom is studded and ready for drywall. Enjoy the three-season room with its wood-burning stove and three sliding doors that bring the outdoors in. The room opens to a side deck and fenced yard, while the lower level walks out to a patio. Large windows in the living and family rooms capture beautiful creek views. Numerous updates include a new roof in 2025 (including 20 sheets of plywood), kitchen and primary bathroom updates in 2021, new fencing in 2021, tankless water heater, and new hallway and primary bedroom carpet in August 2026. Two furnaces provide separate heating for the main and lower levels. Washer and dryer stay! Only a small corner of the property is located in the flood plain, with the sellers' current flood insurance premium approximately $350 annually.
Property Specifics
| Single Family | |
| — | |
| Ranch | |
| 1968 | |
| Partially Finished, Full, Walk-Out Access | |
| 1,664 (1,244 finished) | |
| Brick | |
| — | |
| — | |
| Stream (Kyte Creek) | |
| 1.76 |
| Ogle | |
| — | |
| 0 / Not Applicable | |
| None | |
| Public | |
| Public Sewer | |
| Central Air | |
| Gas, Forced Air | |
| Yes | |
| 12799123 | |
| 24134580090000 |
Nearby Schools
| NAME: | DISTRICT: | DISTANCE: | |
|---|---|---|---|
|
Middle School
Rochelle Middle School |
231 | Not in DB | |
|
High School
Rochelle Township High School |
212 | Not in DB | |
Room Specifics
Total Bedrooms: 4
Bedrooms Above Ground: 4
Bedrooms Below Ground: 0
Dimensions: 12X14
Floor Type: Carpet
Dimensions: 14X11
Floor Type: Hardwood
Dimensions: 15X11
Floor Type: Hardwood
Dimensions: 14X17
Floor Type: —
Full Bathrooms: 3
Bathroom Amenities: —
Bathroom in Basement: 1
Dimensions: 15X11
Floor Type: —
Dimensions: 20X14
Floor Type: Other
Features: Eating Area-Table Space, Island, Granite Counters, Updated Kitchen
Dimensions: 11X9
Floor Type: —
Dimensions: 24X14
Floor Type: —
Dimensions: 14X27
Floor Type: Ceramic Tile
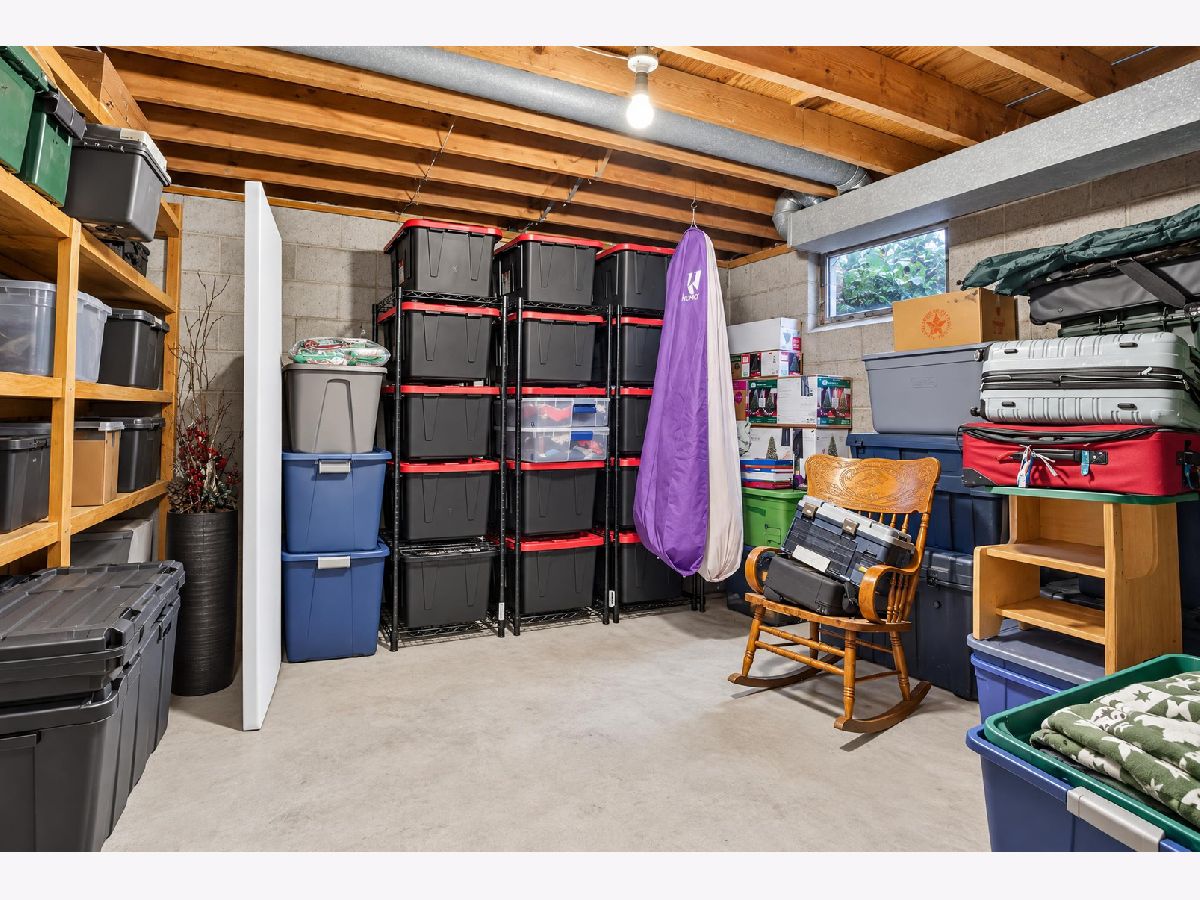
Rooms: Sun Room, Utility Room-Lower Level, Storage
Name: Sun Room
Dimensions: 28X23
Floor Type: —
Name: Utility Room-Lower Level
Dimensions: 16X14
Floor Type: —
Name: Storage
Dimensions: 14X14
Floor Type: —
Other Specifics
| 2 | |
| — | |
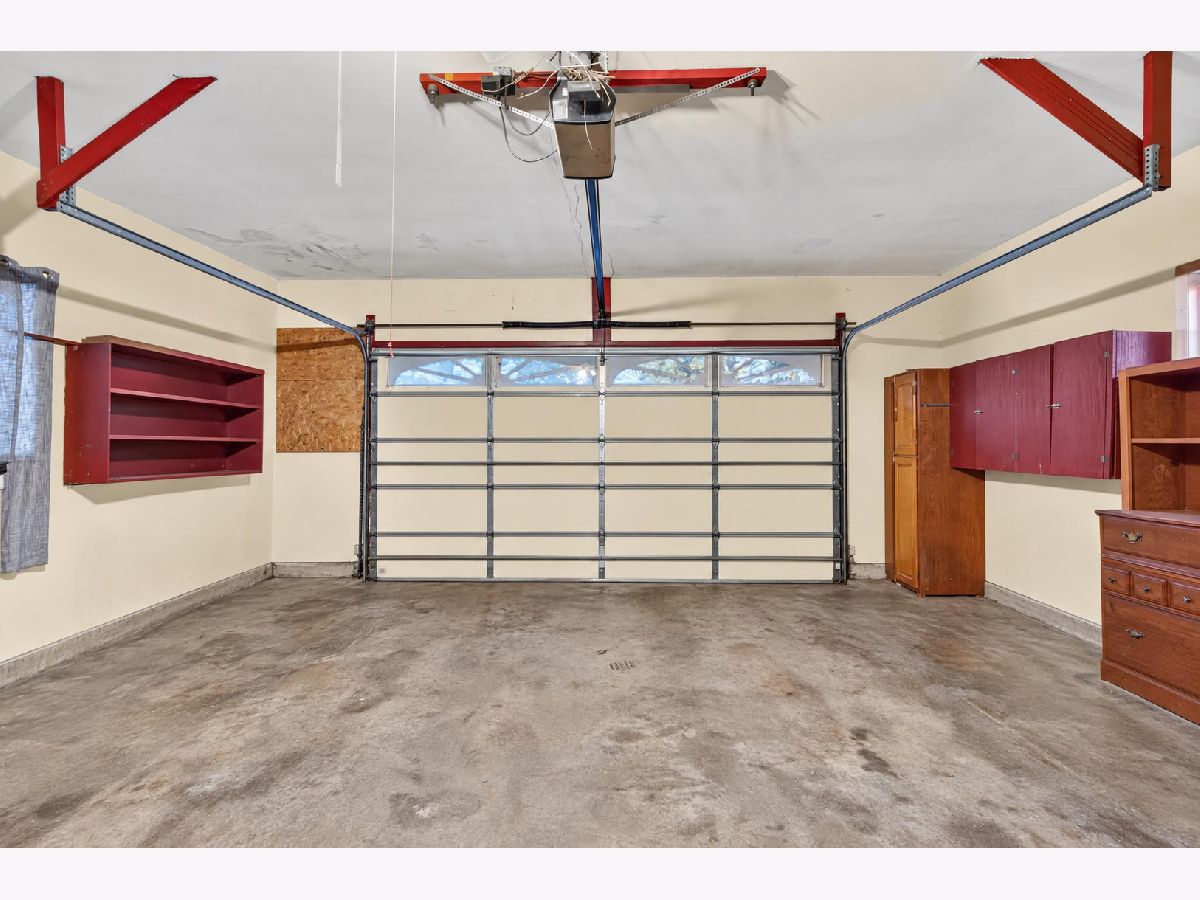
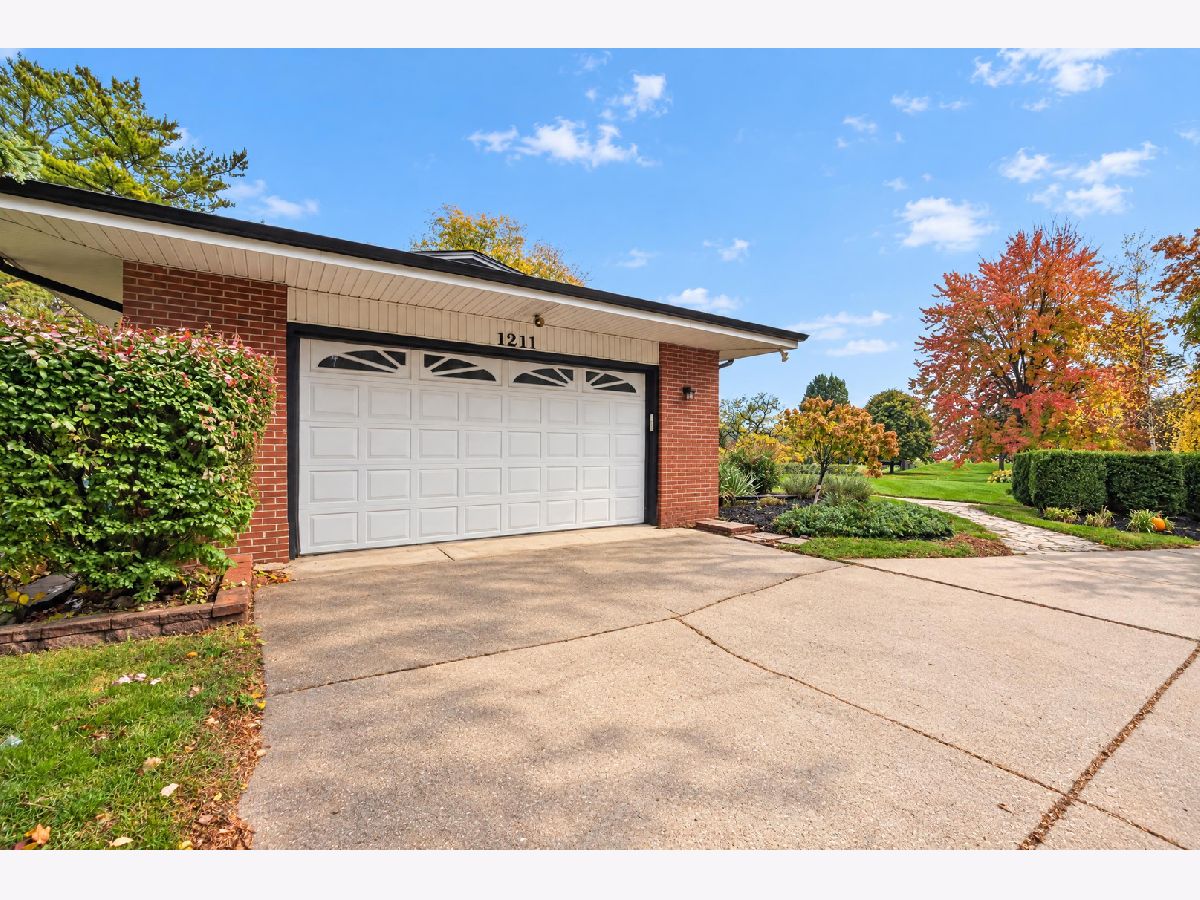
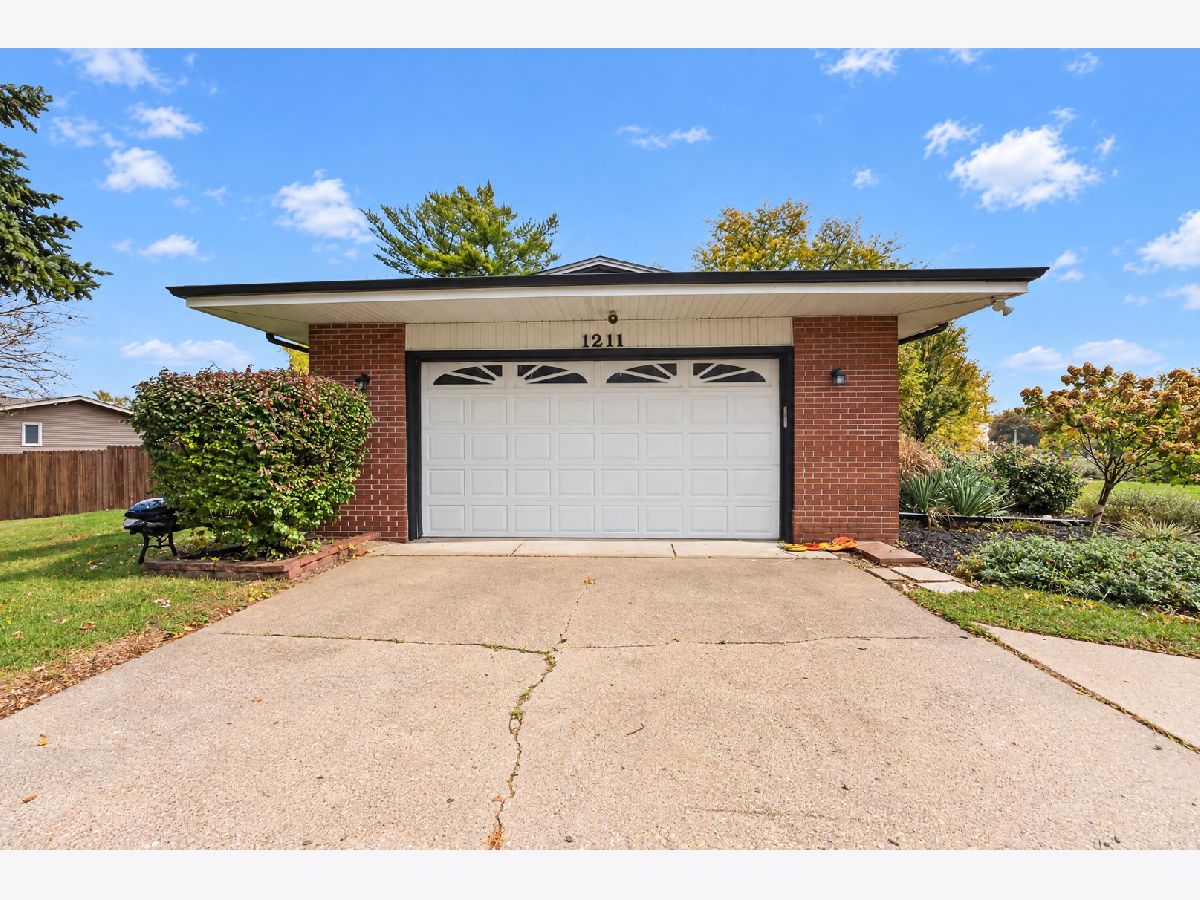
| Concrete, Garage Owned, Attached, Garage | |
| — | |
| Hardwood, Laminate, Carpet | |
| Patio | |
| Shed(s) | |
| Water Heater | |
| — | |
| Landscaped | |
| 293X160 | |
| — | |
| Full, Shower Only | |
| 1st Floor Bedroom, 1st Floor Full Bath, Granite Counters | |
| Range, Microwave, Dishwasher, Refrigerator, Washer, Dryer, Disposal, Stainless Steel Appliance(s), Water Softener Rented | |
| Not in DB | |
| Curbs, Sidewalks, Street Lights, Street Paved, Other | |
| — | |
| — |
Contact Agent
Contact Agent
Listing Provided By
Weichert REALTORS Signature Professionals
