

1211 Prairie Avenue, Near South Side, Chicago, Illinois 60605


$770,000
|
For Sale
|
|
| Status: | Active |
| Sqft: | 1,450 |
| Cost/Sqft: | $531 |
| Beds: | 2 |
| Baths: | 2 |
| Year Built: | 2009 |
| Property Taxes: | $11,391 |
| Days On Market: | 205 |
| Lot Size: | 0,00 |
Description
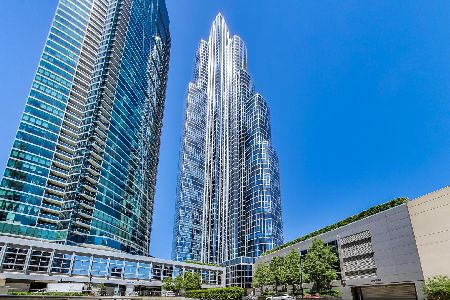
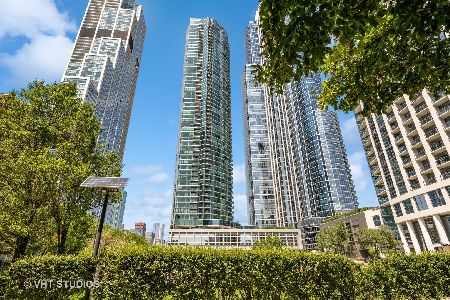
Wake up to Sunrise and Lake views! Highly sought after '03 tier with East facing offering forever Lake Michigan & skyline views. This home has 2 bedrooms, 2 bathrooms, plus den (spacious enough for an office or day bed), a large balcony and in unit washer/dryer. Open concept floor plan offering lake views from Kitchen/living and dining. Large kitchen offers SS appliances, double oven, rare in condos-kitchen exhaust to exterior, granite counters and much needed cabinet space. Large primary en-suite has several closets including a walk in closet, en-suite bathroom with dual vanity, soaking tub and a walk in shower. Enjoy fireworks show at Navy Pier from the conviniece of your living room, balcony or bedroom. Walk to Lake Michigan, Museum Campus, Soldier field, Grant park, Restaurants, and Nightlife! Full service full amenity building includes 24hr door staff, on site management, fitness center, 3 party rooms, indoor pool, an outdoor pool, outdoor landscaped terrace and grill deck .... perfect for all your entertainment needs !! Highly coveted 2 parking tandem space is additional...Captivating protected views can be yours !! Current lease expires September 30, 2026.
Property Specifics
| Condos/Townhomes | |
| 62 | |
| — | |
| 2009 | |
| None | |
| Glass | |
| — | |
| — | |
| No | |
| Yes | |
| — |
| Cook | |
| Museum Park | |
| 982 / Monthly | |
| Heat, Air Conditioning, Water, Gas, Insurance, Doorman, TV/Cable, Exercise Facilities, Pool, Exterior Maintenance, Lawn Care, Scavenger, Snow Removal, Internet | |
| Lake Michigan | |
| Public Sewer | |
| Central Air | |
| Forced Air, Indv Controls, Zoned | |
| 12610063 | |
| 17221101351093 |
Property History
| DATE: | EVENT: | PRICE: | SOURCE: |
|---|---|---|---|
| 2 May, 2008 | Sold | $658,170 | MRED MLS |
| 31 Mar, 2005 | Under contract | $591,500 | MRED MLS |
| 2 Mar, 2005 | Listed for sale | $591,500 | MRED MLS |
| 13 Aug, 2010 | Sold | $640,000 | MRED MLS |
| 20 Jul, 2010 | Under contract | $689,000 | MRED MLS |
| 24 Feb, 2010 | Listed for sale | $689,000 | MRED MLS |
| 10 Aug, 2023 | Listed for sale | $0 | MRED MLS |
| 24 Sep, 2025 | Under contract | $0 | MRED MLS |
| 14 Sep, 2025 | Listed for sale | $0 | MRED MLS |
| — | Last price change | $799,999 | MRED MLS |
| 4 Apr, 2026 | Listed for sale | $799,999 | MRED MLS |


Room Specifics
Total Bedrooms: 2
Bedrooms Above Ground: 2
Bedrooms Below Ground: 0
Dimensions: 15X12
Floor Type: Carpet
Dimensions: 15X12
Floor Type: Carpet
Full Bathrooms: 2
Bathroom Amenities: Whirlpool, Separate Shower, Double Sink, Bidet
Bathroom in Basement: 0
Dimensions: COMBO
Floor Type: —
Dimensions: 10X9
Floor Type: Hardwood
Dimensions: 5X5
Floor Type: Hardwood
Dimensions: 23X14
Floor Type: Hardwood
Rooms: Den
Name: Den
Dimensions: 10X10
Floor Type: Carpet
Other Specifics
| 2 | |
| — | |
| Garage Door Opener, Heated Garage, Deeded, Attached, Garage | |
| Washer Hookup, In Unit | |
| Hardwood | |
| Deck | |
| Balcony, Outdoor Grill | |
| — | |
| COMMON | |
| — | |
| Full | |
| Storage, Built-in Features, Walk-In Closet(s), Open Floorplan | |
| Double Oven, Dishwasher, Refrigerator, Washer, Dryer, Disposal, Stainless Steel Appliance(s), Cooktop, Oven, Range Hood | |
| Not in DB | |
| — | |
| Bike Room/Bike Trails, Door Person, Elevator in Residence, Exercise Room, Storage, Health Club, On Site Manager/Engineer, Party Room, Sundeck, Indoor Pool, Pool, Receiving Room, Sauna, Service Elevator(s), Valet/Cleaner, Spa/Hot Tub | |
| — |
Tax History
| Year | Property Taxes |
|---|---|
| 2008 | $8,805 |
| 2010 | $13,098 |
| — | $11,391 |
Contact Agent
Nearby Similar Homes


Nearby Sold Comparables


Contact Agent
Listing Provided By
Compass
