

1212 Crystal Drive, Machesney Park, Illinois 61115


$195,000
|
For Sale
|
|
| Status: | New |
| Sqft: | 1,116 |
| Cost/Sqft: | $175 |
| Beds: | 3 |
| Baths: | 1 |
| Year Built: | 1971 |
| Property Taxes: | $3,821 |
| Days On Market: | 1 |
| Lot Size: | 0,34 |
Description
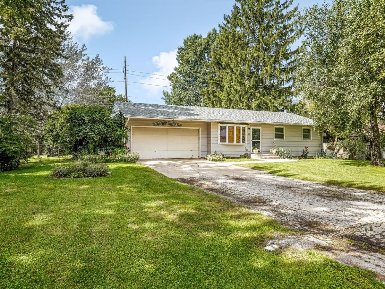
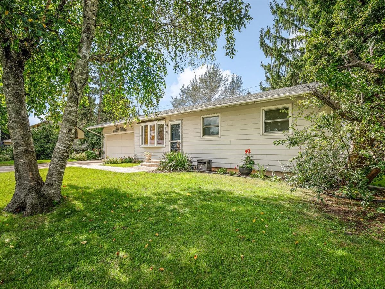
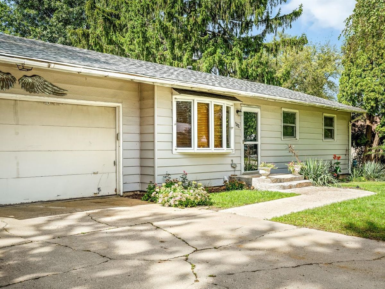
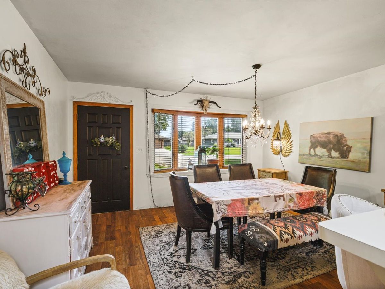
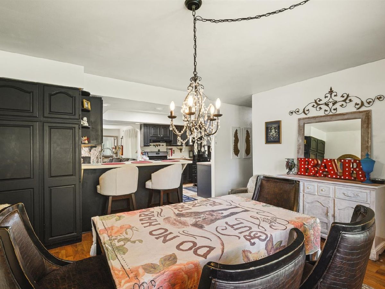
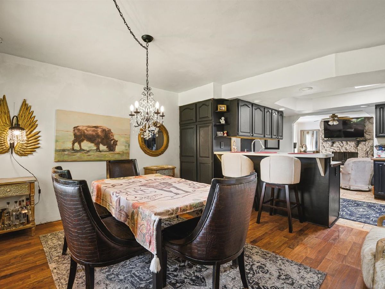
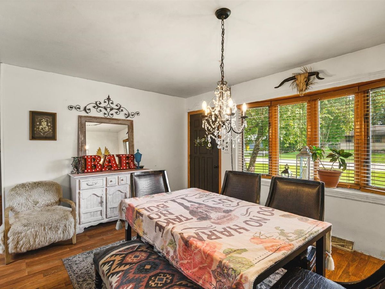
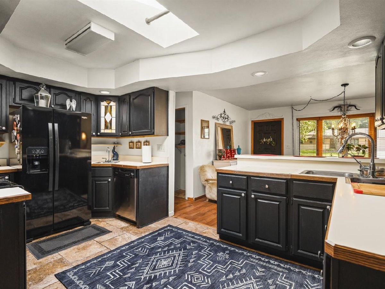
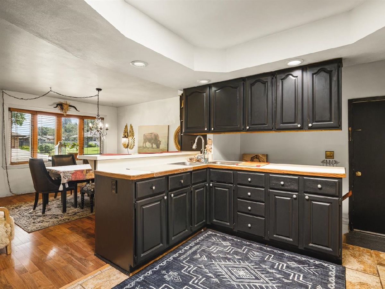
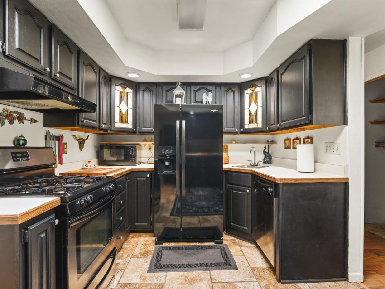
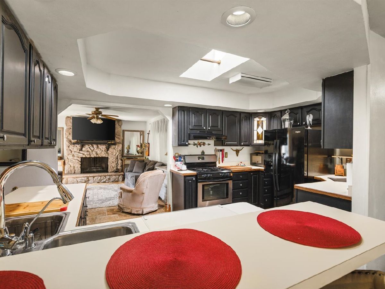
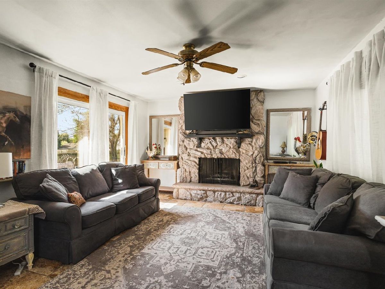
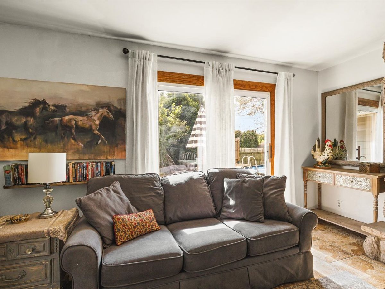
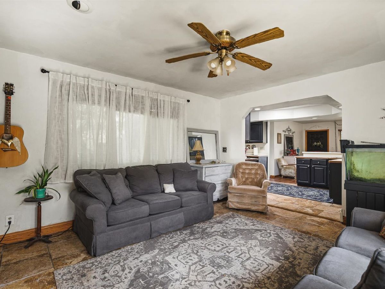
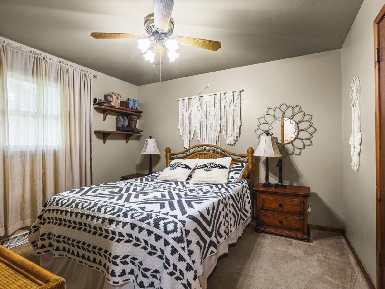
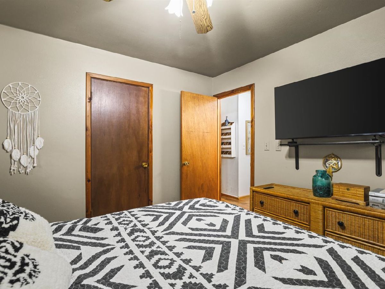
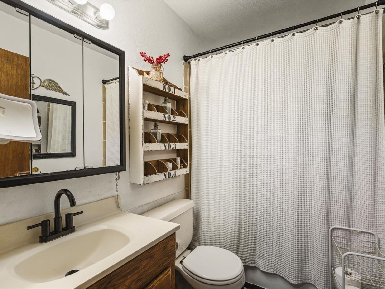
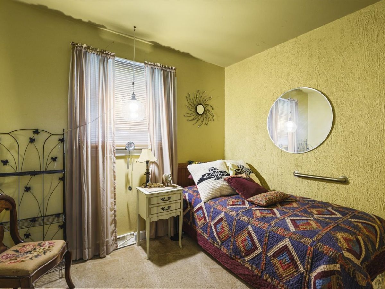
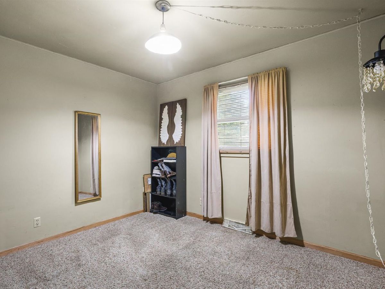
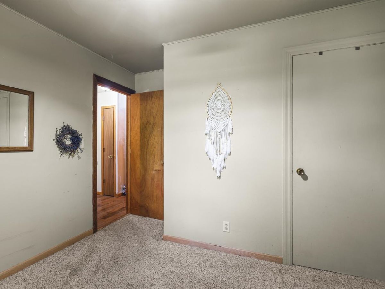
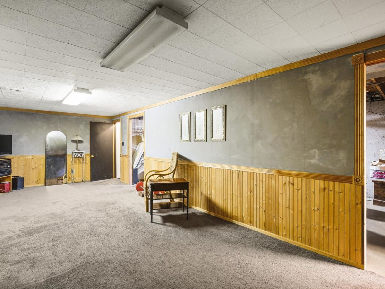
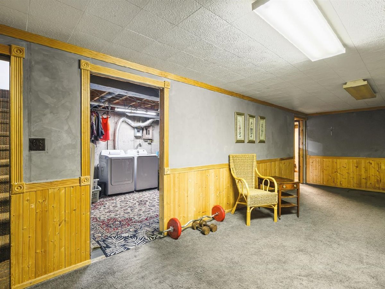
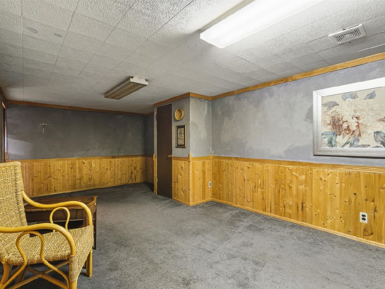
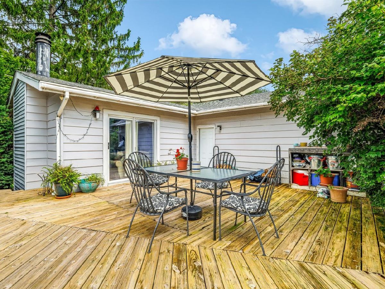
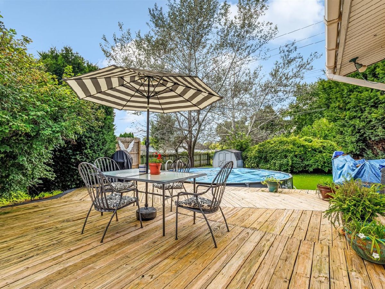
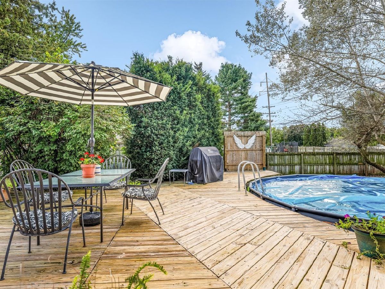
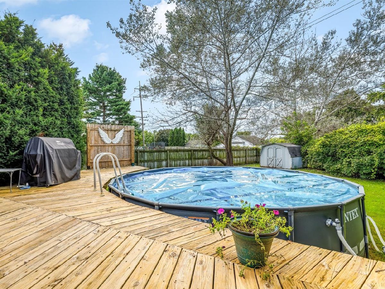
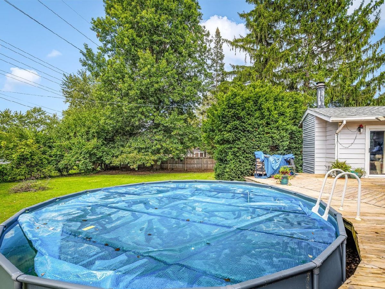
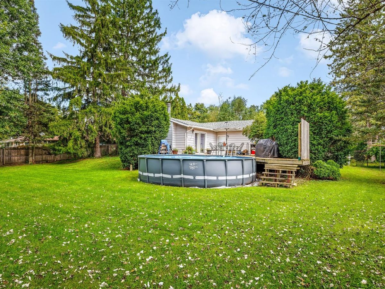
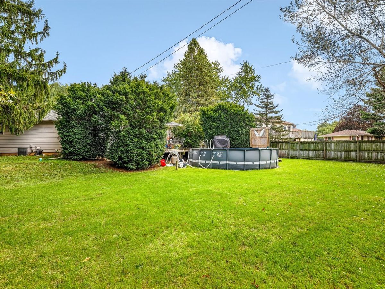
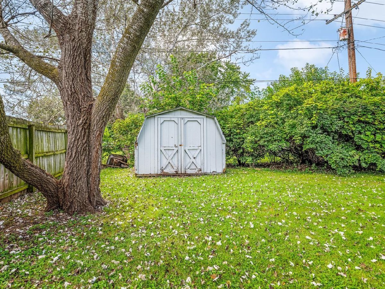
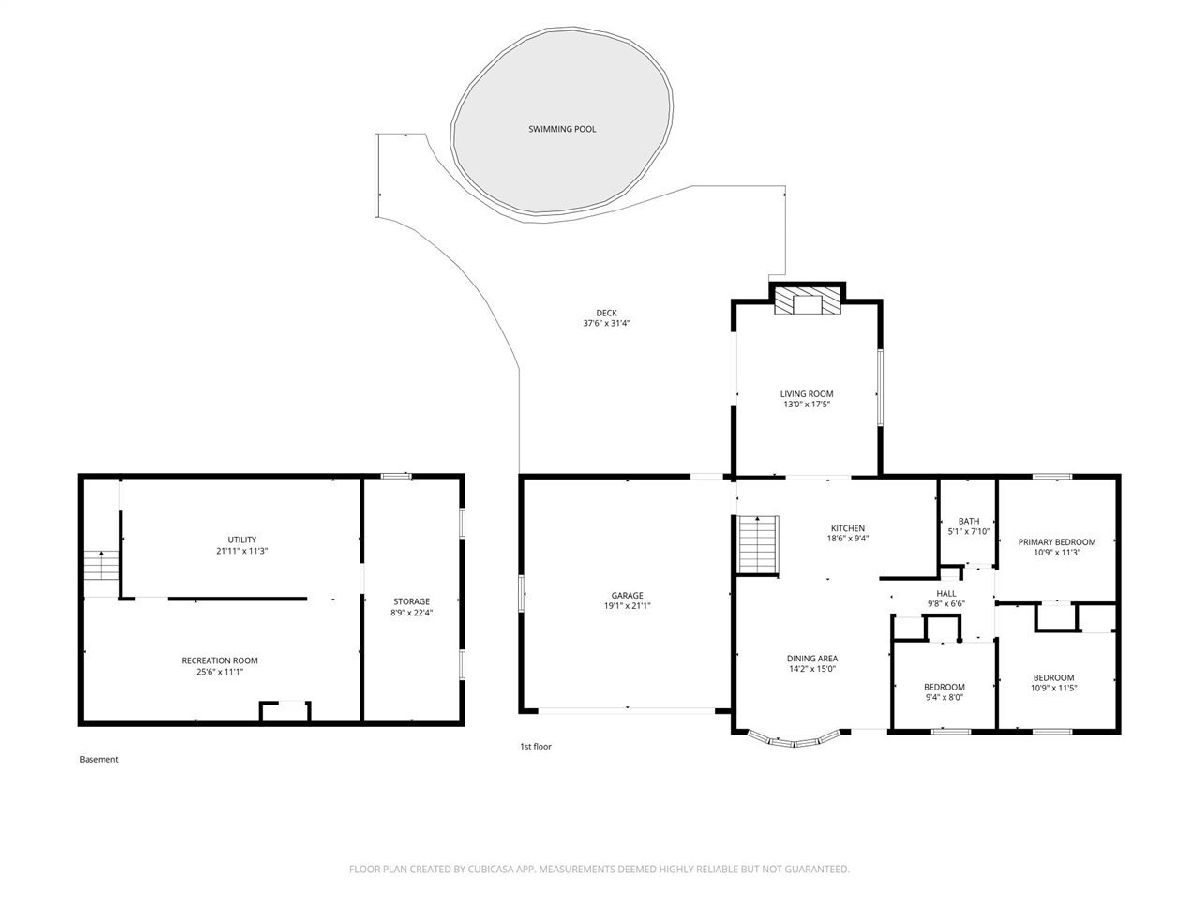
Ranch-style home with 3 bedrooms and 1 full bathroom. The main level features a living room, dining room, and a nice-sized kitchen with a tray ceiling and skylight for added natural light. The lower level includes a finished rec room for additional living or entertaining space. Outside, enjoy the fenced backyard with a deck, above-ground swimming pool, and storage shed. The home also offers a 2-car attached garage. Roof is approximately 6 years old, furnace was replaced in 2017, and the septic lines were replaced about a year ago. Convenient location with a short drive to Route 173 for shopping and restaurants, plus easy access to I-90 and Rock Cut State Park.
Property Specifics
| Single Family | |
| — | |
| — | |
| 1971 | |
| — | |
| — | |
| No | |
| 0.34 |
| Winnebago | |
| — | |
| 0 / Not Applicable | |
| — | |
| — | |
| — | |
| 12768759 | |
| 0820301006 |
Nearby Schools
| NAME: | DISTRICT: | DISTANCE: | |
|---|---|---|---|
|
Grade School
Olson Park Elementary School |
122 | — | |
|
Middle School
Harlem Middle School |
122 | Not in DB | |
|
High School
Harlem High School |
122 | Not in DB | |
Property History
| DATE: | EVENT: | PRICE: | SOURCE: |
|---|---|---|---|
| 25 Sep, 2026 | Listed for sale | $195,000 | MRED MLS |
Room Specifics
All Bedroom Info:
Total Bedrooms: 3
Bedrooms Above Ground: 3
Bedrooms Below Ground: 0
Total Bedrooms: 3
Bedrooms Above Ground: 3
Bedrooms Below Ground: 0
Second Bedroom Info:
Dimensions: —
Location: —Dimensions: —
Floor Type: —
Third Bedroom Info:
Dimensions: —
Location: —Dimensions: —
Floor Type: —
Bathroom Info:
Full Bathrooms: 1
Partial Bathrooms: 0Full Bathrooms: 1
Bathroom Amenities: —
Bathroom in Basement: 0
Additional Rooms Info:
Rooms: —
Basement: —Rooms: —
Basement Description: —
Other Specifics
| 2 | |
| — | |
| — | |
| — | |
| — | |
| 100x150x100x150 | |
| — | |
| — | |
| — | |
| — | |
| Not in DB | |
| — | |
| — | |
| — | |
| — |
Tax History
| Year | Property Taxes |
|---|---|
| 2026 | $3,821 |
Contact Agent
Nearby Similar Homes
9304 Lawson Drive, Machesney Park, Illinois 61115
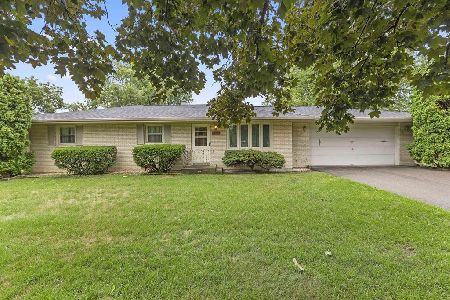
For Sale
$240,000
3 beds / 1.0 baths / 1,206 ft2
Single Family / Built: 1967
31
1106 Emerald Lane, Machesney Park, Illinois 61115
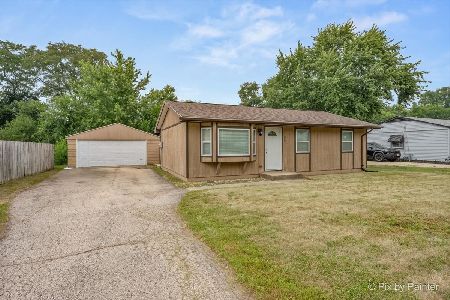
For Sale
$155,000
3 beds / 1.0 baths / 891 ft2
Single Family / Built: 1960
50
Nearby Sold Comparables
1220 Crystal Drive, Machesney Park, Illinois 61115

Sold
$134,900
3 beds / 1.1 baths / 1,128 ft2
Single Family / Built: 1972
2626
9527 2nd Street, Machesney Park, Illinois 61115
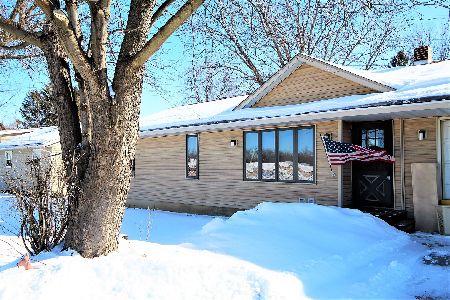
Sold
$149,900
3 beds / 1.1 baths / 1,827 ft2
Single Family / Built: 1972
2052
9531 2nd Street, Machesney Park, Illinois 61115
Sold
$119,900
3 beds / 2.0 baths / 1,006 ft2
Single Family / Built: 1972
2886
1224 Crystal Drive, Machesney Park, Illinois 61115
Sold
$61,900
3 beds / 1.1 baths / 1,132 ft2
Single Family / Built: 1972
5435
9509 Lawson Drive, Machesney Park, Illinois 61115
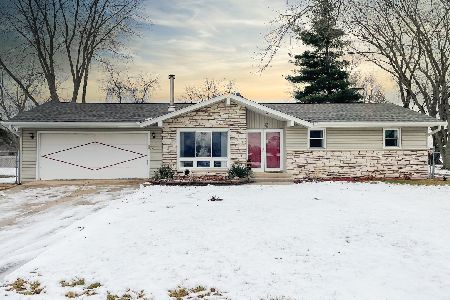
Sold
$175,000
3 beds / 2.0 baths / 1,070 ft2
Single Family / Built: 1969
1317
9509 Lawson Drive, Machesney Park, Illinois 61115
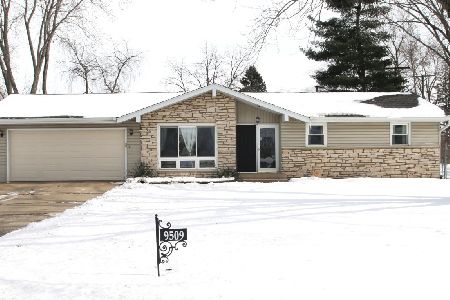
Sold
$217,900
3 beds / 2.0 baths / 1,070 ft2
Single Family / Built: 1969
583
Contact Agent
Listing Provided By
Keller Williams Realty Signature
