

1213 Brentwood Court, Normal, Illinois 61761


$229,900
|
For Sale
|
|
| Status: | Contingent |
| Sqft: | 1,536 |
| Cost/Sqft: | $150 |
| Beds: | 3 |
| Baths: | 2 |
| Year Built: | 1979 |
| Property Taxes: | $4,691 |
| Days On Market: | 20 |
| Lot Size: | 0,17 |
Description
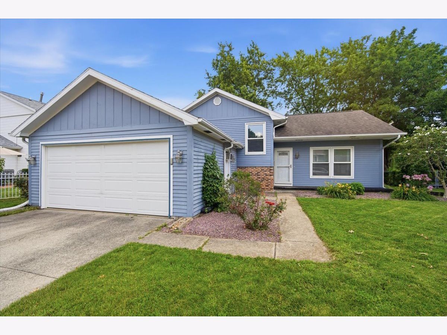
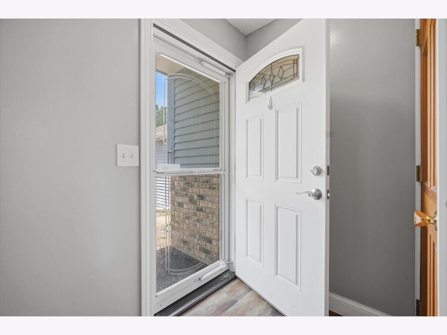
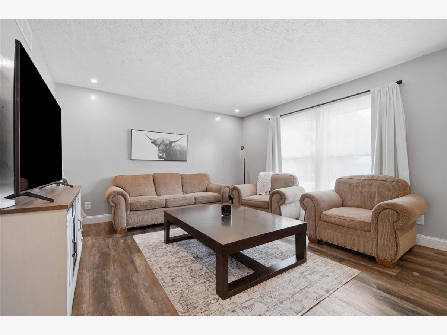
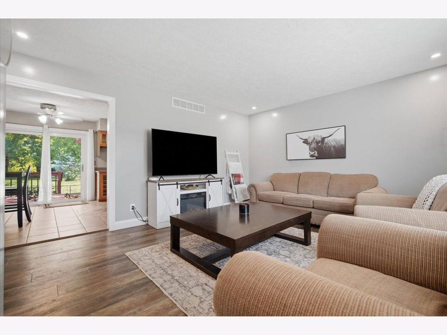
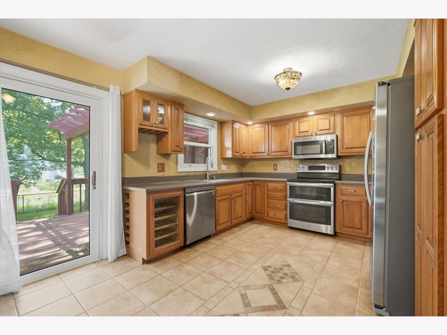
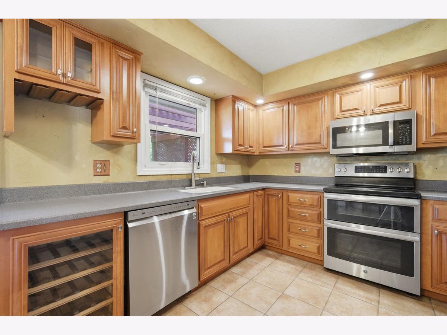
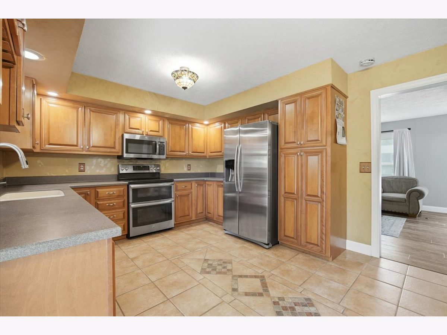
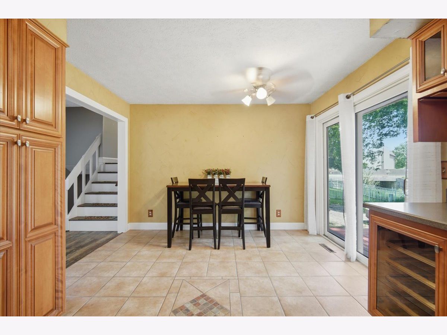
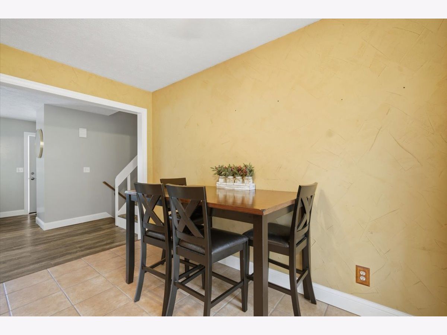
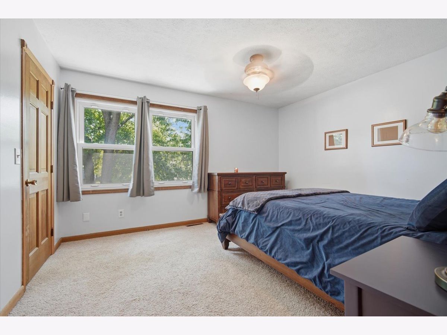
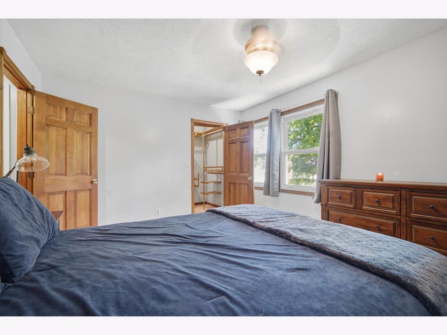
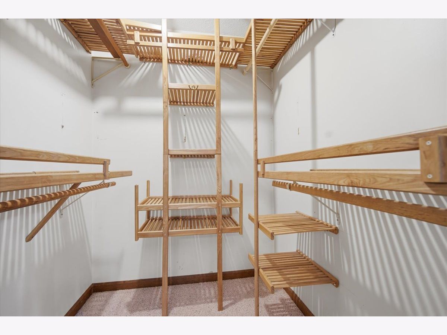
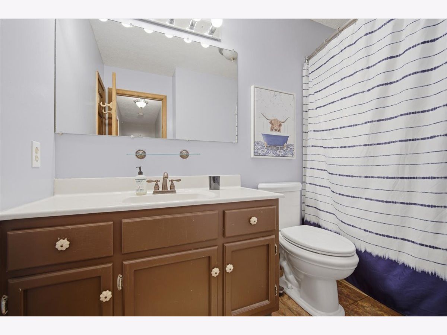
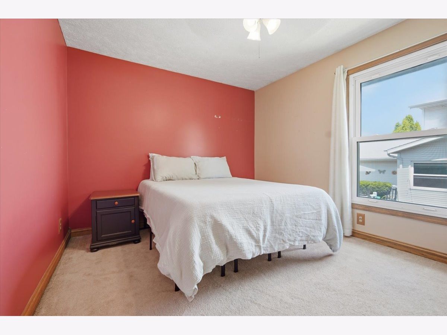
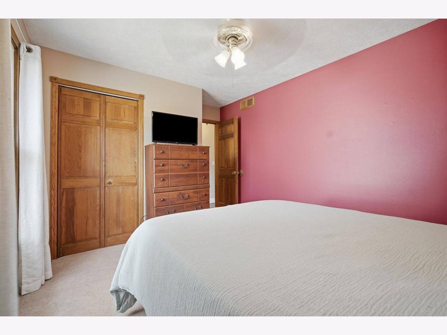
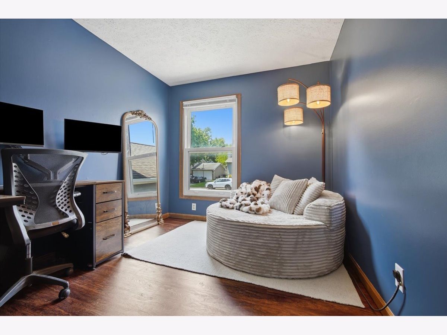
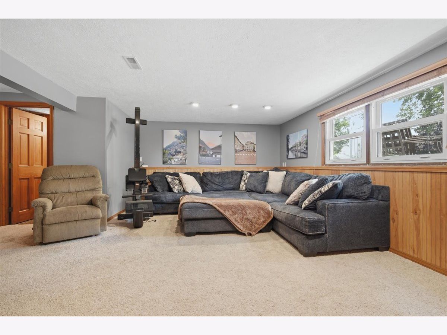
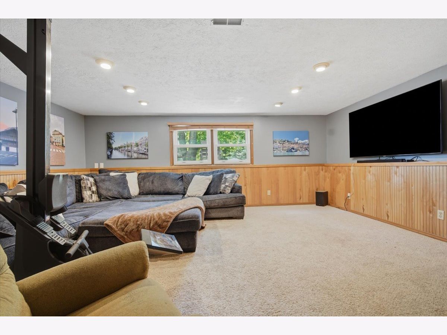
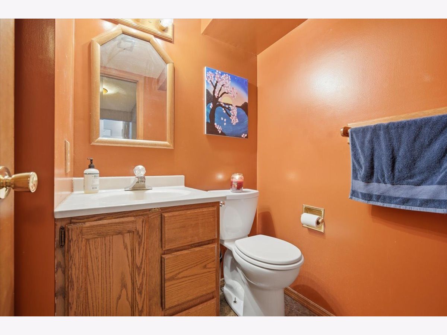
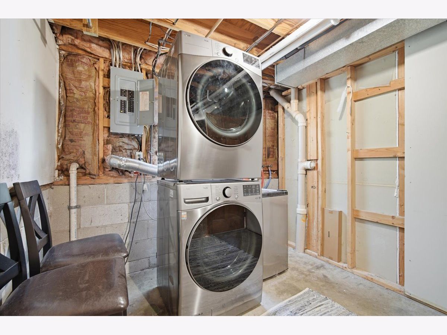
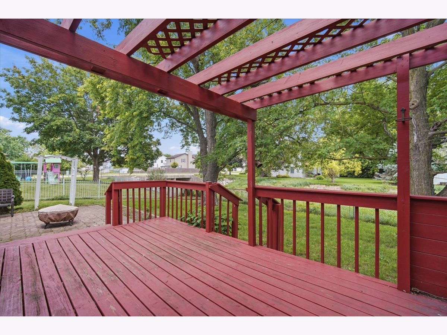
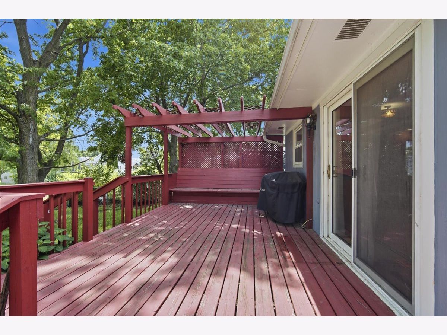
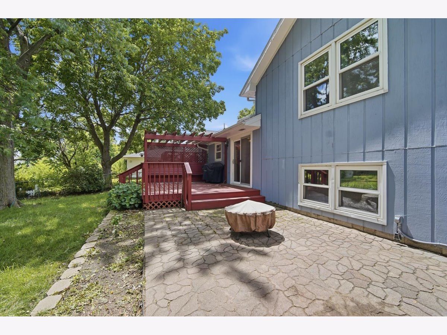
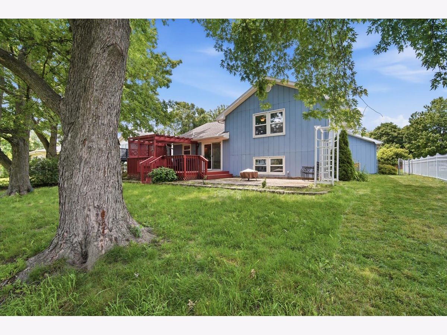
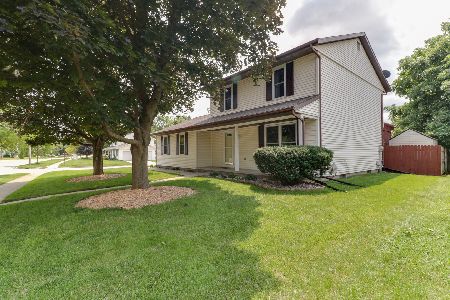
Move right into this well-maintained 3-bedroom tri-level home in the desirable Mission Hills Subdivision! Step inside to an inviting living room filled with natural light and accented by luxury vinyl plank flooring. The spacious kitchen offers classic oak cabinetry, Corian countertops, pantry cabinet, a wine rack, storage cubbies, recessed lighting, ceramic tile flooring, a new microwave, and stainless steel appliances. The adjoining dining area provides the perfect space for everyday meals and entertaining family and friends. The comfortable primary bedroom offers a peaceful retreat with carpeted flooring a walk-in closet and ceiling fan, while two additional bedrooms, one with carpeting and one with vinyl tile flooring, provide flexibility for family, guests, or a home office. The refreshed main bathroom features a tub/shower combination and vinyl tile flooring. The finished lower level expands your living space with a large family room, a convenient half bath, laundry area, and an unfinished storage space area. Step outside from the kitchen to enjoy the spacious covered deck with built-in storage seats, an attractive paver patio, and a chain-link fenced backyard, perfect for relaxing, entertaining, or enjoying the peaceful natural surroundings. Completing the home is a sizeable attached two-car garage with plenty of room for vehicles and additional storage. With its functional floor plan, comfortable living spaces, and inviting outdoor amenities, this move-in-ready home is ready for its next owners to enjoy. Schedule your private showing today and discover everything this wonderful home has to offer!
Property Specifics
| Single Family | |
| — | |
| — | |
| 1979 | |
| — | |
| — | |
| No | |
| 0.17 |
| — | |
| Mission Hills | |
| — / Not Applicable | |
| — | |
| — | |
| — | |
| 12688811 | |
| 1427206014 |
Nearby Schools
| NAME: | DISTRICT: | DISTANCE: | |
|---|---|---|---|
|
Grade School
Sugar Creek Elementary |
5 | — | |
|
Middle School
Kingsley Jr High |
5 | Not in DB | |
|
High School
Normal Community High School |
5 | Not in DB | |
Property History
| DATE: | EVENT: | PRICE: | SOURCE: |
|---|---|---|---|
| 27 Jun, 2008 | Sold | $150,000 | MRED MLS |
| 1 May, 2008 | Under contract | $152,900 | MRED MLS |
| 26 Apr, 2008 | Listed for sale | $152,900 | MRED MLS |
| 20 Jan, 2023 | Sold | $191,000 | MRED MLS |
| 10 Dec, 2022 | Under contract | $175,000 | MRED MLS |
| 9 Dec, 2022 | Listed for sale | $175,000 | MRED MLS |
| 29 Jun, 2026 | Under contract | $229,900 | MRED MLS |
| 26 Jun, 2026 | Listed for sale | $229,900 | MRED MLS |
Room Specifics
Total Bedrooms: 3
Bedrooms Above Ground: 3
Bedrooms Below Ground: 0
Dimensions: —
Floor Type: —
Dimensions: —
Floor Type: —
Full Bathrooms: 2
Bathroom Amenities: —
Bathroom in Basement: 1
Rooms: —
Basement Description: —
Other Specifics
| 2 | |
| — | |
| — | |
| — | |
| — | |
| 65X115 | |
| — | |
| — | |
| — | |
| — | |
| Not in DB | |
| — | |
| — | |
| — | |
| — |
Tax History
| Year | Property Taxes |
|---|---|
| 2008 | $2,528 |
| 2023 | $3,718 |
| 2026 | $4,691 |
Contact Agent
Nearby Similar Homes
Nearby Sold Comparables

Contact Agent
Listing Provided By
Keller Williams Revolution
