

12132 Harold Avenue, Palos Heights, Illinois 60463


$1,199,000
|
For Sale
|
|
| Status: | New |
| Sqft: | 6,200 |
| Cost/Sqft: | $193 |
| Beds: | 6 |
| Baths: | 5 |
| Year Built: | 2010 |
| Property Taxes: | $23,623 |
| Days On Market: | 4 |
| Lot Size: | 0,36 |
Description
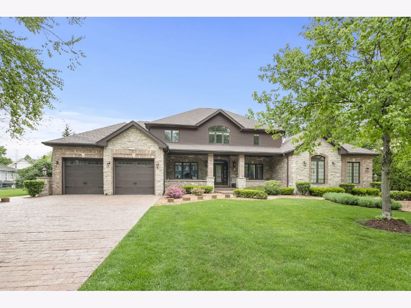
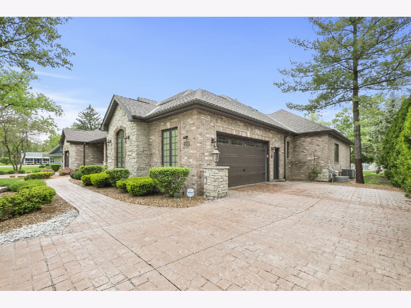
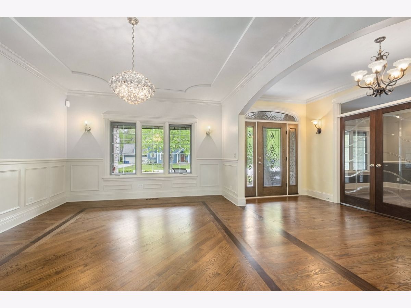
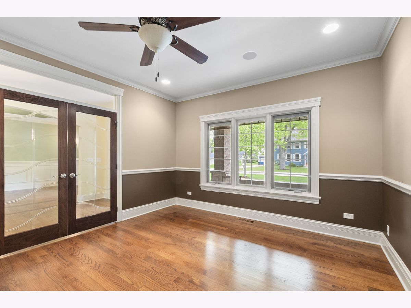
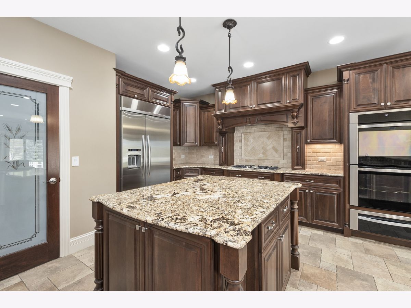
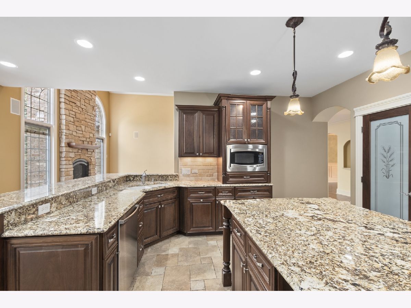
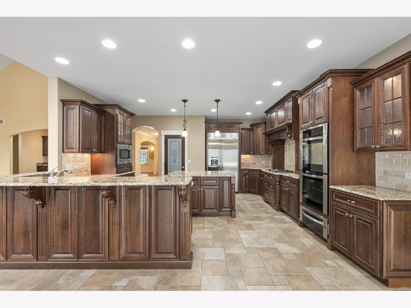
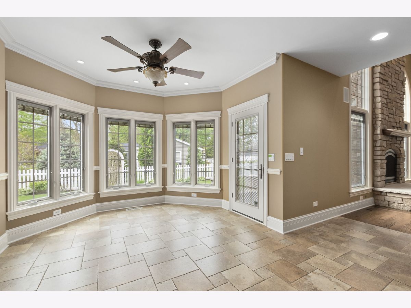
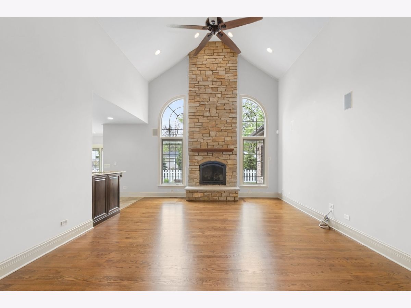
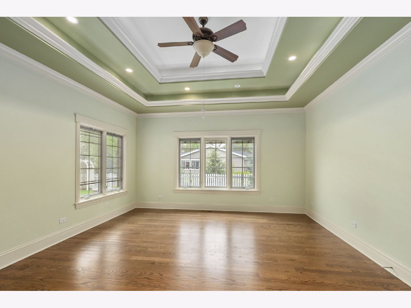
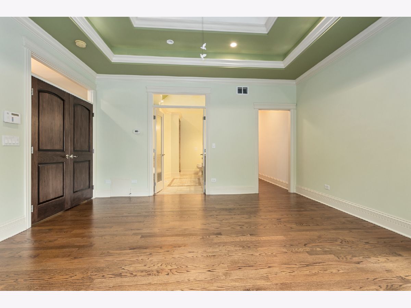
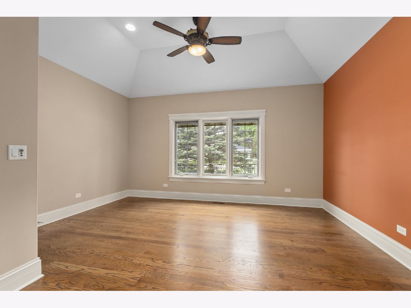
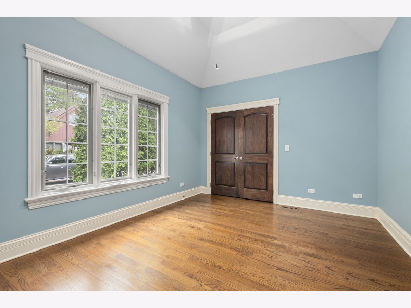
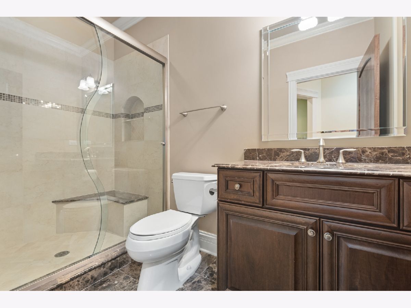
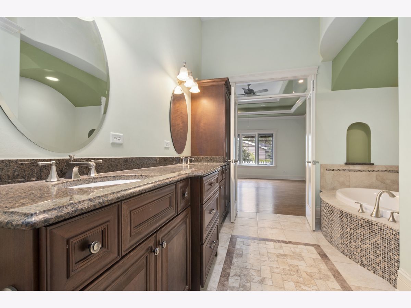
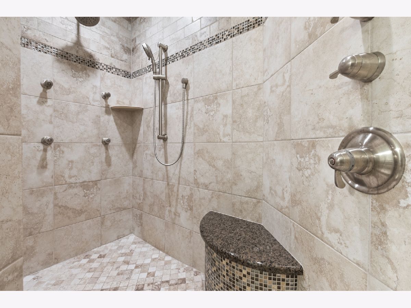
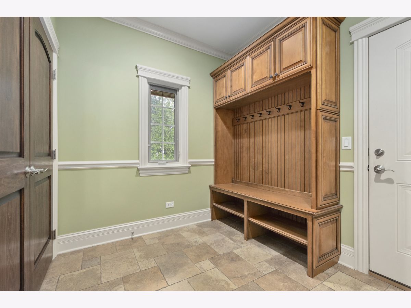
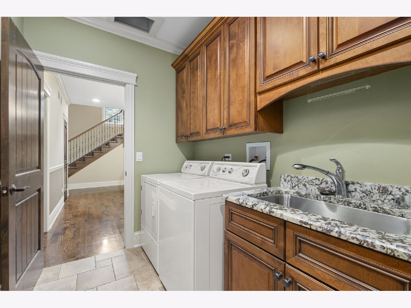
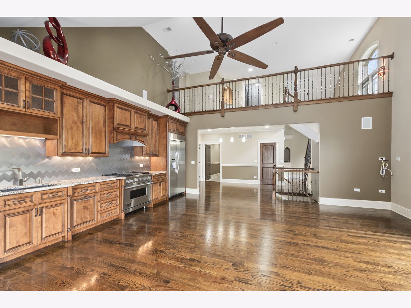
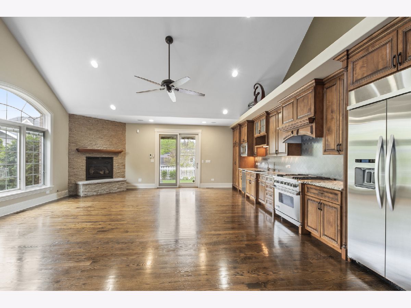
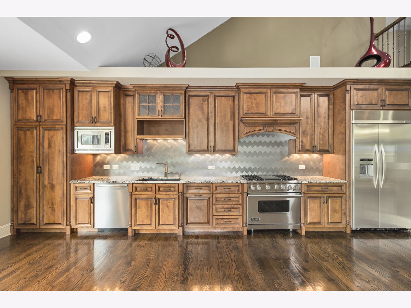
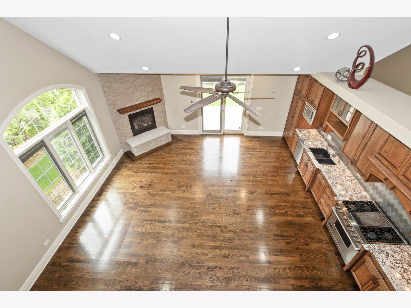
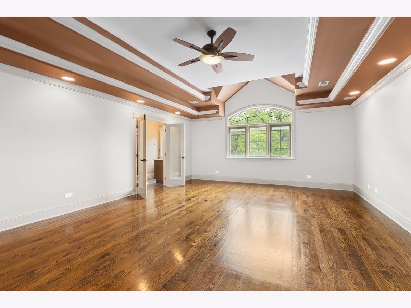
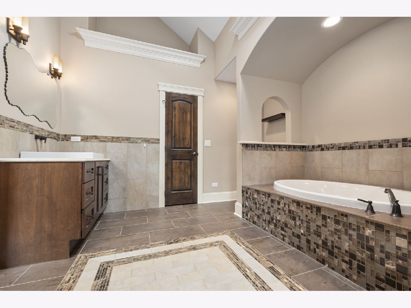
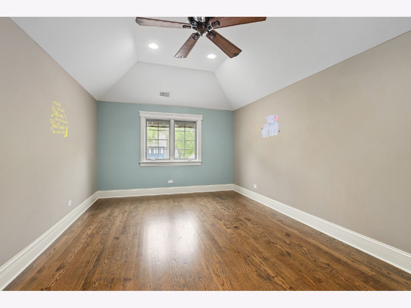
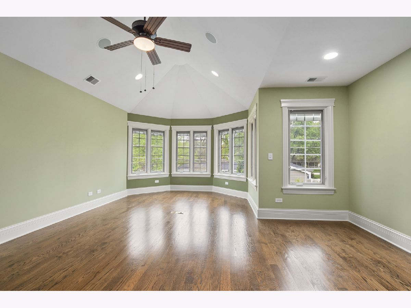
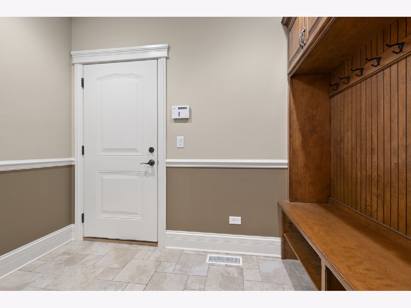
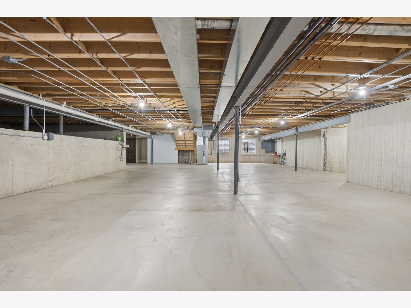
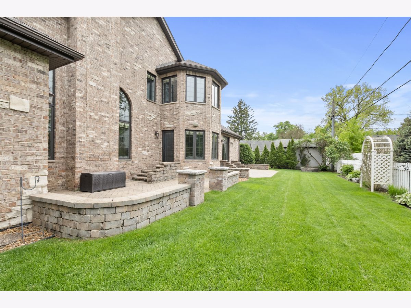
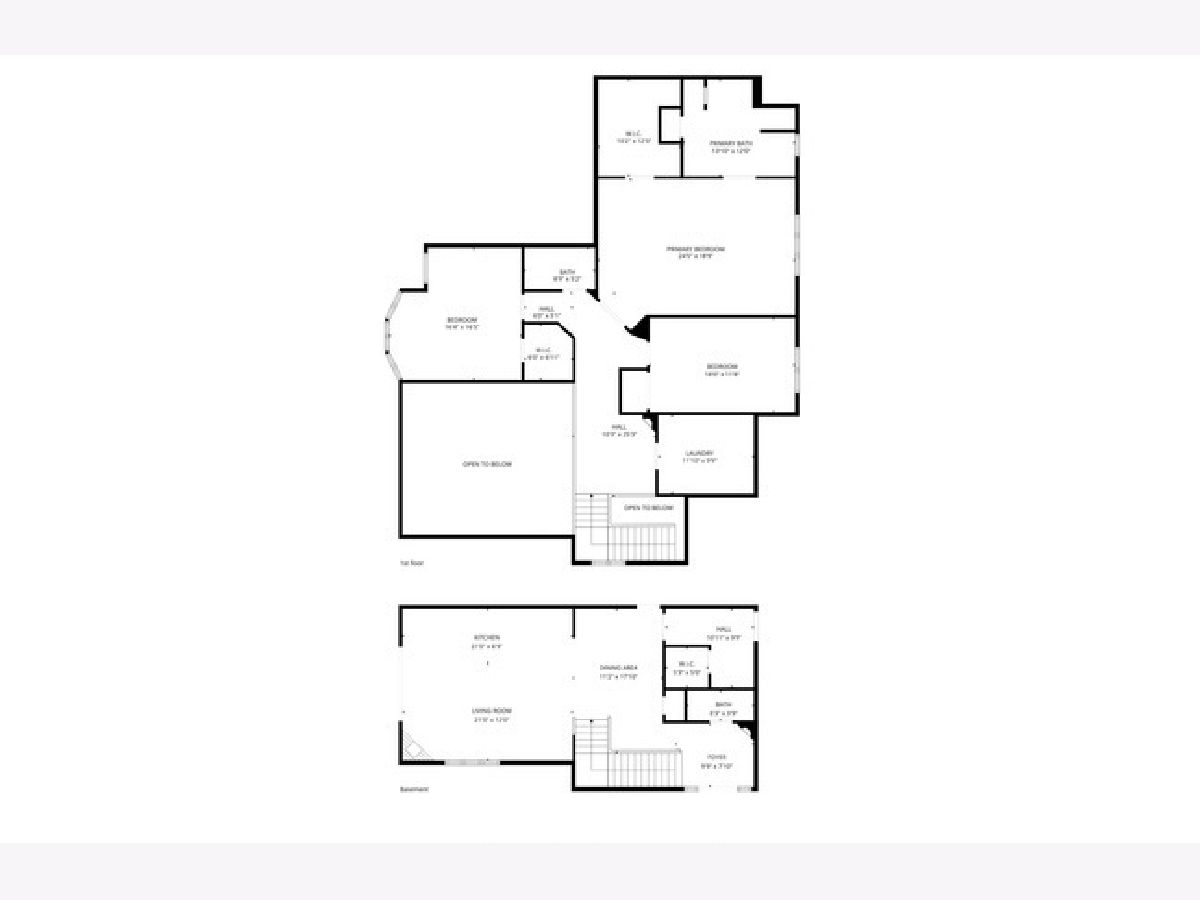
Welcome to a truly one of a kind custom brick and stone estate in Old Palos, engineered to fortress standards with 2x8 laminated beams and designed for exceptional multigenerational living. This remarkable property offers two complete, independent residences under one roof-a timeless ranch on one side and a sleek, contemporary two story home on the other. Inside, both living spaces feature premium stainless steel appliances, solid knotty alder doors, tray lighted ceilings, and gleaming hardwood floors. The soaring 10-14 ft great rooms showcase stunning Heat N Glow fireplaces, creating warm, dramatic gathering spaces. Comfort and efficiency are built in at every level with radiant heated basement and garage floors, Pella windows with built in blinds, a new AC, and two new hot water tanks. Entire home is smart wired. The exterior is equally impressive, boasting a brand new roof with 10 ft ice/water shield, gutter guards, two paver brick patios, two stamped colored concrete driveways, Trex side stairs, epoxied garage floors and full perimeter security lighting. Full basement with exceptional storage, walkable attics, and a comprehensive alarm system complete this meticulously crafted home. Professionally landscaped with lush Arbor vitaes for a natural fence line and beautiful mature trees. Unmatched construction. Unmatched versatility. Unmatched value. You simply cannot build new at this price point.
Property Specifics
| Single Family | |
| — | |
| Ranch | |
| 2010 | |
| Unfinished, Crawl Space, Bath/Stubbed, Full | |
| Brick, Stone | |
| — | |
| RANCH | |
| No | |
| 0.36 |
| Cook | |
| — | |
| 0 / Not Applicable | |
| None | |
| Lake Michigan | |
| Public Sewer | |
| Central Air | |
| Gas, Forced Air, Radiant Floor | |
| No | |
| 12792533 | |
| 23252140090000 |
Property History
| DATE: | EVENT: | PRICE: | SOURCE: |
|---|---|---|---|
| 23 Oct, 2026 | Listed for sale | $1,199,000 | MRED MLS |
Some photos of this home have been virtually staged.
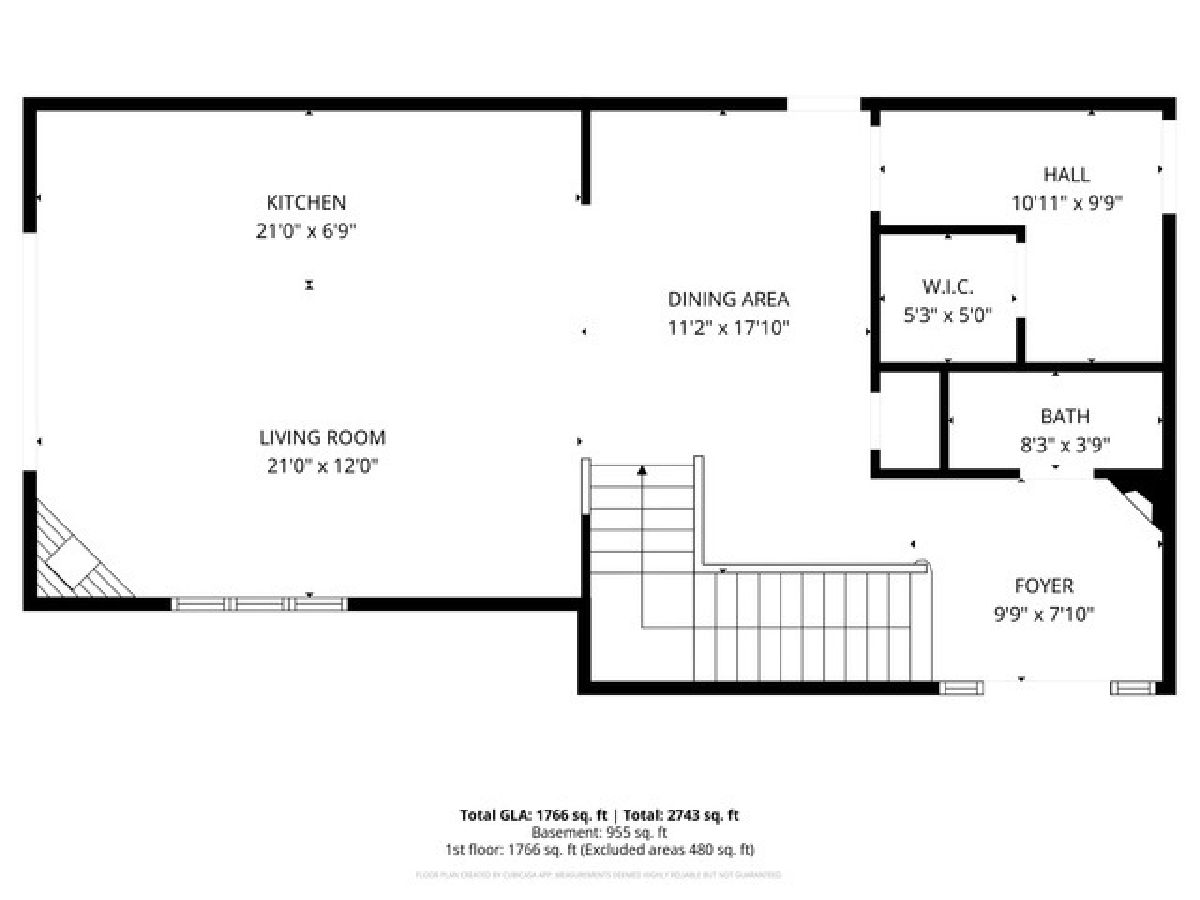
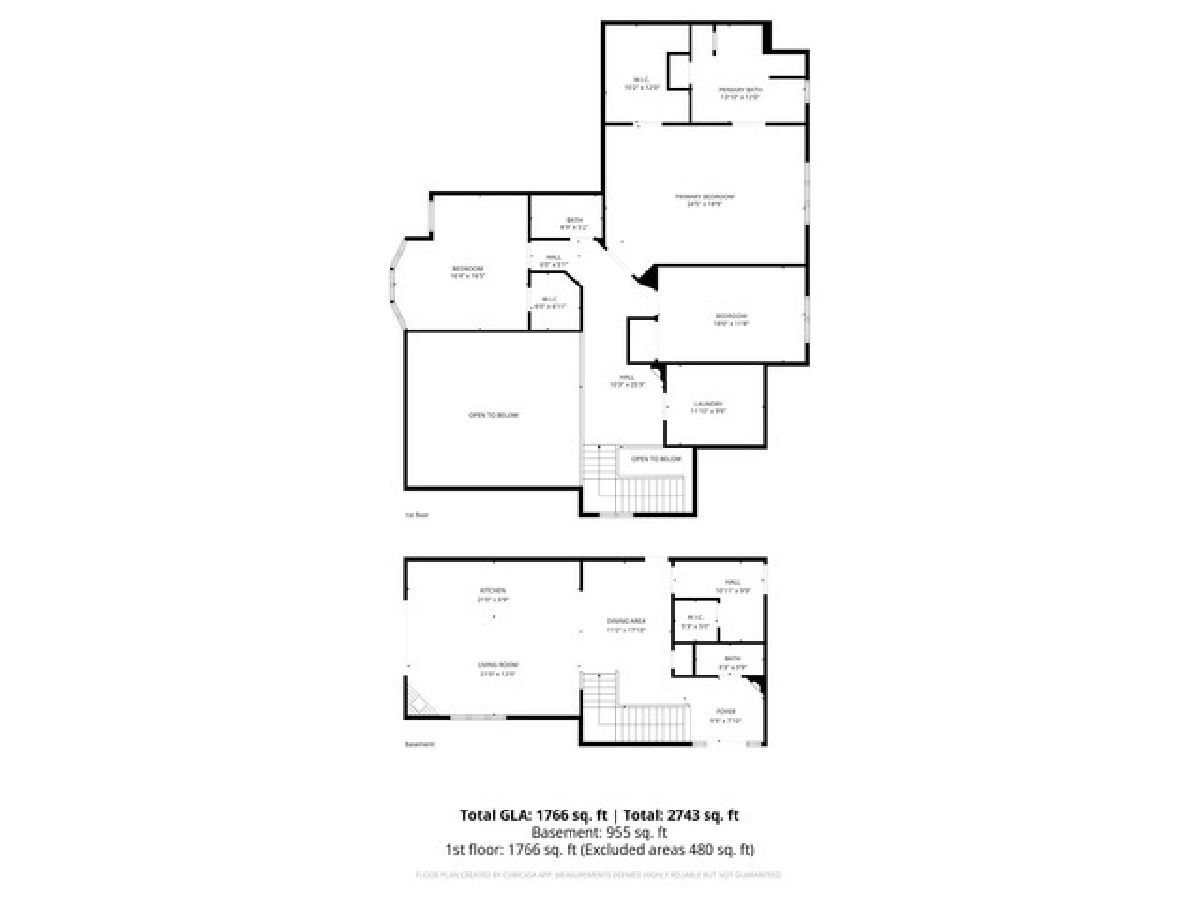
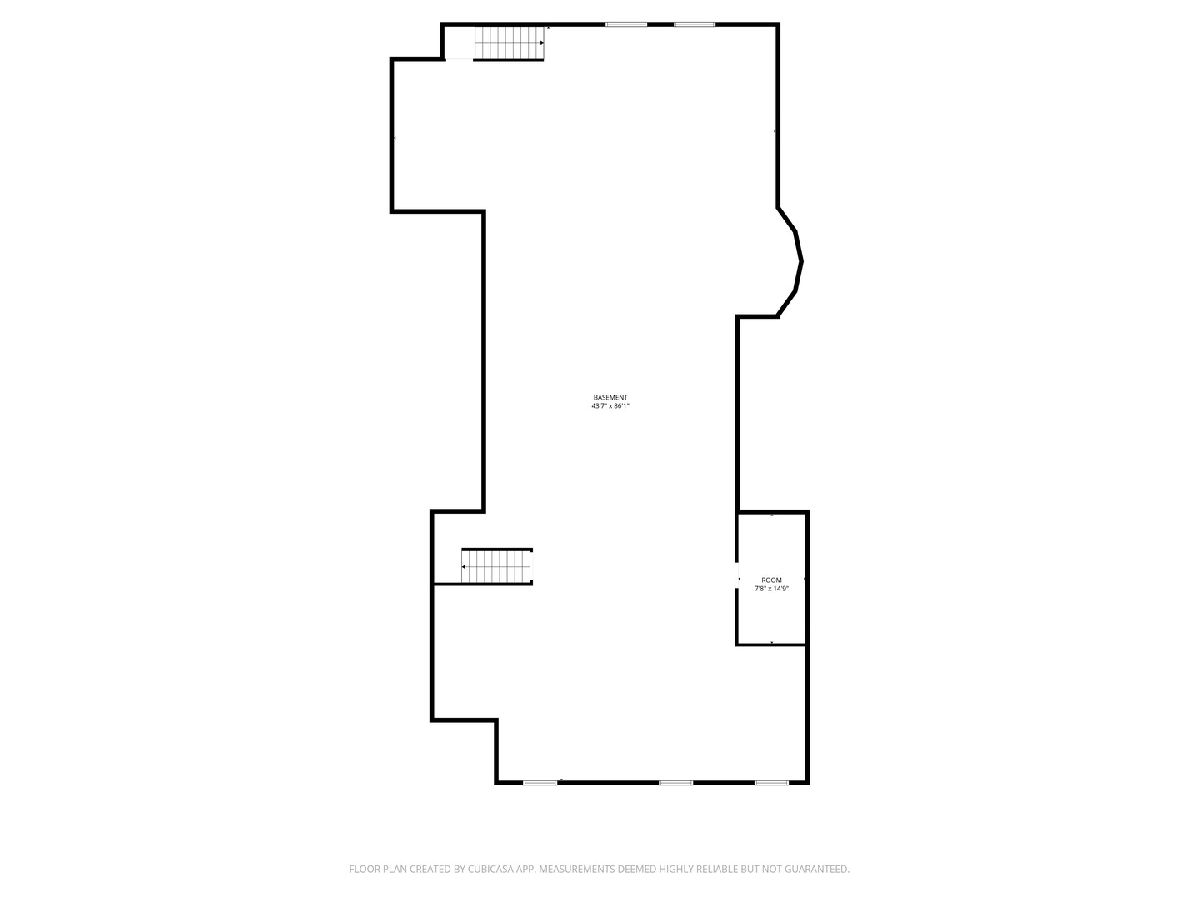
Room Specifics
Total Bedrooms: 6
Bedrooms Above Ground: 6
Bedrooms Below Ground: 0
Dimensions: 19X16
Floor Type: Hardwood
Dimensions: 18X11
Floor Type: Hardwood
Dimensions: 18X11
Floor Type: Hardwood
Dimensions: 28X20
Floor Type: Hardwood
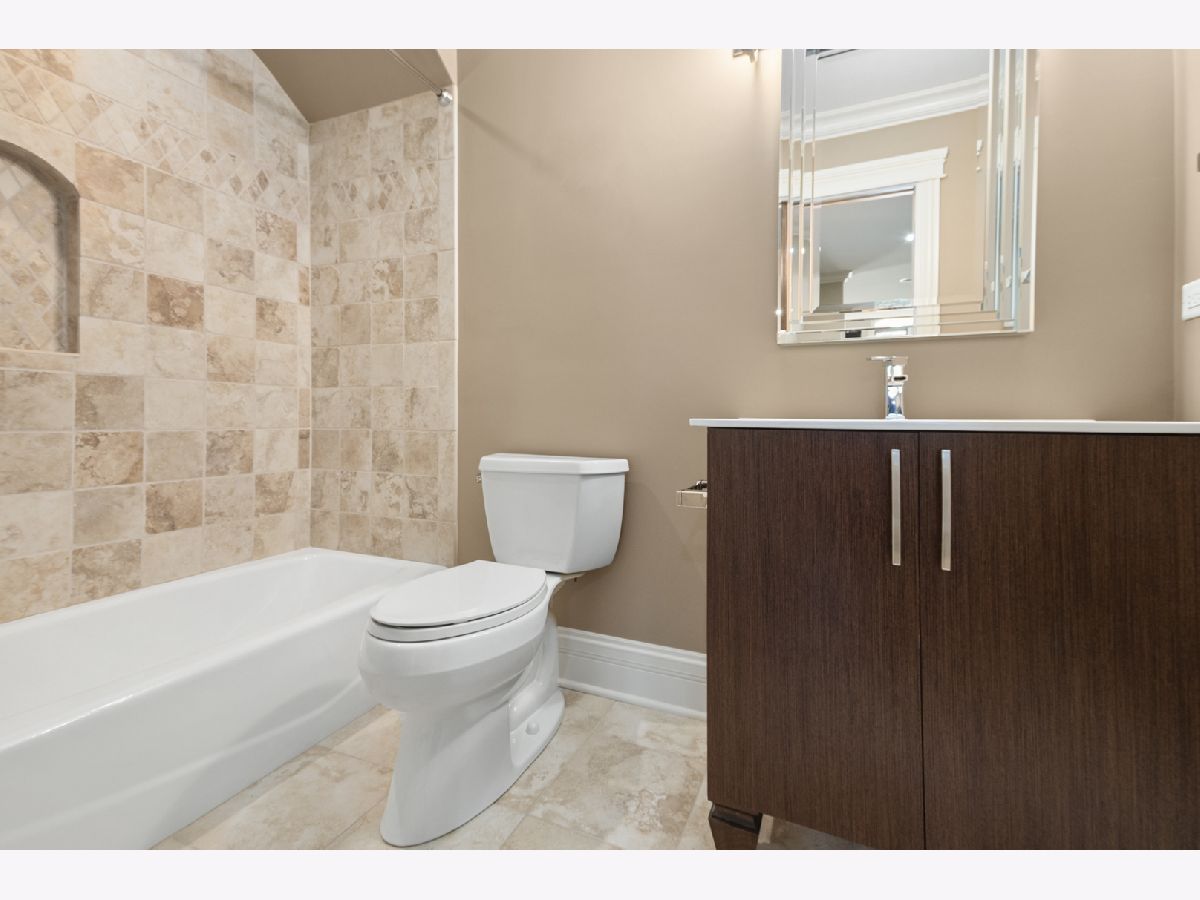
Full Bathrooms: 5
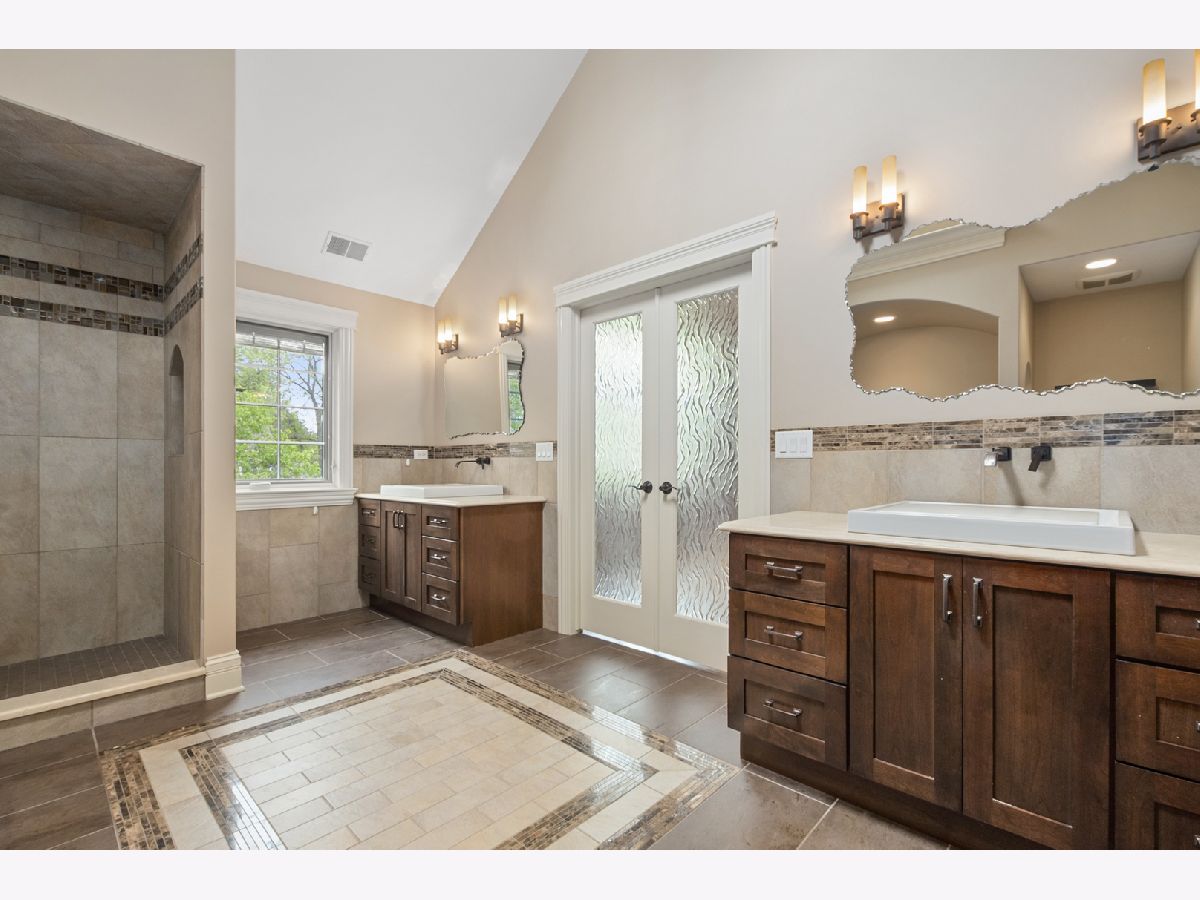
Bathroom Amenities: Whirlpool, Double Sink
Bathroom in Basement: 0
Dimensions: 20X15
Floor Type: Hardwood
Dimensions: 18X17
Floor Type: Ceramic Tile
Features: Eating Area-Breakfast Bar, Island, Pantry-Closet, Pantry-Walk-in, Custom Cabinetry, Granite Counters, Pantry, Updated Kitchen
Dimensions: 8X6
Floor Type: Ceramic Tile
Dimensions: 24X17
Floor Type: Hardwood
Dimensions: 23X15
Floor Type: Hardwood
Rooms: Bedroom 5, Bedroom 6, Kitchen, Exercise Room, Utility Room-2nd Floor, Great Room
Name: Bedroom 5
Dimensions: 21X18
Floor Type: Hardwood
Name: Bedroom 6
Dimensions: 21X15
Floor Type: Hardwood
Name: Kitchen- 2nd
Dimensions: 23X11
Floor Type: Hardwood
Name: Exercise Room
Dimensions: 25X20
Floor Type: Other
Name: Utility Room-2nd Floor
Dimensions: 8X7
Floor Type: Ceramic Tile
Name: Great Room
Dimensions: 22X15
Floor Type: Hardwood
Other Specifics
| 4.5 | |
| Concrete Perimeter | |
| Concrete, Heated Driveway, Garage Door Opener, Heated Garage, Garage, Garage Owned, Attached | |
| Main Level, Upper Level, Laundry Chute, Multiple Locations | |
| Hardwood | |
| Patio | |
| Fire Pit | |
| — | |
| 120X132 | |
| Full,Unfinished | |
| Full, Double Sink, Whirlpool & Sep Shwr | |
| Cathedral Ceiling(s), 1st Floor Bedroom, In-Law Floorplan, 1st Floor Full Bath, Walk-In Closet(s), Granite Counters, Separate Dining Room, Pantry | |
| Double Oven, Microwave, Dishwasher, Refrigerator, Bar Fridge, Freezer, Washer, Dryer, Disposal, Stainless Steel Appliance(s), Range Hood, Gas Oven, Electric Oven | |
| Not in DB | |
| Park, Pool, Tennis Court(s), Street Paved | |
| — | |
| — |
Tax History
| Year | Property Taxes |
|---|---|
| 2026 | $23,623 |
Contact Agent
Nearby Similar Homes
Nearby Sold Comparables

Contact Agent
Listing Provided By
Keller Williams Preferred Rlty
