

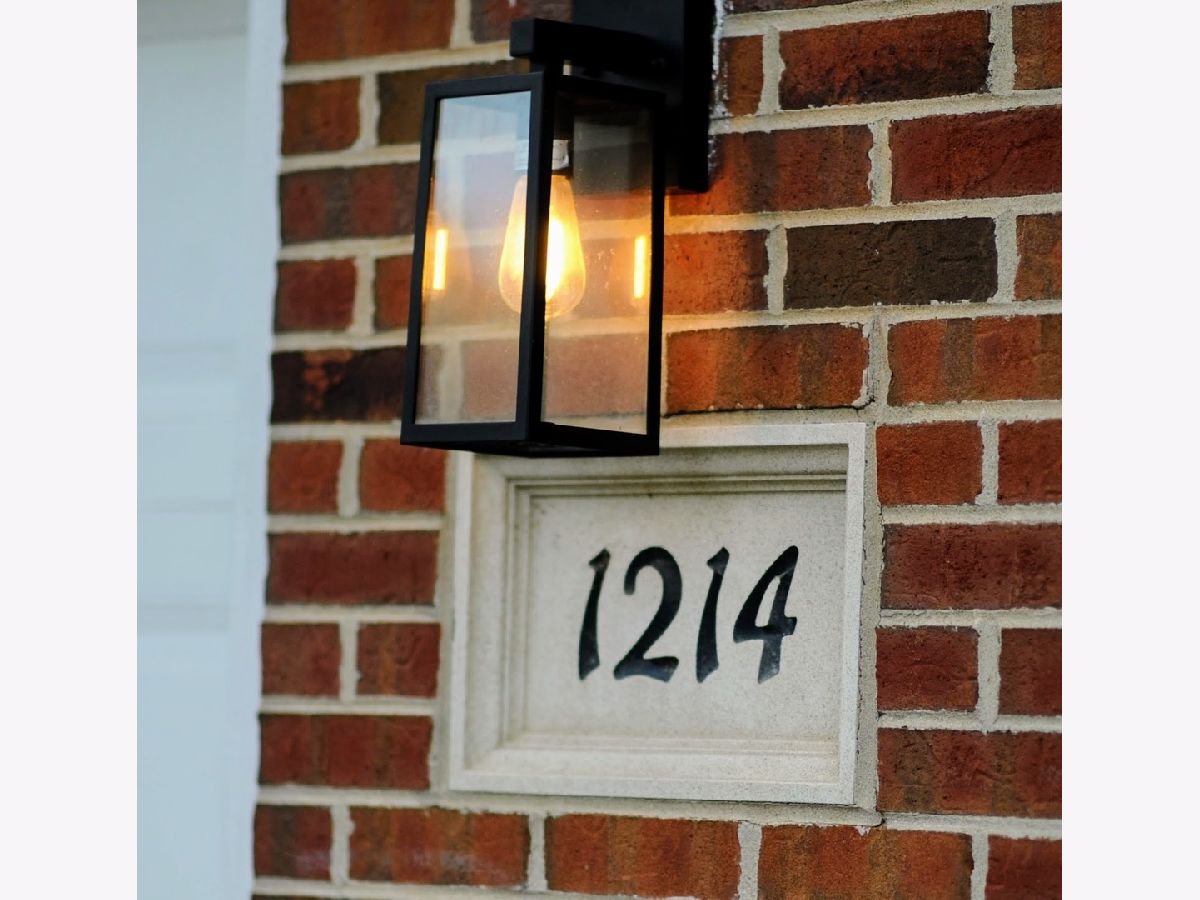
1214 Ridgewood Court, Vernon Hills, Illinois 60061


$795,000
|
For Sale
|
|
| Status: | Contingent |
| Sqft: | 2,747 |
| Cost/Sqft: | $289 |
| Beds: | 4 |
| Baths: | 3 |
| Year Built: | 1998 |
| Property Taxes: | $16,324 |
| Days On Market: | 20 |
| Lot Size: | 0,28 |
Description
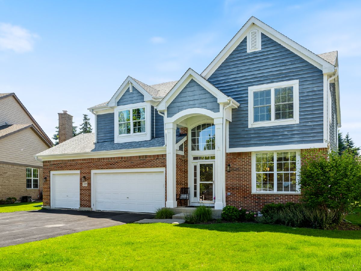
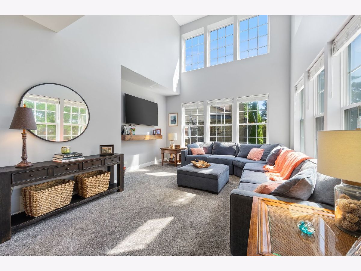
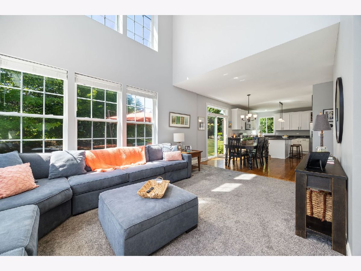
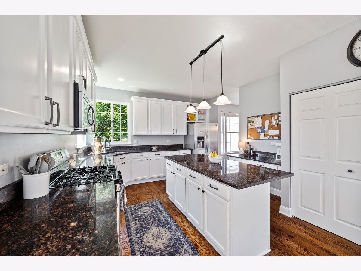
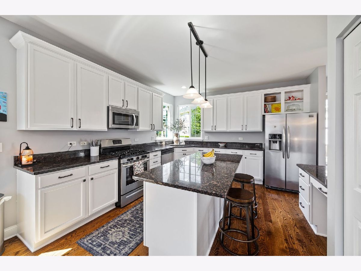
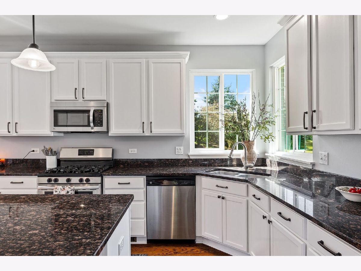
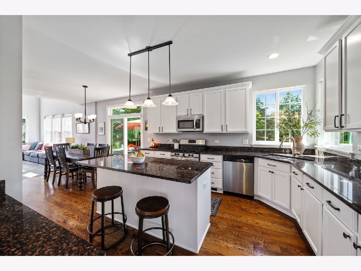
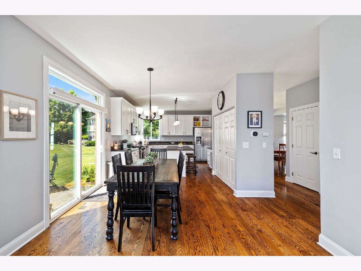
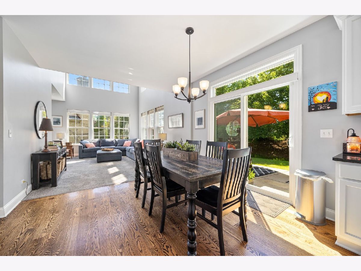
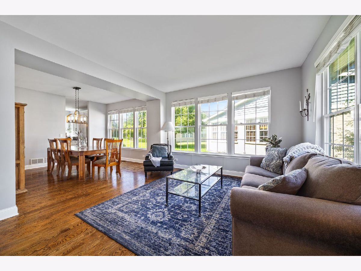
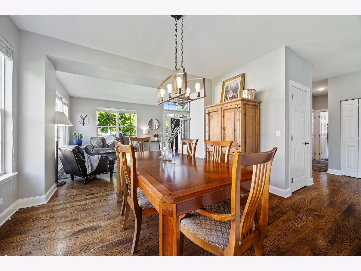
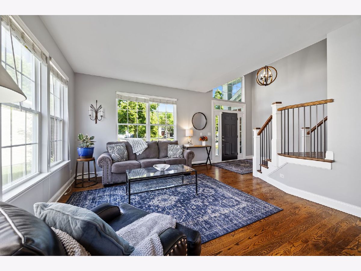
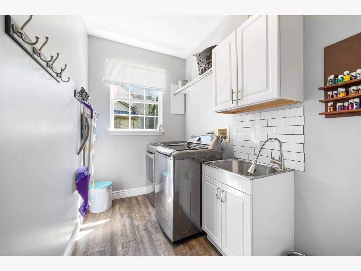
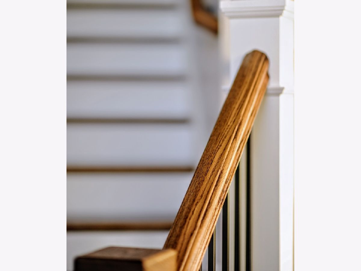
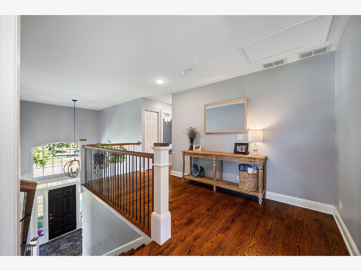
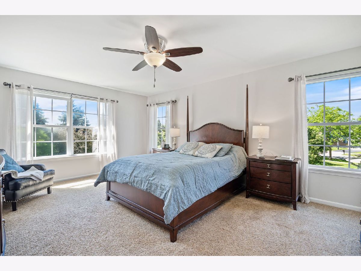
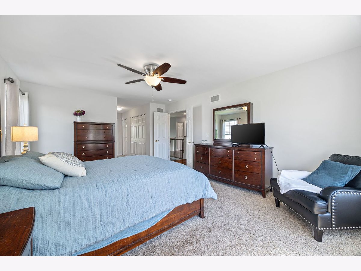
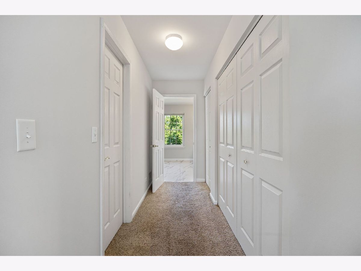
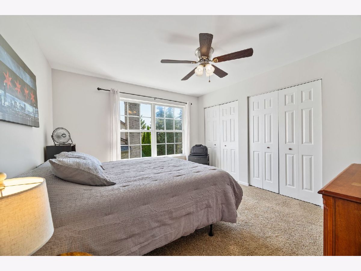
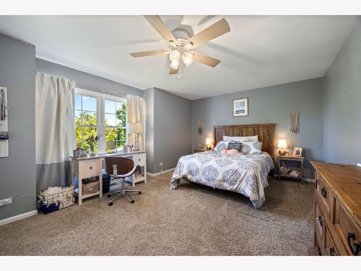
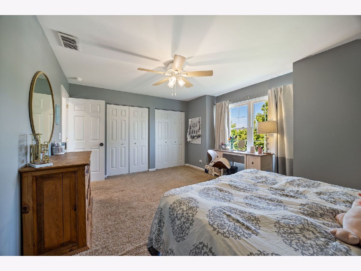
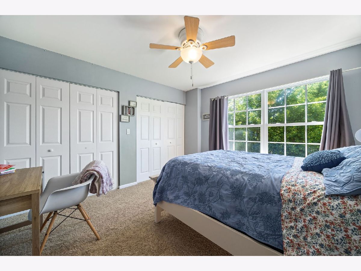
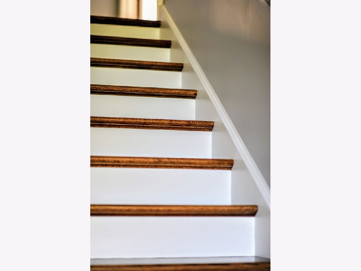
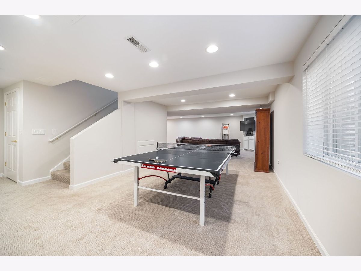
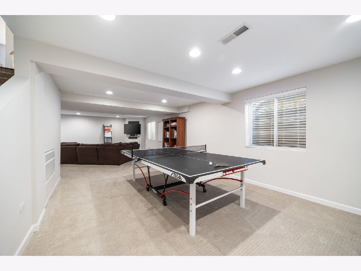
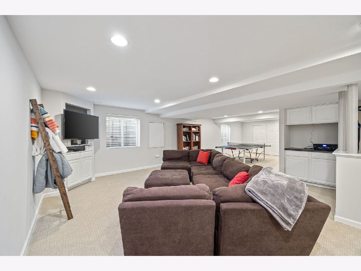
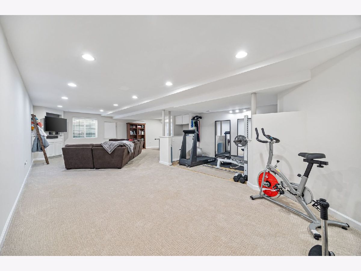
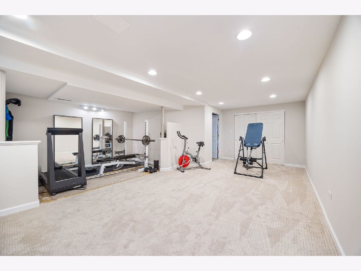
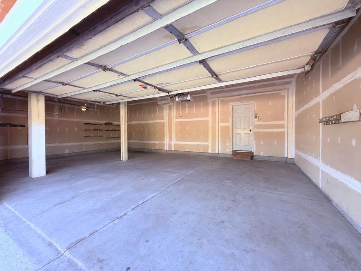
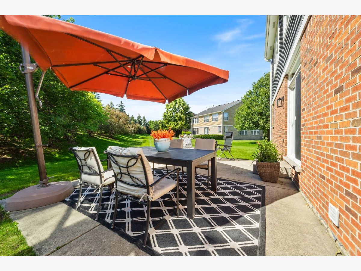
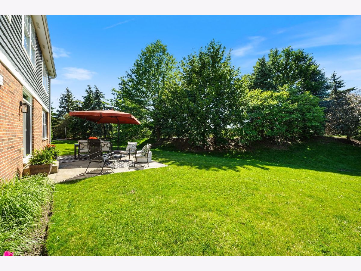
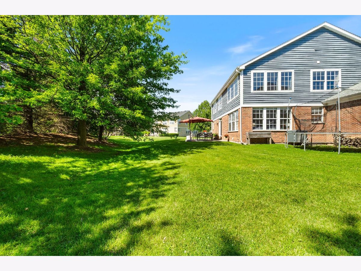
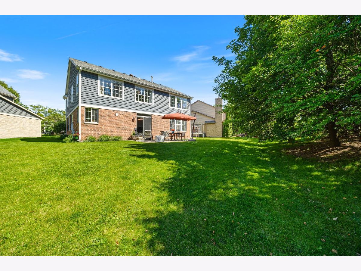
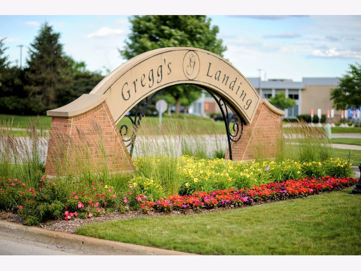
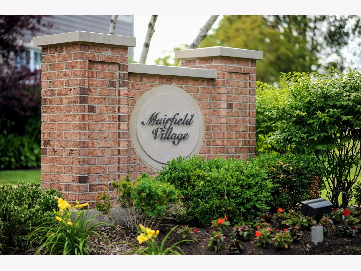
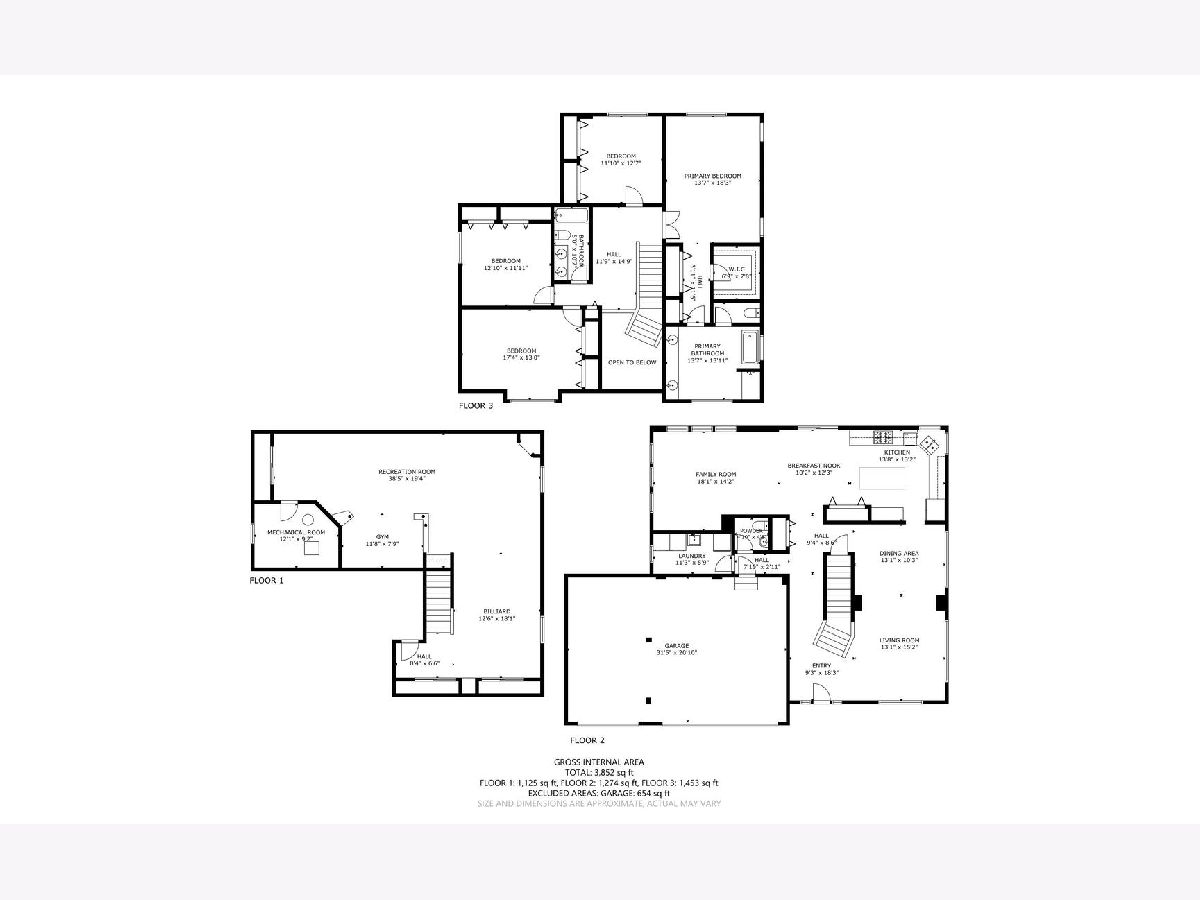
*Multiple offers received. Highest and Best offers are due on Thursday 6-25 by 4pm*** Modern luxury and masterful craftsmanship converge in this pristine, freshly painted Vernon Hills showplace. Perfectly positioned on a premier, low-traffic cul-de-sac at 1214 Ridgewood Court within the elite Gregg's Landing community, this property commands exceptional curb appeal. The location offers distinct privacy and a remarkably peaceful streetscape with zero through-traffic. Inside, a sophisticated aesthetic takes center stage, highlighted by a crisp, neutral palette, updated custom trim work, and refined architectural moldings that truly elevate the space. The bright, open-concept floor plan showcases beautiful hardwood flooring that extends seamlessly throughout most of the main level and wraps elegantly up the staircase. The layout is anchored by dramatic living and dining rooms, where spectacular, floor-to-ceiling windows flood the entire main living space with brilliant natural light. The chef's kitchen serves as a high-end command center, boasting beautiful cabinetry, high-quality appliances, and expansive counter space optimized for daily culinary needs and large-scale entertaining. Tucked conveniently off the main level is a dedicated laundry room and a highly functional mudroom, creating an organized, high-utility transition space. The living space expands dramatically into a fully finished basement-a versatile layout perfectly suited for a media room, fitness center, private executive office, or guest accommodations, complete with abundant extra storage. Car enthusiasts and hobbyists will appreciate the, oversized 3-car attached garage with ample room for storage or a custom workshop. The premier indoor features flow effortlessly to a private outdoor oasis, where the rear yard showcases a large, beautifully landscaped earth berm, providing a striking structural backdrop and natural privacy for outdoor gatherings. Situated in the beautifully manicured Muirfield Village enclave of Gregg's Landing, this exceptional location is centered around the stunning 240-acre White Deer Run Golf Club. Residents enjoy pristine mature landscaping, extensive walking and biking trails, multiple parks, and the waters of 40-acre Lake Charles. Outdoor enthusiasts are just steps from the renowned Des Plaines River Trail system and Half Day Forest Preserve. Beyond the neighborhood, experience unmatched convenience just minutes from upscale retail and premier dining at Mellody Farm, Whole Foods, and the vibrant Hawthorn Row development featuring Perry's Steakhouse and Yard House. A commuter's dream, this home provides effortless proximity to I-94 via Route 60 and Route 22, alongside nearby Metra stations. Access to top-rated local schools, including Vernon Hills High School, rounds out this extraordinary real estate opportunity. Turn-key and entirely unmatched. recent updates include, Roof replacement 2016, Furnace & A/C 2024, Hot Water tank 2026. Check out virtual tour!
Property Specifics
| Single Family | |
| — | |
| — | |
| 1998 | |
| — | |
| — | |
| No | |
| 0.28 |
| Lake | |
| Greggs Landing | |
| 320 / Annual | |
| — | |
| — | |
| — | |
| 12683743 | |
| 11321040480000 |
Nearby Schools
| NAME: | DISTRICT: | DISTANCE: | |
|---|---|---|---|
|
Grade School
Hawthorn Elementary School (nor |
73 | — | |
|
Middle School
Hawthorn Middle School North |
73 | Not in DB | |
|
High School
Vernon Hills High School |
128 | Not in DB | |
Property History
| DATE: | EVENT: | PRICE: | SOURCE: |
|---|---|---|---|
| 1 Apr, 2016 | Sold | $455,000 | MRED MLS |
| 15 Feb, 2016 | Under contract | $499,000 | MRED MLS |
| 10 Dec, 2015 | Listed for sale | $499,000 | MRED MLS |
| 26 Jun, 2026 | Under contract | $795,000 | MRED MLS |
| 21 Jun, 2026 | Listed for sale | $795,000 | MRED MLS |




Room Specifics
Total Bedrooms: 4
Bedrooms Above Ground: 4
Bedrooms Below Ground: 0
Dimensions: —
Floor Type: —
Dimensions: —
Floor Type: —
Dimensions: —
Floor Type: —
Full Bathrooms: 3
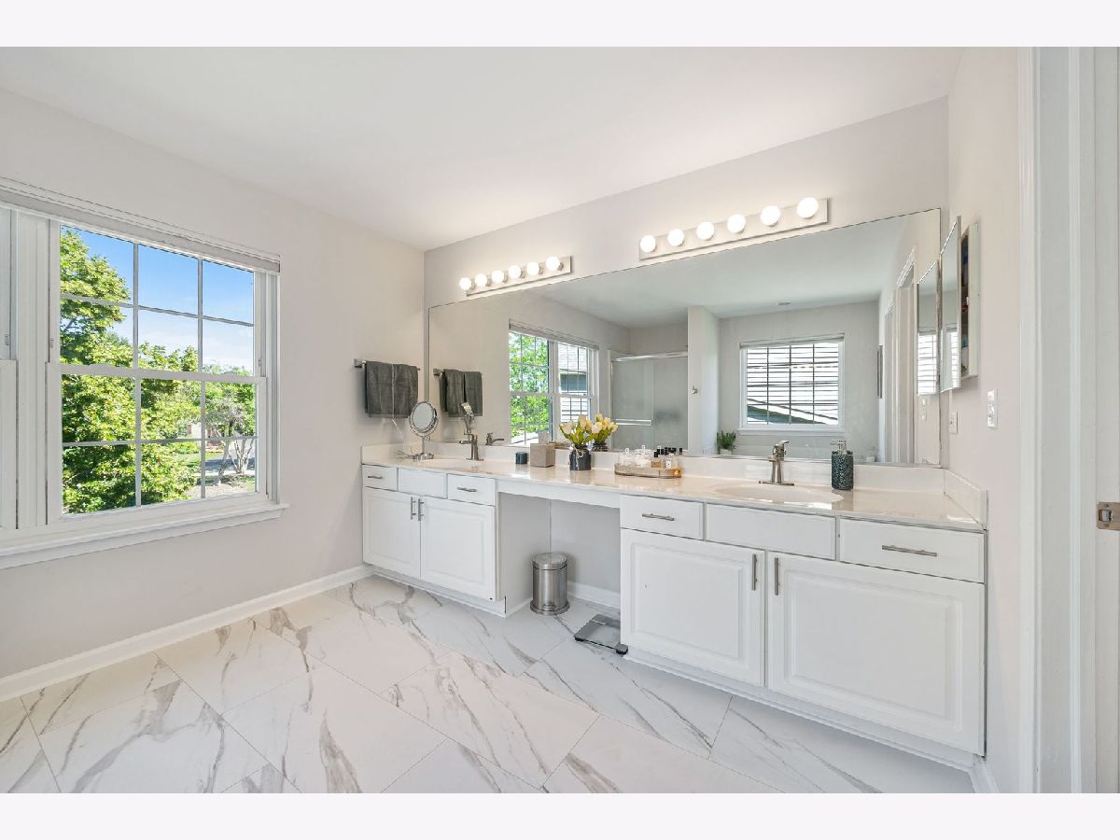
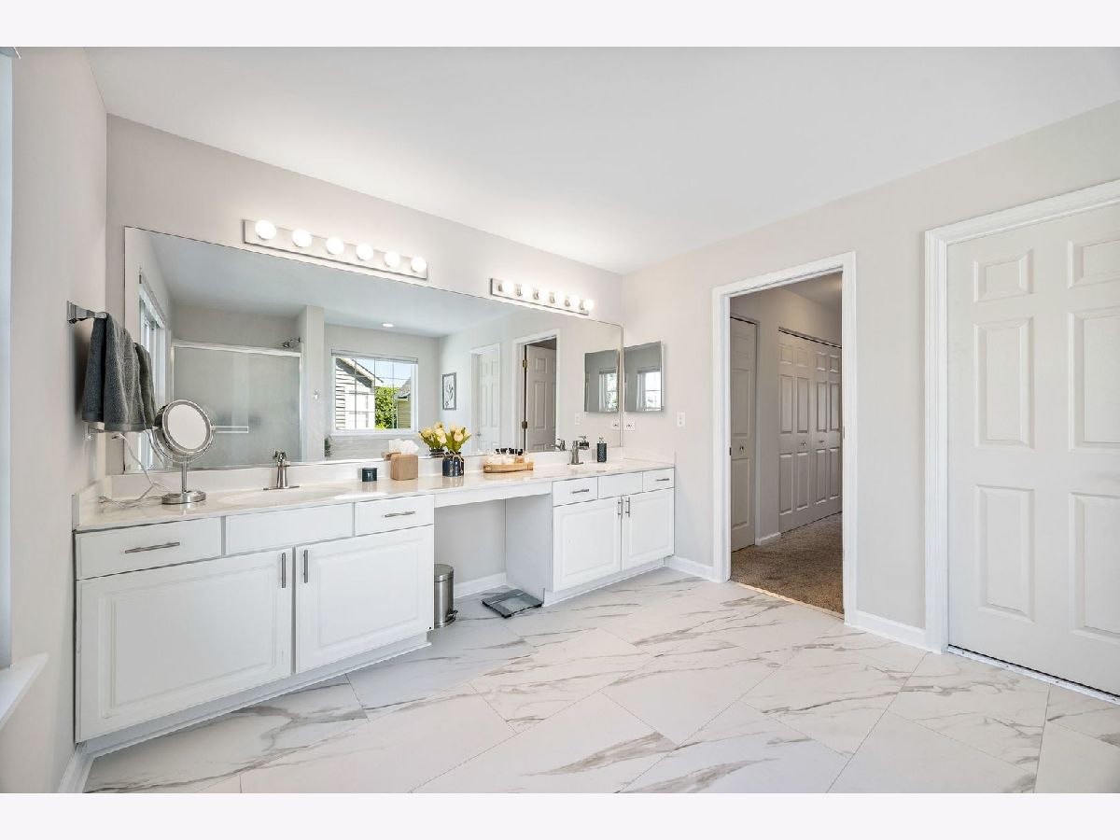
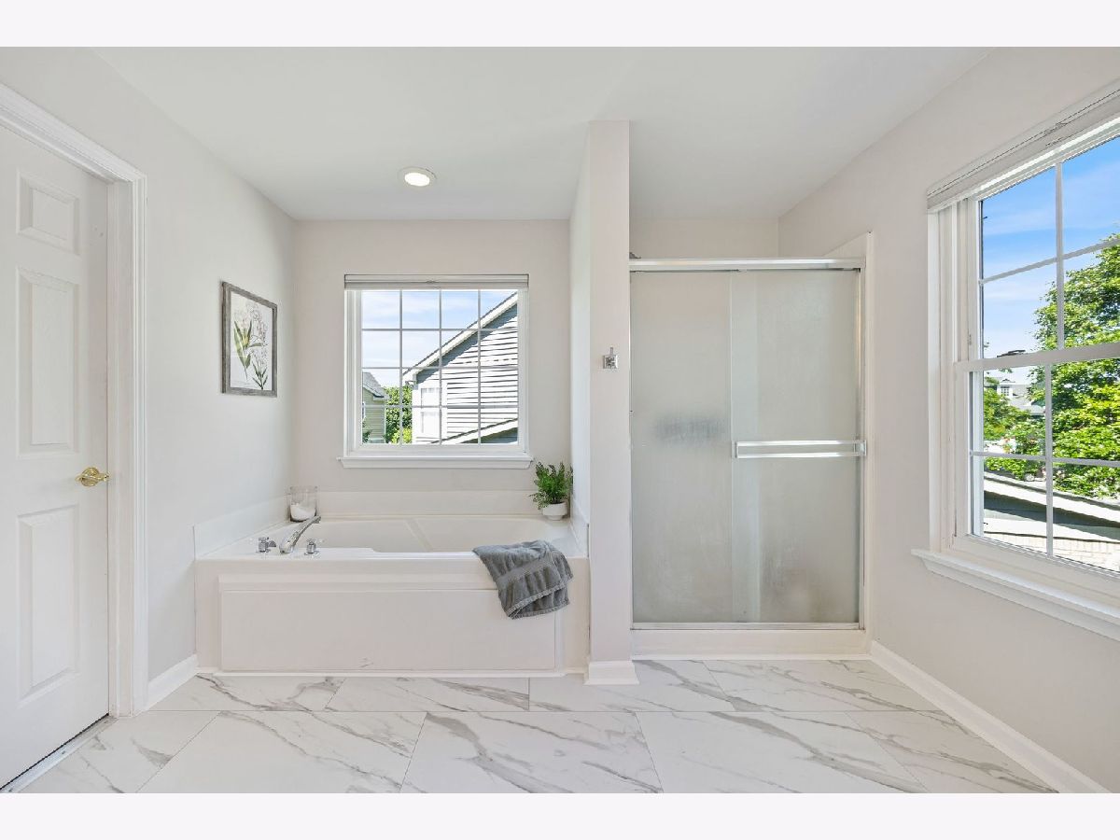
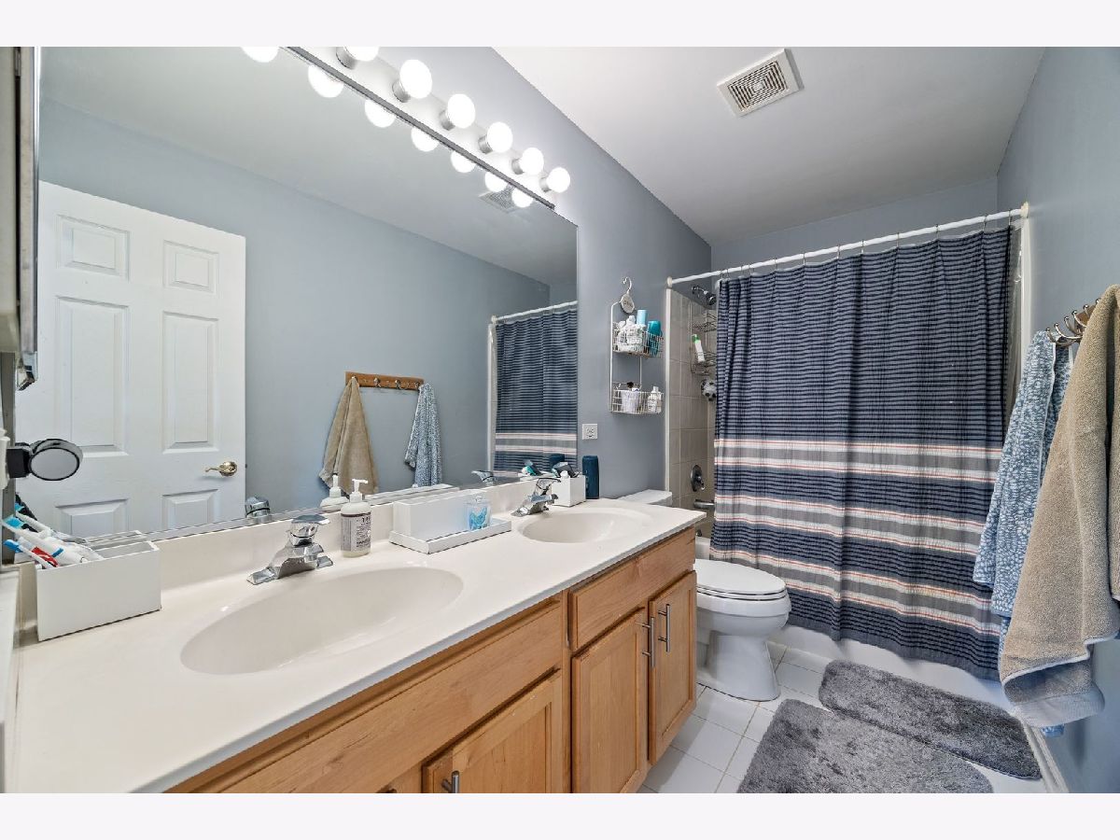
Bathroom Amenities: Separate Shower,Double Sink,Soaking Tub
Bathroom in Basement: 0
Rooms: —
Basement Description: —
Other Specifics
| 3 | |
| — | |
| — | |
| — | |
| — | |
| 22X20X141X40X106X120 | |
| — | |
| — | |
| — | |
| — | |
| Not in DB | |
| — | |
| — | |
| — | |
| — |
Tax History
| Year | Property Taxes |
|---|---|
| 2016 | $13,696 |
| 2026 | $16,324 |
Contact Agent
Nearby Similar Homes
Nearby Sold Comparables


Contact Agent
Listing Provided By
NextHome Elite
