

1215 53rd Street, Moline, Illinois 61265


$500,000
|
For Sale
|
|
| Status: | Active |
| Sqft: | 4,320 |
| Cost/Sqft: | $116 |
| Beds: | 2 |
| Baths: | 3 |
| Year Built: | 1991 |
| Property Taxes: | $9,449 |
| Lot Size: | 0,60 |
Description
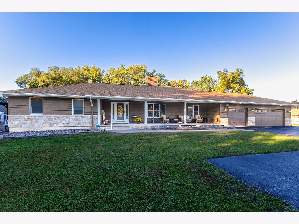
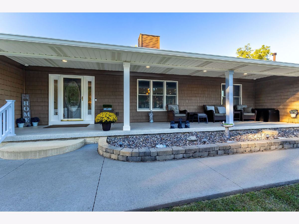
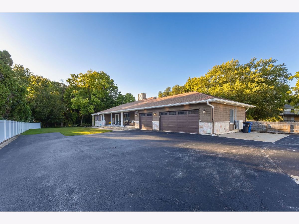
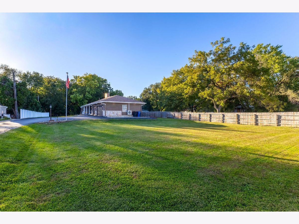
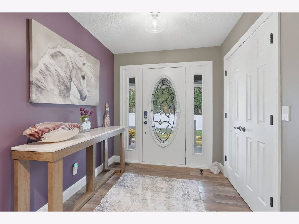
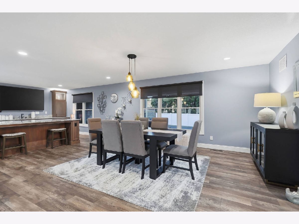
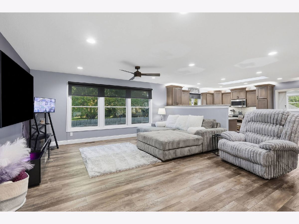
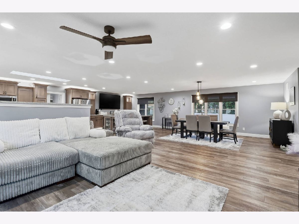
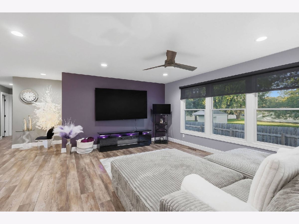
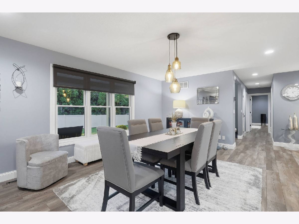
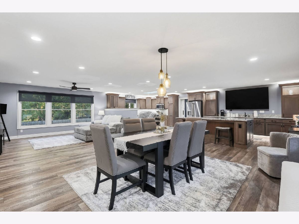
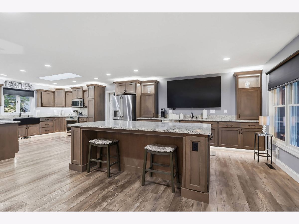
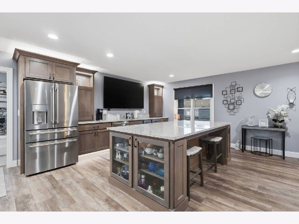
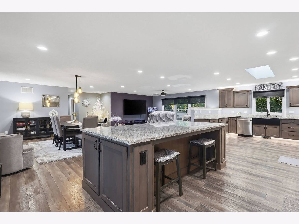
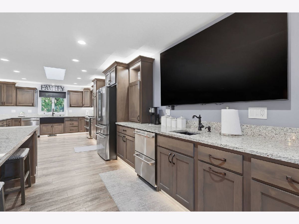
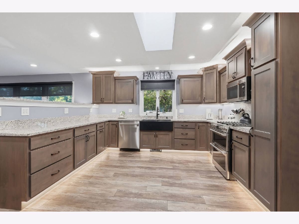
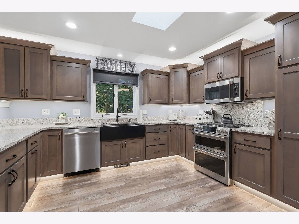
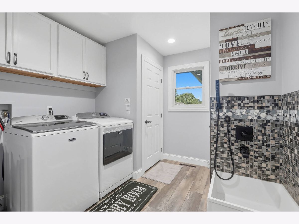
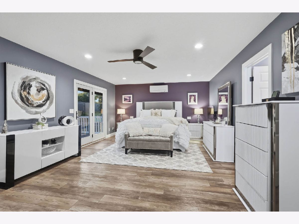
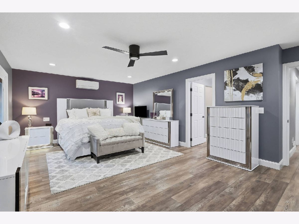
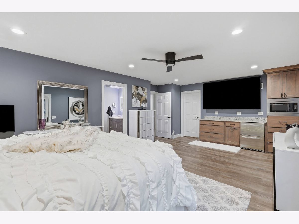
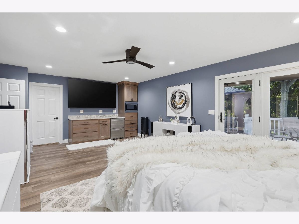
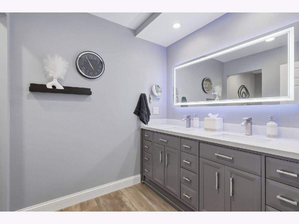
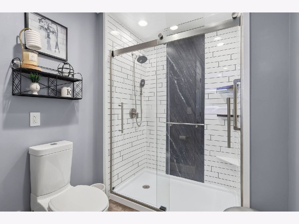
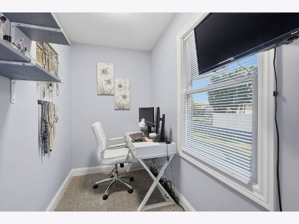
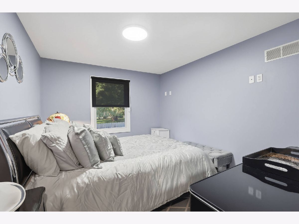
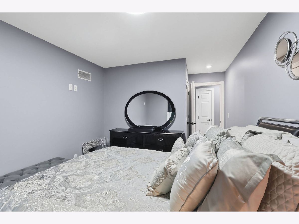
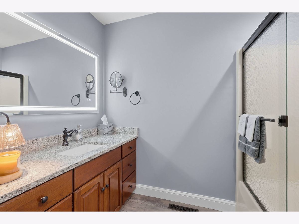
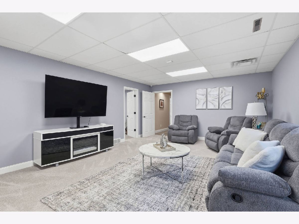
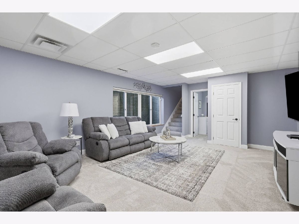
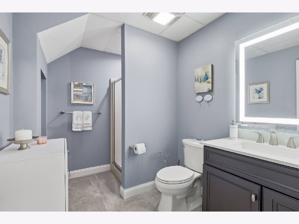
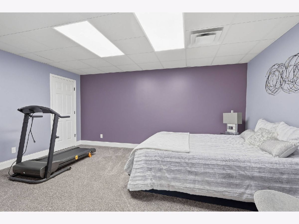
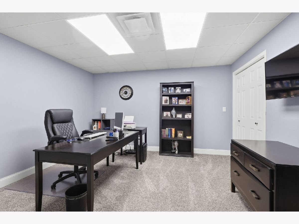
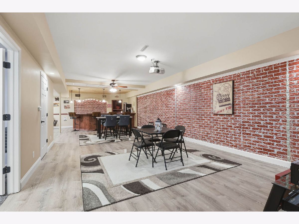
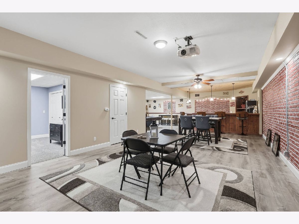
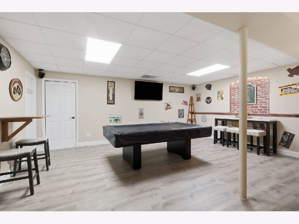
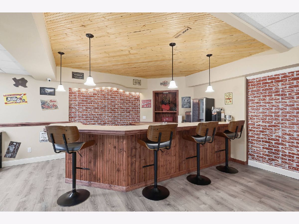
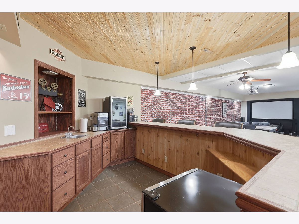
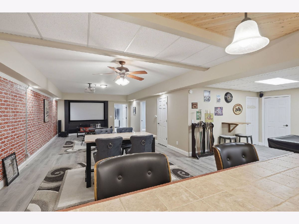
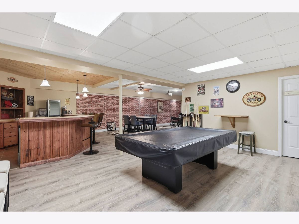
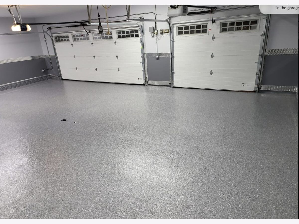
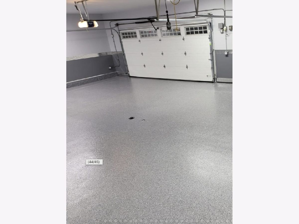
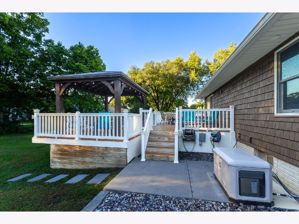
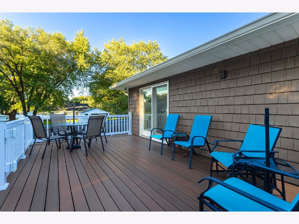
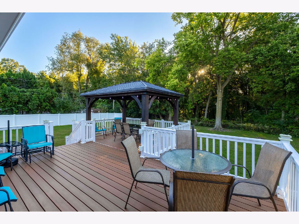
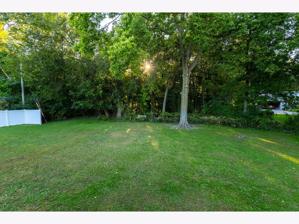
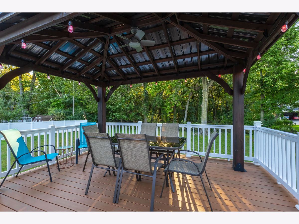
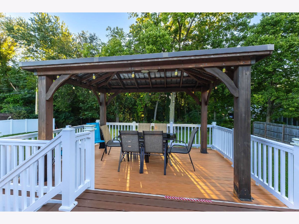
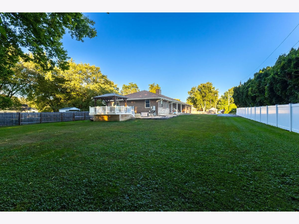
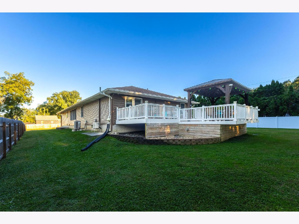
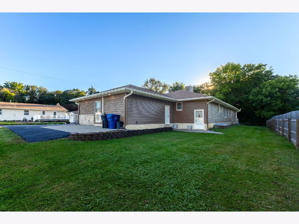
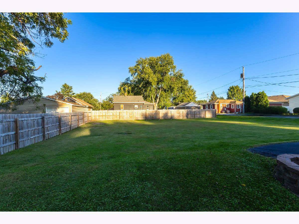
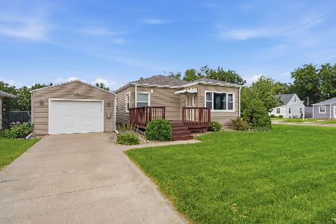
BUYER CREDIT - seller giving a $3500 credit @ closing for buyer to utilize for closing costs, property taxes or credits with acceptable offer! Exceptional ranch style Moline home on .6 acres offers almost 4000 sq ft of finished living space & has been completely updated & renovated to provide not only comfort and style but extensive smart home technology as well with all the many WiFi & app operated devices! Conveniently located within blocks of Franklin Elementary, Wilson Jr. High and the YMCA. Note that Moline High School was nominated and won "Best Public High School in the Quad Cities 2026". Enter from the covered front porch to find a spacious open floor plan that will allow you to gather & ENTERTAIN many! This kitchen offers not only beauty but a chef's dream with ample granite counter top space for meal prep, lots of storage with the soft close cabinetry, separate wine/coffee bar with TV, 2nd sink & double drawer under cabinet fridge PLUS a massive island to gather around & store the extras. The large TVs above the bar area & in the adjacent living space above the electric fireplace will make a great place to enjoy game days. The primary suite leaves nothing to be desired with the 12'x11' walk-in closet & over $13,500 worth of bath renovations, PTAC system for additional comfort & coffee bar with microwave & under cabinet fridge. A hidden gem is the 8'x5' office or additional closet space accessible through the master suite closet with a private window to let the light in. The new french doors in the primary bedroom offer quick access to the enchanting 2 tier deck & gazebo. Main floor laundry adds tons of convenience plus a tiled washing station for your furry friends. If you still need more space step to the lower level to find even more room & updates. Entertaining space includes a full wet bar, home theater with projector & pool table. This versatile bonus area seamlessly extends your home's footprint. Not only do you have all the home space...but check out the oversized 3 car garage that includes both heat, air, power washer & plenty of electrical for the CAR ENTHUSIAST or hobbiest. There is even a 220 RV hookup in the driveway. The list of updates & technology is far to extensive to list here....call today to find out more & set up your showing!
Property Specifics
| Single Family | |
| — | |
| Ranch | |
| 1991 | |
| Finished, Partially Finished, Egress Window, Full | |
| 2,100 (1,600 finished) | |
| Vinyl Siding, Stone | |
| Asphalt | |
| — | |
| No | |
| 0.6 |
| Rock Island | |
| — | |
| — / Not Applicable | |
| None | |
| Public | |
| Public Sewer | |
| Central Air | |
| Gas, Electric, Forced Air, Other | |
| 12770196 | |
| 1702100030 |
Nearby Schools
| NAME: | DISTRICT: | DISTANCE: | |
|---|---|---|---|
|
Grade School
Franklin Elementary |
40 | — | |
|
Middle School
Woodrow Wilson Middle School |
40 | Not in DB | |
|
High School
Moline High School |
40 | Not in DB | |
Room Specifics
Total Bedrooms: 4
Bedrooms Above Ground: 2
Bedrooms Below Ground: 2
Dimensions: 23X14
Floor Type: Luxury Vinyl
Dimensions: 12X10
Floor Type: Luxury Vinyl
Dimensions: 16X12
Floor Type: Carpet
Dimensions: 13X12
Floor Type: Carpet
Full Bathrooms: 3
Bathroom Amenities: —
Bathroom in Basement: 1
Dimensions: 13X29
Floor Type: Luxury Vinyl
Features: Island, SolidSurfaceCounter, Updated Kitchen
Dimensions: 21X14
Floor Type: Carpet
Rooms: Great Room, Foyer, Office, Recreation Room, Walk In Closet
Name: Great Room
Dimensions: 35X30
Floor Type: Luxury Vinyl
Name: Foyer
Dimensions: 8X7
Floor Type: Luxury Vinyl
Name: Office
Dimensions: 8X5
Floor Type: Carpet
Name: Recreation Room
Dimensions: 28X40
Floor Type: Luxury Vinyl
Name: Walk In Closet
Dimensions: 11X12
Floor Type: —
Other Specifics
| 3 | |
| Concrete Perimeter | |
| Shared Driveway, Garage Door Opener, Heated Garage, Garage Owned, Attached, Garage | |
| Main Level | |
| — | |
| Deck, Patio, Porch | |
| — | |
| Level | |
| 242x88 | |
| — | |
| Full | |
| 1st Floor Full Bath, Built-in Features, Walk-In Closet(s), Open Floorplan, Dining Combo, Granite Counters | |
| Range, Microwave, Dishwasher, Refrigerator, Washer, Dryer, Disposal | |
| Not in DB | |
| — | |
| — | |
| Electric |
Contact Agent
Nearby Similar Homes
Nearby Sold Comparables
Contact Agent
Listing Provided By
eXp Realty
