

1216 26th Avenue, Rock Island, Illinois 61201


$170,000
|
For Sale
|
|
| Status: | Active |
| Sqft: | 1,215 |
| Cost/Sqft: | $140 |
| Beds: | 3 |
| Baths: | 1 |
| Year Built: | 1954 |
| Property Taxes: | $4,784 |
| Days On Market: | 15 |
| Lot Size: | 0,25 |
Description
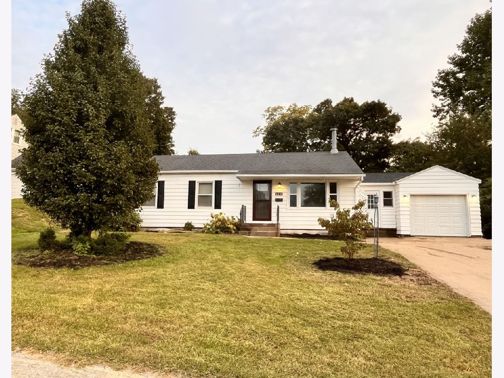
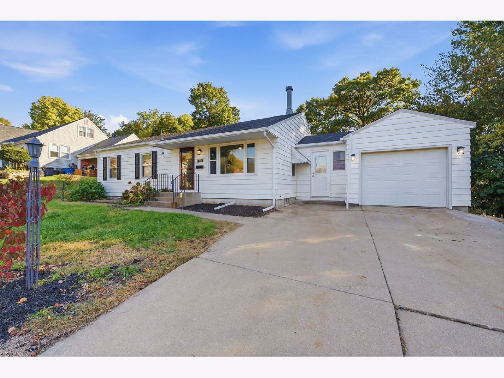
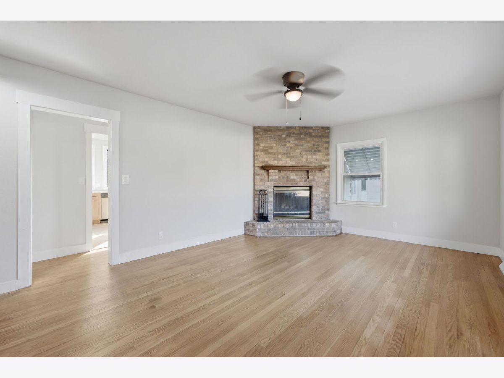
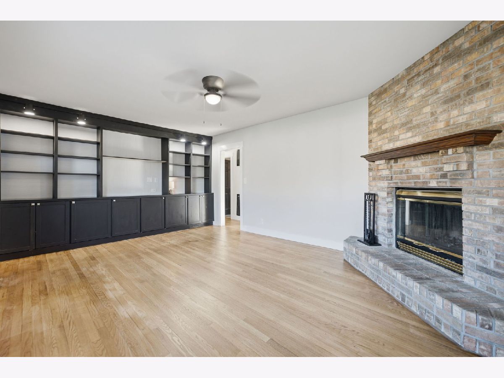
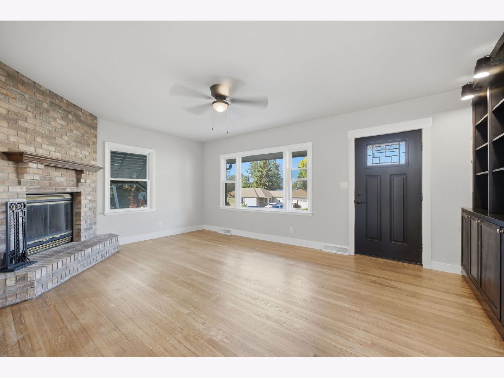
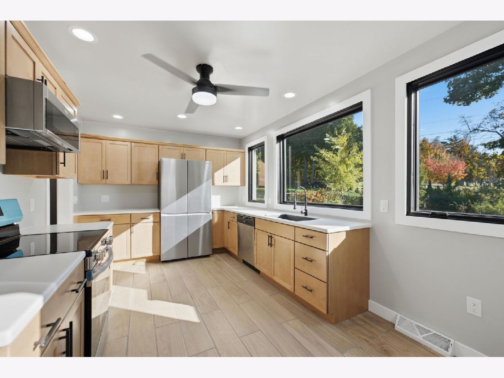
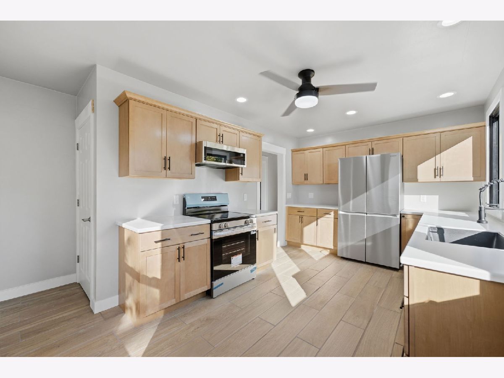
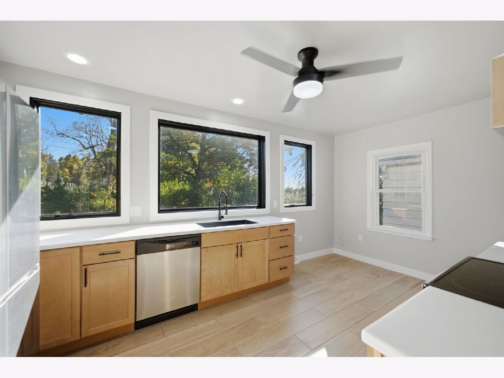
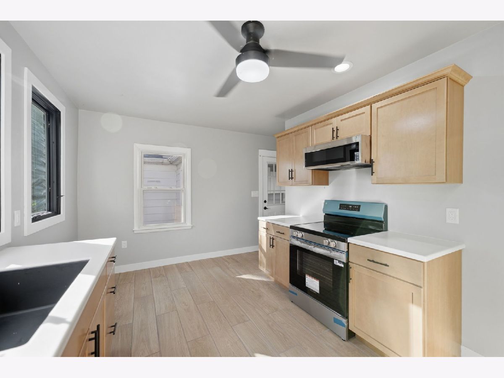
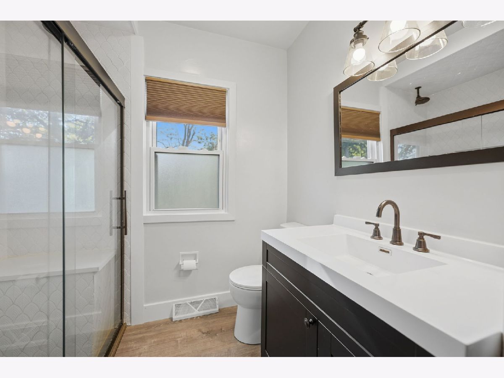
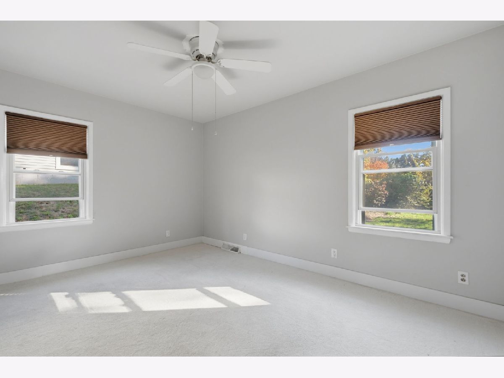
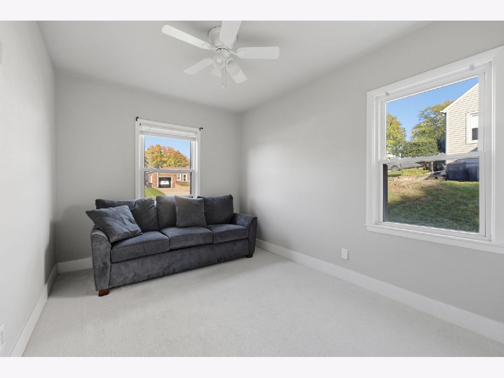
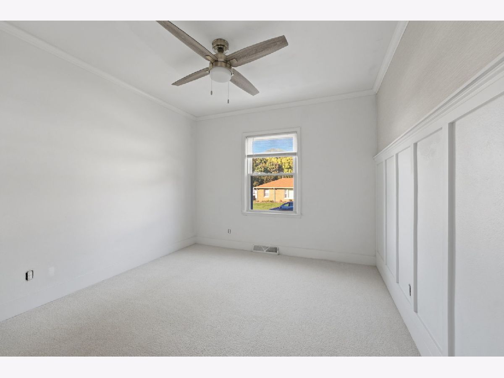
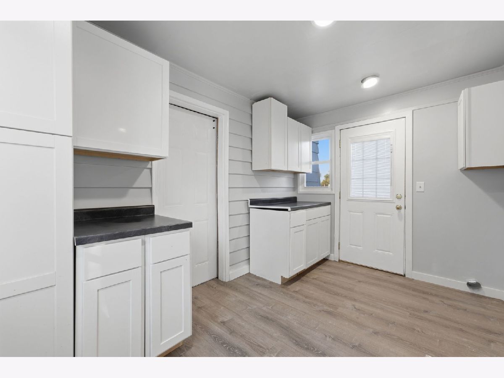
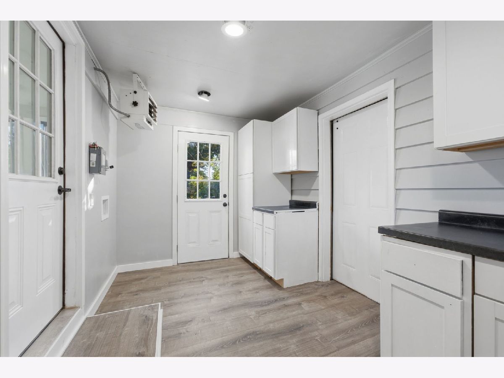
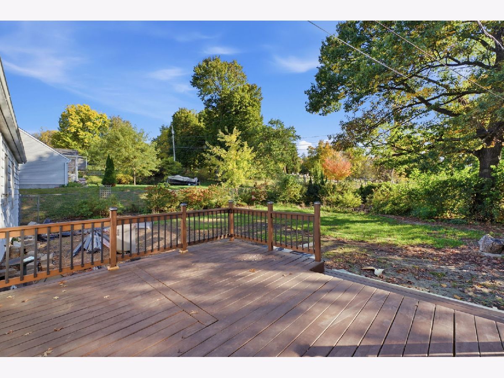
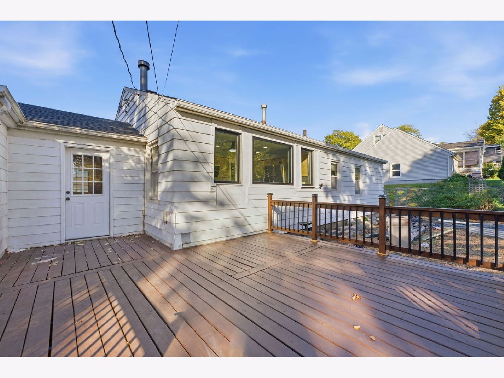
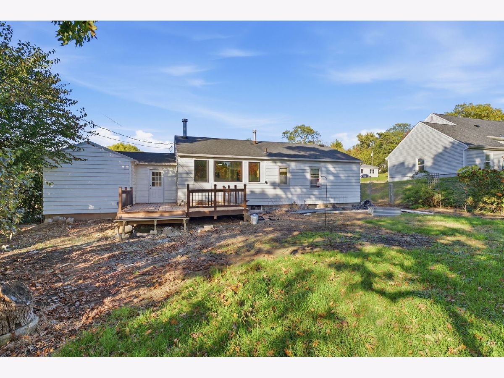
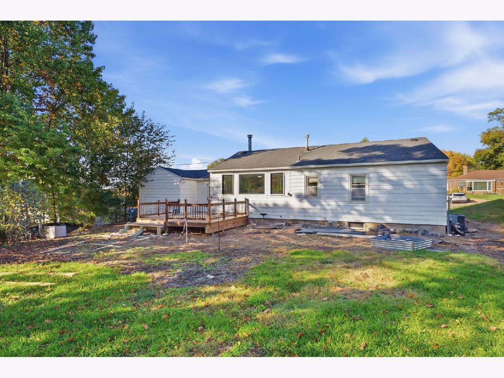
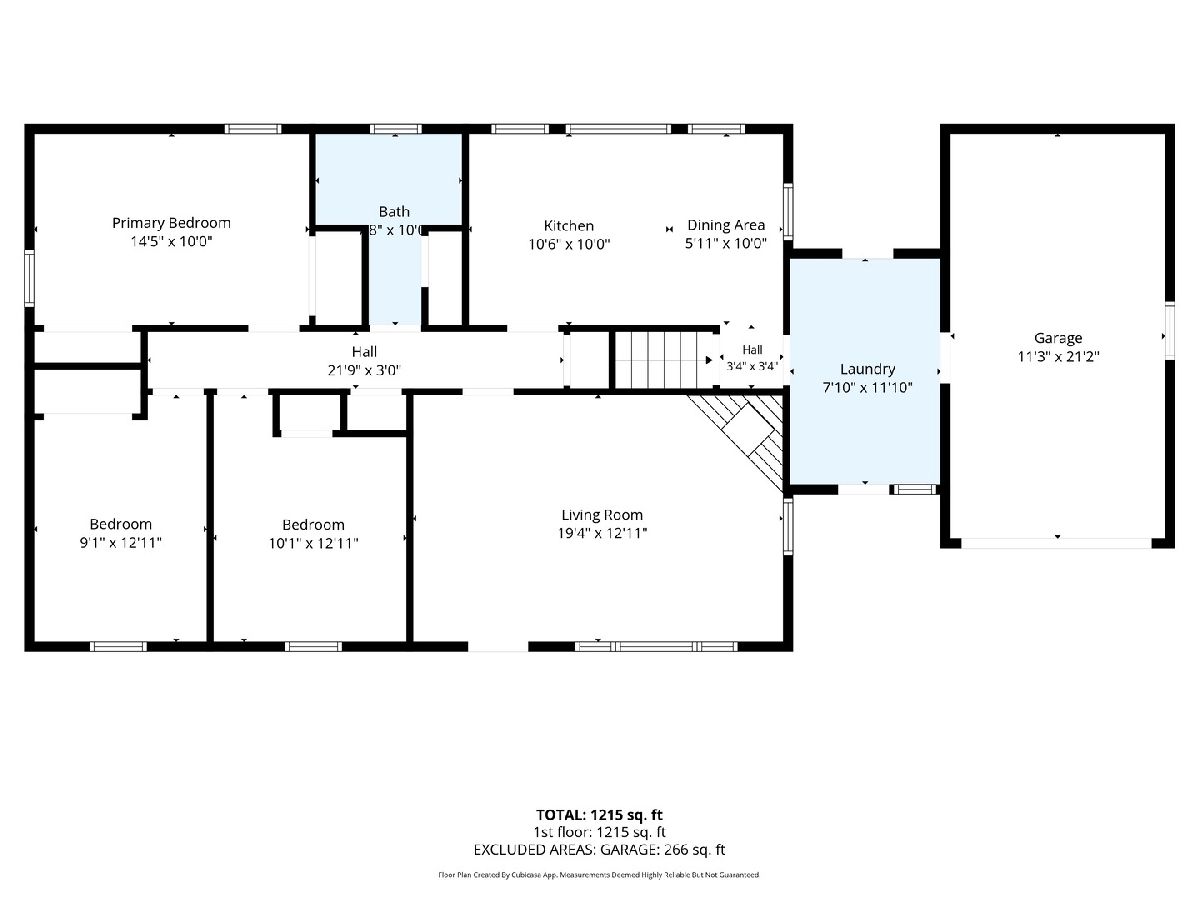
Welcome home to this charming 3-bedroom, 1-bath ranch offering 1,215 square feet of comfortable living space in a convenient Rock Island location! Step inside to discover a stunning, completely updated kitchen featuring brand-new cabinetry, flooring, stainless steel appliances, and oversized windows that fill the space with natural light. The spacious living room offers a cozy wood-burning fireplace, perfect for relaxing evenings, while three nicely sized bedrooms provide comfortable accommodations. Enjoy the convenience of main-level laundry and the added peace of mind of a waterproofed basement, offering plenty of room for storage. Additonal working toilet in basement. Step outside onto the newer back deck overlooking a private backyard-an ideal setting for entertaining, grilling, or simply unwinding. Complete with an attached one-car garage and situated on a quarter-acre lot, this move-in-ready home has so much to offer. John Deere riding mower with attachments stay with home! Schedule your private showing today!
Property Specifics
| Single Family | |
| — | |
| Ranch | |
| 1954 | |
| 2026 | |
| None | |
| 1,215 | |
| Vinyl Siding | |
| Asphalt | |
| — | |
| No | |
| 0.25 |
| Rock Island | |
| Mississippi Heights | |
| 0 / Not Applicable | |
| None | |
| Public | |
| Public Sewer | |
| Central Air | |
| Gas | |
| No | |
| 12794310 | |
| 1611110016 |
Nearby Schools
| NAME: | DISTRICT: | DISTANCE: | |
|---|---|---|---|
|
High School
Rock Island High School |
41 | Not in DB | |
Property History
| DATE: | EVENT: | PRICE: | SOURCE: |
|---|---|---|---|
| 30 Oct, 2026 | Listed for sale | $170,000 | MRED MLS |
Room Specifics
Total Bedrooms: 3
Bedrooms Above Ground: 3
Bedrooms Below Ground: 0
Dimensions: 14X10
Floor Type: Carpet
Dimensions: 10X12
Floor Type: Carpet
Dimensions: 9X12
Floor Type: Carpet
Full Bathrooms: 1
Bathroom Amenities: —
Bathroom in Basement: 0
Dimensions: 5X10
Floor Type: Luxury Vinyl
Dimensions: 10X10
Floor Type: Luxury Vinyl
Dimensions: 7X11
Floor Type: Vinyl
Dimensions: 19X12
Floor Type: Hardwood
Rooms: No additional rooms
Other Specifics
| 1 | |
| Block | |
| Concrete, No Garage, Attached, Garage | |
| None | |
| — | |
| — | |
| — | |
| Level | |
| 80x138 | |
| — | |
| None | |
| — | |
| Range, Dishwasher, Refrigerator, Washer, Dryer | |
| Not in DB | |
| — | |
| — | |
| Wood Burning |
Tax History
| Year | Property Taxes |
|---|---|
| 2026 | $4,784 |
Contact Agent
Contact Agent
Listing Provided By
RE/MAX Concepts Moline
