

1216 54th Street Court, Moline, Illinois 61265


$175,000
|
For Sale
|
|
| Status: | Pending |
| Sqft: | 1,674 |
| Cost/Sqft: | $105 |
| Beds: | 3 |
| Baths: | 1 |
| Year Built: | 1925 |
| Property Taxes: | $2,916 |
| Lot Size: | 1,17 |
Description
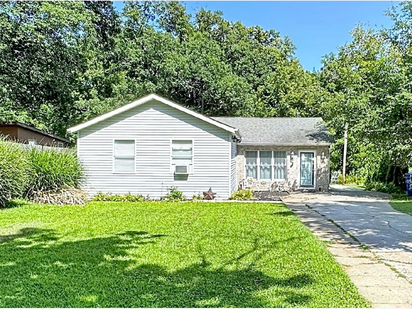
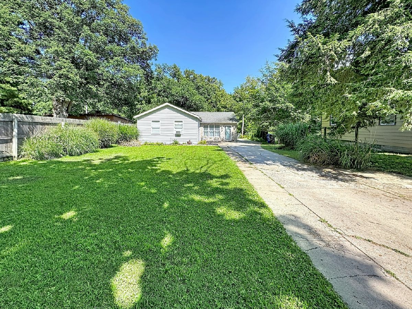
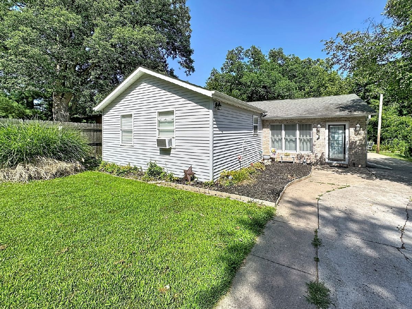
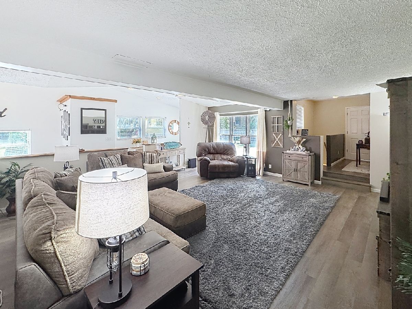
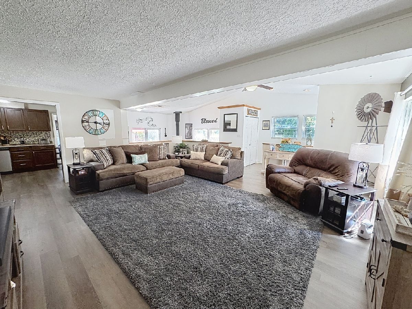
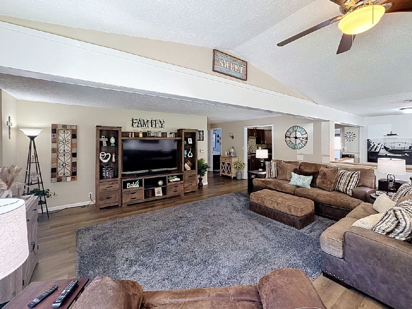
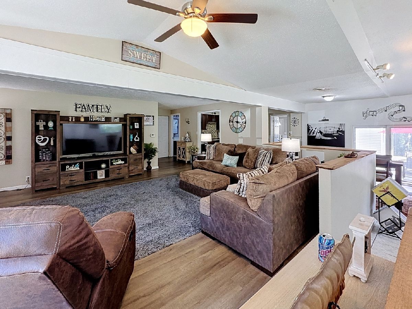
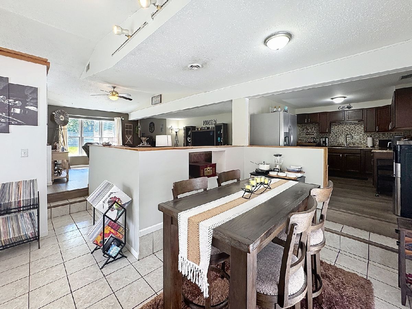
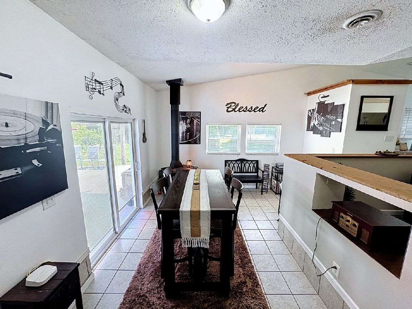
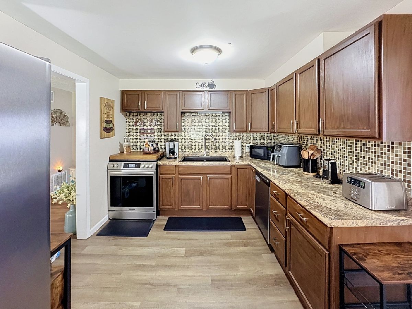
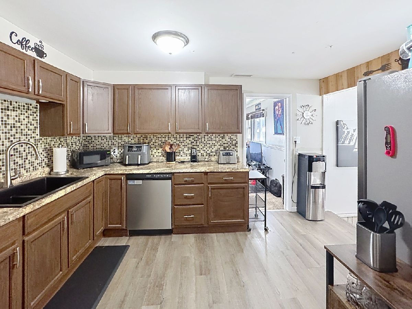
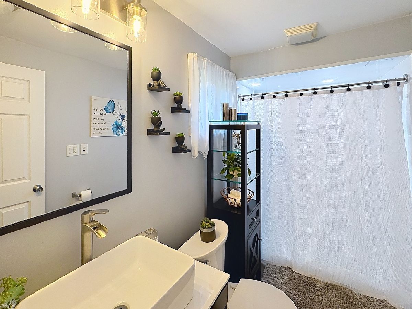
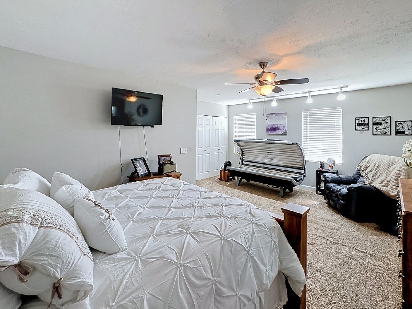
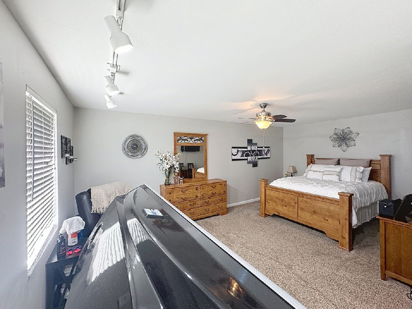
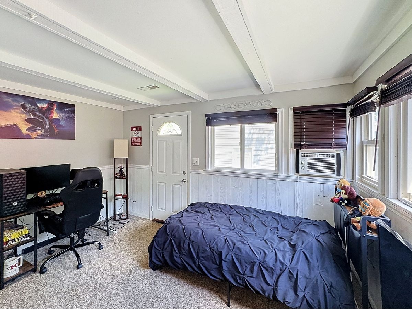
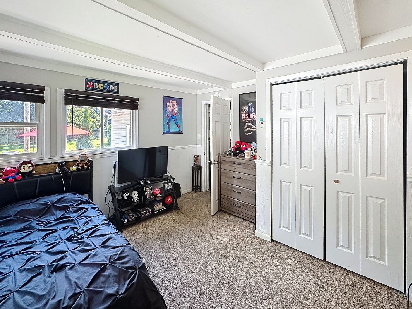
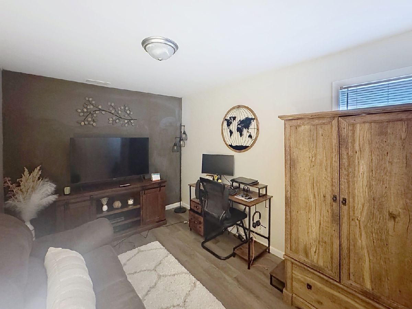
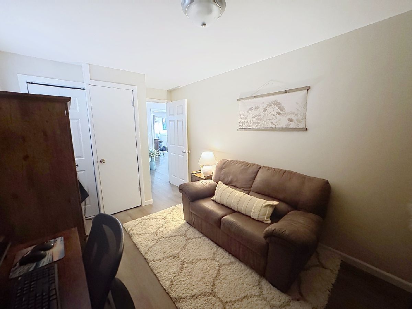
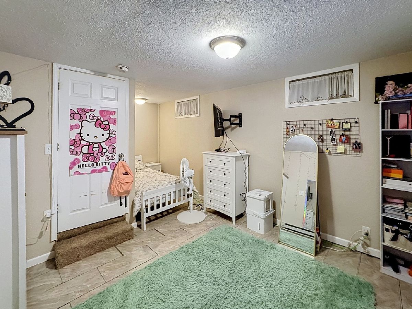
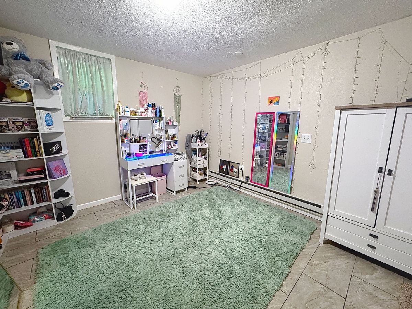
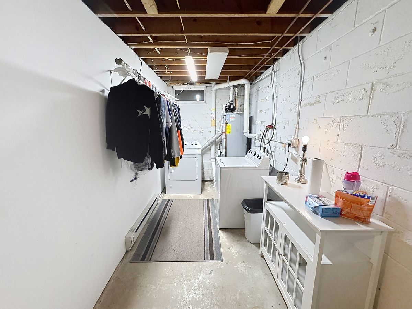
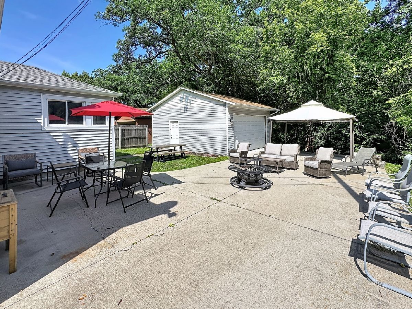
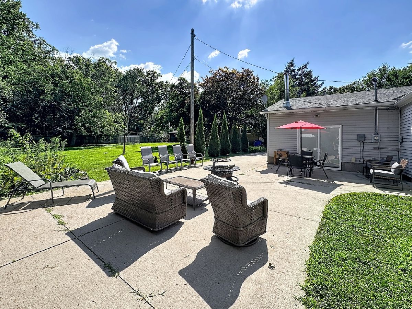
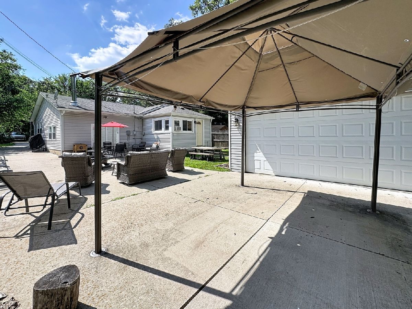
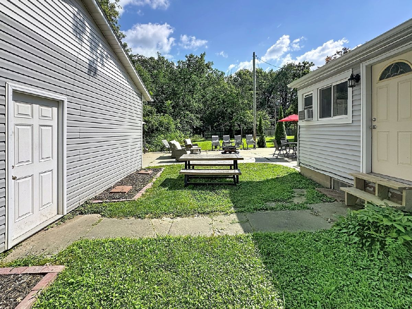
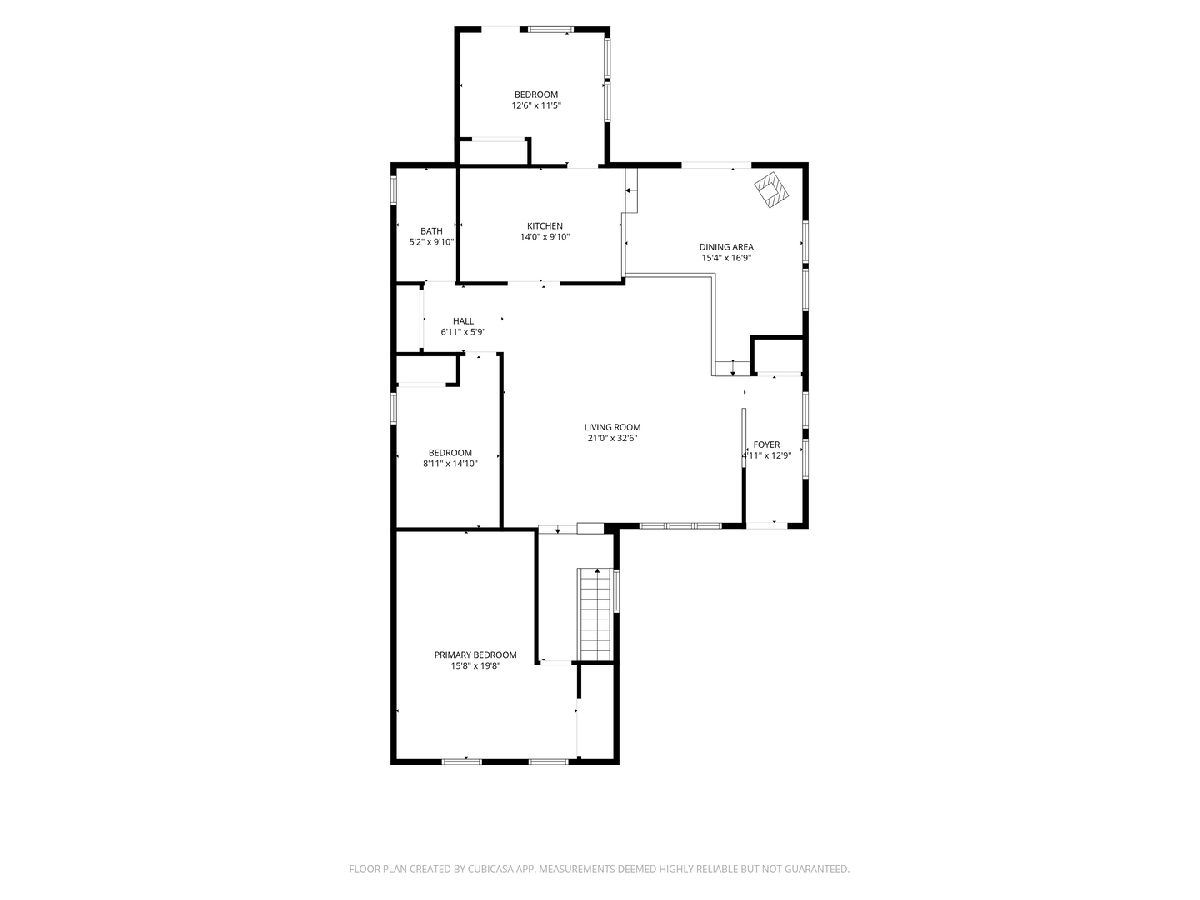
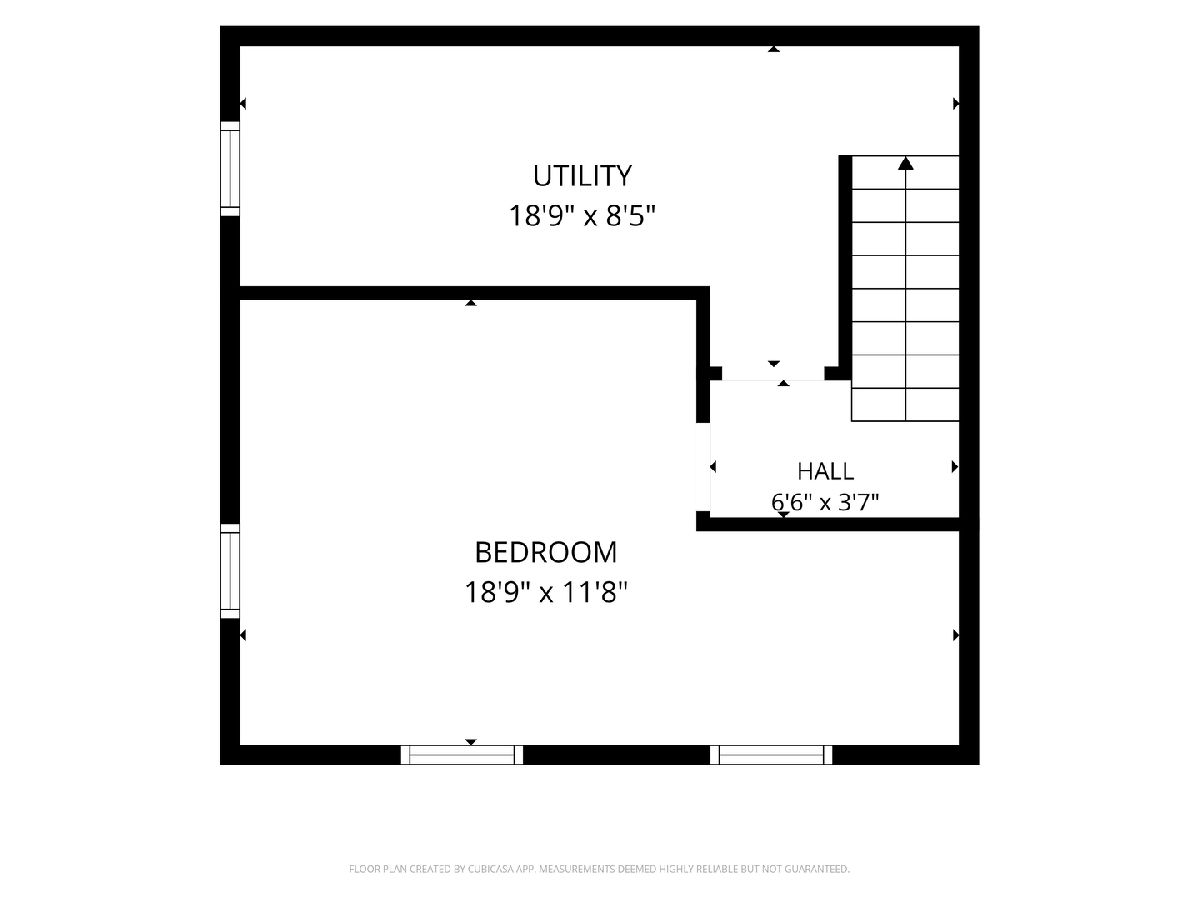
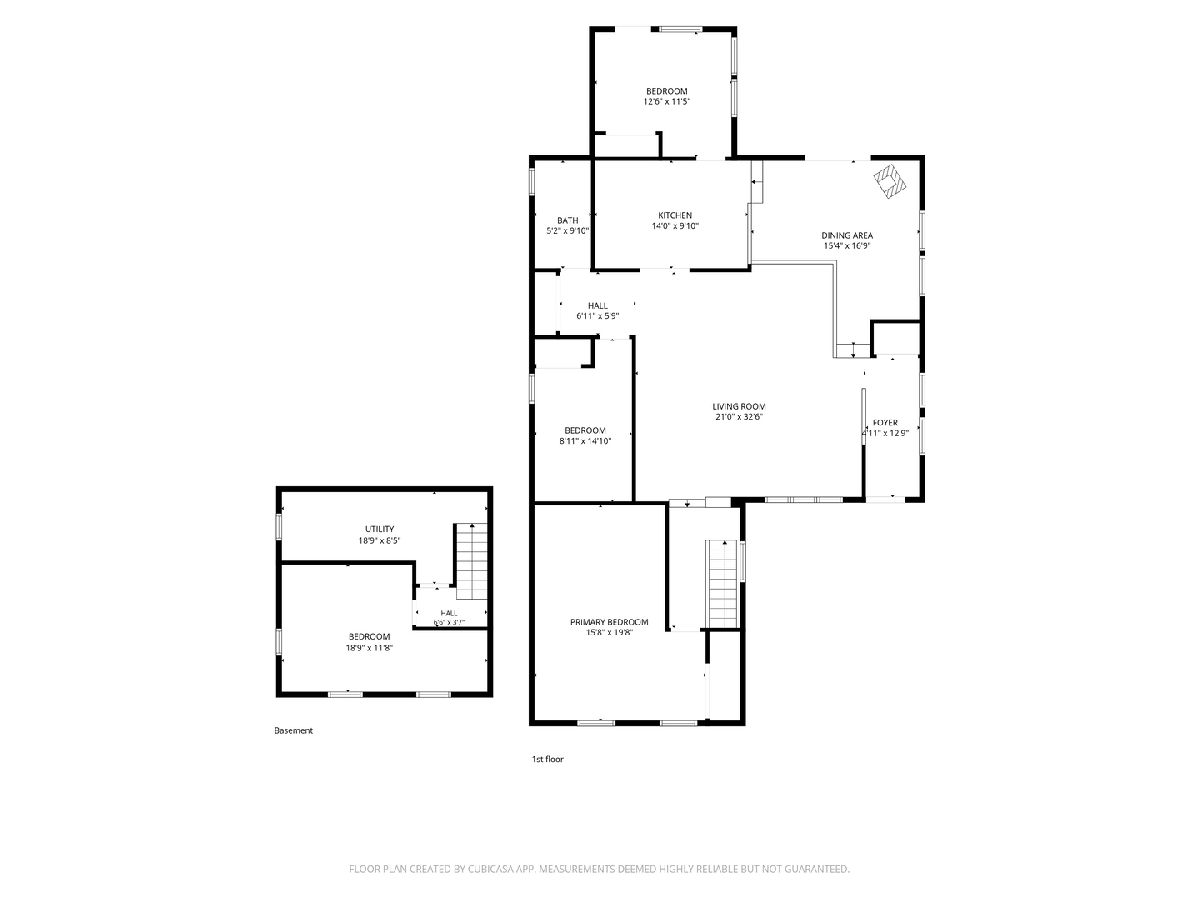
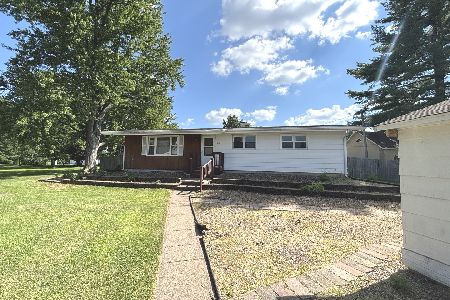
4-bedroom, 1-bathroom ranch home located on a dead-end road in Moline, close to local schools. The main level features an exceptionally large open-concept living room, a wood-burning stove for cozy evenings, and many updates throughout. The interior contains vinyl flooring (2023) and a spacious primary bedroom. The bathroom is outfitted with a walk-in shower (2021) and a new vanity and sink (2023). The kitchen has a new sink and faucet (2026). The basement contains a finished, large, non-conforming fourth bedroom. Outside, the property offers excellent outdoor entertaining space with a massive patio and a detached 2-car garage. Recent exterior updates include a new front screen door and a new sliding glass door (2023), along with new gutters (2023). Mechanical and system updates include a central air unit (2018), a water softener system (2018), and a water heater (2019). This sale includes the main property plus an additional 0.08-acre parcel located across the road, bringing the total acreage to approximately 1.17 acres.
Property Specifics
| Single Family | |
| — | |
| — | |
| 1925 | |
| — | |
| — | |
| No | |
| 1.17 |
| Rock Island | |
| — | |
| — / Not Applicable | |
| — | |
| — | |
| — | |
| 12707320 | |
| 1702113001 |
Room Specifics
Total Bedrooms: 4
Bedrooms Above Ground: 3
Bedrooms Below Ground: 1
Dimensions: —
Floor Type: —
Dimensions: —
Floor Type: —
Dimensions: —
Floor Type: —
Full Bathrooms: 1
Bathroom Amenities: —
Bathroom in Basement: 0
Rooms: —
Basement Description: —
Other Specifics
| 2 | |
| — | |
| — | |
| — | |
| — | |
| 64x363x99x198x146x519 | |
| — | |
| — | |
| — | |
| — | |
| Not in DB | |
| — | |
| — | |
| — | |
| — |
Contact Agent
Nearby Similar Homes
Nearby Sold Comparables
Contact Agent
Listing Provided By
RE/MAX Concepts Bettendorf
