

1216 Laurakriss Court, Plainfield, Illinois 60586


$374,900
|
For Sale
|
|
| Status: | New |
| Sqft: | 2,054 |
| Cost/Sqft: | $183 |
| Beds: | 4 |
| Baths: | 3 |
| Year Built: | 1997 |
| Property Taxes: | $10,064 |
| Days On Market: | 5 |
| Lot Size: | 0,18 |
Description
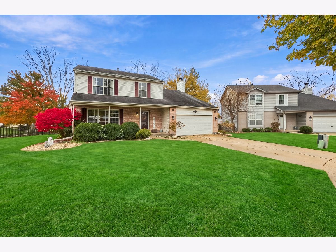
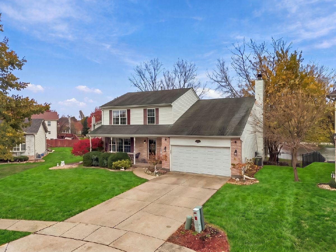
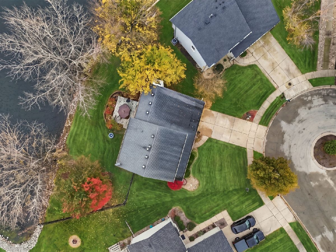
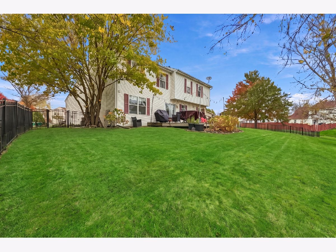
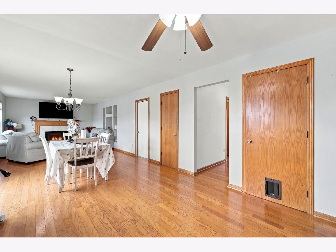
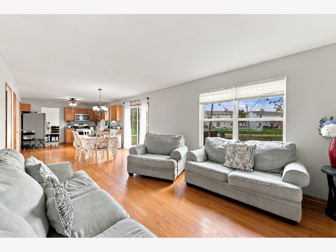
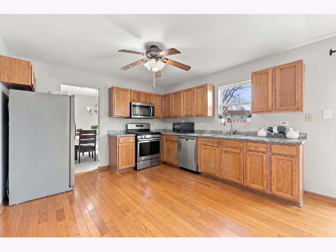
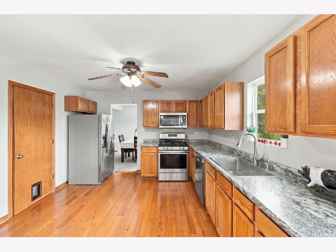
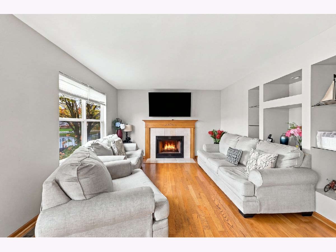
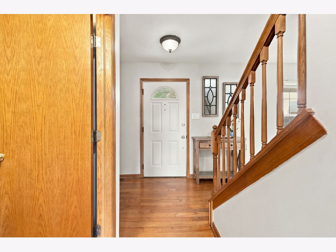
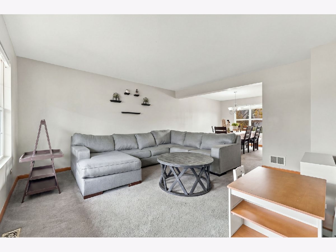
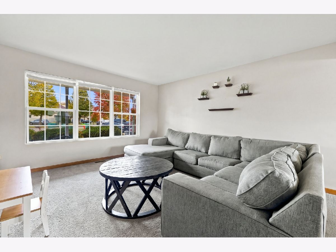
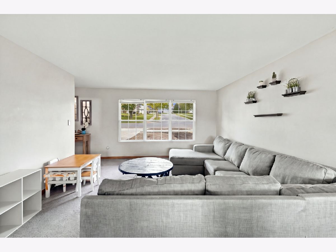
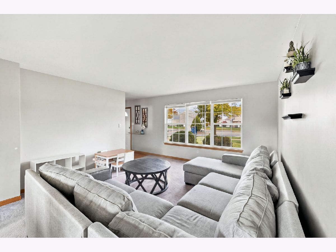
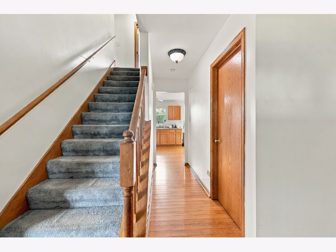
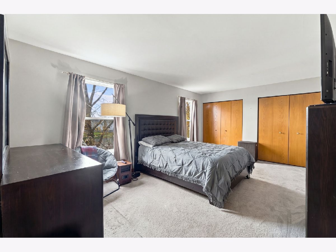
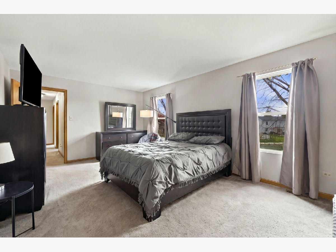
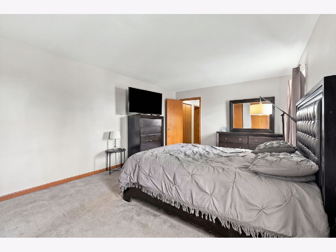
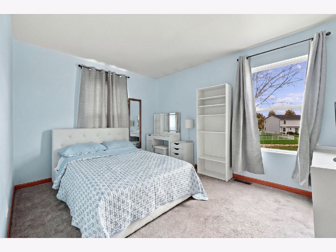
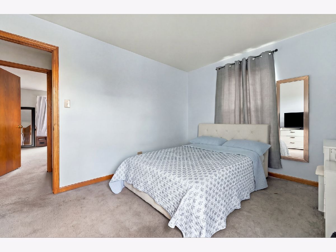
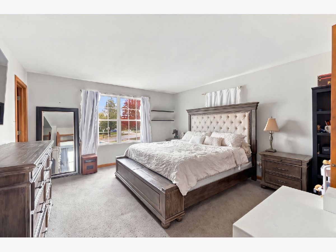
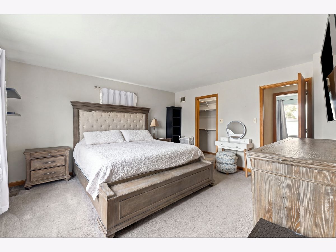
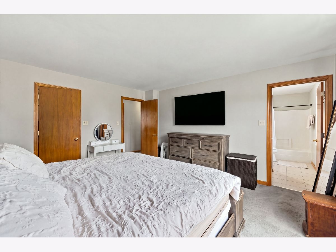
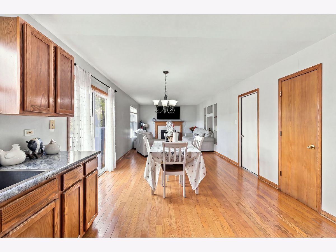
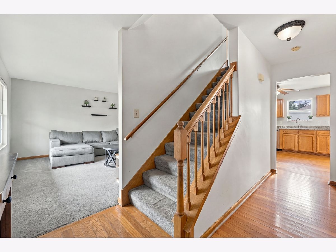
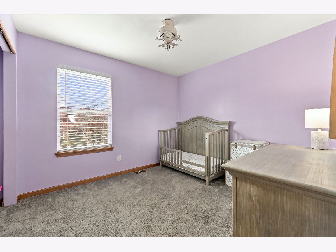
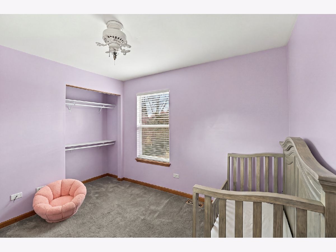
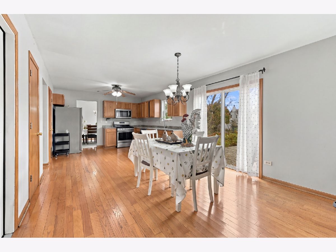
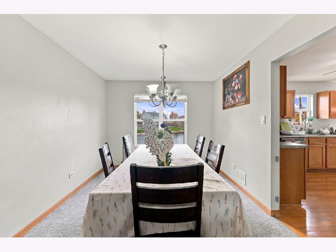
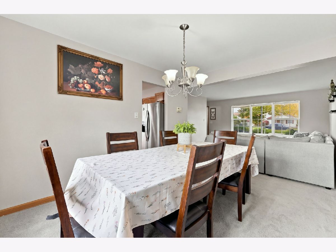
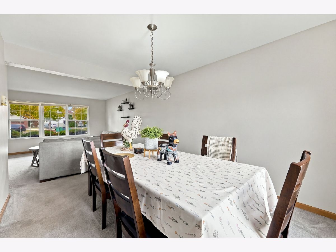
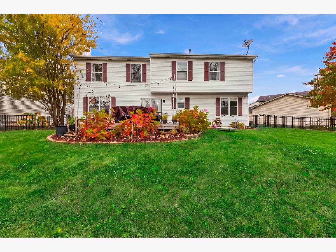
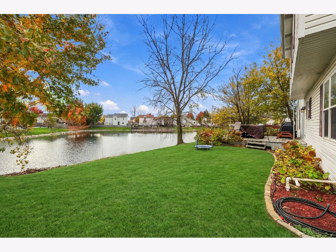
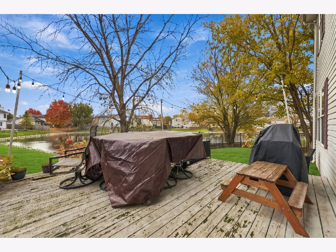
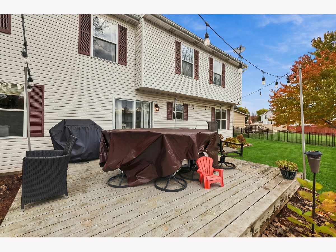
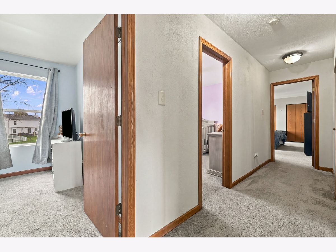
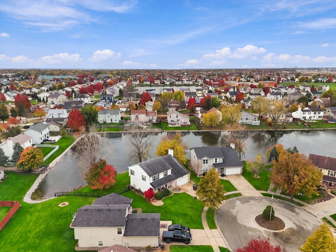
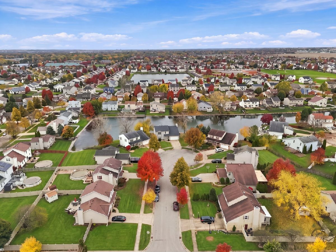
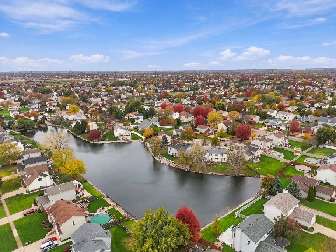
Welcome to Riverbrook Estates! Tucked away on a quiet cul-de-sac and backing to a peaceful pond, this spacious home offers beautiful water views and a relaxing backyard setting. The open-concept layout features hardwood flooring extending from the foyer into the kitchen and family room, creating a warm and inviting flow throughout the main living areas. Oversized garage with high ceiling for access to larger vehicles. The large kitchen with lots of space and a separate pantry for additional storage. Generously sized bedrooms offer ample closet space, while the freshly painted interior and newer carpeting give the home a clean, comfortable feel. Step outside to enjoy the fenced backyard and tranquil pond views-the perfect setting for relaxing, entertaining, or fishing right from your own backyard. With its desirable location, spacious floor plan, and peaceful waterfront setting, this Riverbrook Estates home offers a wonderful combination of comfort, convenience, and outdoor enjoyment.
Property Specifics
| Single Family | |
| — | |
| — | |
| 1997 | |
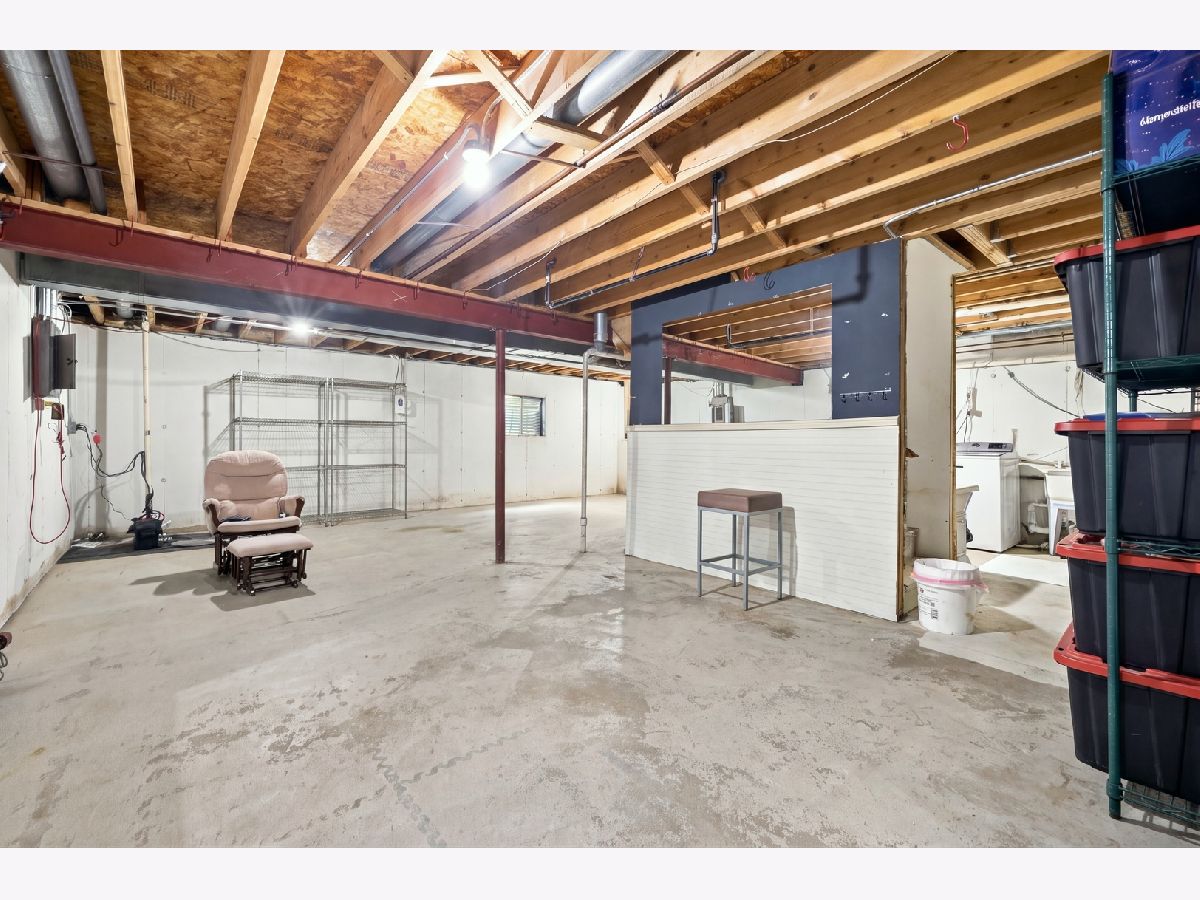
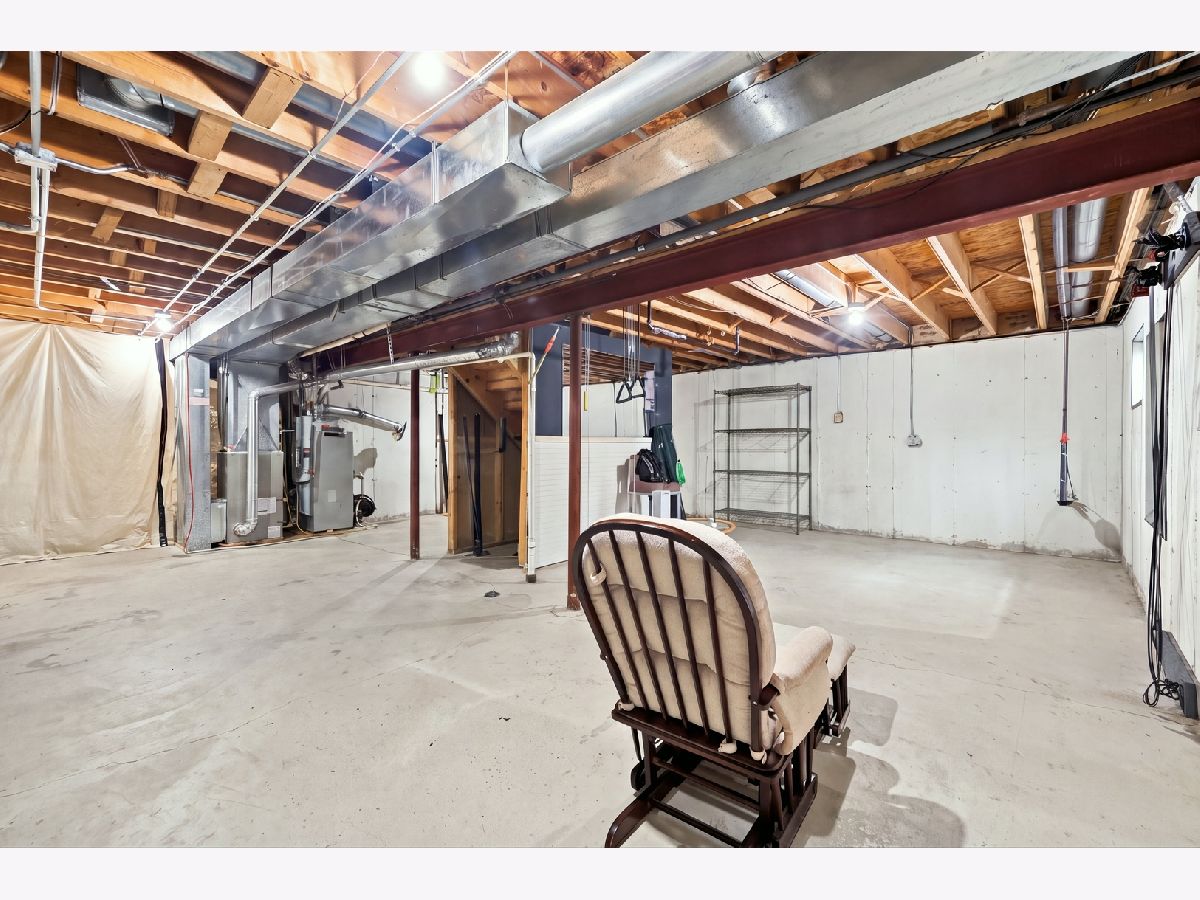
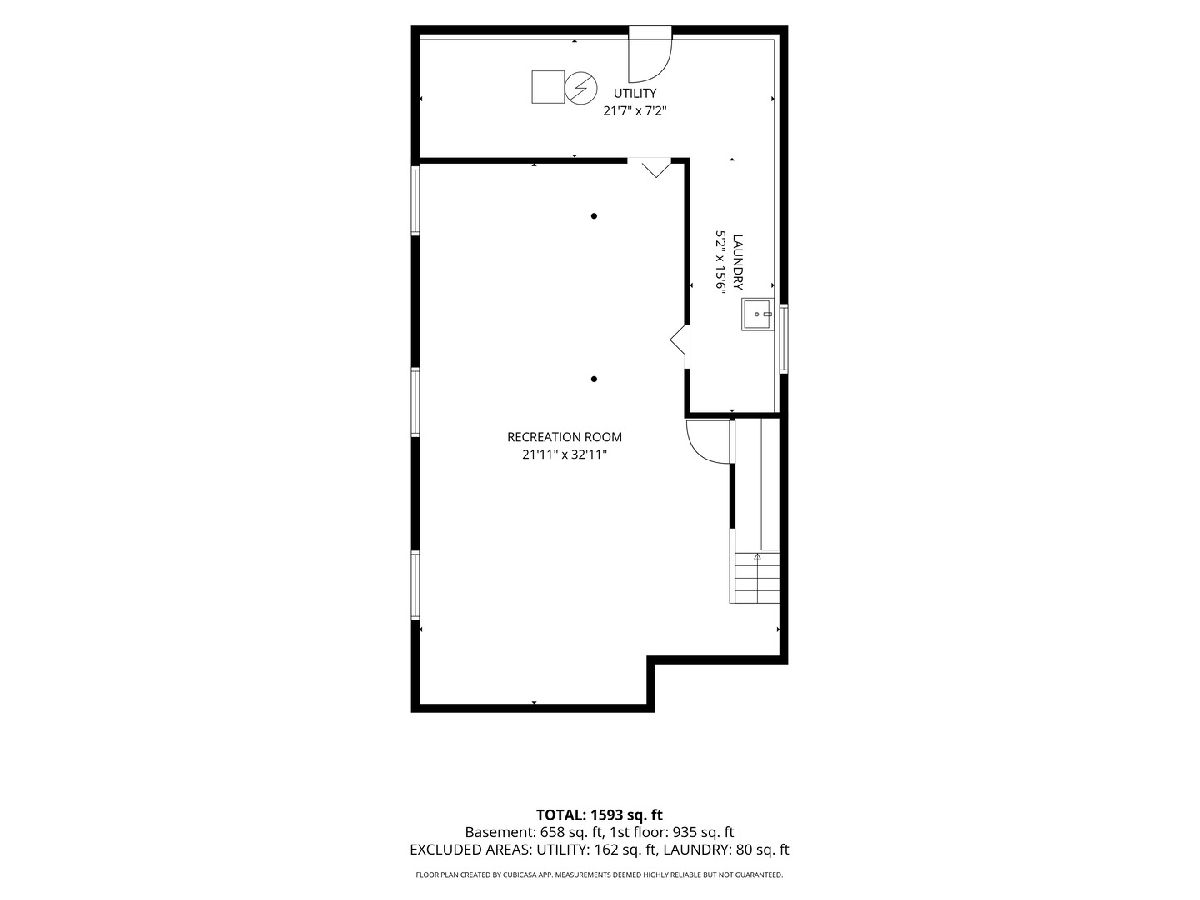
| Unfinished, Partial | |
| Vinyl Siding, Brick | |
| Asphalt | |
| — | |
| Pond | |
| 0.18 |
| Will | |
| Riverbrook Estates | |
| 75 / Quarterly | |
| Other | |
| Public | |
| Public Sewer | |
| Central Air | |
| Gas, Forced Air | |
| No | |
| 12802332 | |
| 0506041100140000 |
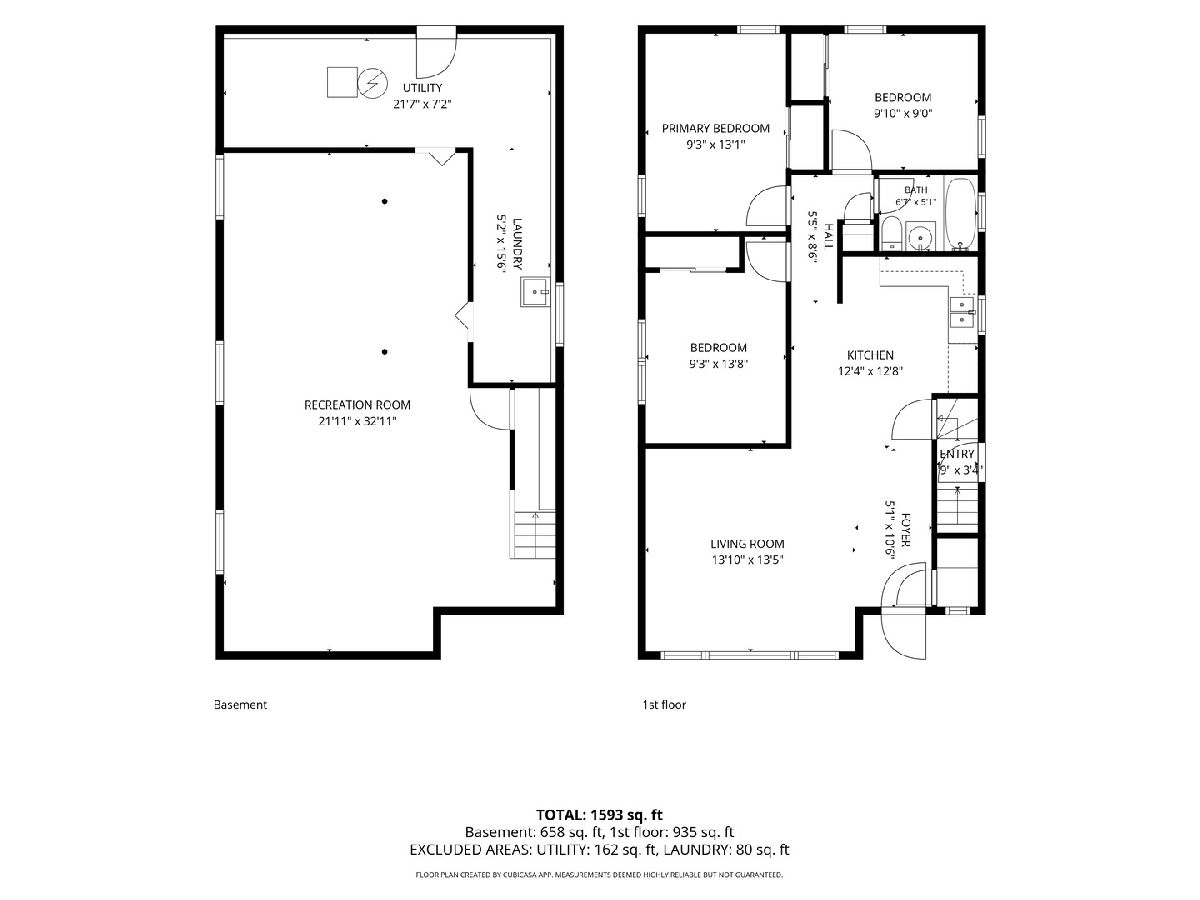
Room Specifics
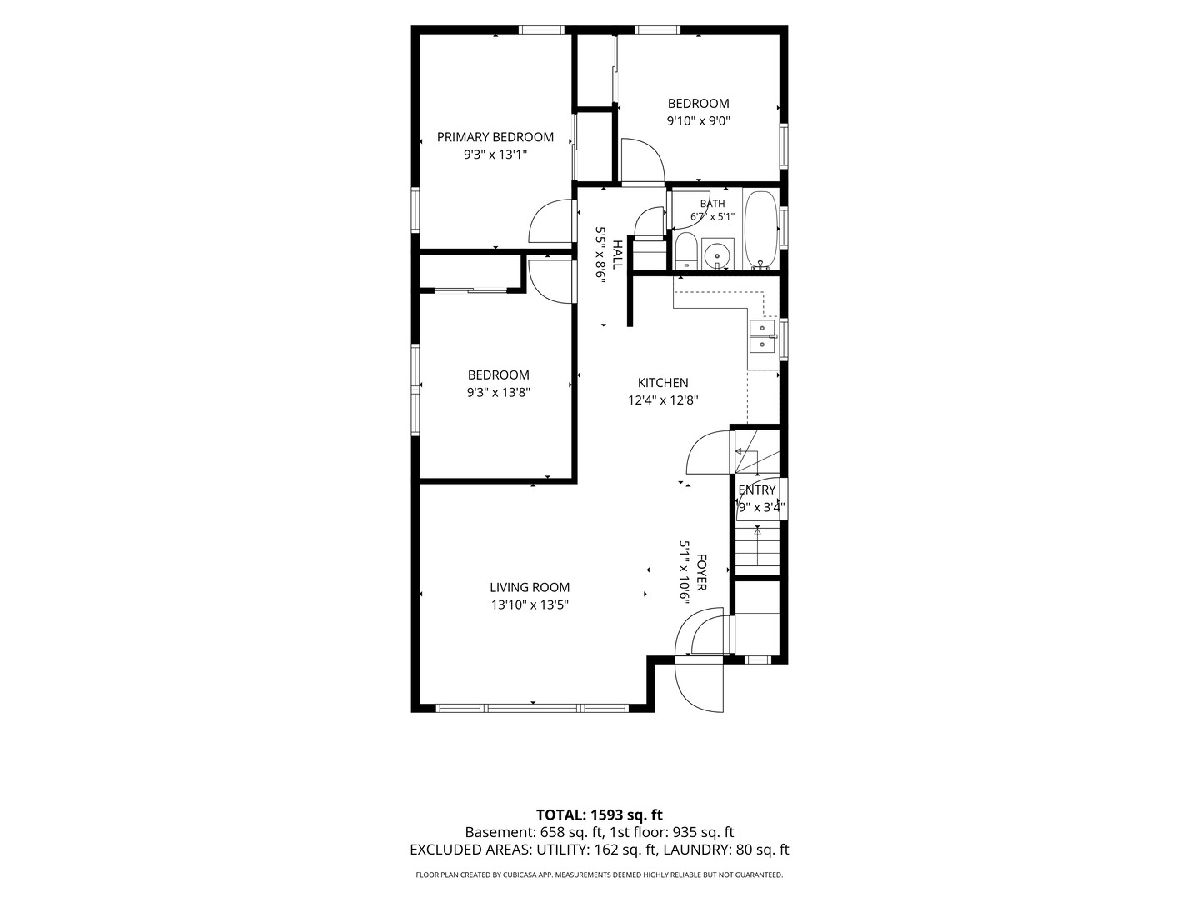
Total Bedrooms: 4
Bedrooms Above Ground: 4
Bedrooms Below Ground: 0
Dimensions: 15X14
Floor Type: Carpet
Dimensions: 18X12
Floor Type: Carpet
Dimensions: 13X10
Floor Type: Carpet
Dimensions: 10X11
Floor Type: Carpet
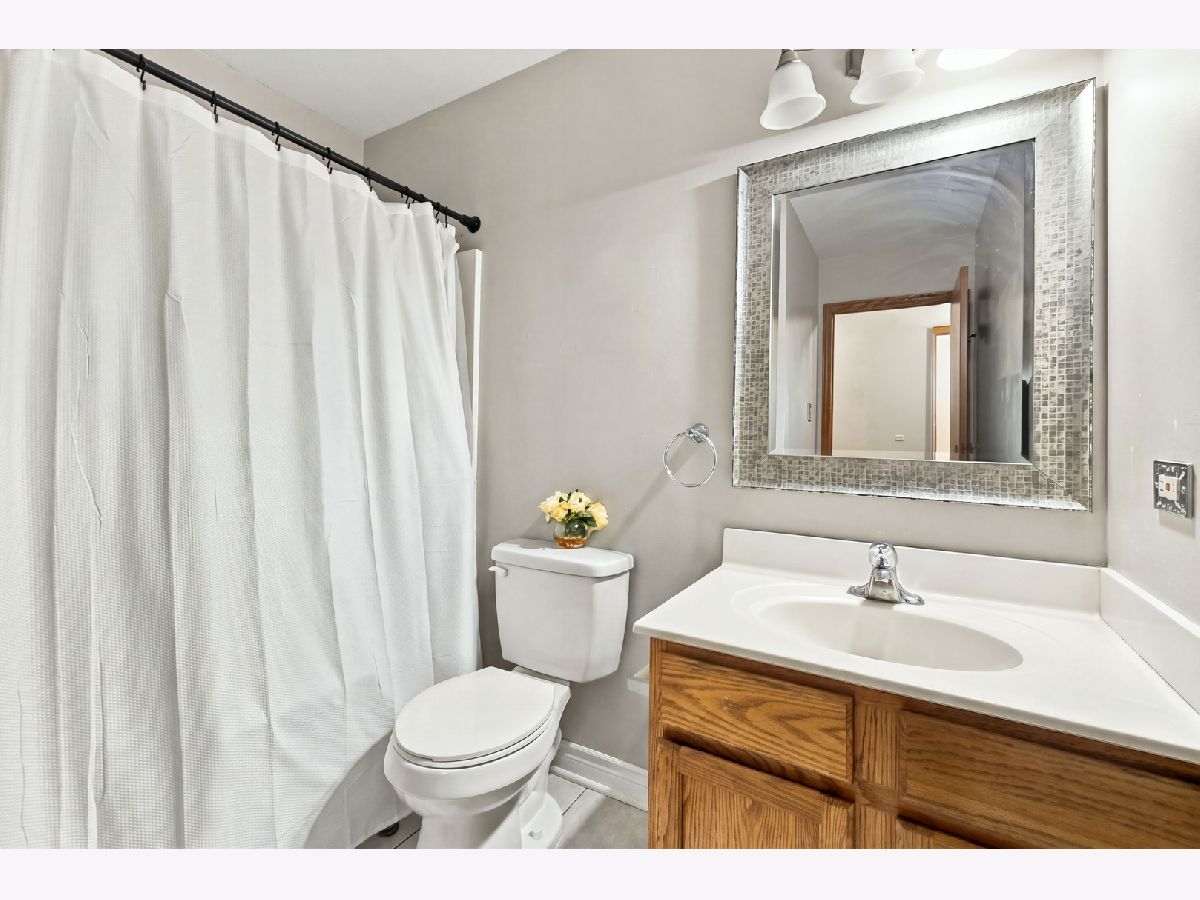
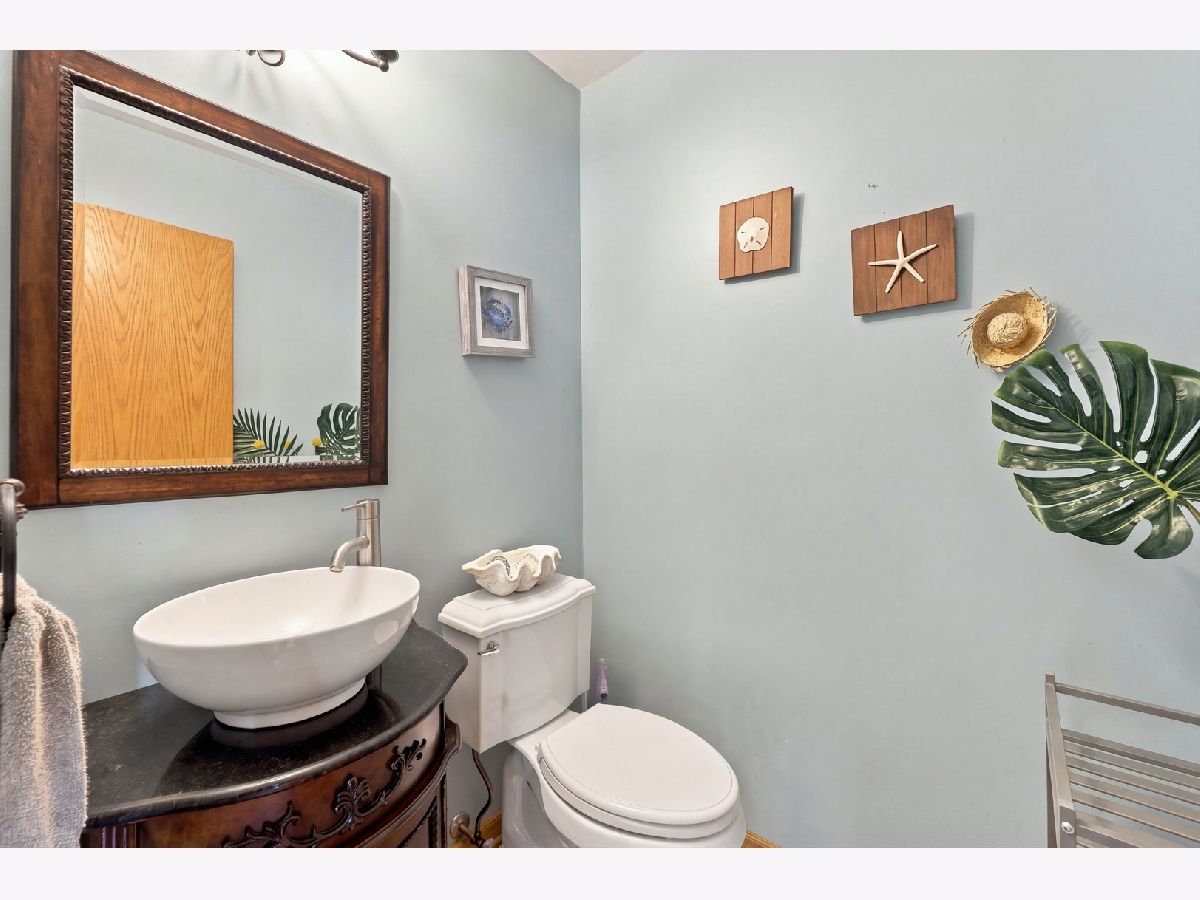
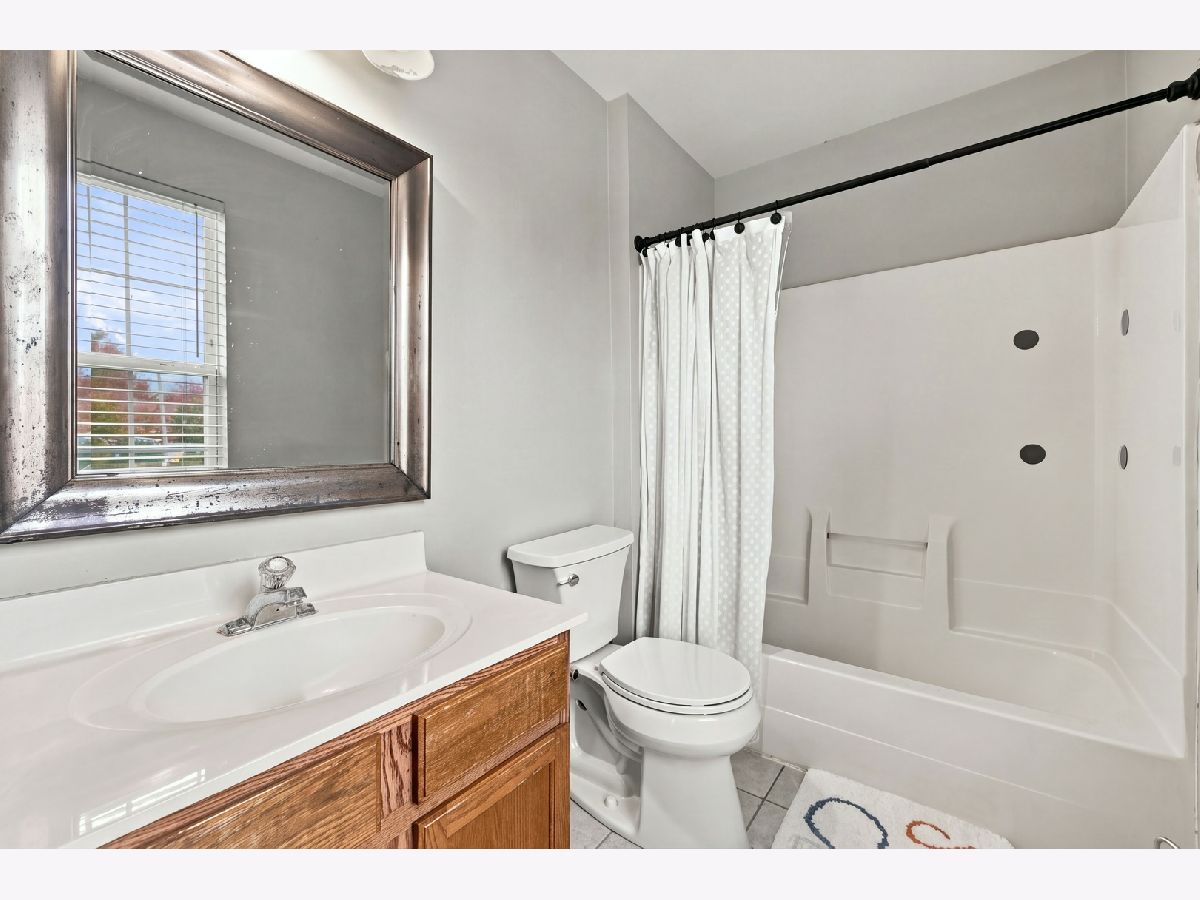
Full Bathrooms: 3
Bathroom Amenities: —
Bathroom in Basement: 0
Dimensions: 12X10
Floor Type: Carpet
Dimensions: 20X12
Floor Type: Hardwood
Features: Eating Area-Table Space, Pantry-Closet
Dimensions: 15X8
Floor Type: —
Dimensions: 14X14
Floor Type: Carpet
Dimensions: 16X12
Floor Type: Hardwood
Rooms: Foyer
Name: Foyer
Dimensions: 12X6
Floor Type: Hardwood
Other Specifics
| 2 | |
| Concrete Perimeter | |
| Concrete, Garage Door Opener, Garage Owned, Attached, Garage | |
| — | |
| Hardwood | |
| Deck, Porch | |
| Fenced | |
| — | |
| Cul-De-Sac, Landscaped, Mature Trees | |
| 34 X 125 X 119 X 108 | |
| Unfinished | |
| Full | |
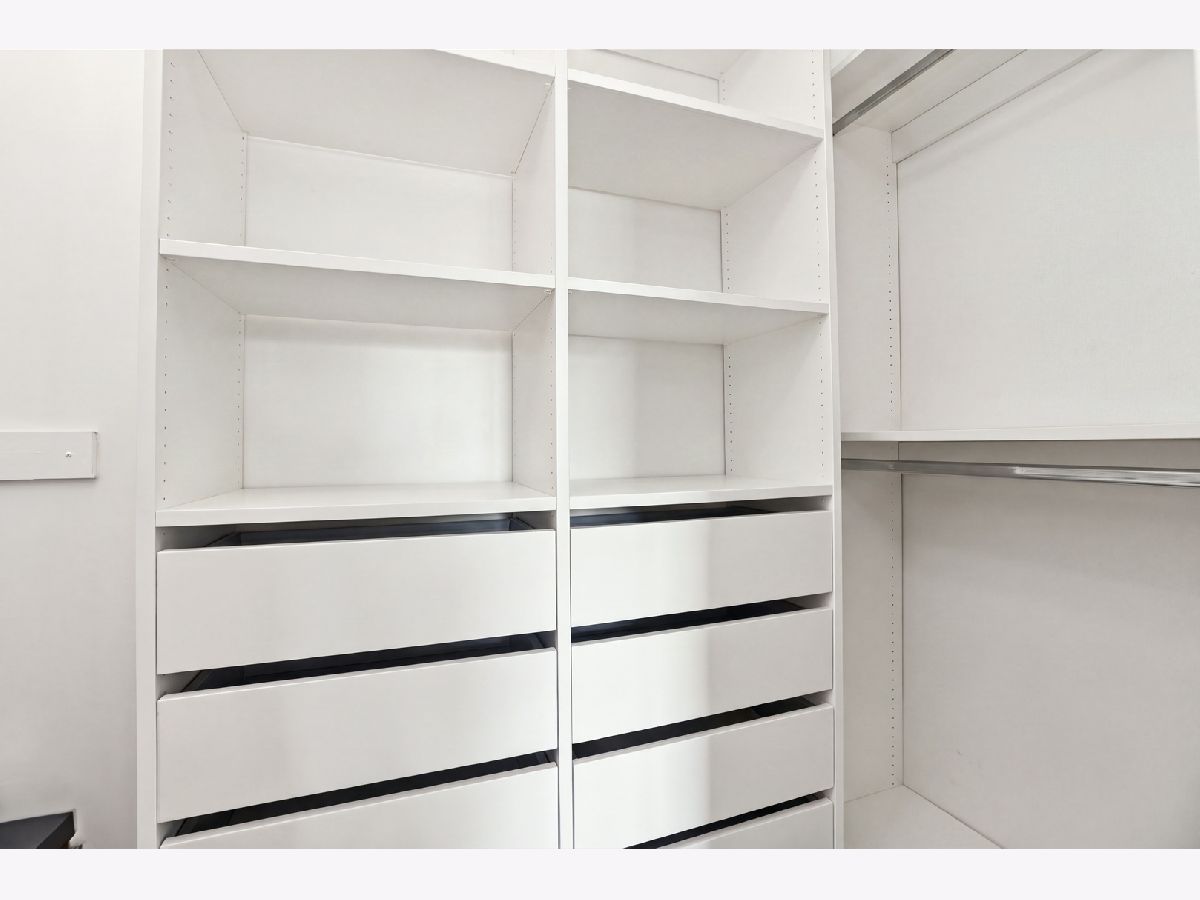
| Walk-In Closet(s) | |
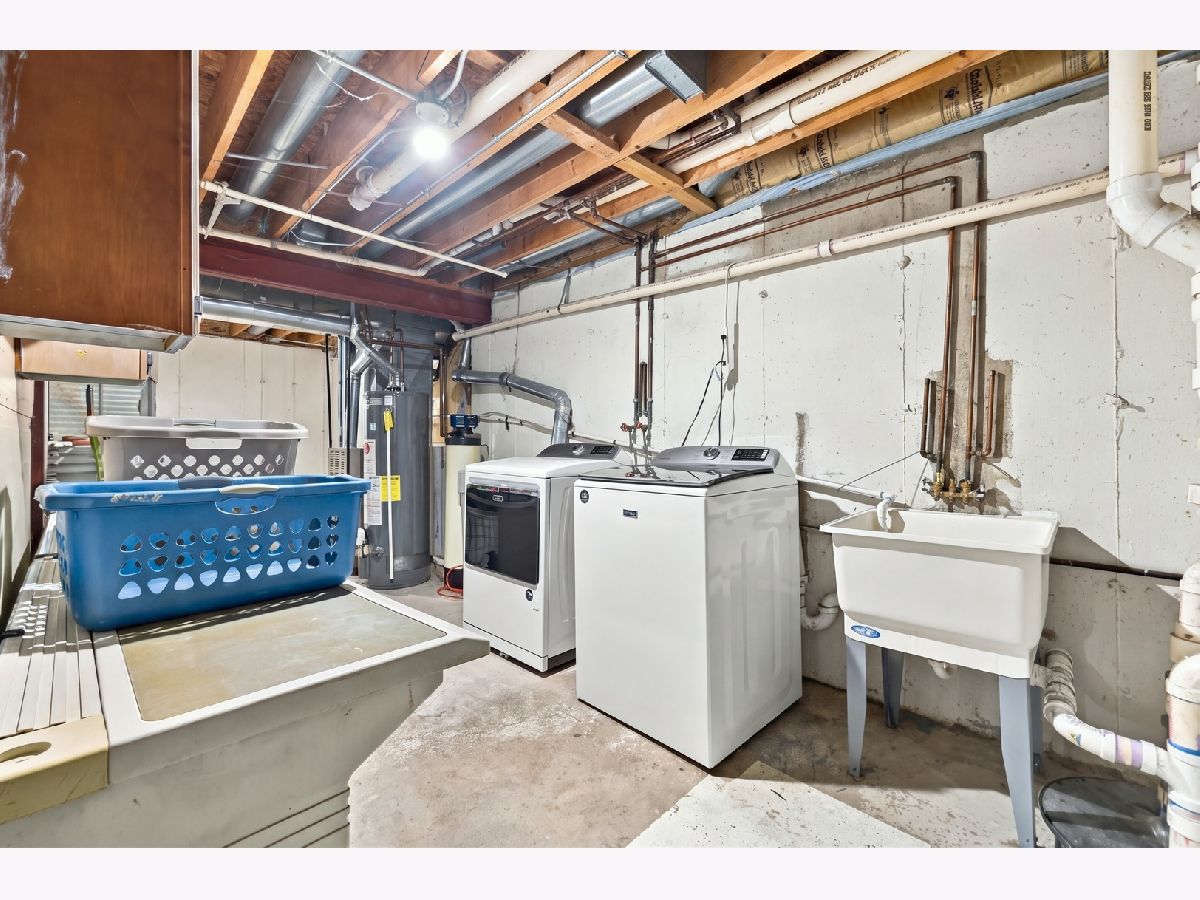
| Range, Microwave, Dishwasher, Refrigerator, Washer, Dryer | |
| Not in DB | |
| Lake, Curbs, Sidewalks, Street Lights, Street Paved | |
| — | |
| Wood Burning, Gas Starter |
Contact Agent
Contact Agent
Listing Provided By
Triple A Real Estate, LLC.
