

1217 North Avenue, Batavia, Illinois 60510


$435,000
|
For Sale
|
|
| Status: | Contingent |
| Sqft: | 2,109 |
| Cost/Sqft: | $206 |
| Beds: | 3 |
| Baths: | 4 |
| Year Built: | 1987 |
| Property Taxes: | $10,216 |
| Days On Market: | 58 |
| Lot Size: | 0,00 |
Description
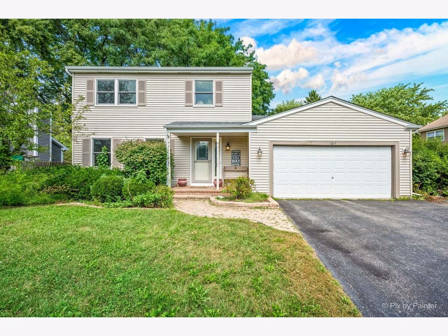
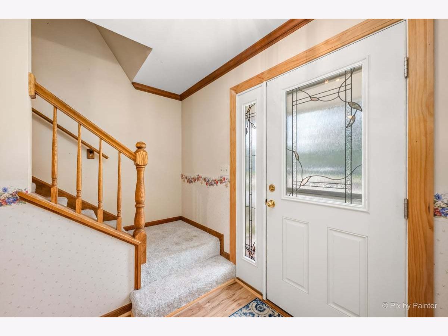
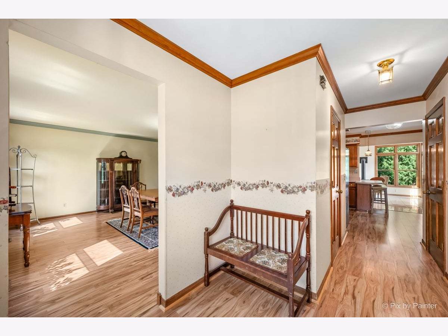
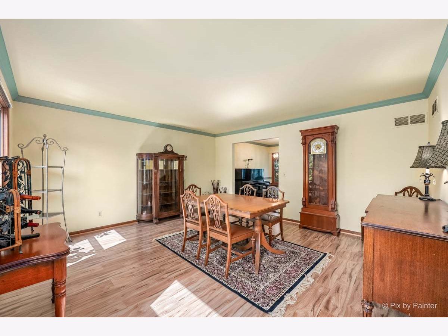
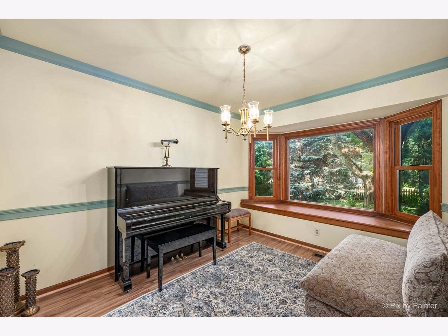
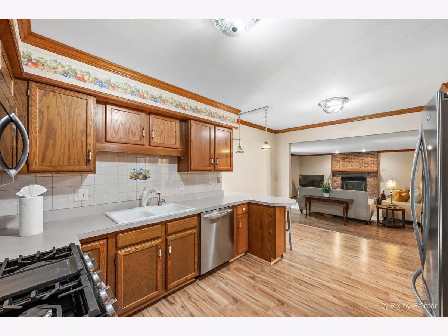
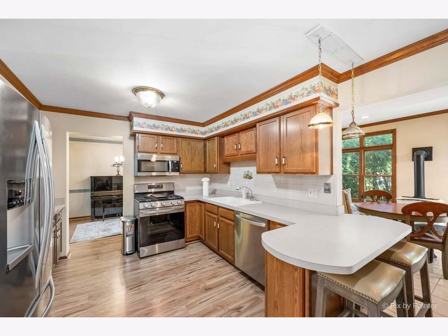
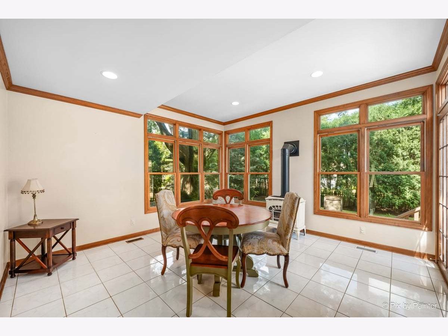
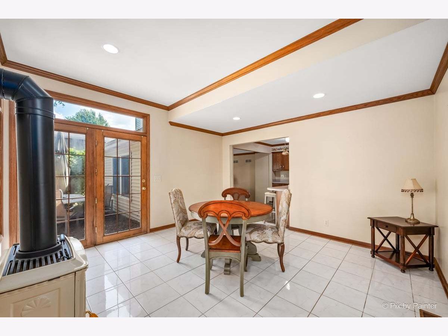
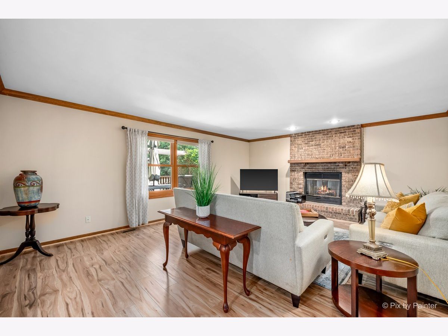
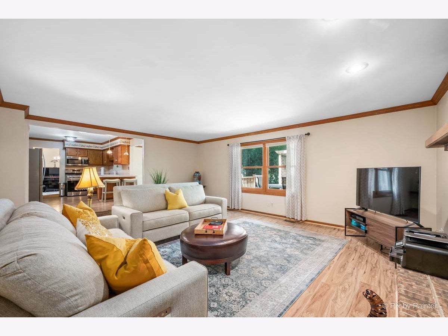
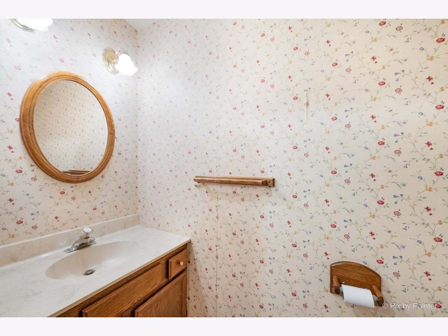
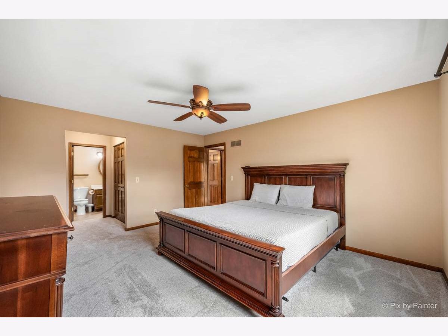
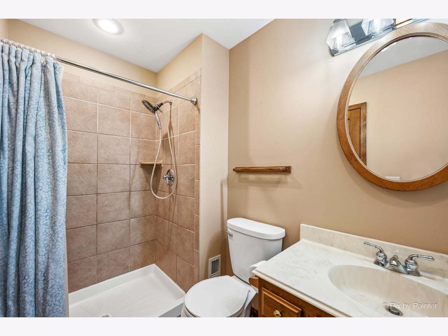
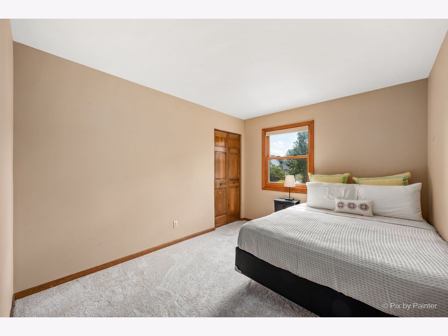
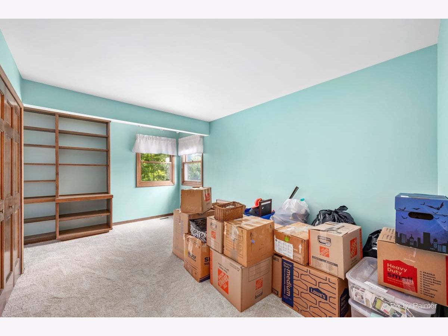
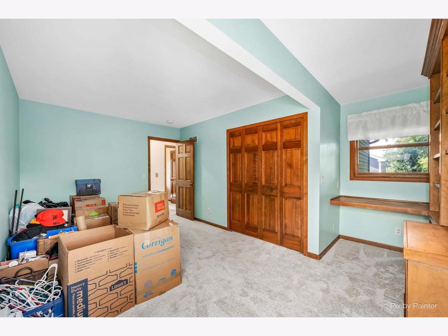
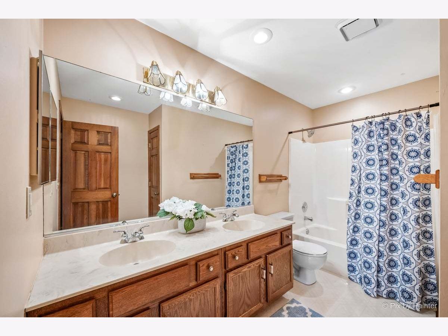
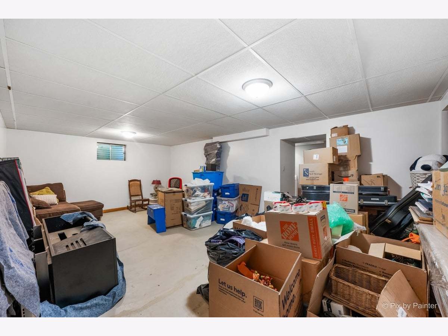
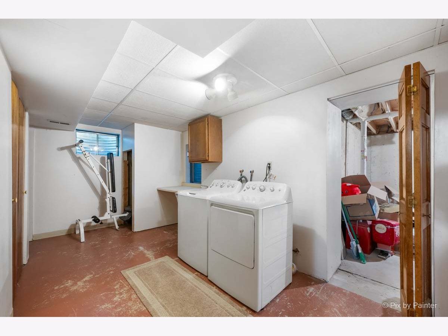
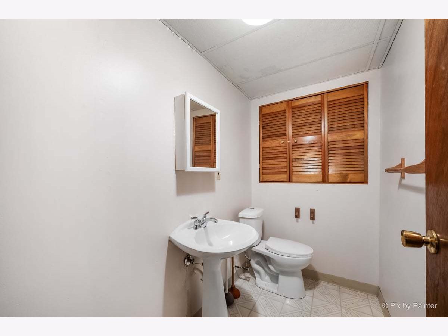
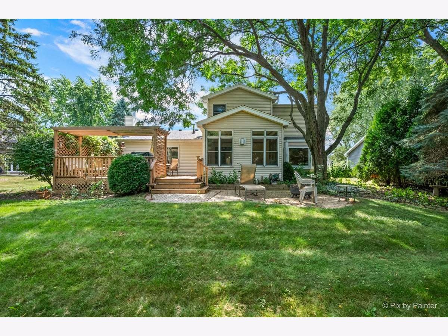
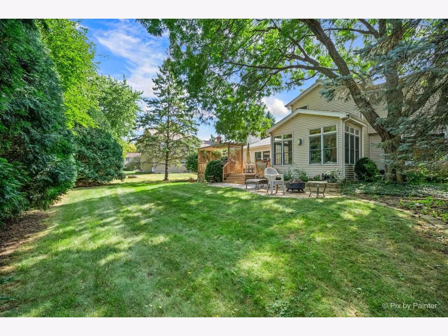
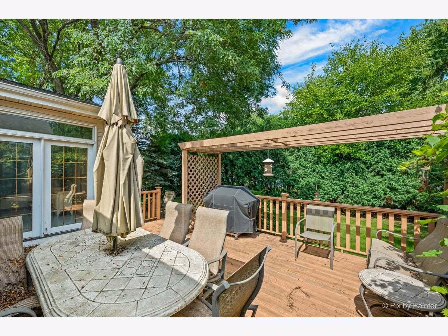
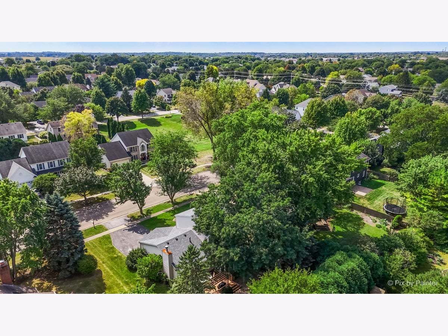
Classic Batavia Charm on North Avenue! Welcome to 1217 North Avenue, where character meets everyday convenience. This 3-bedroom, 2.5-bath home sits on a quiet, tree-lined street just minutes from downtown Batavia - the Fox River Riverwalk, the Saturday farmers market, local breweries and restaurants, and the Depot Museum are all a short walk or drive away. Hop on the Fox River Trail for miles of biking, or head west to Randall Road for shopping and dining. Commuters will appreciate easy access to Route 31, Kirk Road, and the I-88 corridor, with Metra service nearby. Inside, you'll find newly installed luxury vinyl plank flooring throughout the main floor, a bright, open family room with fireplace, a spacious kitchen with stainless appliances and ample cabinetry and a beautiful serene four season room. Upstairs you will find generously sized bedrooms with excellent closet space, including a primary bedroom with en-suite bath. A partially finished basement with half bath rounds out the superior floorplan. Escape the every day while enjoying the large deck and mature landscaping, which create a private retreat. Roof and siding 2019. Located in the Batavia School District 101. Being sold as-is. So much potential to make this home your own - schedule your showing today!
Property Specifics
| Single Family | |
| — | |
| — | |
| 1987 | |
| Partially Finished, Full | |
| Vinyl Siding | |
| Asphalt | |
| — | |
| No | |
| — |
| Kane | |
| — | |
| — / Not Applicable | |
| None | |
| Public | |
| Public Sewer | |
| Central Air | |
| Gas, Forced Air | |
| 12757251 | |
| 1216451033 |
Nearby Schools
| NAME: | DISTRICT: | DISTANCE: | |
|---|---|---|---|
|
High School
Batavia Sr High School |
101 | Not in DB | |
Property History
| DATE: | EVENT: | PRICE: | SOURCE: |
|---|---|---|---|
| 5 Apr, 2023 | Sold | $400,000 | MRED MLS |
| 9 Mar, 2023 | Under contract | $389,900 | MRED MLS |
| — | Last price change | $400,000 | MRED MLS |
| 10 Dec, 2022 | Listed for sale | $400,000 | MRED MLS |
| 1 Nov, 2026 | Under contract | $435,000 | MRED MLS |
| — | Last price change | $442,000 | MRED MLS |
| 13 Sep, 2026 | Listed for sale | $450,000 | MRED MLS |
Room Specifics
Total Bedrooms: 3
Bedrooms Above Ground: 3
Bedrooms Below Ground: 0
Dimensions: 16X13
Floor Type: —
Dimensions: 12X10
Floor Type: —
Dimensions: 17X10
Floor Type: —
Full Bathrooms: 4
Bathroom Amenities: Double Sink
Bathroom in Basement: 1
Dimensions: 13X10
Floor Type: —
Dimensions: 17X11
Floor Type: —
Dimensions: 18X8
Floor Type: —
Dimensions: 16X15
Floor Type: —
Dimensions: 21X17
Floor Type: —
Rooms: Heated Sun Room
Name: Heated Sun Room
Dimensions: 14X14
Floor Type: —
Other Specifics
| 2 | |
| Concrete Perimeter | |
| Garage Door Opener, Attached, Garage | |
| — | |
| — | |
| Deck | |
| — | |
| — | |
| 80x130x80x130 | |
| — | |
| Full | |
| — | |
| Range, Microwave, Dishwasher, Refrigerator, Washer, Dryer, Disposal | |
| Not in DB | |
| Park, Sidewalks, Street Lights, Street Paved | |
| — | |
| Gas Log, Gas Starter |
Tax History
| Year | Property Taxes |
|---|---|
| 2023 | $8,943 |
| 2026 | $10,216 |
Contact Agent
Nearby Similar Homes
Nearby Sold Comparables


Contact Agent
Listing Provided By
eXp Realty - Geneva
