

1219 Lodge Pole Lane, Normal, Illinois 61761


$395,000
|
For Sale
|
|
| Status: | New |
| Sqft: | 3,502 |
| Cost/Sqft: | $113 |
| Beds: | 4 |
| Baths: | 4 |
| Year Built: | 2002 |
| Property Taxes: | $8,881 |
| Lot Size: | 0,00 |
Description
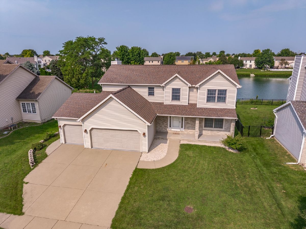
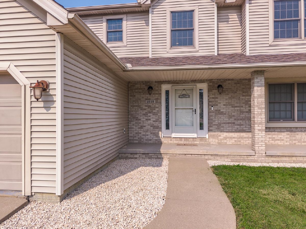
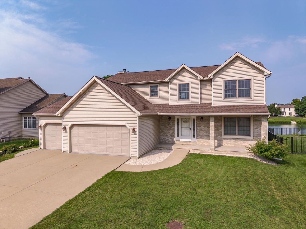
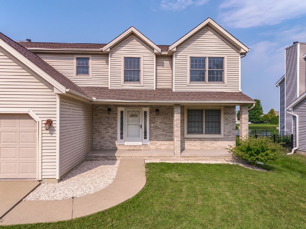
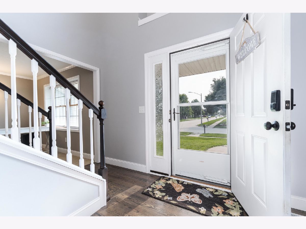
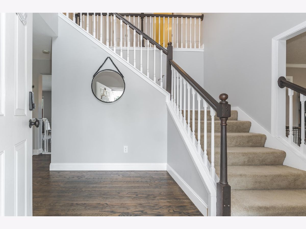
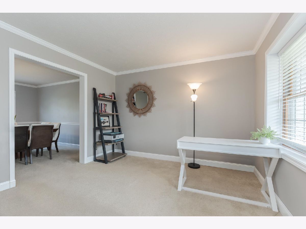
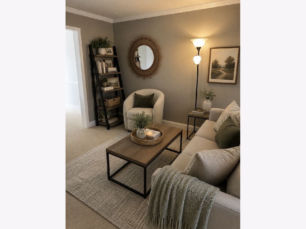
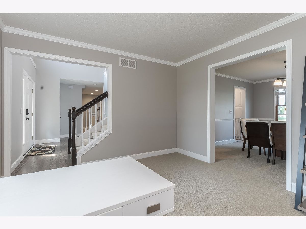
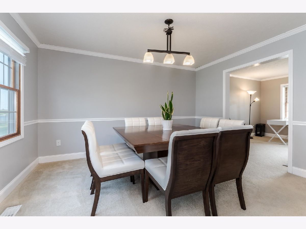
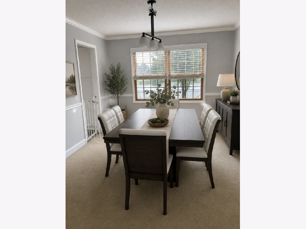
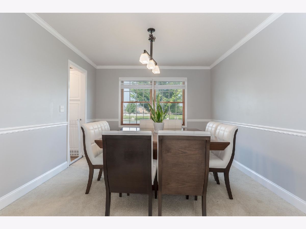
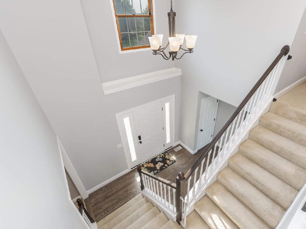
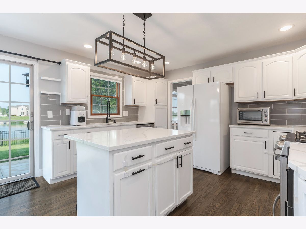
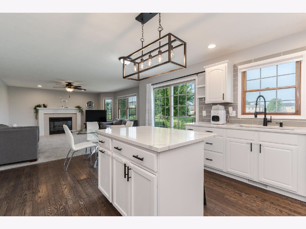
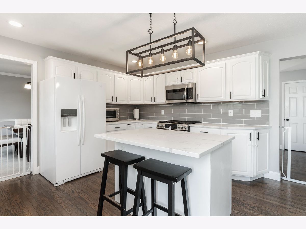
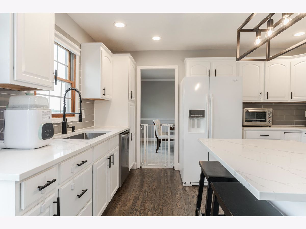
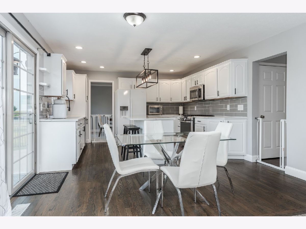
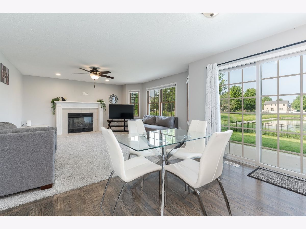
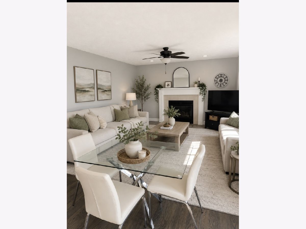
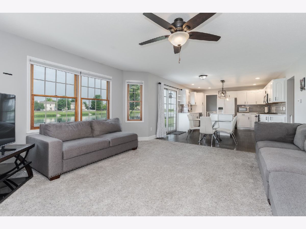
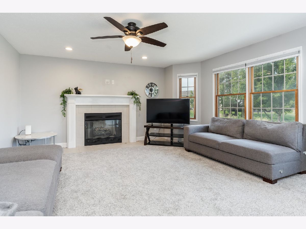
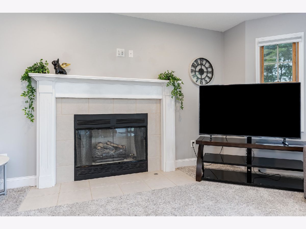
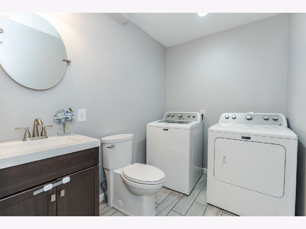
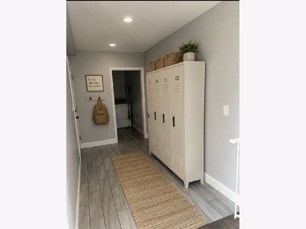
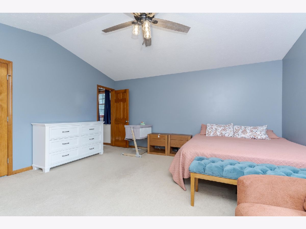
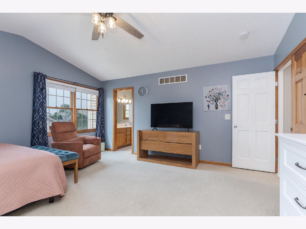
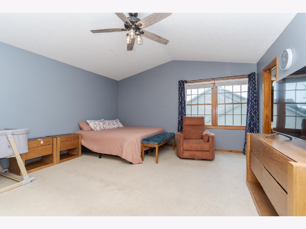
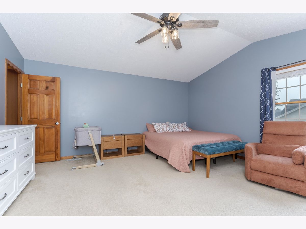
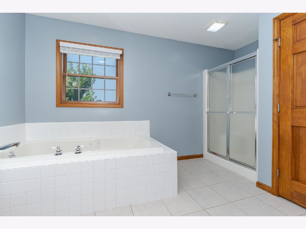
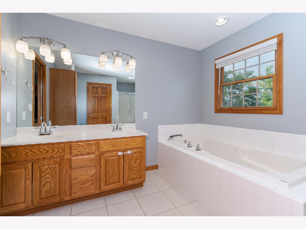
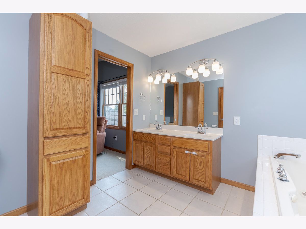
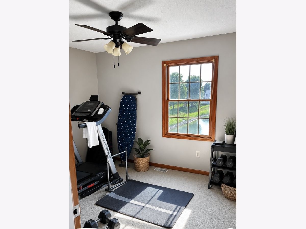
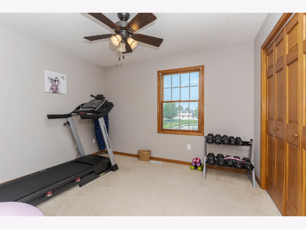
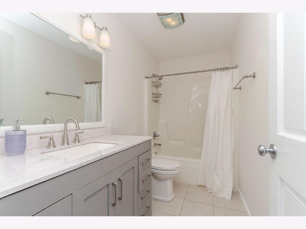
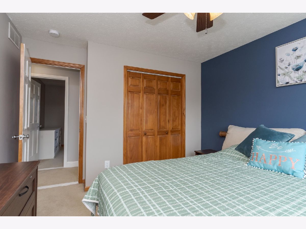
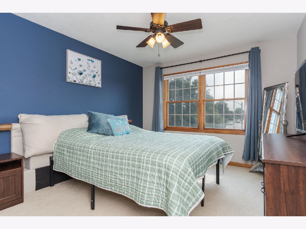
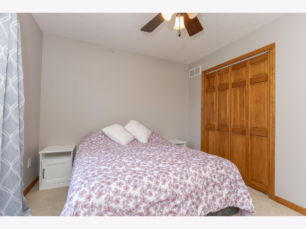
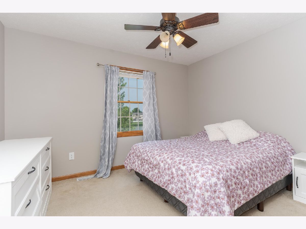
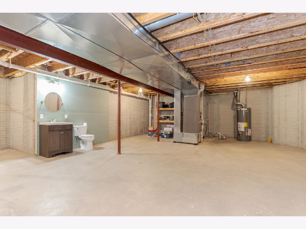
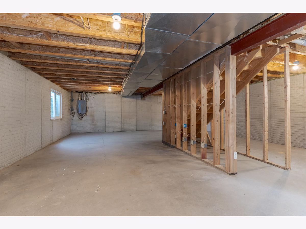
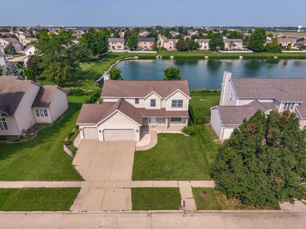
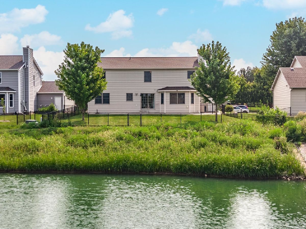
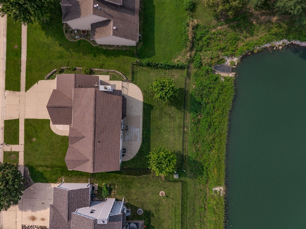
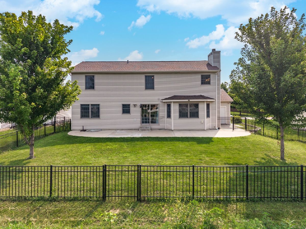
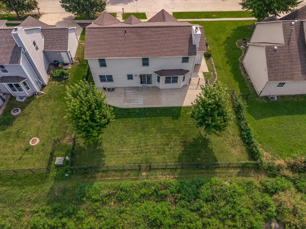
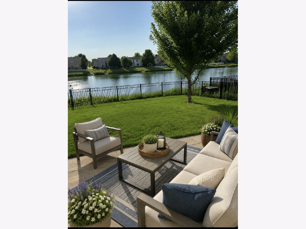
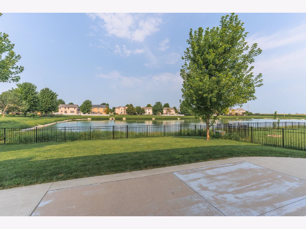
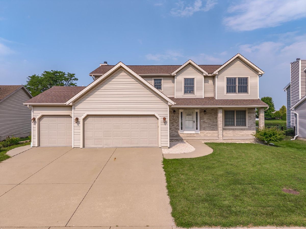
Beautifully situated in the desirable Eagles Landing neighborhood, this exceptional home offers serene water views and a peaceful backdrop for everyday living. This outstanding four bedroom home offers an inviting two-story foyer with turn staircase and an abundance of comfortable living space. Upgraded luxury flooring flows into the spacious eat in kitchen featuring updated quartz countertops, tiled backsplash, upgraded fixtures, a convenient breakfast bar & pantry. The kitchen opens to the family room where a cozy fireplace and gorgeous water views create the perfect gathering space. The main level also includes a formal living room, formal dining room/flex room, first floor laundry, entry closet and half bath. Upstairs you'll find four spacious bedrooms including an impressive primary suite with double door entry, cathedral ceiling, walk-in closets, double vanity, separate shower, whirlpool tub, and linen closet, the second full bath features an upgraded vanity and fixtures. The full basement includes a half bath and is ready to be finished to suit your needs. Enjoy peace of mind with a 2019 roof, 2018 HVAC, 2019 patio and newer light fixtures throughout. Step outside to the large patio and fenced yard overlooking the pond offering a beautiful setting for entertaining, relaxing, and enjoying the water views. Conveniently located near Grove Elementary School, Normal Community High School, interstate access, shopping and everyday amenities. A wonderful opportunity to enjoy pond front living in Eagles Landing.
Property Specifics
| Single Family | |
| — | |
| — | |
| 2002 | |
| — | |
| — | |
| Yes | |
| — |
| — | |
| Eagles Landing | |
| — / Not Applicable | |
| — | |
| — | |
| — | |
| 12728996 | |
| 1424202010 |
Nearby Schools
| NAME: | DISTRICT: | DISTANCE: | |
|---|---|---|---|
|
Grade School
Grove Elementary |
5 | — | |
|
Middle School
Chiddix Jr High |
5 | Not in DB | |
|
High School
Normal Community High School |
5 | Not in DB | |
Room Specifics
Total Bedrooms: 4
Bedrooms Above Ground: 4
Bedrooms Below Ground: 0
Dimensions: —
Floor Type: —
Dimensions: —
Floor Type: —
Dimensions: —
Floor Type: —
Full Bathrooms: 4
Bathroom Amenities: —
Bathroom in Basement: 1
Rooms: —
Basement Description: —
Other Specifics
| 3 | |
| — | |
| — | |
| — | |
| — | |
| 74X110 | |
| — | |
| — | |
| — | |
| — | |
| Not in DB | |
| — | |
| — | |
| — | |
| — |
Contact Agent
Nearby Similar Homes
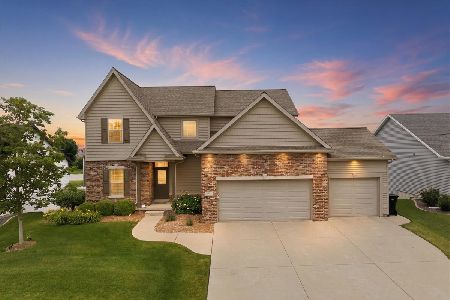
Nearby Sold Comparables
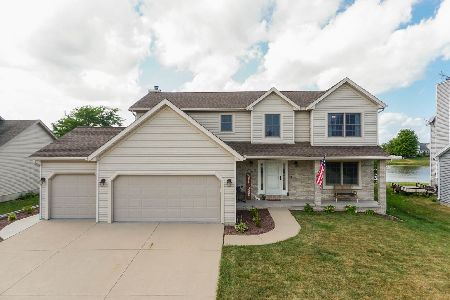
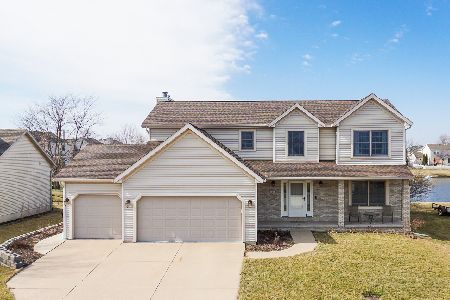

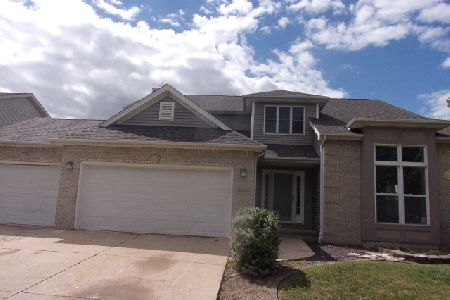
Contact Agent
Listing Provided By
Coldwell Banker Real Estate Group
