

122 49th Street, Grand Boulevard, Chicago, Illinois 60615


$299,000
|
For Sale
|
|
| Status: | Active |
| Sqft: | 1,480 |
| Cost/Sqft: | $202 |
| Beds: | 3 |
| Baths: | 3 |
| Year Built: | — |
| Property Taxes: | $3,246 |
| Days On Market: | 55 |
| Lot Size: | 0,00 |
Description
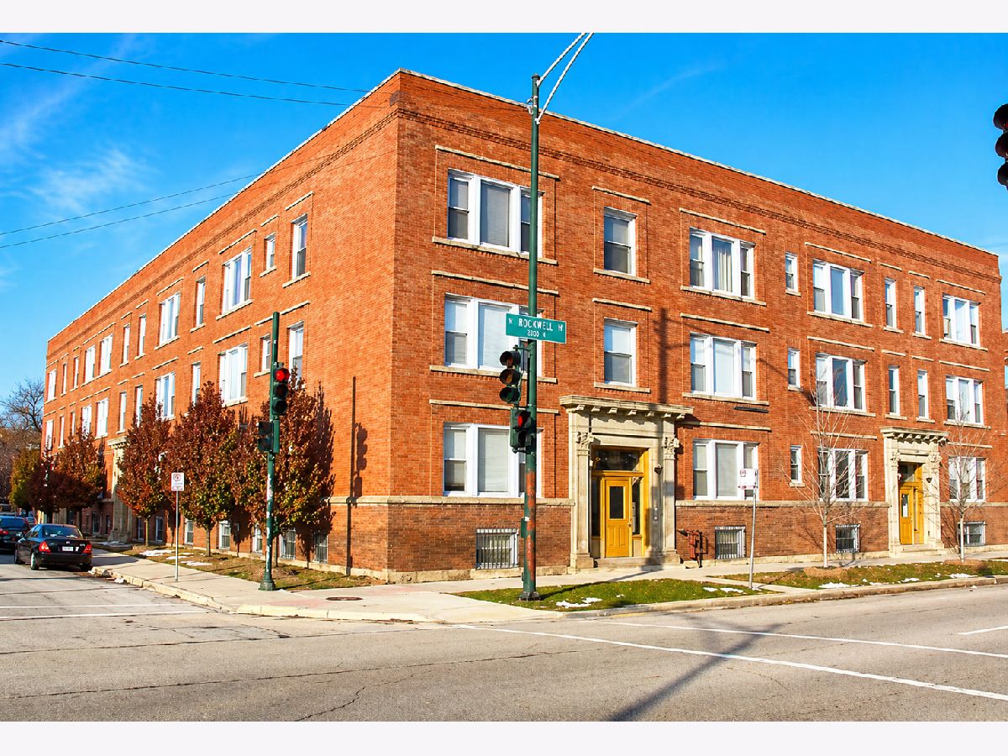
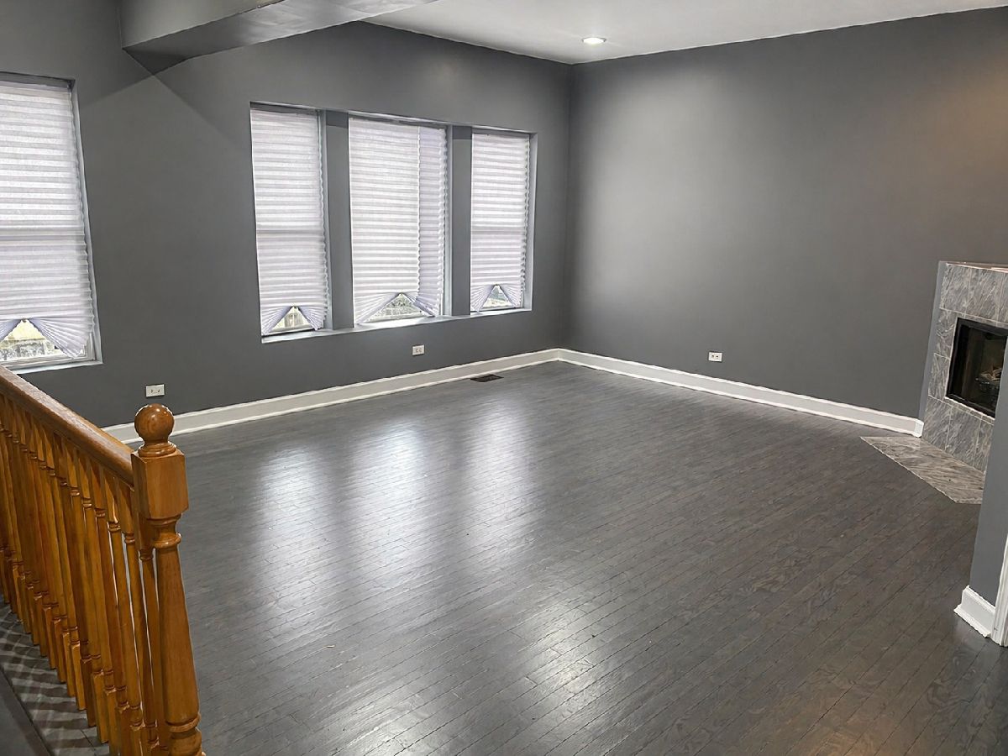
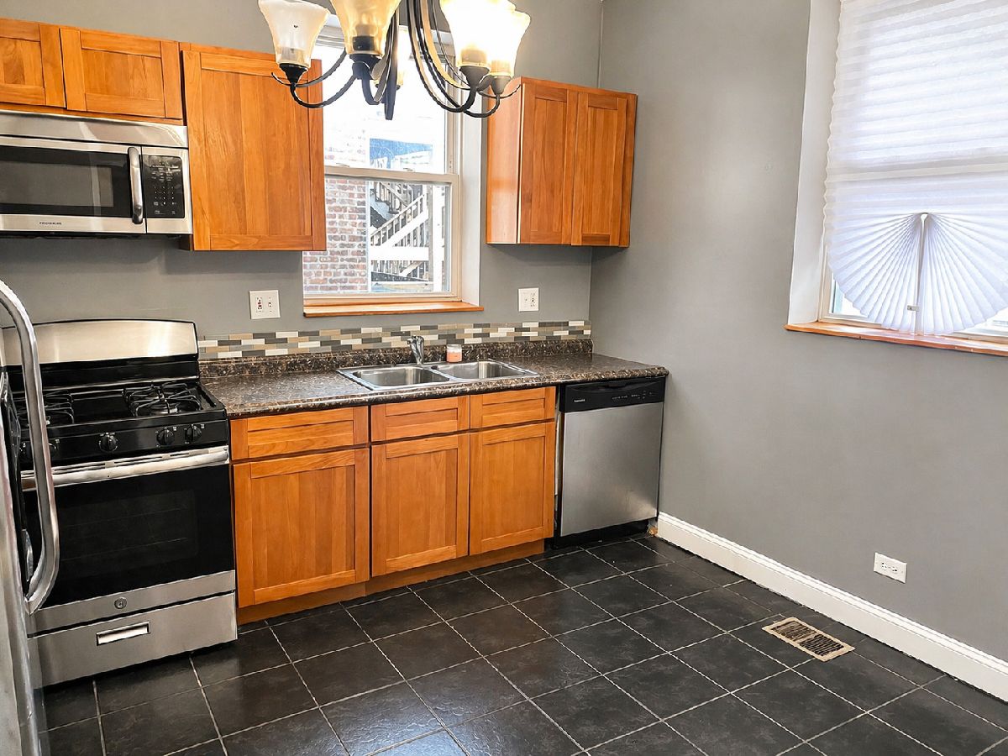
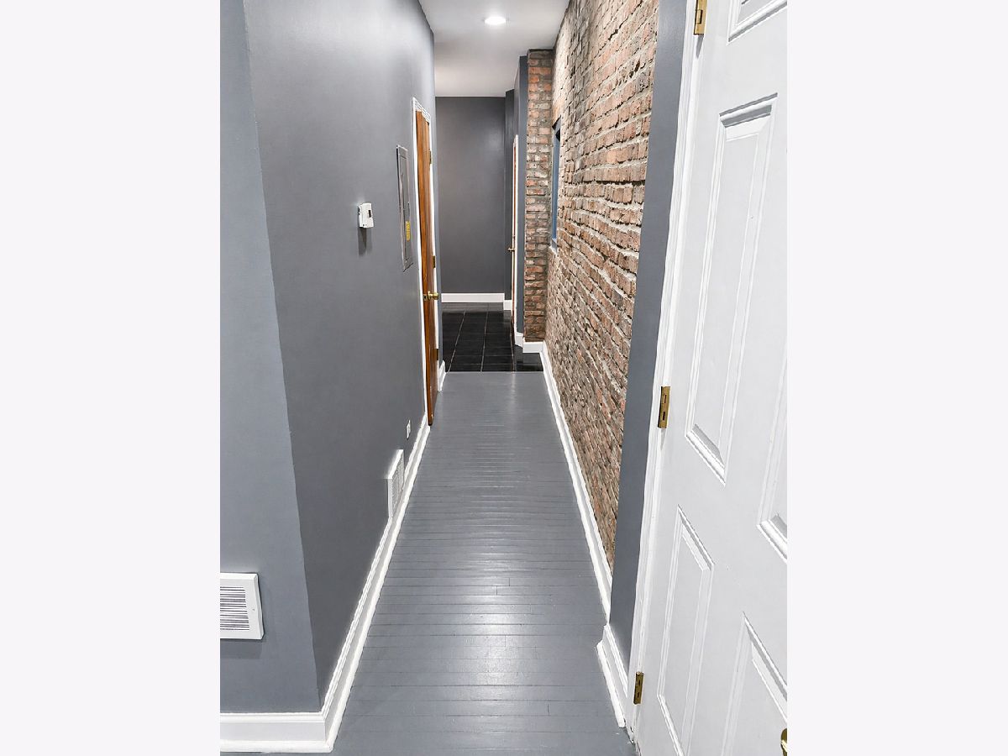
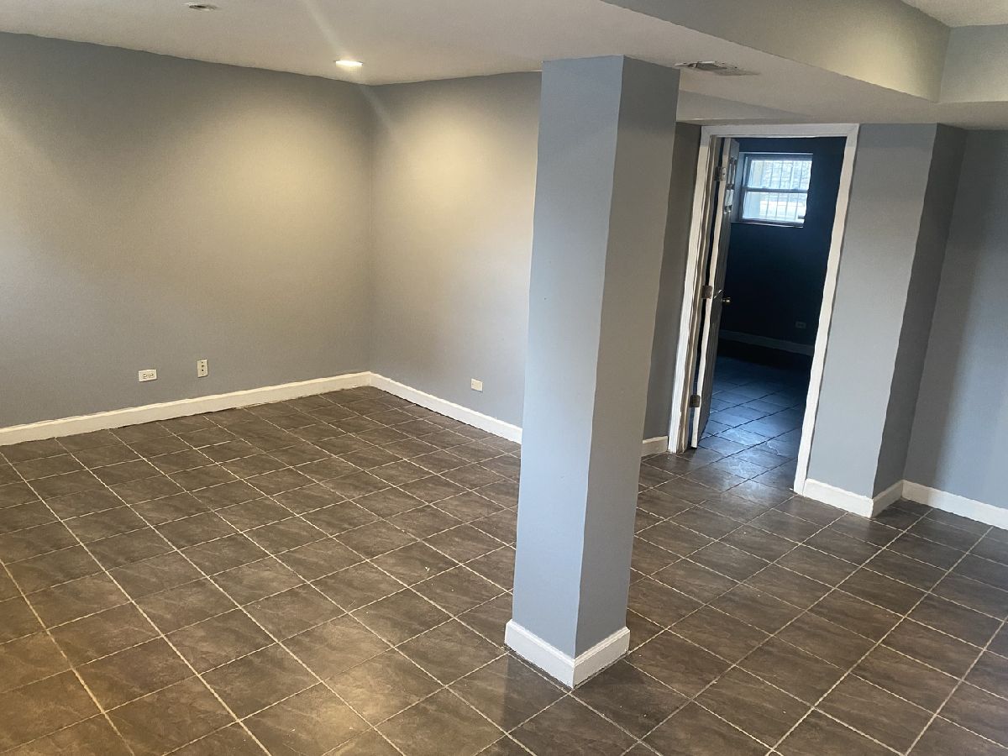
Welcome home to this beautifully situated condo in the heart of Chicago's vibrant Bronzeville neighborhood. This duplexed unit offers modern comfort, ideal for both homeowners and investors alike. Step inside on the main level to a bright, airy living space filled with natural light and a cozy fireplace, complemented by well-maintained hardwood floors, combo kitchen-dining area with granite countertop & stainless-steel appliances, large bedroom with bathroom plus a separate half bath. Meander to the lower level to a family room, two bedrooms, full bath and laundry room. Located just a few blocks from King Drive, CTA buses, green line train, Washington Park, local restaurants, University of Chicago and expressway.
Property Specifics
| Condos/Townhomes | |
| 3 | |
| — | |
| — | |
| 2009 | |
| Finished, Exterior Entry, Full | |
| Brick | |
| — | |
| — | |
| No | |
| — |
| Cook | |
| — | |
| 450 / Monthly | |
| Water, Parking, Insurance, Exterior Maintenance, Lawn Care, Scavenger, Snow Removal | |
| Public | |
| Public Sewer | |
| Central Air | |
| Natural Gas, Forced Air | |
| 12752466 | |
| 20101080251006 |
Property History
| DATE: | EVENT: | PRICE: | SOURCE: |
|---|---|---|---|
| 7 Aug, 2013 | Sold | $33,000 | MRED MLS |
| 19 Jul, 2013 | Under contract | $31,000 | MRED MLS |
| 24 Jun, 2013 | Listed for sale | $36,000 | MRED MLS |
| 5 Sep, 2026 | Listed for sale | $299,000 | MRED MLS |

Room Specifics
All Bedroom Info:
Total Bedrooms: 3
Bedrooms Above Ground: 3
Bedrooms Below Ground: 0
Total Bedrooms: 3
Bedrooms Above Ground: 3
Bedrooms Below Ground: 0
Master Bedroom Info:
Dimensions: 11X11
Location: Main LevelDimensions: 11X11
Floor Type: Carpet
Second Bedroom Info:
Dimensions: 12X14
Location: LowerDimensions: 12X14
Floor Type: —
Third Bedroom Info:
Dimensions: 9X11
Location: LowerDimensions: 9X11
Floor Type: Ceramic Tile
Bathroom Info:
Full Bathrooms: 3
Partial Bathrooms: 1Full Bathrooms: 3
Bathroom Amenities: —
Bathroom in Basement: 1
Kitchen Info:
Dimensions: 11X12
Location: Main LevelDimensions: 11X12
Floor Type: Hardwood
Features: Eating Area-Table Space
Living Room Info:
Dimensions: 16X20
Location: Main LevelDimensions: 16X20
Floor Type: Hardwood
Family Room Info:
Dimensions: 11X20
Location: LowerDimensions: 11X20
Floor Type: Wood Laminate
Additional Rooms Info:
Rooms: No additional rooms
Basement: Finished, Exterior Entry, FullRooms: No additional rooms
Other Specifics
| — | |
| — | |
| Assigned, Off Alley, Owned | |
| Gas Dryer Hookup, Electric Dryer Hookup, In Unit | |
| — | |
| — | |
| — | |
| — | |
| COMMON | |
| — | |
| Full | |
| — | |
| Range, Microwave, Dishwasher, Refrigerator, Washer, Dryer, Disposal | |
| Not in DB | |
| — | |
| None | |
| Gas Log |
Tax History
| Year | Property Taxes |
|---|---|
| 2013 | $3,625 |
| 2026 | $3,246 |
Contact Agent
Nearby Similar Homes
4858 Indiana Avenue, Chicago, Illinois 60615
Foreclosure
$253,000
3 beds / 2.0 baths / 1,124 ft2
Condos/Townhomes / Built: —
25
4850 Prairie Avenue, Chicago, Illinois 60615
For Sale
$255,000
2 beds / 2.0 baths / 1,450 ft2
Condos/Townhomes / Built: —
48
4825 Prairie Avenue, Chicago, Illinois 60615

For Sale
$329,000
3 beds / 2.1 baths / 1,600 ft2
Condos/Townhomes / Built: 1916
50
5017 Prairie Avenue, Chicago, Illinois 60615
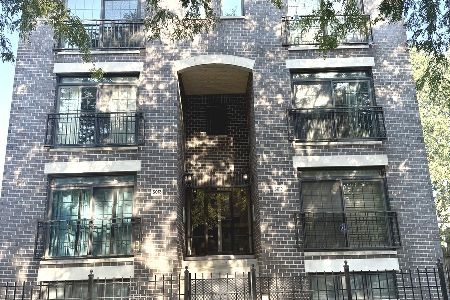
For Sale
$349,000
4 beds / 3.0 baths / 2,600 ft2
Condos/Townhomes / Built: 2006
54
4615 Michigan Avenue, Chicago, Illinois 60653
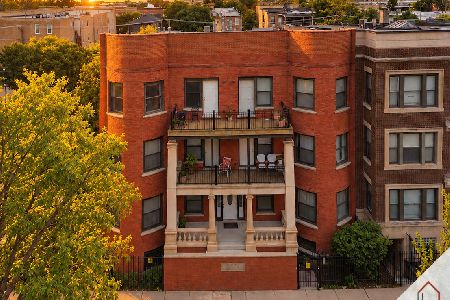
For Sale
$269,900
3 beds / 2.0 baths / 1,255 ft2
Condos/Townhomes / Built: 2003
14
5014 King Drive, Chicago, Illinois 60615
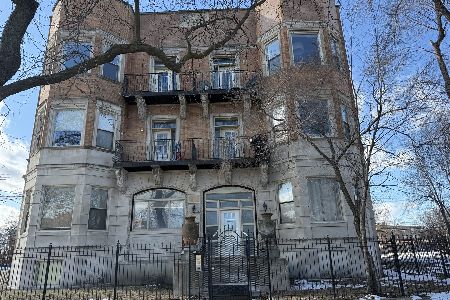
For Sale
$210,000
2 beds / 2.0 baths / 1,200 ft2
Condos/Townhomes / Built: 1910
65
Nearby Sold Comparables
122 49th Street, Chicago, Illinois 60615

Sold
$29,000
2 beds / 2.0 baths / 900 ft2
Condos/Townhomes / Built: —
5920
122 49th Street, Chicago, Illinois 60615
Sold
$31,000
3 beds / 2.1 baths / 1,480 ft2
Condos/Townhomes / Built: 1908
4876
124 49th Street, Chicago, Illinois 60615
Sold
$34,900
2 beds / 2.0 baths / 978 ft2
Condos/Townhomes / Built: 1920
5306
124 49th Street, Chicago, Illinois 60615

Sold
$122,500
2 beds / 2.0 baths / 978 ft2
Condos/Townhomes / Built: 1920
1933
124 49th Street, Chicago, Illinois 60615

Sold
$115,000
2 beds / 2.0 baths / 978 ft2
Condos/Townhomes / Built: 1901
1822
122 49th Street, Chicago, Illinois 60615
Sold
$49,500
2 beds / 2.0 baths / 978 ft2
Condos/Townhomes / Built: 1920
4195
Contact Agent
Listing Provided By
eXp Realty
