

122 Edison Avenue, Elgin, Illinois 60123


$299,500
|
For Sale
|
|
| Status: | Contingent |
| Sqft: | 1,667 |
| Cost/Sqft: | $180 |
| Beds: | 4 |
| Baths: | 2 |
| Year Built: | — |
| Property Taxes: | $4,761 |
| Lot Size: | 0,00 |
Description
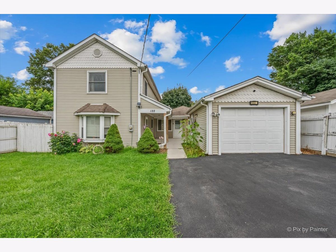
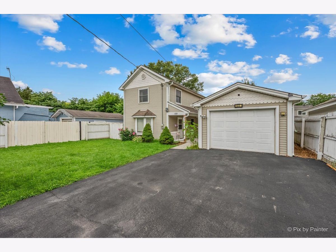
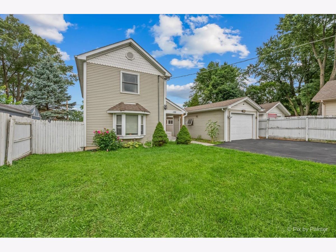
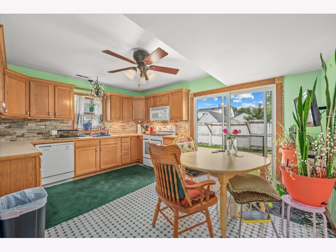
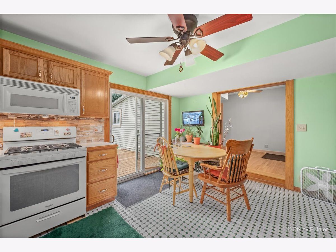
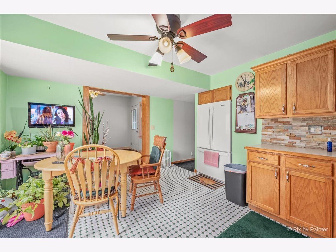
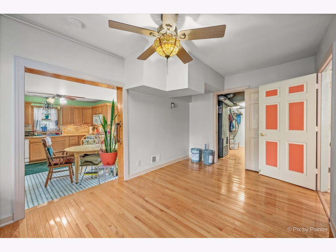
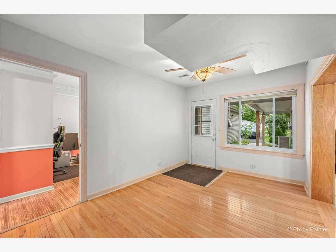
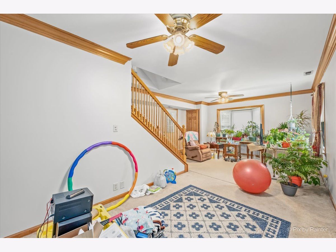
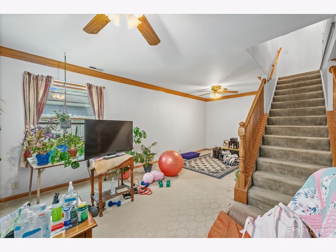
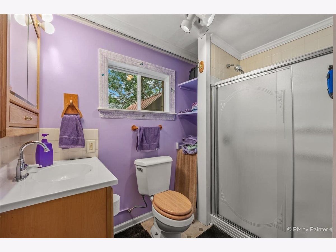
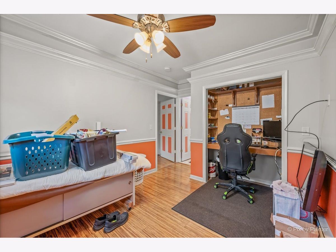
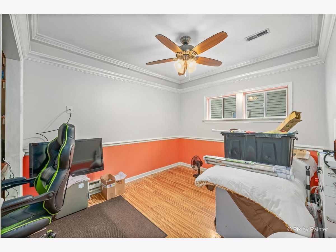
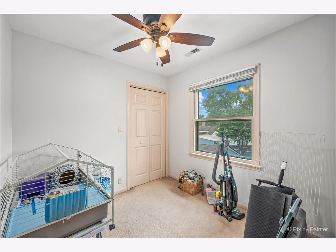
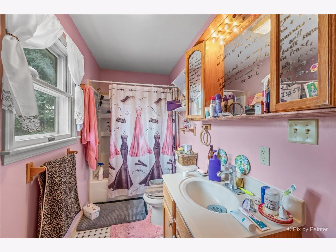
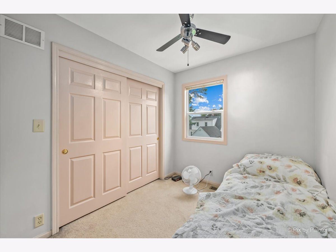
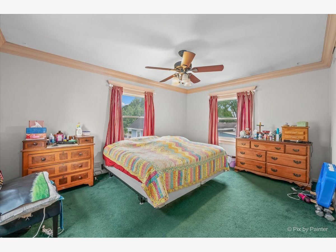
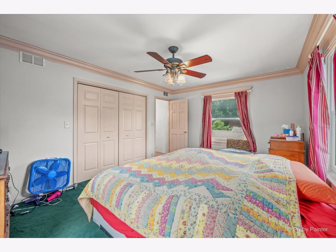
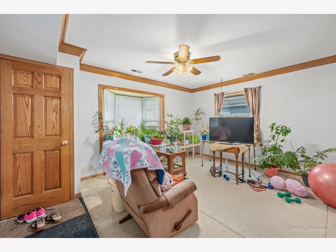
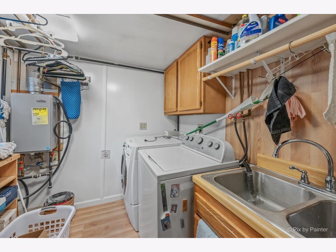
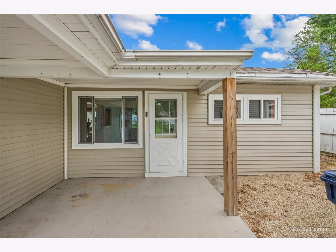
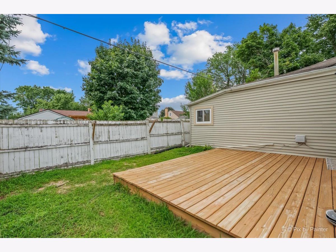
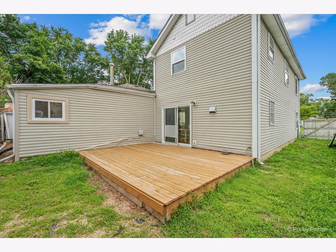
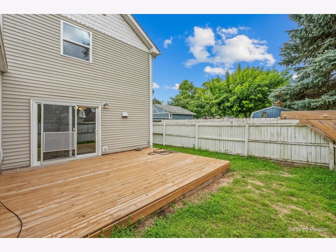
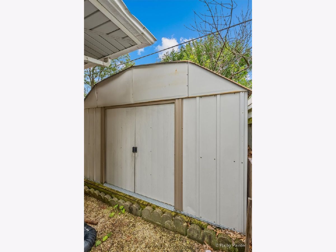
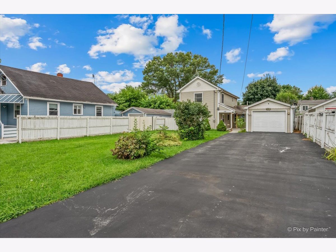
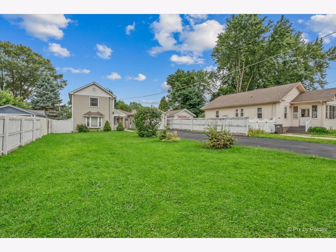
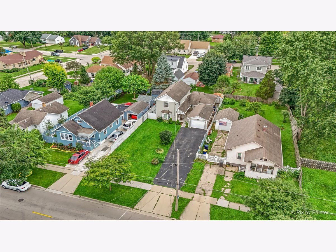
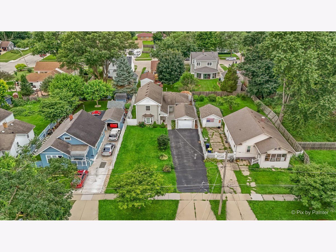
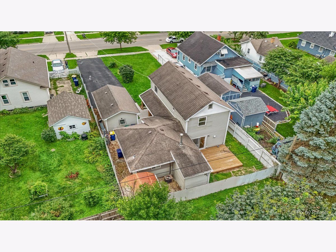
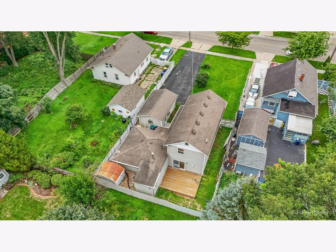
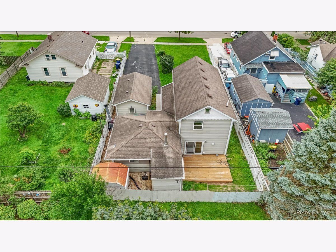
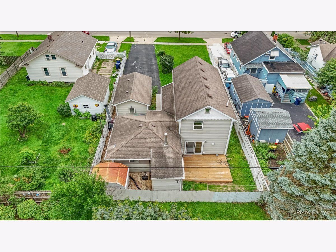
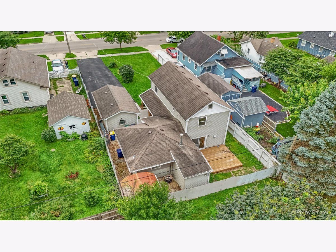
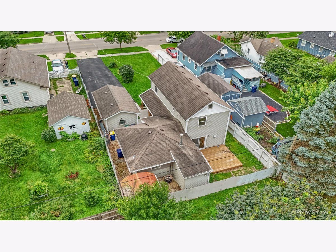
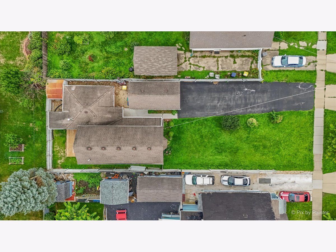
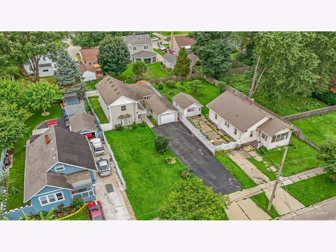
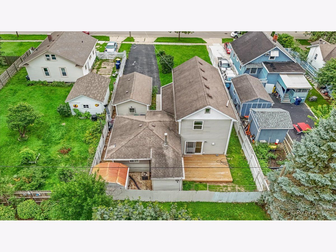
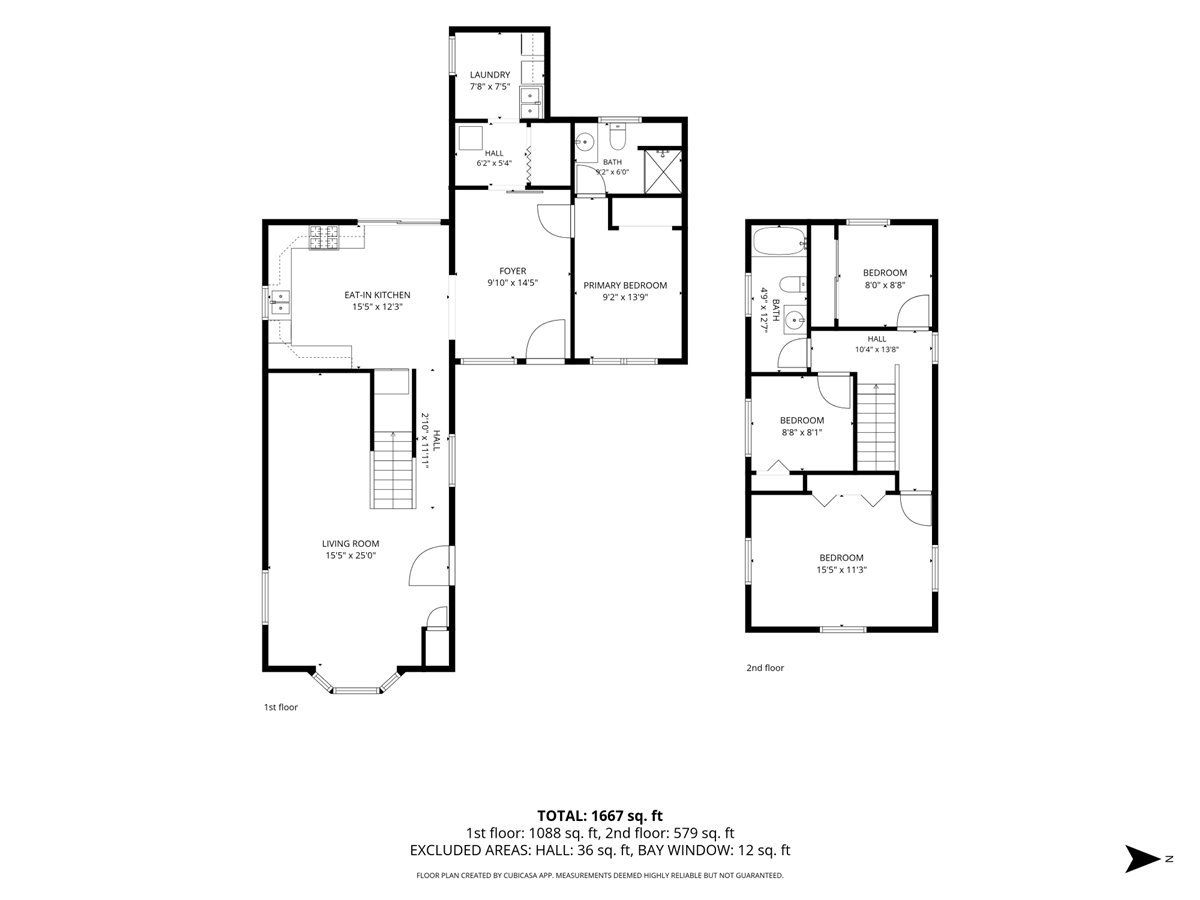
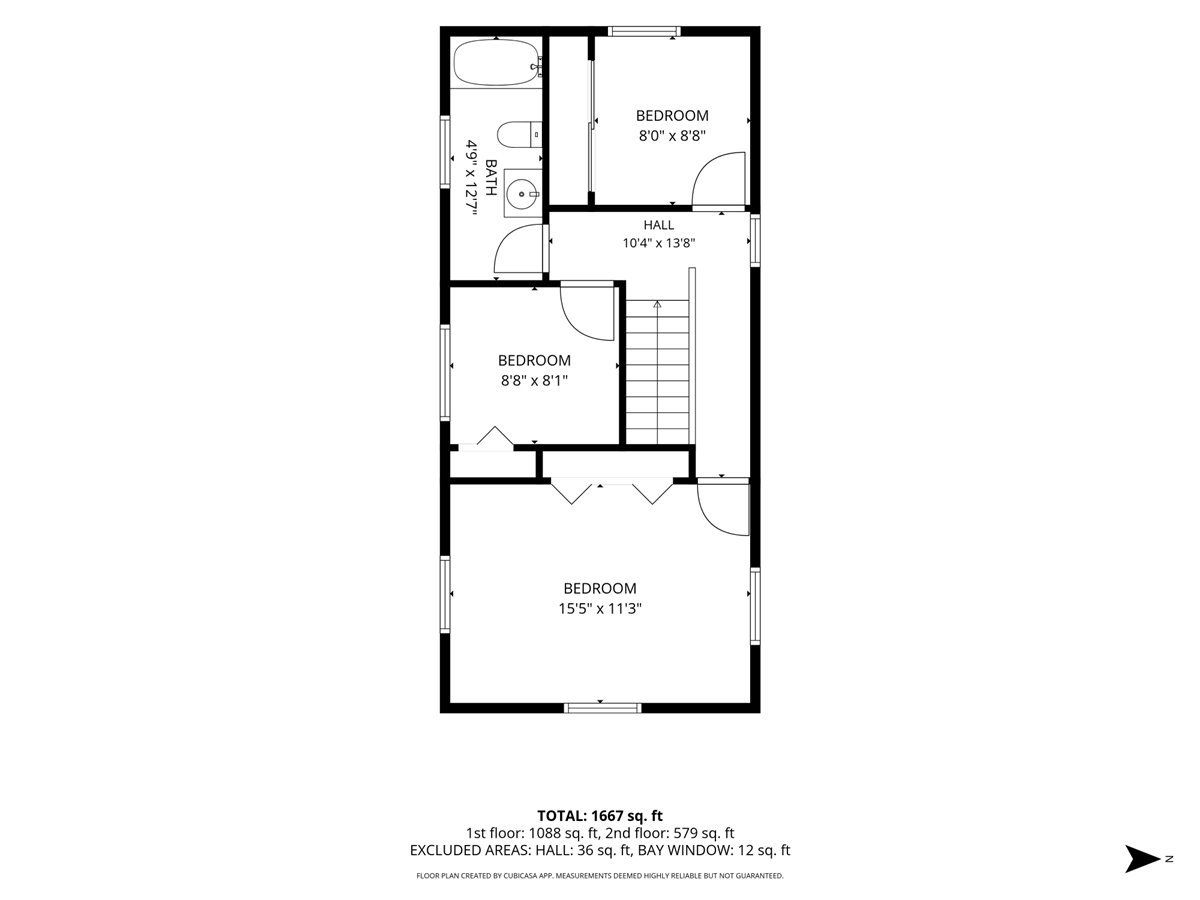
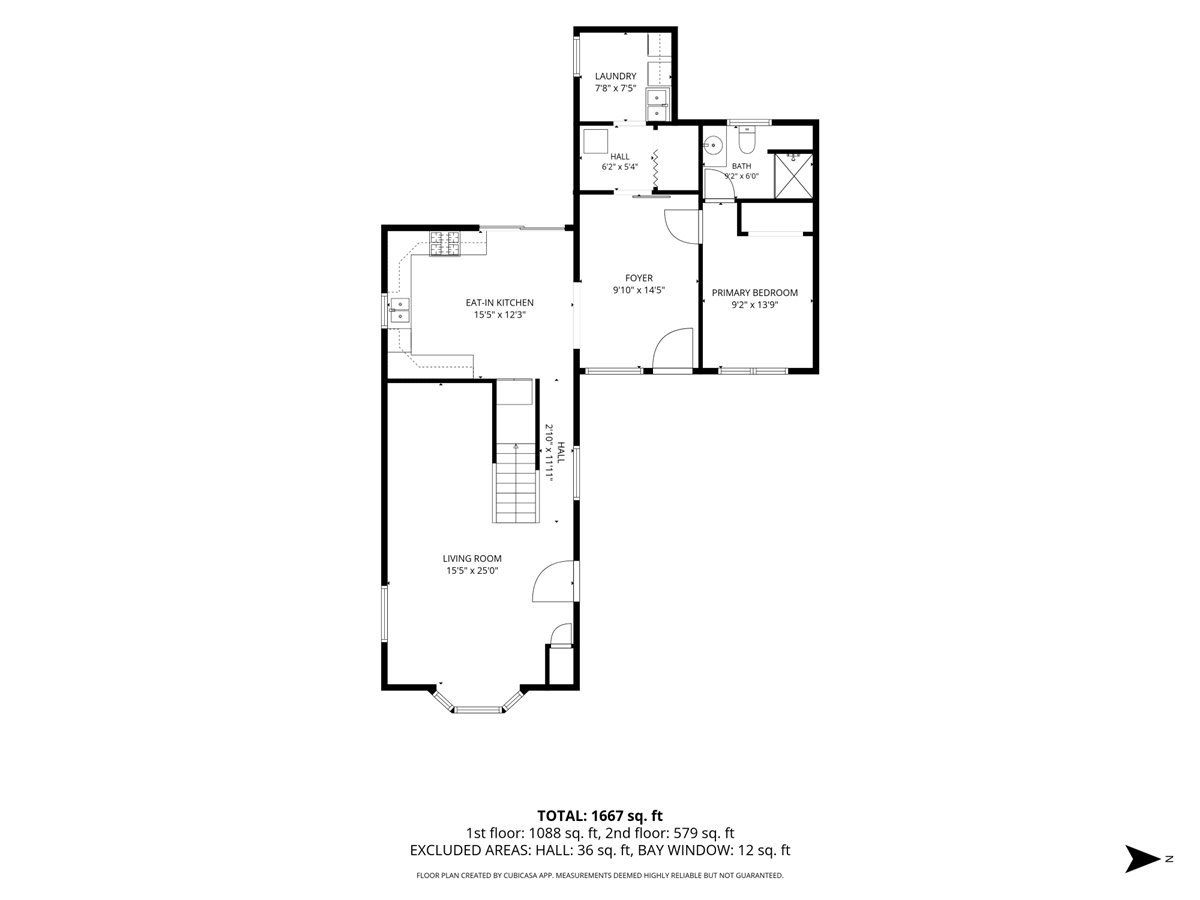
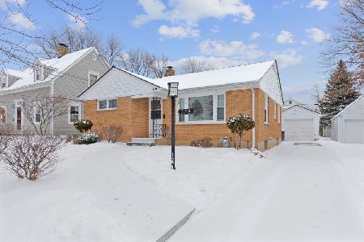
Welcome to 122 Edison Ave in Elgin! This inviting 4-bedroom, 2-bath home offers a comfortable and versatile layout with features designed for everyday living. Complete rehab and new additions to this one-of-a-kind home in 1999.The first floor includes a convenient bedroom and full bathroom, providing an ideal option for guests, family members, or flexible living arrangements. There is also a full house length attic space for all your storage needs! The eat-in kitchen offers a welcoming space for casual meals and gatherings and features a reverse osmosis water filtration system under the sink and a new garbage disposal. Beautiful hardwood floors add warmth and character, while ceiling fans provide added comfort and airflow. Enjoy outdoor living in the backyard, complete with a deck that's perfect for relaxing, entertaining, or enjoying a morning coffee. A storage shed provides additional space for tools, lawn equipment, and seasonal items. The attached garage adds convenient parking and extra storage. With four bedrooms, two full bathrooms, a first-floor bedroom and bath, eat-in kitchen, hardwood floors, deck, storage shed, and attached garage, this home offers the space, functionality, and convenience you've been looking for. Come see all that this home has to offer!
Property Specifics
| Single Family | |
| — | |
| — | |
| — | |
| — | |
| — | |
| No | |
| — |
| Kane | |
| — | |
| — / Not Applicable | |
| — | |
| — | |
| — | |
| 12736855 | |
| 0615481012 |
Nearby Schools
| NAME: | DISTRICT: | DISTANCE: | |
|---|---|---|---|
|
Grade School
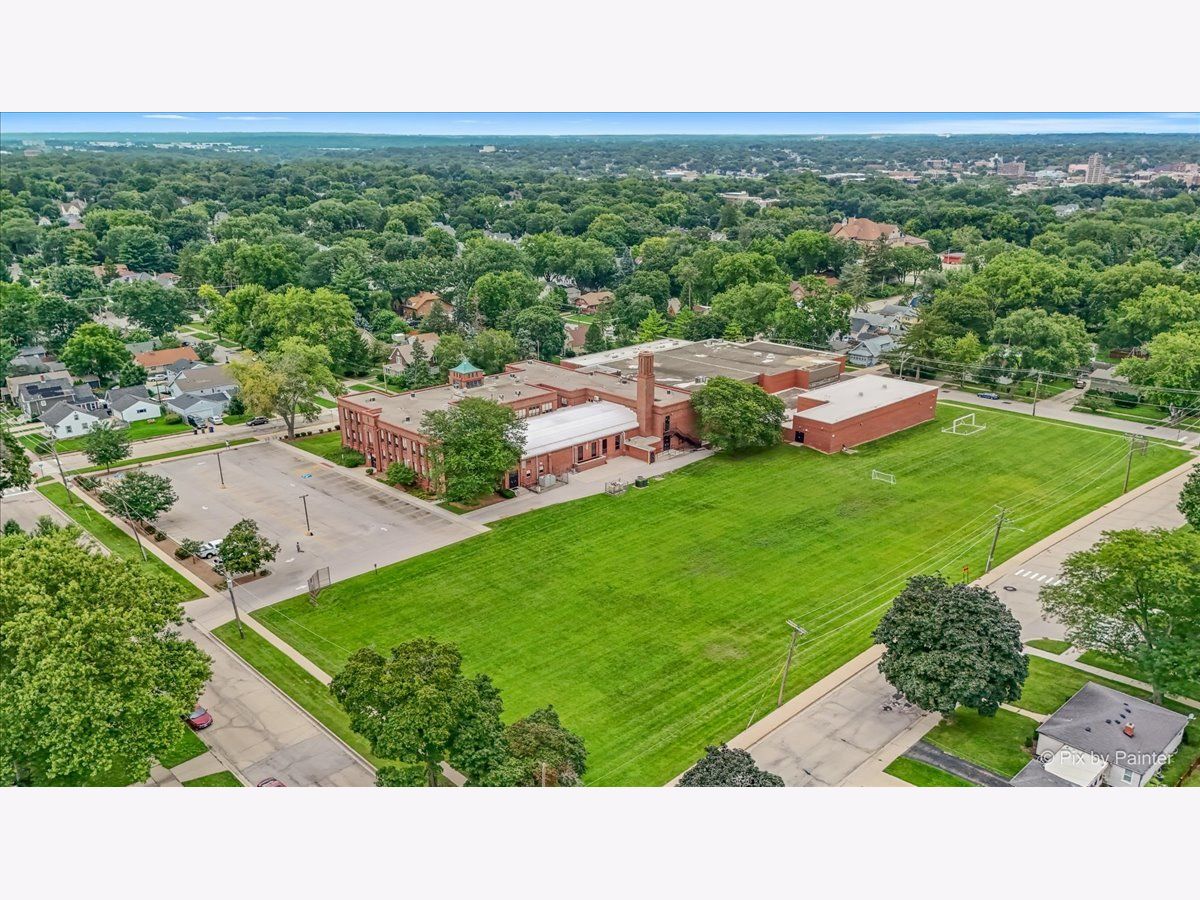
Harriet Gifford Elementary Schoo |
46 | — | |
|
Middle School
Abbott Middle School |
46 | Not in DB | |
|
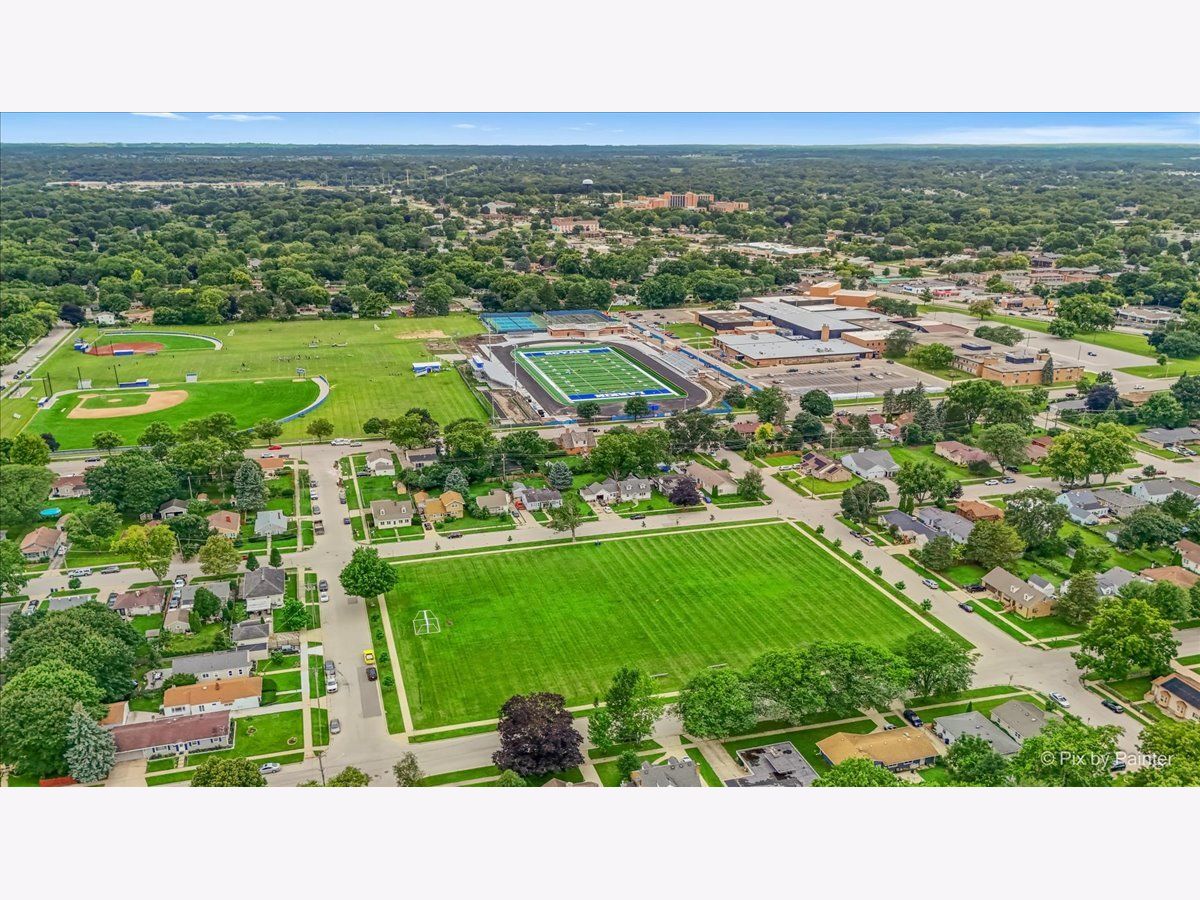
High School
Larkin High School |
46 | Not in DB | |
Room Specifics
Total Bedrooms: 4
Bedrooms Above Ground: 4
Bedrooms Below Ground: 0
Dimensions: —
Floor Type: —
Dimensions: —
Floor Type: —
Dimensions: —
Floor Type: —
Full Bathrooms: 2
Bathroom Amenities: Soaking Tub
Bathroom in Basement: 0
Rooms: —
Basement Description: —
Other Specifics
| 1 | |
| — | |
| — | |
| — | |
| — | |
| 6600 | |
| — | |
| — | |
| — | |
| — | |
| Not in DB | |
| — | |
| — | |
| — | |
| — |
Contact Agent
Nearby Similar Homes
Nearby Sold Comparables

Contact Agent
Listing Provided By
HomeSmart Connect LLC
