

122 Indian Trail, Lake In The Hills, Illinois 60156


$269,000
|
For Sale
|
|
| Status: | Contingent |
| Sqft: | 1,608 |
| Cost/Sqft: | $167 |
| Beds: | 4 |
| Baths: | 3 |
| Year Built: | 1977 |
| Property Taxes: | $6,027 |
| Days On Market: | 6 |
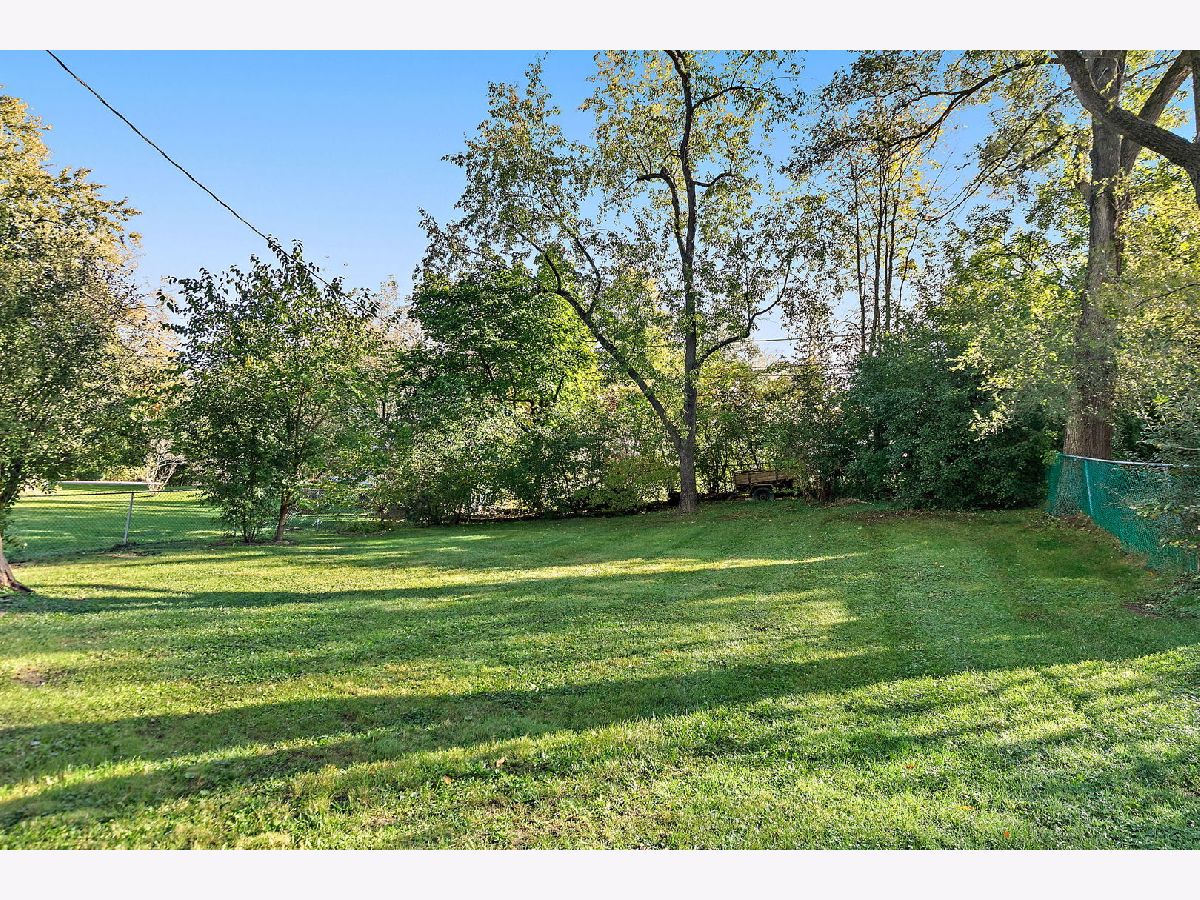
| Lot Size: | 0,19 |
Sorry but we don't have exact coordinates for this place
Description
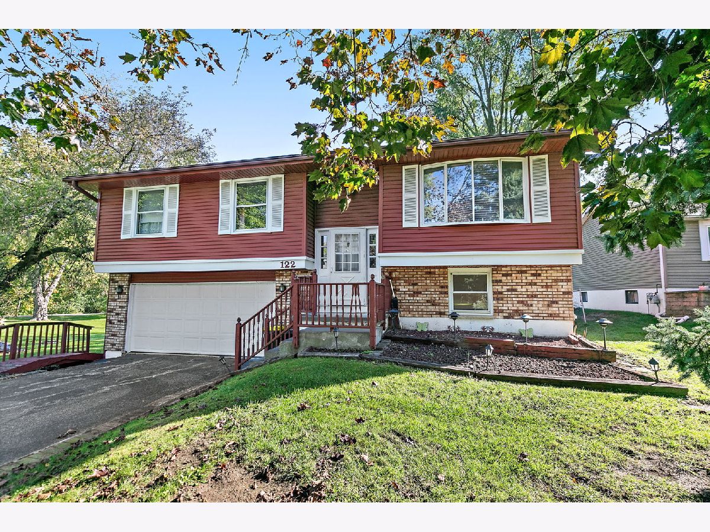
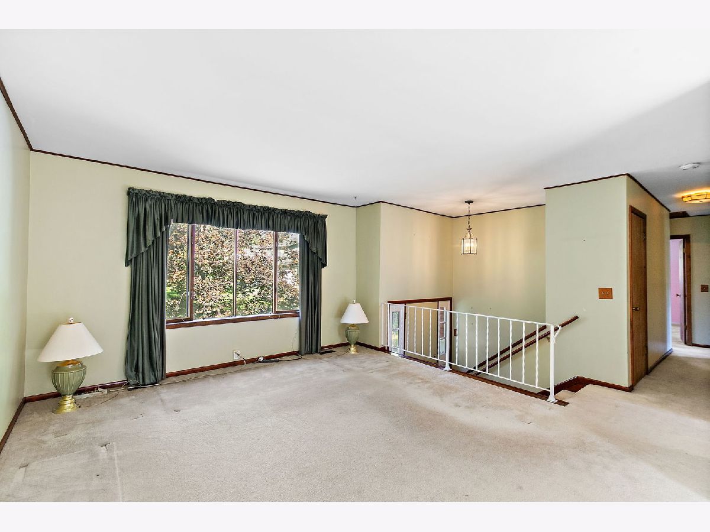
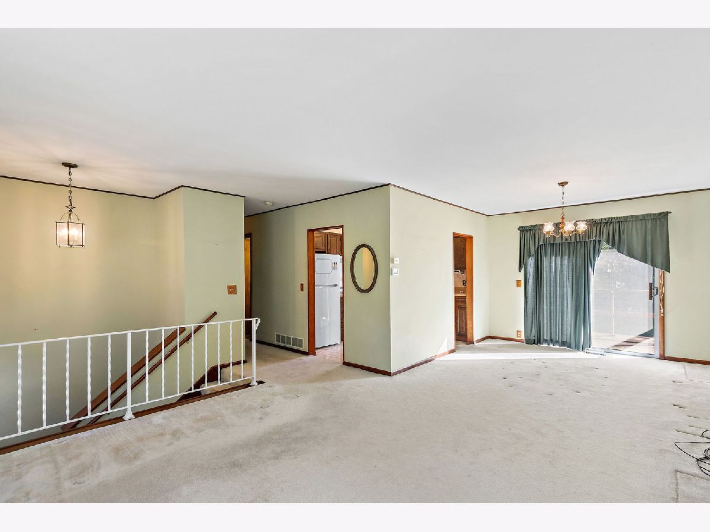
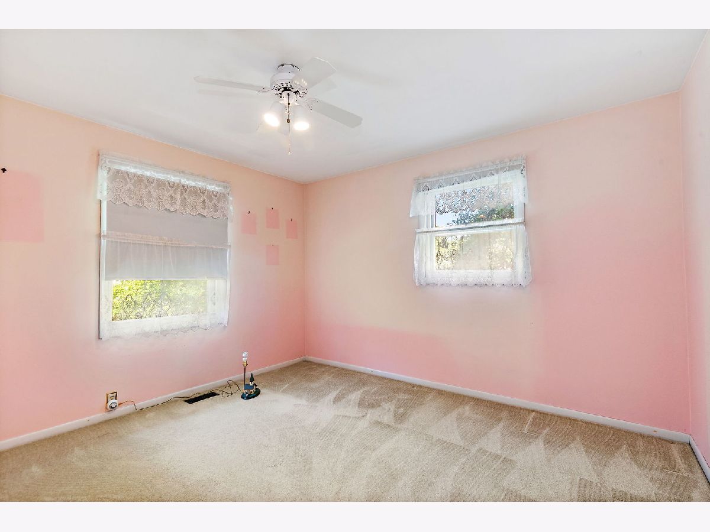
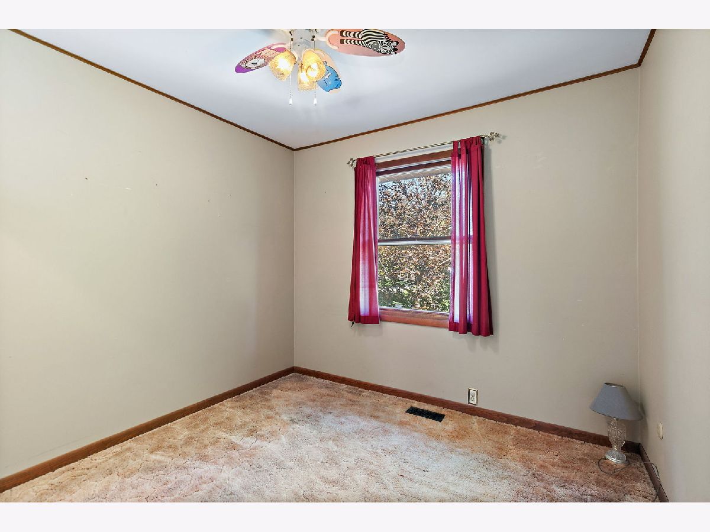
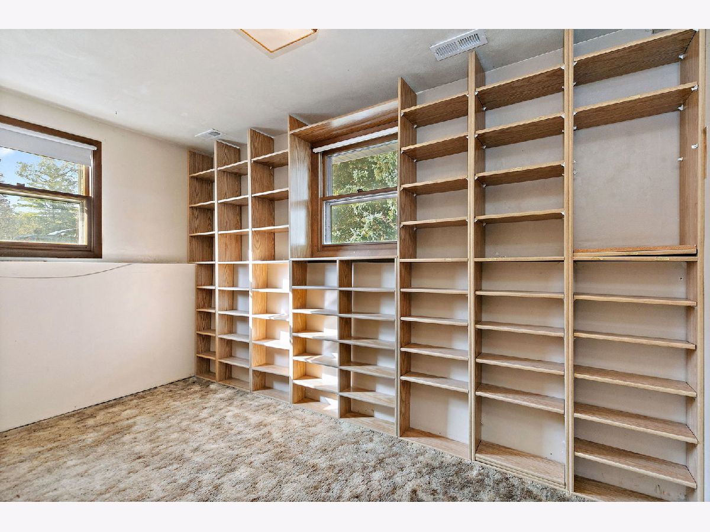
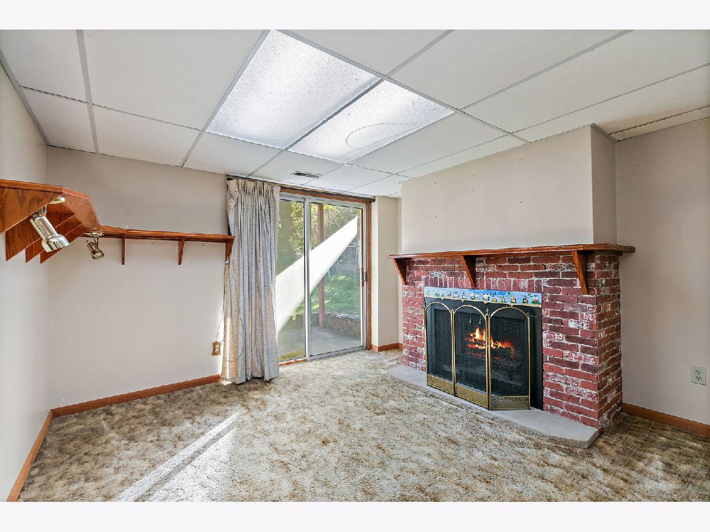
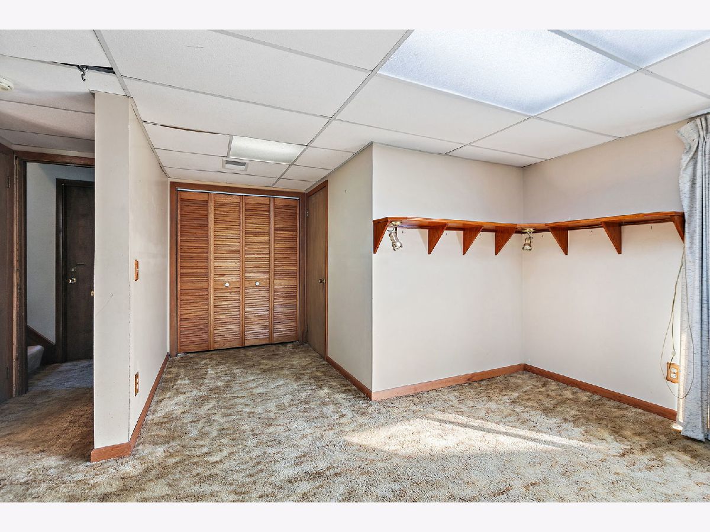
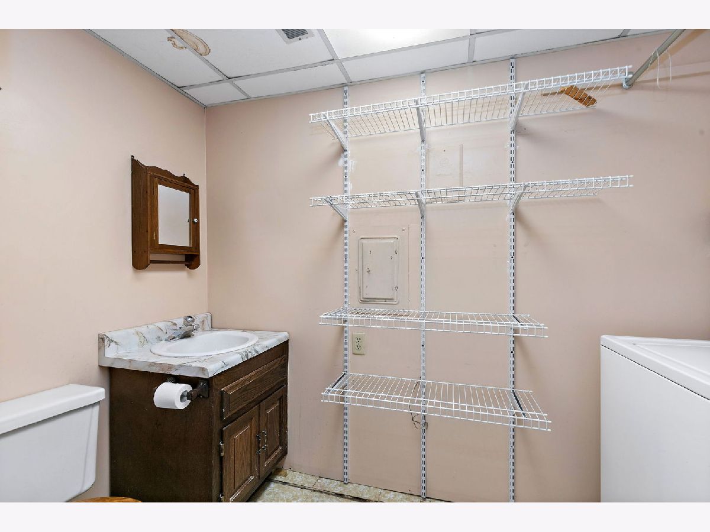
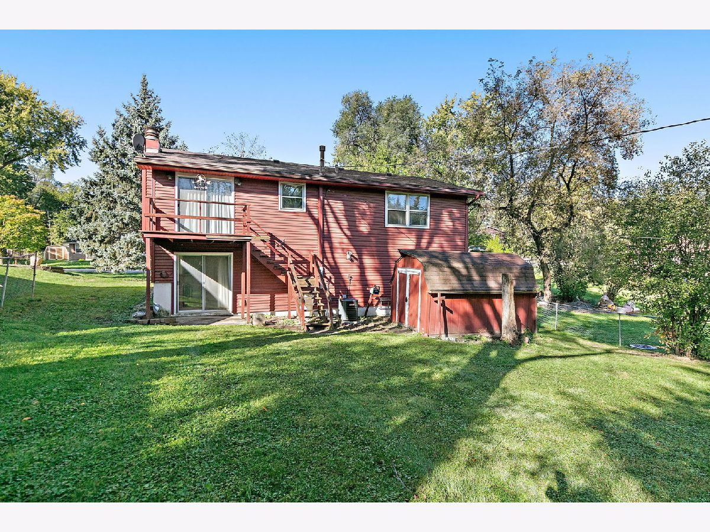
Opportunity awaits in Lake in the Hills! This 3-bedroom raised ranch features 2 full bathrooms and 1 half bathroom, plus an additional room in the basement offering flexible space for an office, hobby room, or potential bedroom. Conveniently located off Algonquin Road near Randall Road, this home offers an excellent opportunity for investors or buyers looking to bring their ideas and make it their own. Bring your vision and explore the possibilities! Property is being sold strictly AS IS.
Property Specifics
| Single Family | |
| — | |
| Raised Ranch | |
| 1977 | |
| Finished, Walk-Out Access | |
| Combination | |
| — | |
| — | |
| No | |
| 0.19 |
| — | |
| — | |
| — / Not Applicable | |
| None | |
| Public | |
| Public Sewer | |
| Central Air | |
| Gas | |
| 12788593 | |
| 1929255003 |
Nearby Schools
| NAME: | DISTRICT: | DISTANCE: | |
|---|---|---|---|
|
Grade School
Lake In The Hills Elementary Sch |
300 | — | |
|
Middle School
Westfield Community School |
300 | Not in DB | |
|
High School
H D Jacobs High School |
300 | Not in DB | |
Property History
| DATE: | EVENT: | PRICE: | SOURCE: |
|---|---|---|---|
| 26 Oct, 2026 | Under contract | $269,000 | MRED MLS |
| 21 Oct, 2026 | Listed for sale | $269,000 | MRED MLS |
Room Specifics
All Bedroom Info:
Total Bedrooms: 4
Bedrooms Above Ground: 4
Bedrooms Below Ground: 0
Total Bedrooms: 4
Bedrooms Above Ground: 4
Bedrooms Below Ground: 0
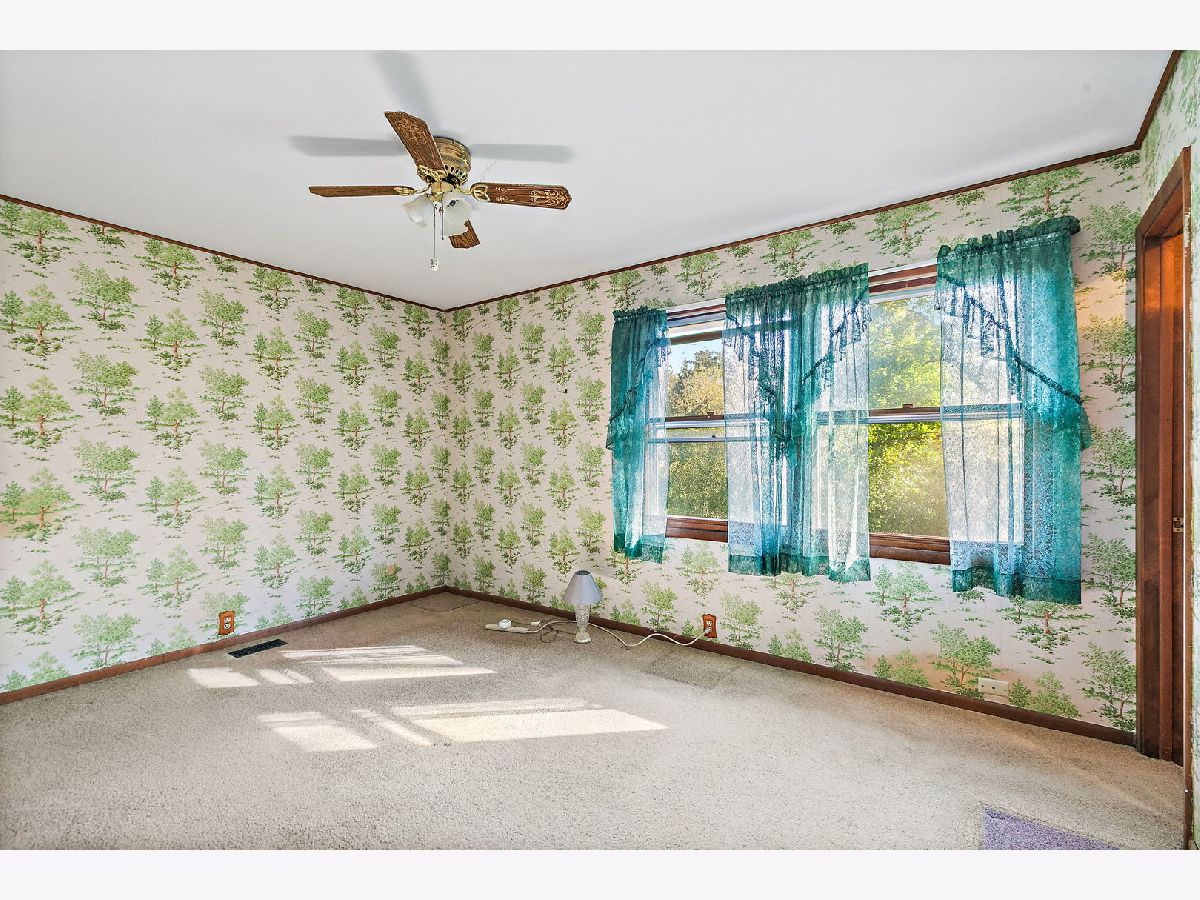
Master Bedroom Info:
Dimensions: 10X14
Location: Main LevelDimensions: 10X14
Floor Type: Carpet
Second Bedroom Info:
Dimensions: 11X12
Location: Main LevelDimensions: 11X12
Floor Type: Carpet
Third Bedroom Info:
Dimensions: 9X9
Location: Main LevelDimensions: 9X9
Floor Type: Carpet
Fourth Bedroom Info:
Dimensions: 8X13
Location: —Dimensions: 8X13
Floor Type: Carpet
Bathroom Info:
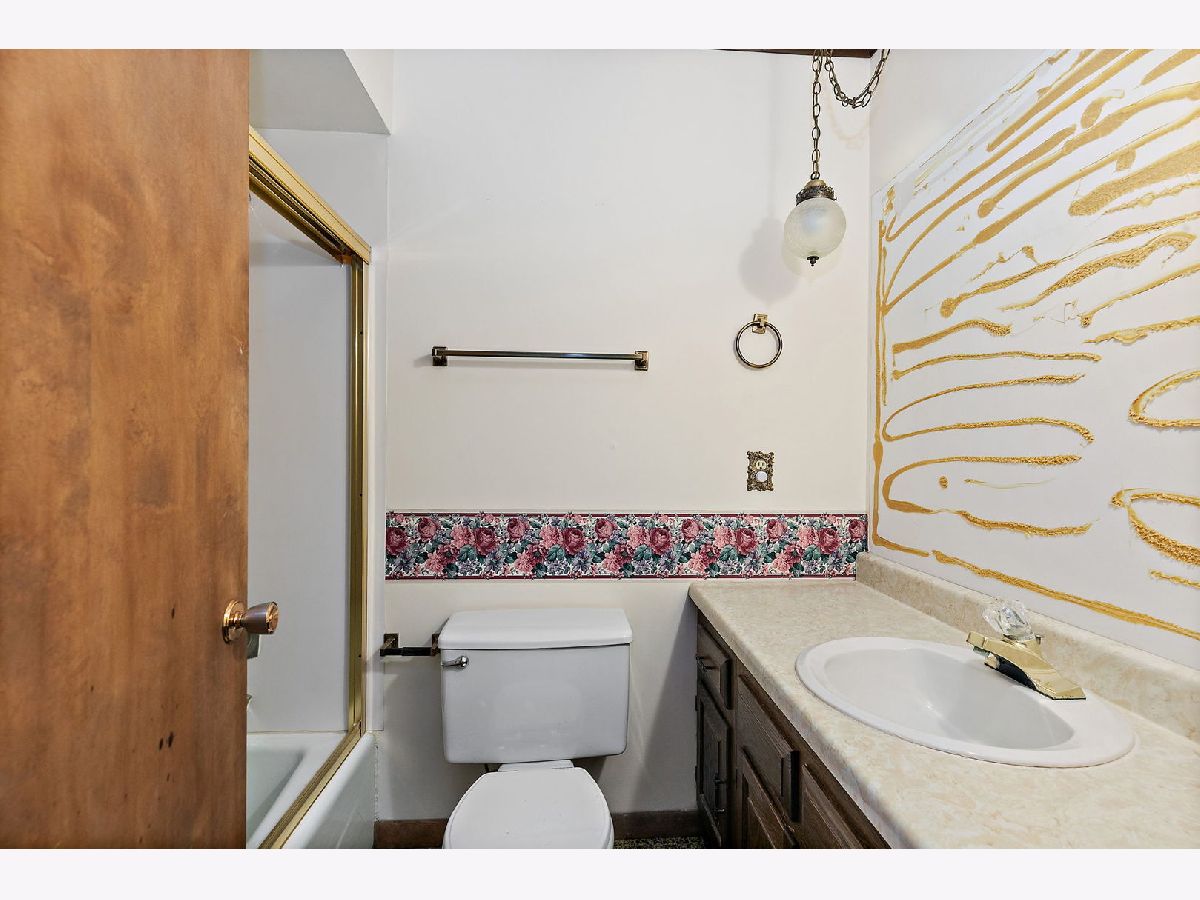
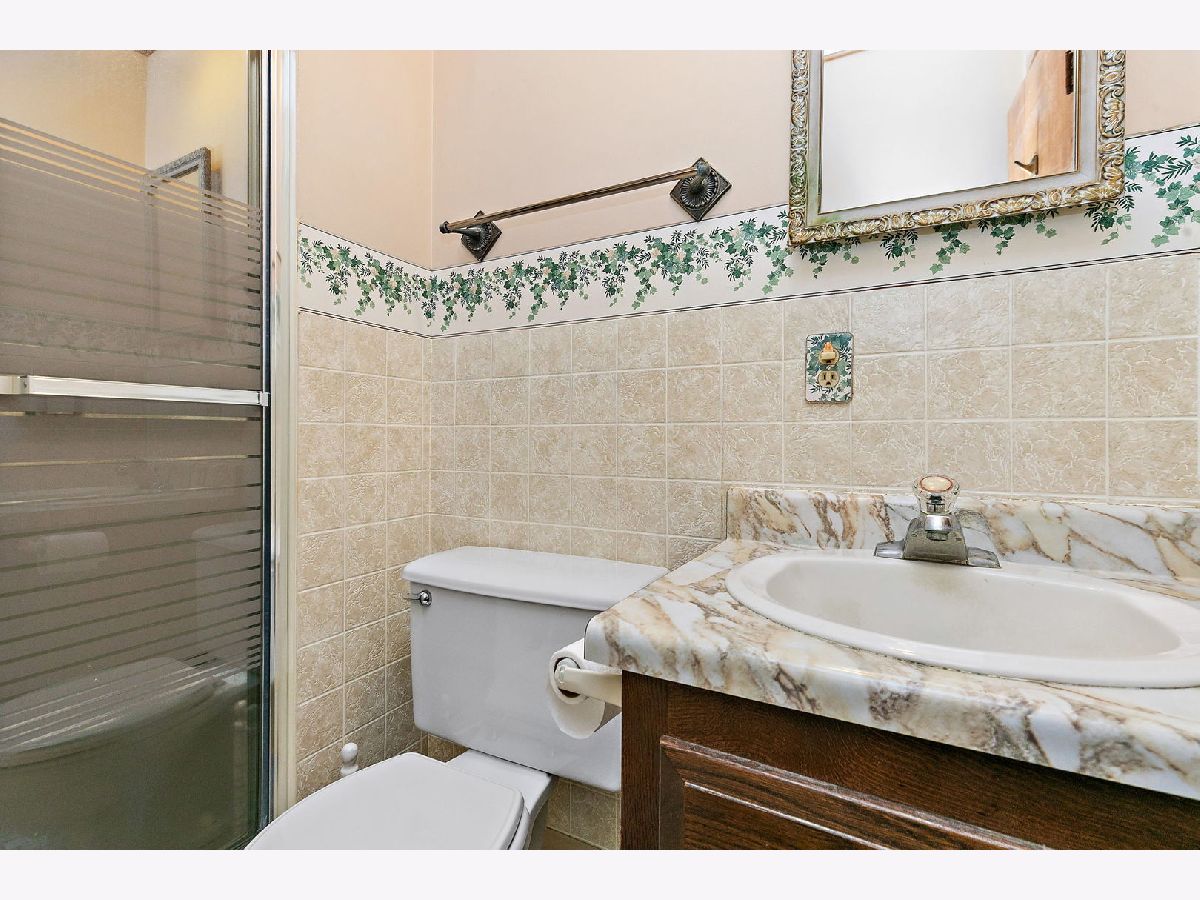
Full Bathrooms: 3
Partial Bathrooms: 1Full Bathrooms: 3
Bathroom Amenities: —
Bathroom in Basement: 1
Dining Room Info:
Dimensions: 10X10
Location: Main LevelDimensions: 10X10
Floor Type: Carpet
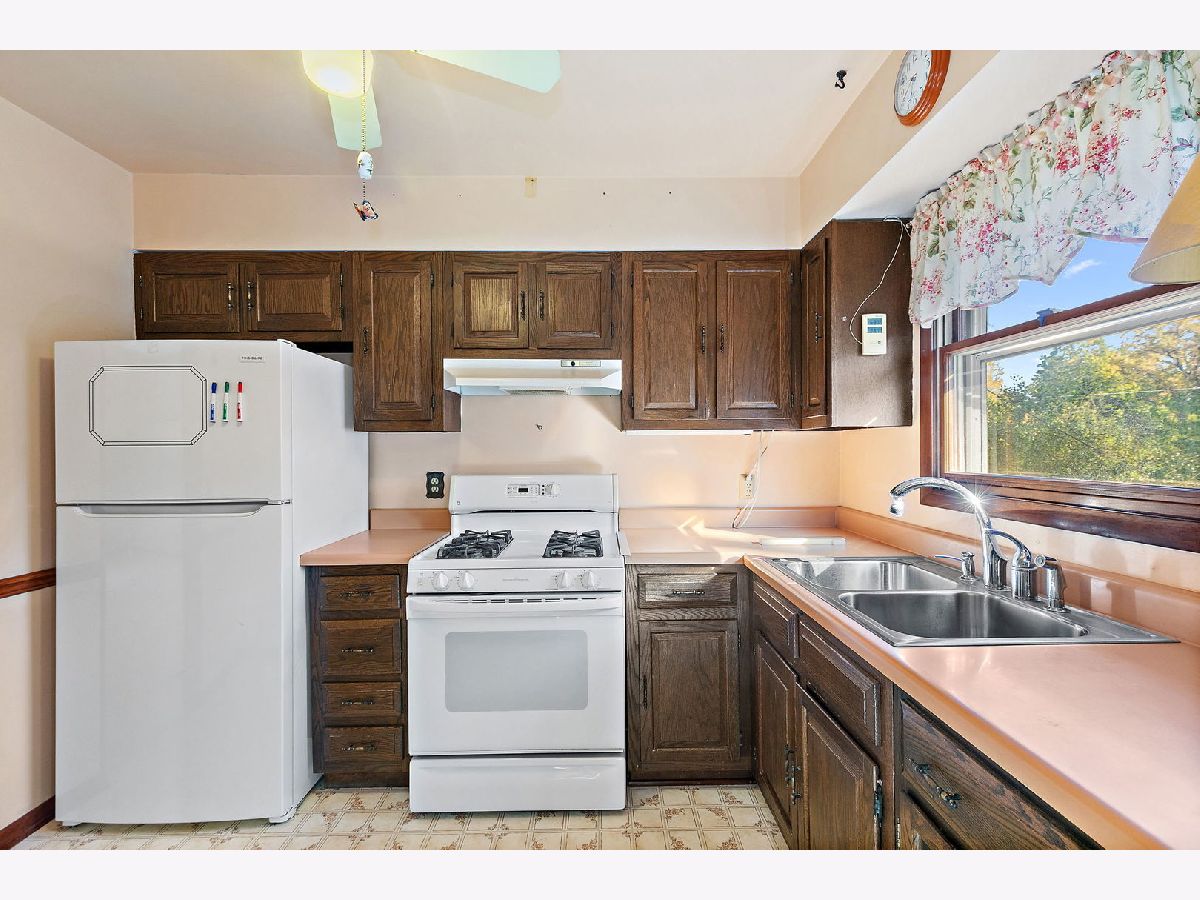
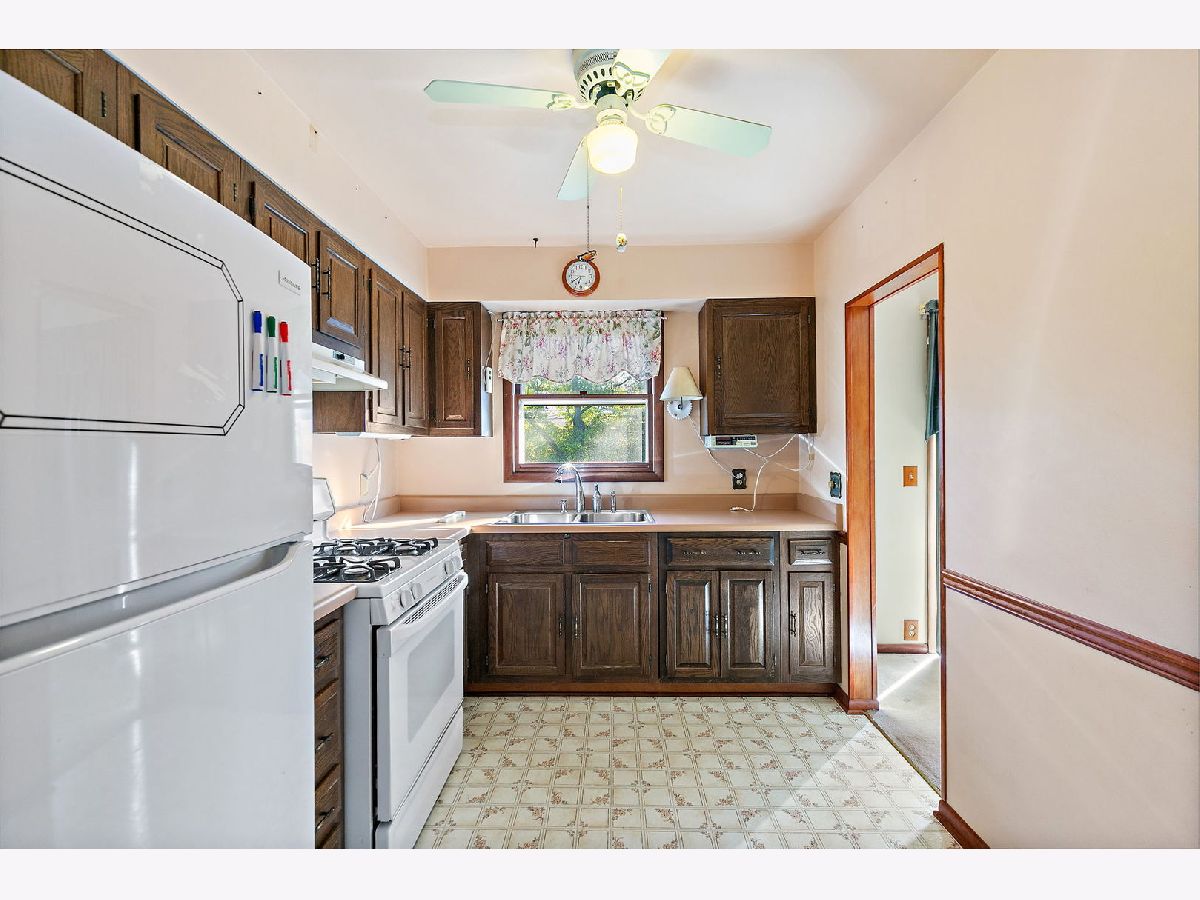
Kitchen Info:
Dimensions: 10X8
Location: Main LevelDimensions: 10X8
Floor Type: Linoleum
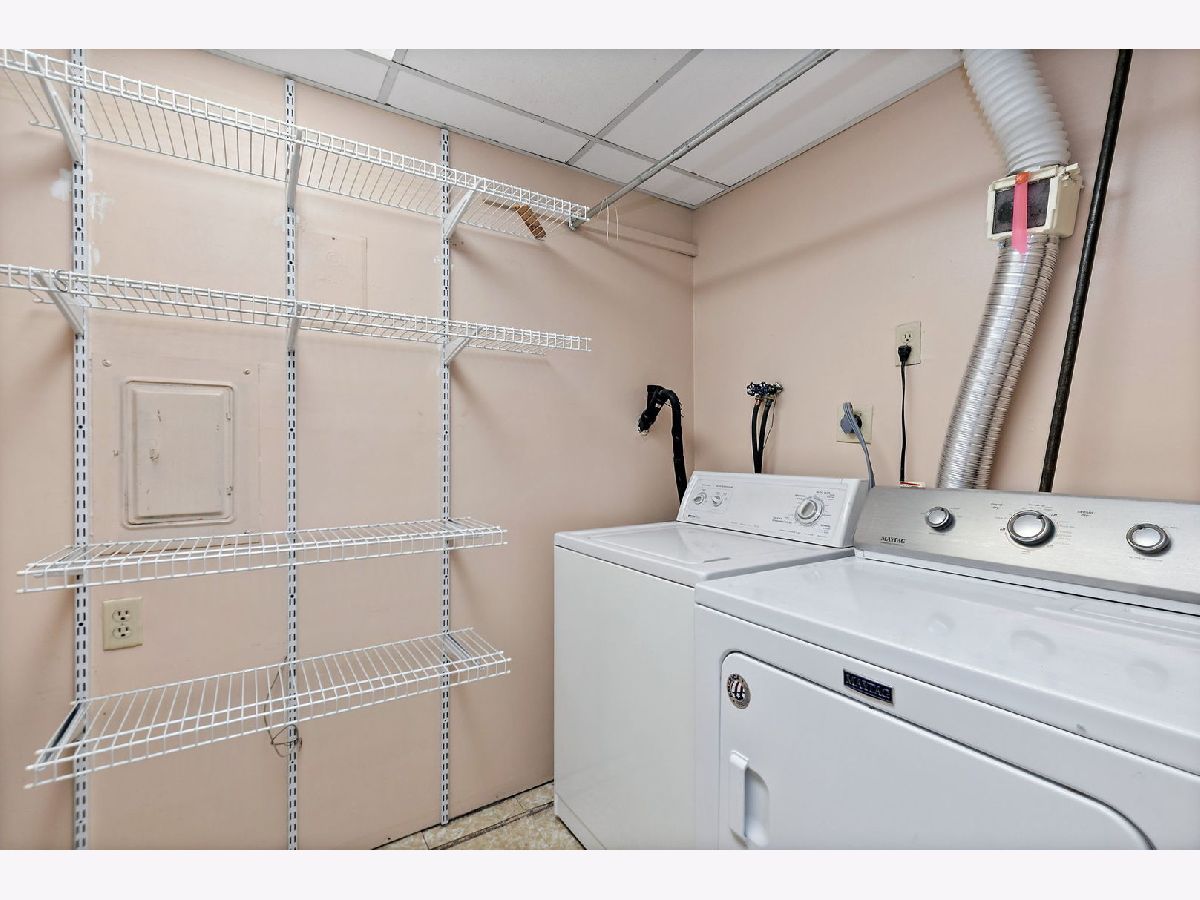
Laundry Room Info:
Dimensions: 5X9
Location: —Dimensions: 5X9
Floor Type: Linoleum
Living Room Info:
Dimensions: 10X15
Location: Main LevelDimensions: 10X15
Floor Type: Carpet
Family Room Info:
Dimensions: 12X18
Location: —Dimensions: 12X18
Floor Type: Carpet
Additional Rooms Info:
Rooms: No additional rooms
Basement: Finished, Walk-Out AccessRooms: No additional rooms
Other Specifics
| 2 | |
| — | |
| Asphalt, Garage Door Opener, Attached, Garage | |
| — | |
| — | |
| — | |
| — | |
| — | |
| 7695 | |
| — | |
| Full | |
| — | |
| — | |
| Not in DB | |
| — | |
| — | |
| — |
Tax History
| Year | Property Taxes |
|---|---|
| 2026 | $6,027 |
Contact Agent
Contact Agent
Listing Provided By
Berkshire Hathaway HomeServices Starck Real Estate
