

1220 Capitol Street, Pekin, Illinois 61554


$29,000
|
For Sale
|
|
| Status: | Pending |
| Sqft: | 1,480 |
| Cost/Sqft: | $20 |
| Beds: | 4 |
| Baths: | 2 |
| Year Built: | 1903 |
| Property Taxes: | $3,128 |
| Days On Market: | 94 |
| Lot Size: | 0,14 |
Description
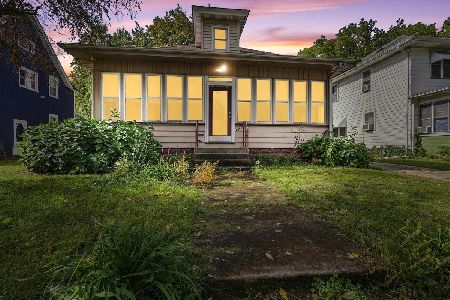
Attention investors, rehabbers, and restoration enthusiasts! This spacious 4-bedroom, 2-bath, 11/2-story home offers approximately 1,480 square feet of finished living space, plus a full unfinished basement, enclosed front porch, additional unfinished upper-level/attic space, and a detached 2-car garage. The flexible floor plan includes a main-level bedroom and full bath, with three additional bedrooms and a second bath upstairs. This property requires renovation and is being offered in as-is condition, but the attractive price reflects the work needed and leaves room to create value. Situated in an established neighborhood convenient to shopping, dining, schools, parks and other Pekin amenities. Bring your contractor, creativity and vision-this could be a rewarding renovation, rental or resale opportunity. Cash or renovation financing likely required. Buyer to verify room sizes, square footage, condition and functionality of all systems.
Property Specifics
| Single Family | |
| — | |
| Traditional | |
| 1903 | |
| Unfinished, Full | |
| 1,072 | |
| Frame, Plaster | |
| Asphalt | |
| — | |
| No | |
| 0.14 |
| Tazewell | |
| — | |
| 0 / Not Applicable | |
| None | |
| Public | |
| Public Sewer | |
| Central Air | |
| Gas, Forced Air | |
| No | |
| 12720463 | |
| 041003412007 |
Nearby Schools
| NAME: | DISTRICT: | DISTANCE: | |
|---|---|---|---|
|
Grade School
Jefferson Elementary School |
108 | — | |
|
Middle School
Broadmoor Junior High |
108 | Not in DB | |
|
High School
Pekin High School |
108 | Not in DB | |
Property History
| DATE: | EVENT: | PRICE: | SOURCE: |
|---|---|---|---|
| 2 Nov, 2026 | Under contract | $29,000 | MRED MLS |
| — | Last price change | $35,500 | MRED MLS |
| 7 Aug, 2026 | Listed for sale | $50,000 | MRED MLS |


Room Specifics
Total Bedrooms: 4
Bedrooms Above Ground: 4
Bedrooms Below Ground: 0
Dimensions: 12X11
Floor Type: —
Dimensions: 11X10
Floor Type: —
Dimensions: 10X9
Floor Type: —
Dimensions: 10X8
Floor Type: —
Full Bathrooms: 2
Bathroom Amenities: —
Bathroom in Basement: 0
Dimensions: 14X12
Floor Type: —
Dimensions: 14X12
Floor Type: —
Features: Eating Area-Table Space
Dimensions: 12X8
Floor Type: —
Dimensions: 16X14
Floor Type: —
Rooms: Attic, Enclosed Porch
Name: Attic
Dimensions: 16X30
Floor Type: —
Name: Enclosed Porch
Dimensions: 12X10
Floor Type: —
Other Specifics
| 1 | |
| Block | |
| Asphalt, Garage Owned, Detached, Driveway, Owned, Garage | |
| Main Level, In Unit | |
| Hardwood | |
| — | |
| — | |
| Mature Trees, Level | |
| 50x125 | |
| Finished | |
| None | |
| 1st Floor Bedroom, Built-in Features, Paneling | |
| Range, Refrigerator | |
| Not in DB | |
| Curbs, Sidewalks, Street Paved | |
| — | |
| — |
Tax History
| Year | Property Taxes |
|---|---|
| 2026 | $3,128 |
Contact Agent
Nearby Similar Homes
Nearby Sold Comparables



Contact Agent
Listing Provided By
Baird & Warner Fox Valley-Geneva
