

1220 Heatherton Drive, Naperville, Illinois 60563


$1,360,000
|
For Sale
|
|
| Status: | Contingent |
| Sqft: | 3,670 |
| Cost/Sqft: | $371 |
| Beds: | 5 |
| Baths: | 5 |
| Year Built: | 1973 |
| Property Taxes: | $21,274 |
| Lot Size: | 0,00 |
Description
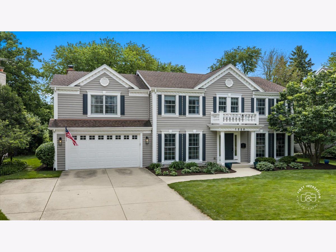
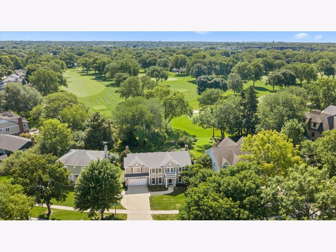
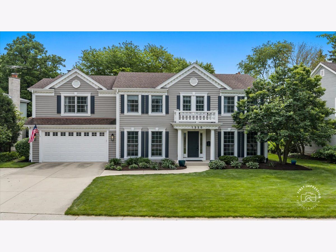
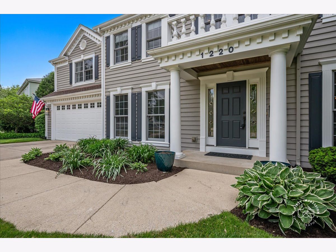
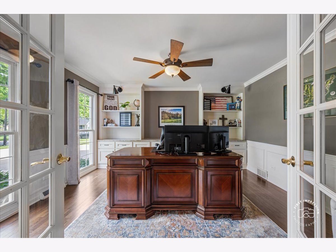
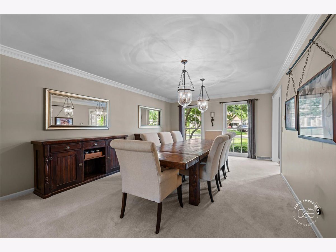
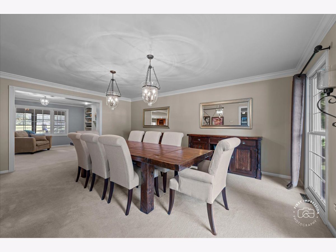
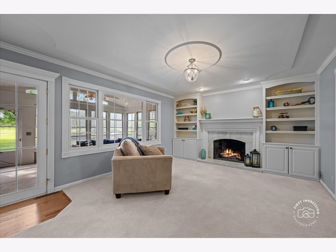
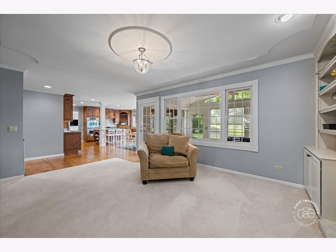
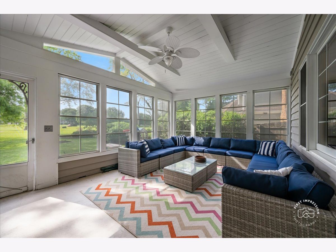
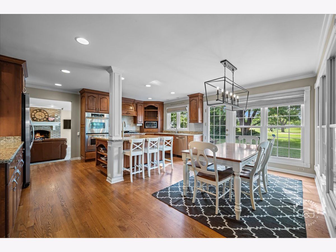
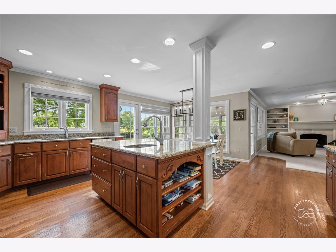
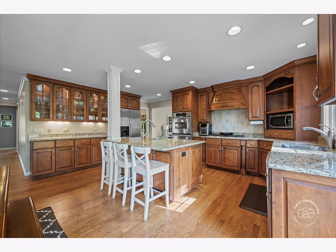
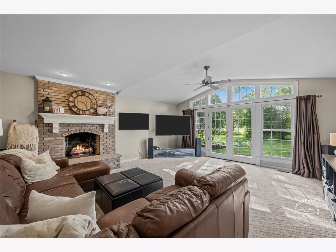
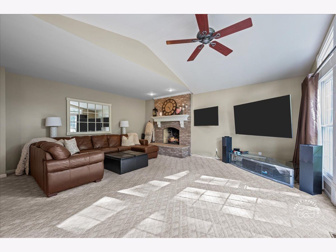
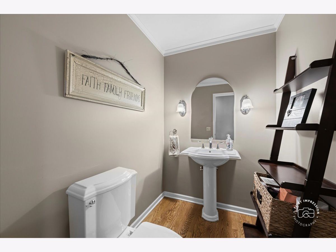
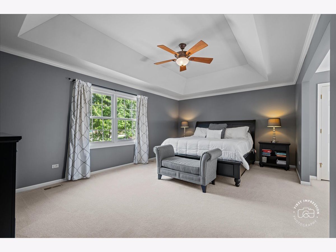
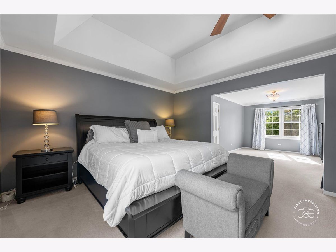
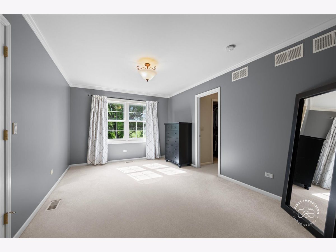
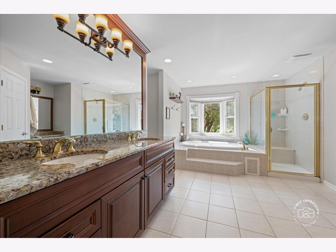
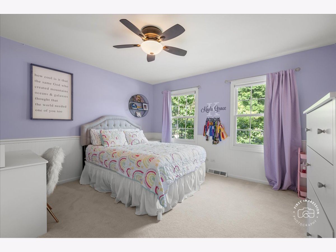
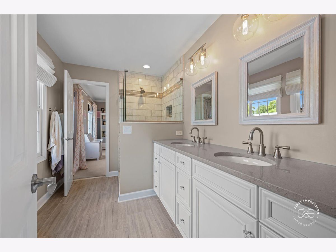
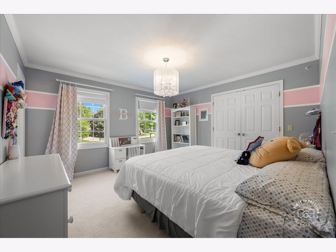
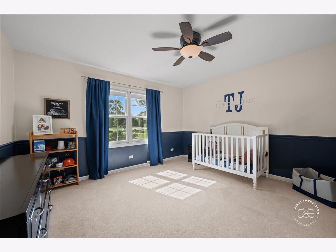
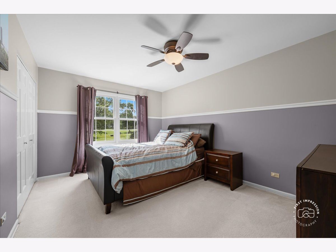
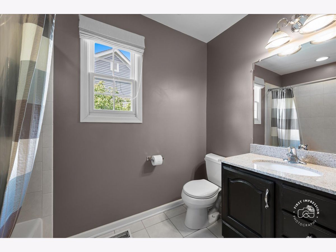
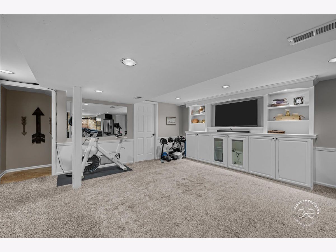
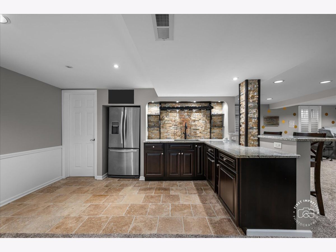
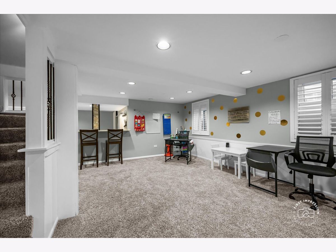
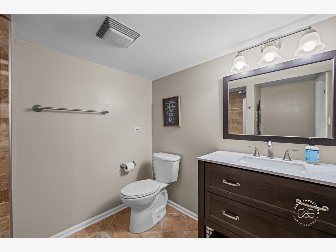
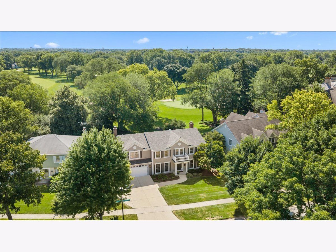
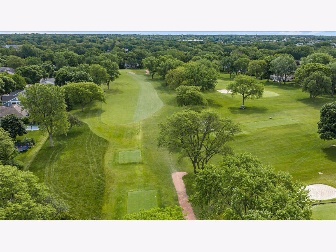
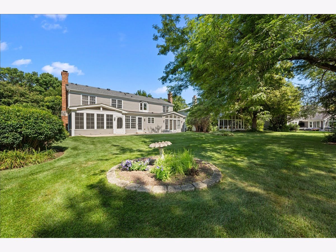
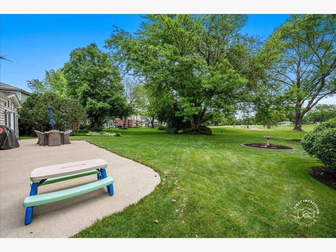
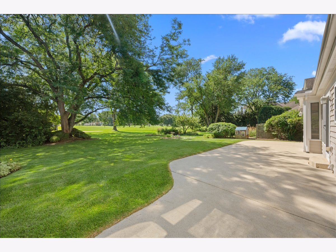
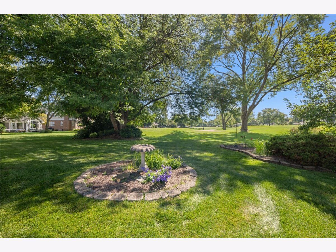
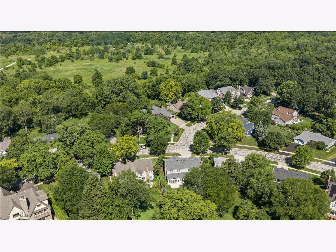
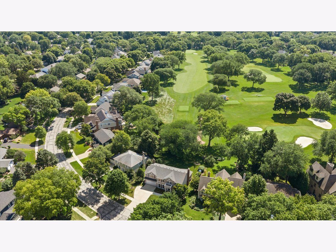
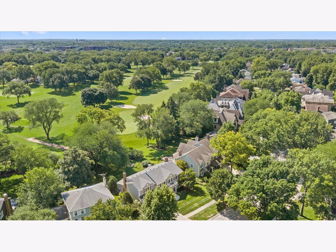
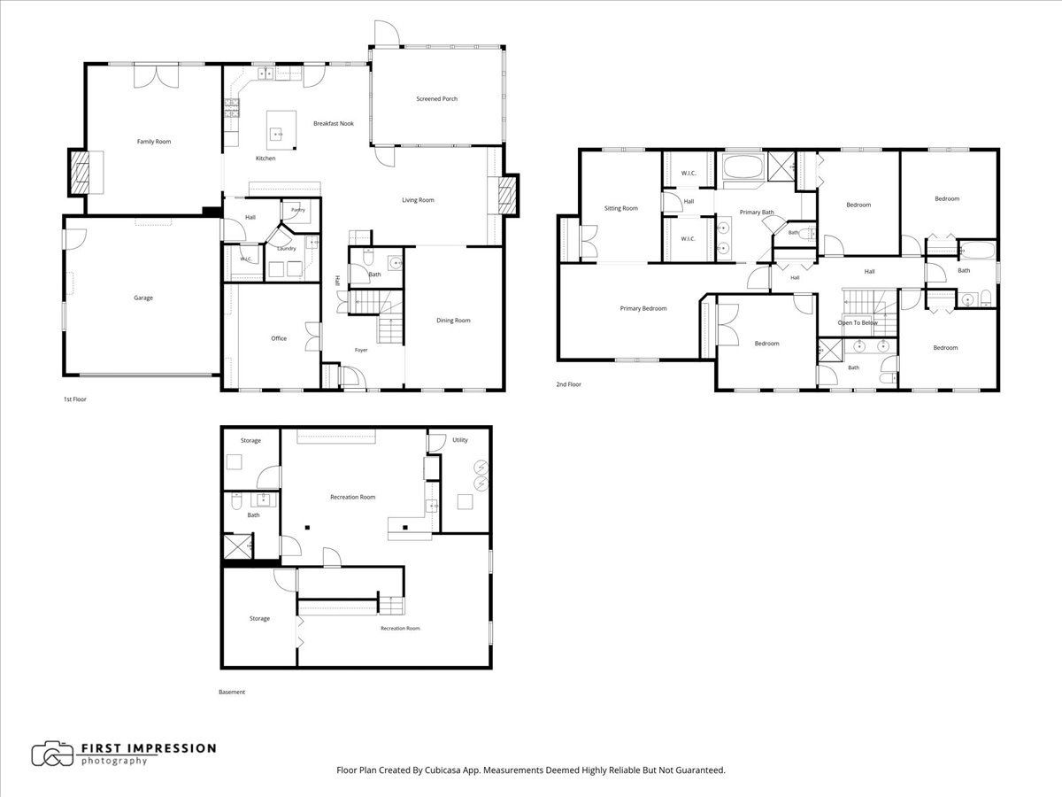
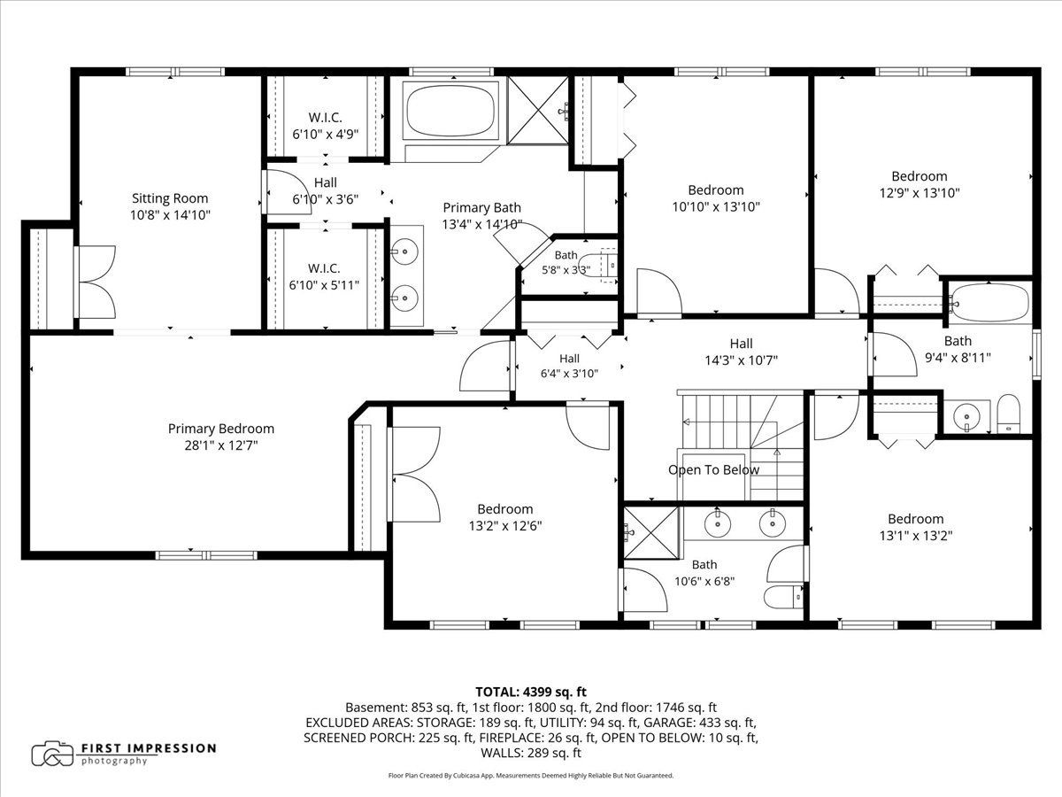
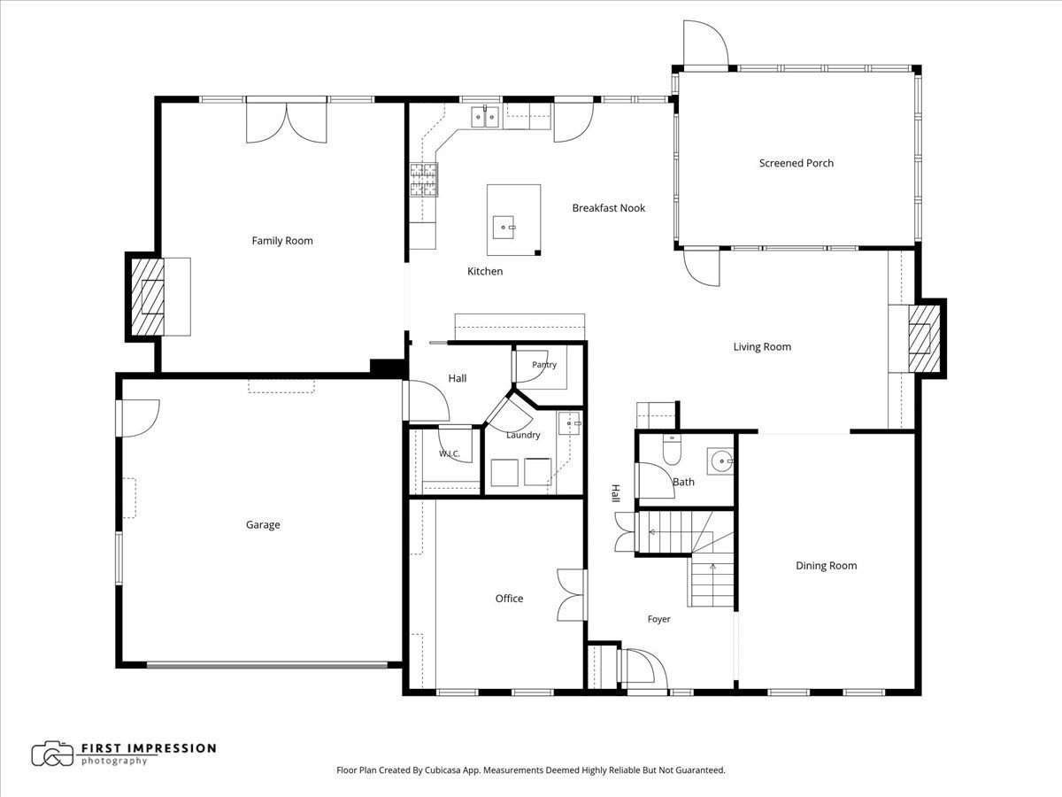
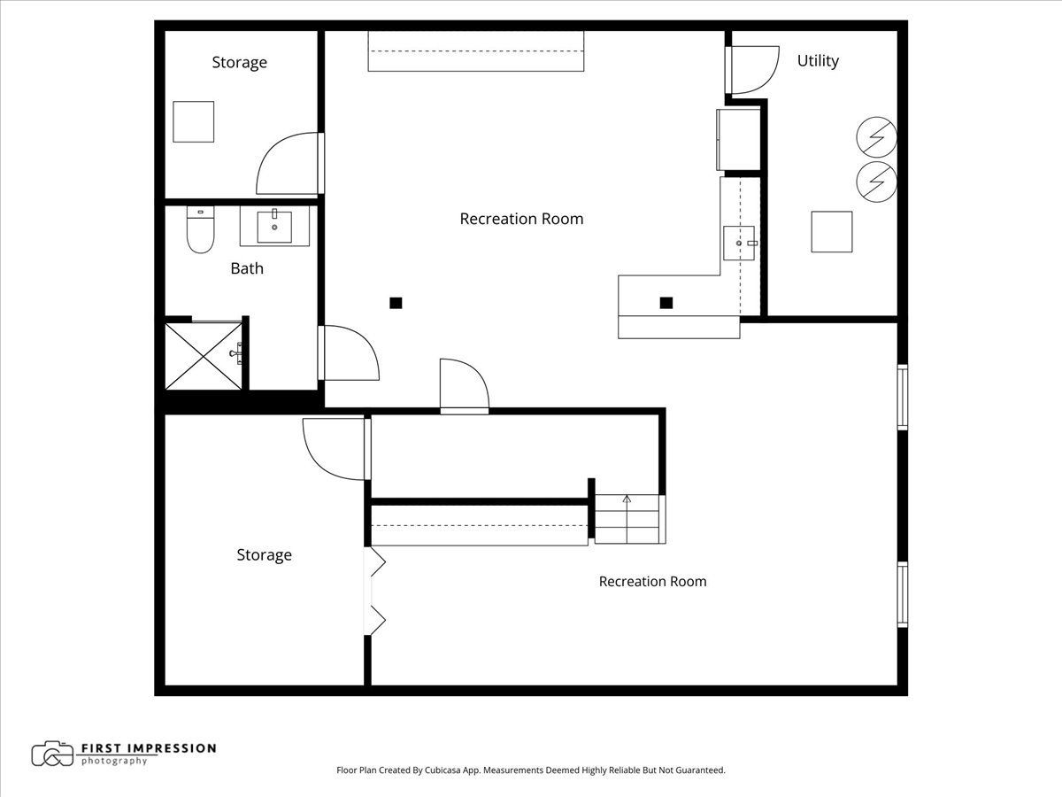
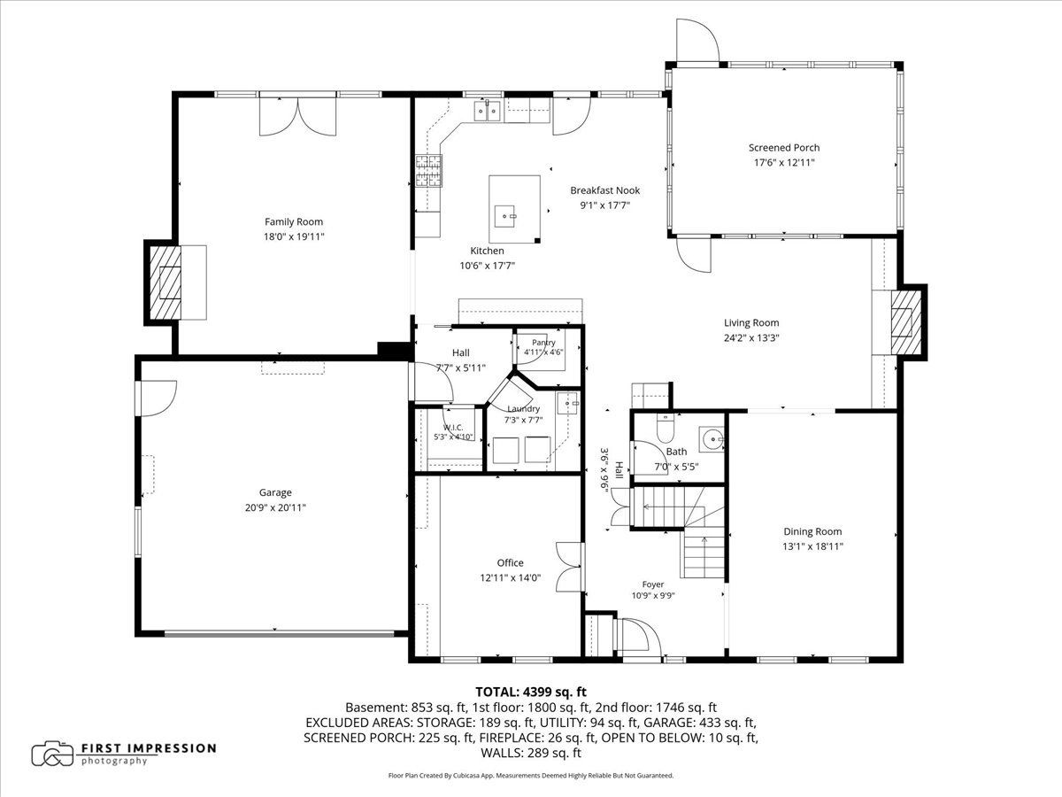
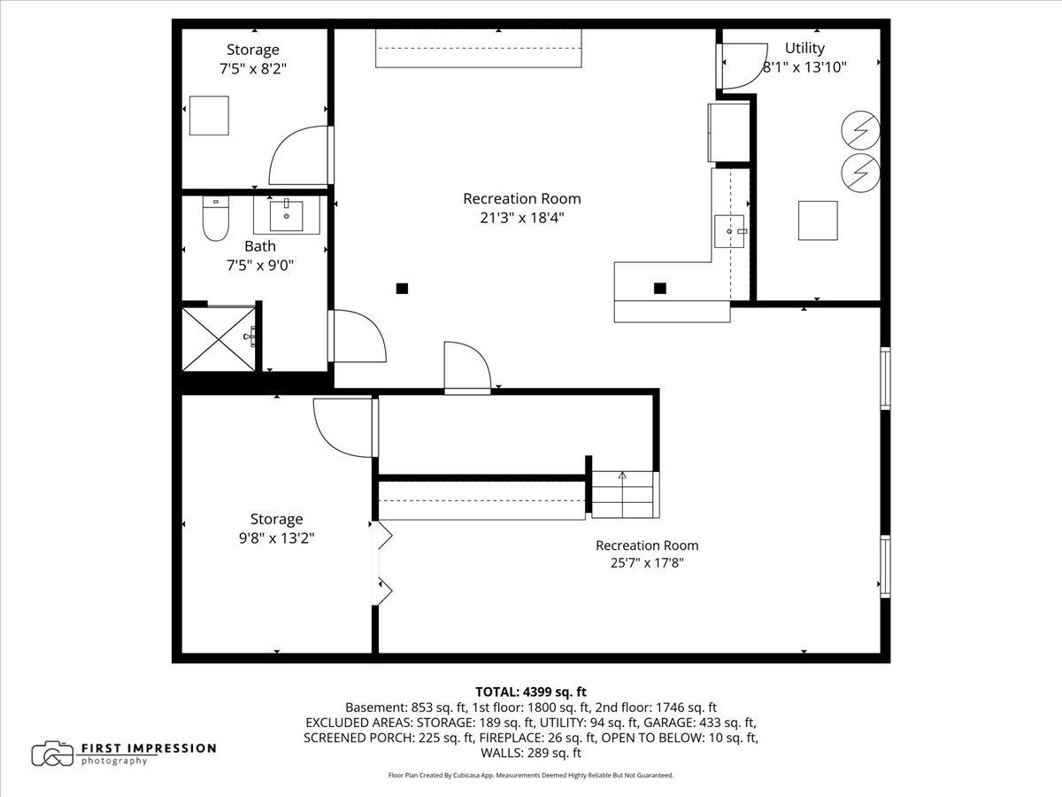
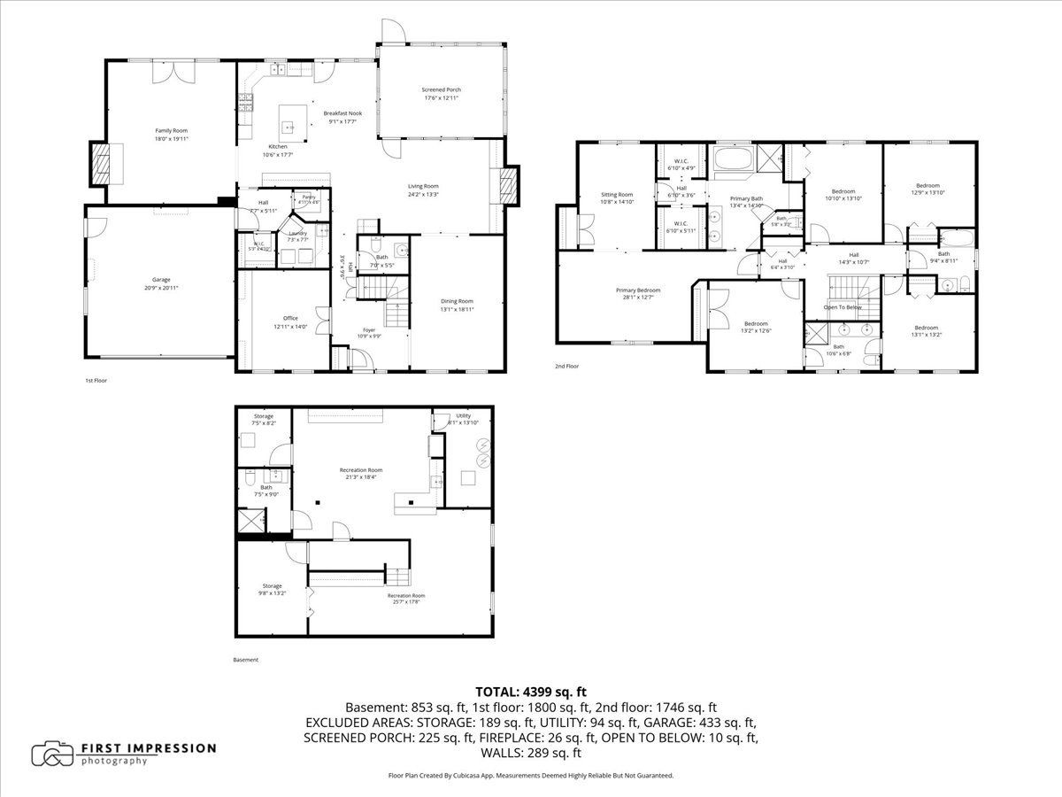
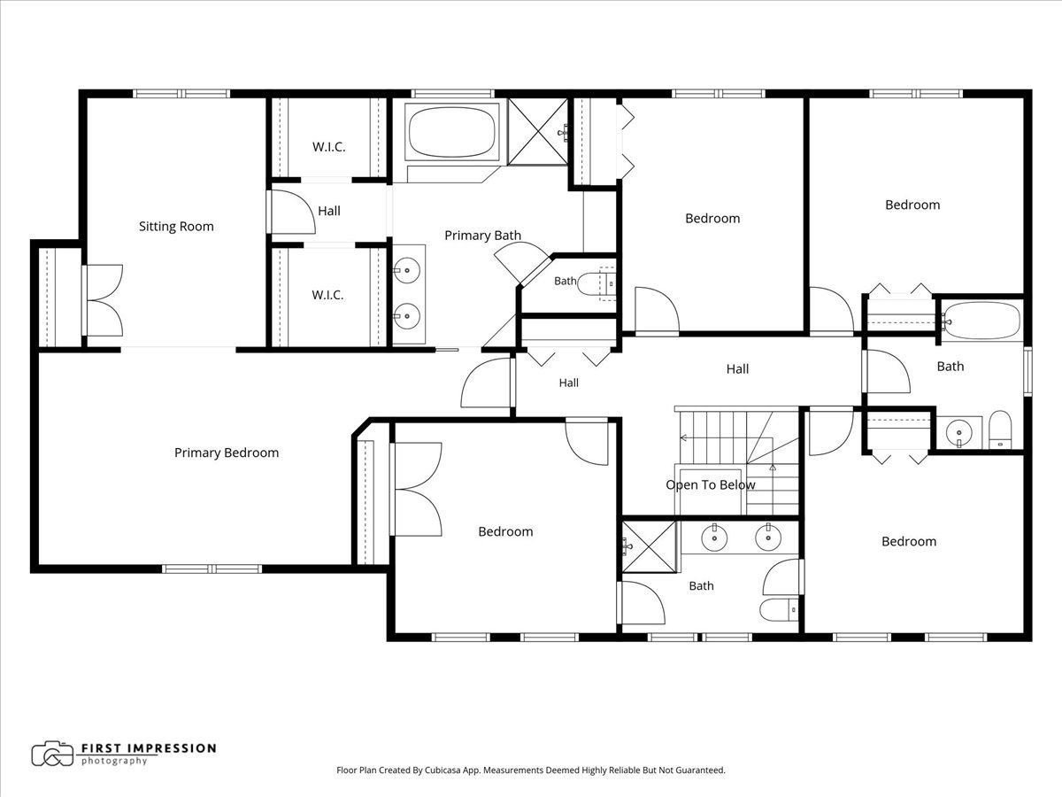
Wonderful opportunity on the golf course in Cress Creek. True 5 bedroom, 4.1 bath, with 2 family rooms, sun porch, 2 fireplaces, and lots of obvious pride of ownership in this almost 3700 SF home PLUS a finished basement w/full bath! Open & versatile floor plan on the main level. Repurposed rooms add great flexibility to any lifestyle! Estate-sized dining room, private den, The spacious well appointed kitchen is the center of the home. The kitchen leads out to a large sun porch with EZ Breeze retractable windows & onto a patio & to the backyard. Also on the main level is a laundry center, a walk-in pantry & mudroom. On the 2nd floor is a beautiful newer Jack N' Jill bath b/t bedrooms 2 and 3, a family bath is shared with bedrooms 4 & 5. The primary BR suite is generously sized with a sleeping area with a tray ceiling, sitting room, 3 walk-in closets & a large primary bath. The basement is well finished, has a wet bar & multiple play areas (and a full bath). Twin HVAC units keep this spacious home comfortable year-round. Brand NEW ROOF adds to the immediate curb appeal. Tucked away from play between the 4th & 5th holes of the Cress Creek Country Club's Championship Course. It's a home and a lifestyle to be enjoyed in this amenity-rich golf/swim/tennis community just minutes from everything- including District 203 schools! You can get in as soon as you need to! There is a lot of value here!
Property Specifics
| Single Family | |
| — | |
| — | |
| 1973 | |
| — | |
| — | |
| No | |
| — |
| — | |
| Cress Creek | |
| — / Not Applicable | |
| — | |
| — | |
| — | |
| 12702294 | |
| 0711403105 |
Nearby Schools
| NAME: | DISTRICT: | DISTANCE: | |
|---|---|---|---|
|
Grade School
Mill Street Elementary School |
203 | — | |
|
Middle School
Jefferson Junior High School |
203 | Not in DB | |
|
High School
Naperville North High School |
203 | Not in DB | |
Room Specifics
Total Bedrooms: 5
Bedrooms Above Ground: 5
Bedrooms Below Ground: 0
Dimensions: —
Floor Type: —
Dimensions: —
Floor Type: —
Dimensions: —
Floor Type: —
Dimensions: —
Floor Type: —
Full Bathrooms: 5
Bathroom Amenities: Separate Shower,Double Sink
Bathroom in Basement: 1
Rooms: —
Basement Description: —
Other Specifics
| 2.5 | |
| — | |
| — | |
| — | |
| — | |
| 85x143 | |
| Pull Down Stair | |
| — | |
| — | |
| — | |
| Not in DB | |
| — | |
| — | |
| — | |
| — |
Contact Agent
Contact Agent
Listing Provided By
Baird & Warner
