

1220 Park Avenue, Highland Park, Illinois 60035


$324,900
|
For Sale
|
|
| Status: | Active |
| Sqft: | 1,300 |
| Cost/Sqft: | $250 |
| Beds: | 2 |
| Baths: | 2 |
| Year Built: | 1970 |
| Property Taxes: | $4,710 |
| Days On Market: | 9 |
| Lot Size: | 0,00 |
Description
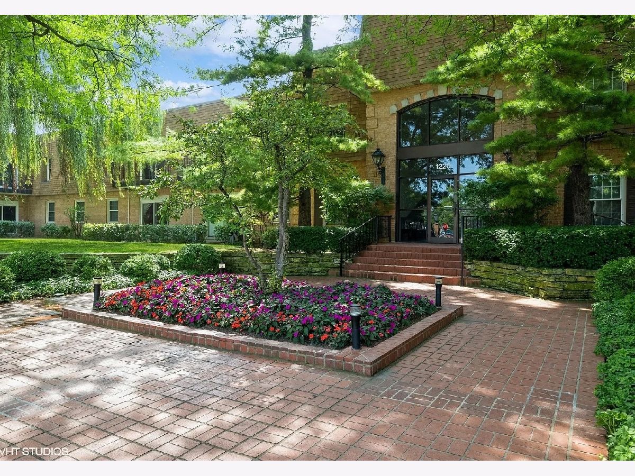
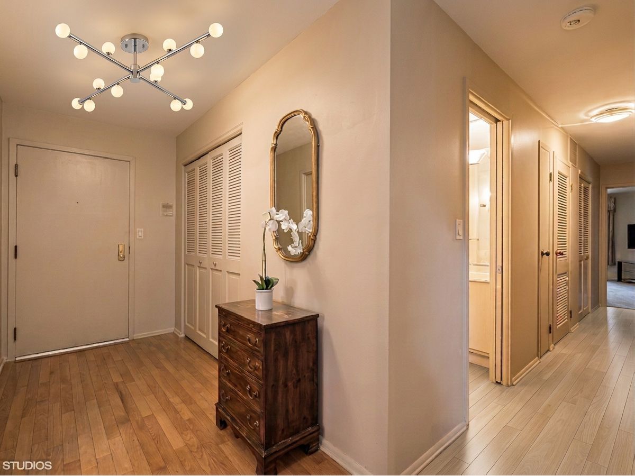
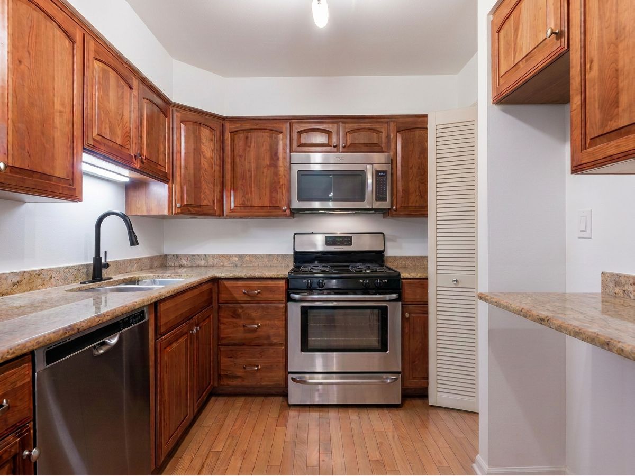
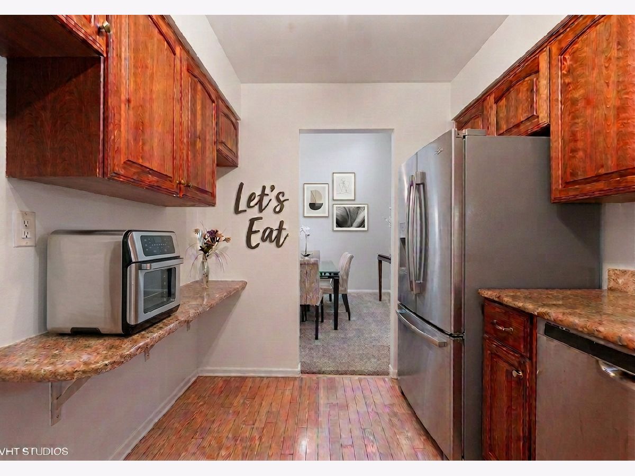
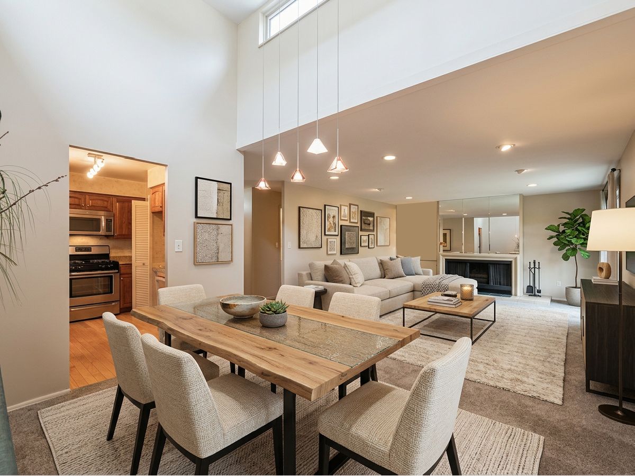
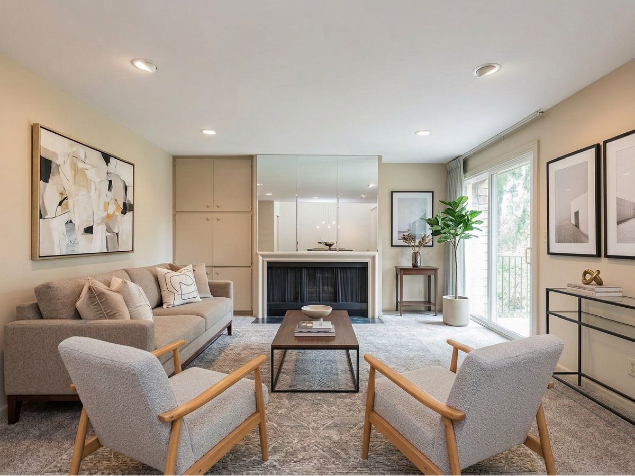
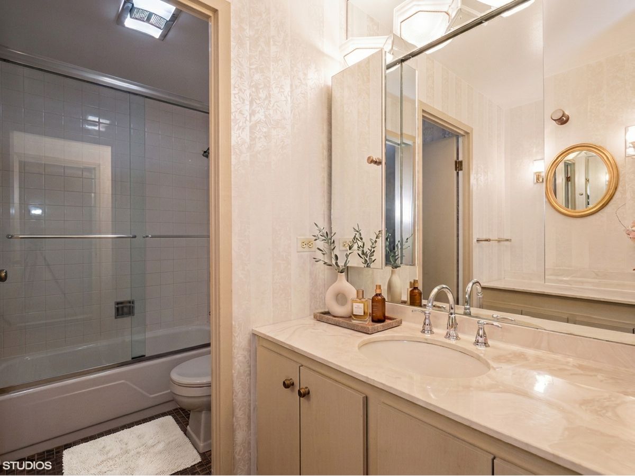
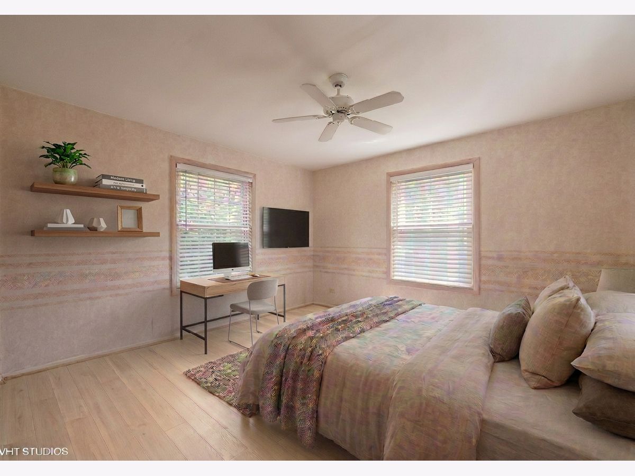
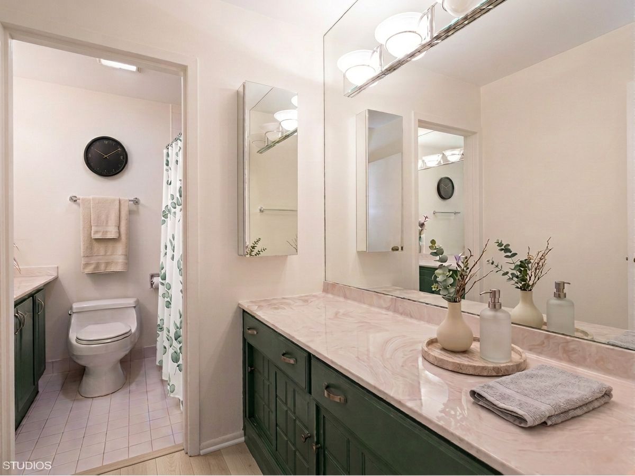
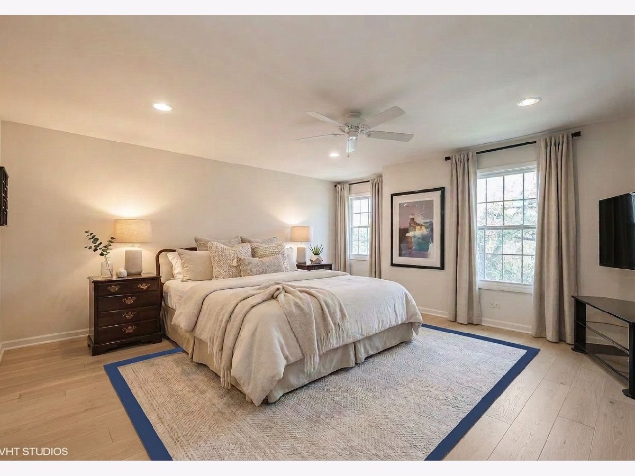
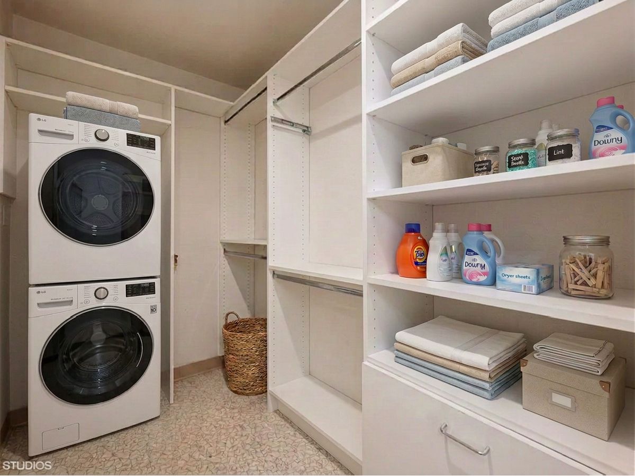
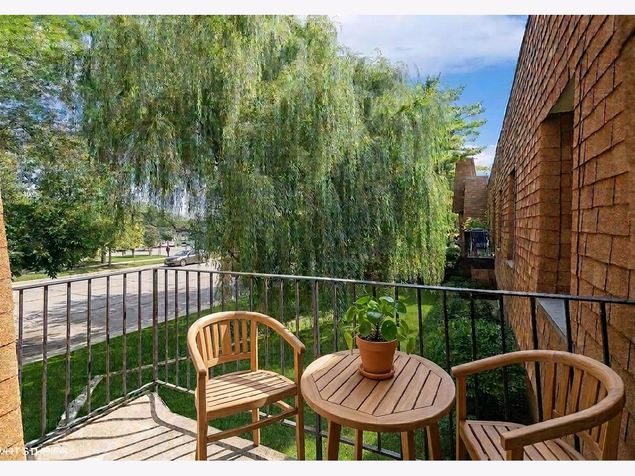
Welcome to Brooke Estates! This bright and spacious 2-bedroom, 2-bathroom end-unit condo offers comfortable, move-in-ready living in a beautifully maintained elevator building. Filled with natural light, this inviting home features an updated kitchen with stainless steel appliances, hardwood flooring, and a convenient breakfast bar that opens to the dining area, complete with vaulted ceilings and skylights. The spacious living room features a cozy gas fireplace and direct access to a private balcony, perfect for relaxing or enjoying your morning coffee. The generously sized primary suite offers plenty of space for a king-sized bed, sitting area, and additional furnishings, along with a private full bathroom and walk-in closet with custom built-ins. The second bedroom features an entire wall of closets, providing exceptional storage. Additional storage can be found throughout the home, including a front entry coat closet and linen closets. A generously sized laundry room features a newer stackable washer and dryer, offering both convenience and additional storage space. Completing this exceptional condo are two heated garage parking spaces and a dedicated storage locker (#31). Brooke Estates offers a wonderful selection of amenities, including two outdoor swimming pools, beautifully landscaped grounds, two picturesque ponds with a fountain, scenic walking paths, and ample guest parking. Located in a highly regarded school district, this home offers an ideal combination of comfort, convenience, and community amenities. The association boasts healthy reserves and no special assessments. Enjoy the ease of maintenance-free living in this desirable Highland Park community!
Property Specifics
| Condos/Townhomes | |
| 2 | |
| — | |
| 1970 | |
| None | |
| Brick | |
| — | |
| — | |
| No | |
| — |
| Lake | |
| — | |
| 708 / Monthly | |
| Insurance, Pool, Exterior Maintenance, Lawn Care, Scavenger, Snow Removal | |
| Lake Michigan, Public | |
| Public Sewer | |
| Central Air | |
| Gas, Forced Air | |
| 12782094 | |
| 16223020220000 |
Nearby Schools
| NAME: | DISTRICT: | DISTANCE: | |
|---|---|---|---|
|
Grade School
Indian Trail Elementary School |
112 | — | |
|
Middle School
Edgewood Middle School |
112 | Not in DB | |
|
High School
Highland Park High School |
113 | Not in DB | |
Property History
| DATE: | EVENT: | PRICE: | SOURCE: |
|---|---|---|---|
| 27 Sep, 2024 | Sold | $261,000 | MRED MLS |
| 25 Aug, 2024 | Under contract | $249,900 | MRED MLS |
| 19 Aug, 2024 | Listed for sale | $249,900 | MRED MLS |
| 16 Oct, 2026 | Listed for sale | $324,900 | MRED MLS |
Some photos of this home have been virtually staged.
Room Specifics
Total Bedrooms: 2
Bedrooms Above Ground: 2
Bedrooms Below Ground: 0
Dimensions: 18X16
Floor Type: —
Dimensions: 15X14
Floor Type: —
Full Bathrooms: 2
Bathroom Amenities: —
Bathroom in Basement: 0
Dimensions: 12X8
Floor Type: Carpet
Dimensions: 11X8
Floor Type: —
Features: Eating Area-Breakfast Bar, Granite Counters
Dimensions: 21X14
Floor Type: Carpet
Rooms: Foyer
Name: Foyer
Dimensions: 10X5
Floor Type: —
Other Specifics
| 2 | |
| — | |
| Garage Owned, Attached, Garage | |
| In Unit | |
| — | |
| — | |
| — | |
| — | |
| COMMON | |
| — | |
| Full | |
| — | |
| Range, Microwave, Dishwasher, Refrigerator, Washer, Dryer, Stainless Steel Appliance(s) | |
| Not in DB | |
| — | |
| Elevator in Residence, Storage, On Site Manager/Engineer, Pool, Ceiling Fan, Laundry, Elevator(s) | |
| Gas Starter |
Tax History
| Year | Property Taxes |
|---|---|
| 2024 | $5,616 |
| 2026 | $4,710 |
Contact Agent
Nearby Similar Homes
Nearby Sold Comparables

Contact Agent
Listing Provided By
Premier Realty Group, Inc.
