

1221 174th Street, East Hazel Crest, Illinois 60429


$299,900
|
For Sale
|
|
| Status: | Contingent |
| Sqft: | 1,588 |
| Cost/Sqft: | $189 |
| Beds: | 4 |
| Baths: | 2 |
| Year Built: | 1988 |
| Property Taxes: | $10,958 |
| Days On Market: | 17 |
| Lot Size: | 0,82 |
Description
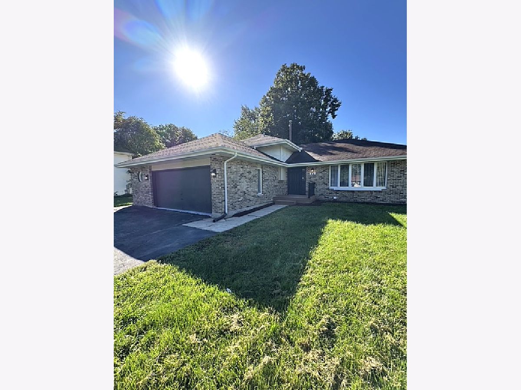
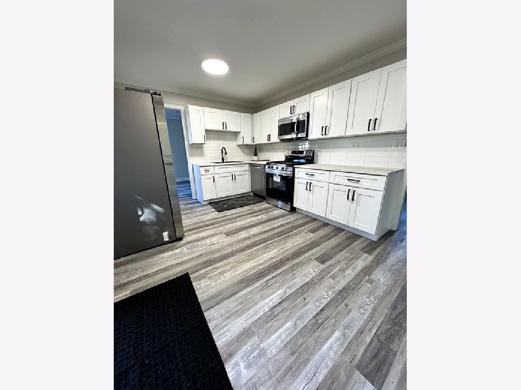
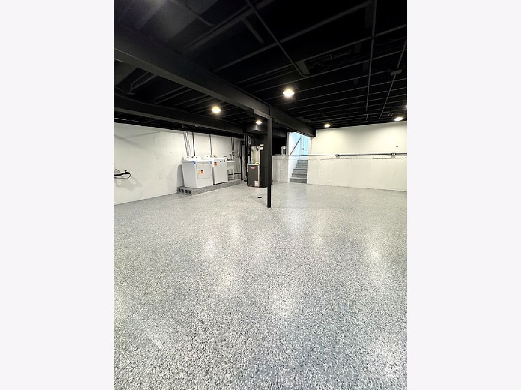
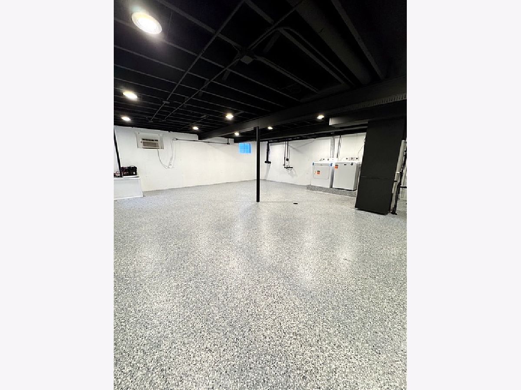
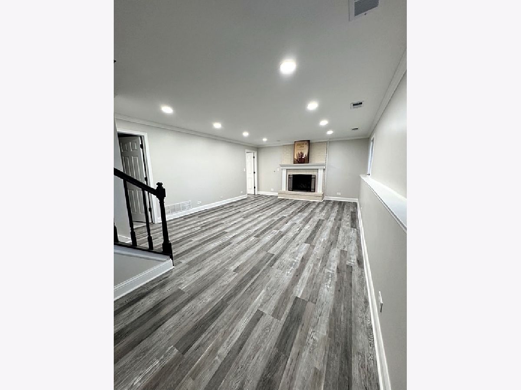
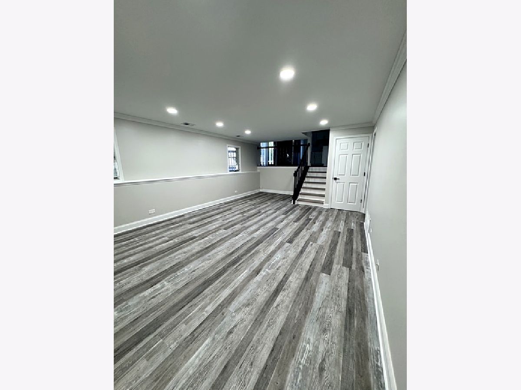
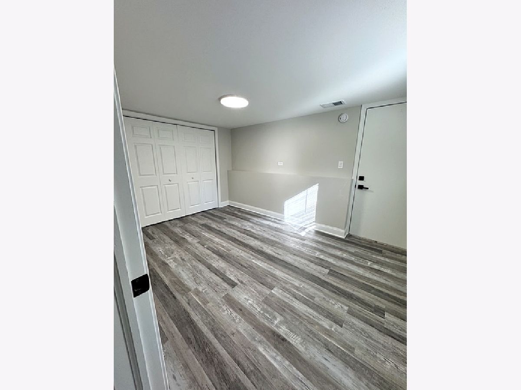
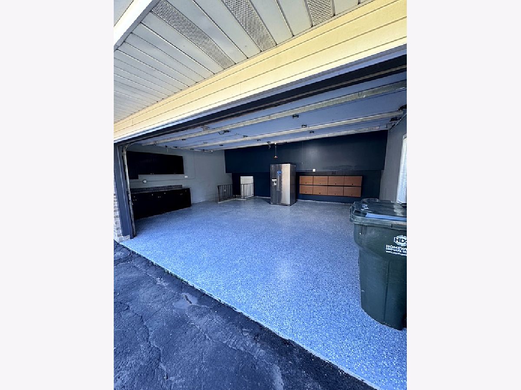
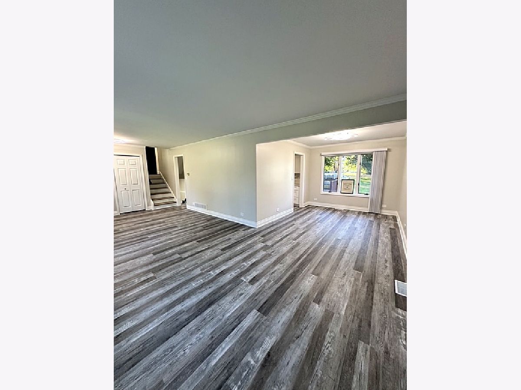
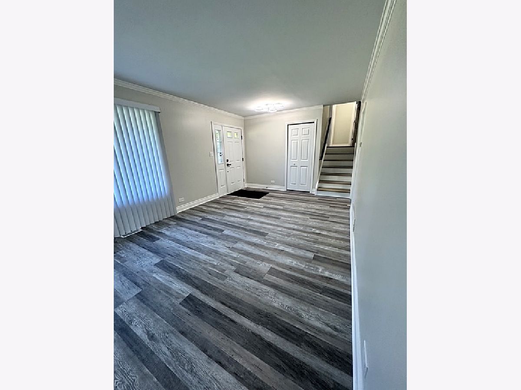
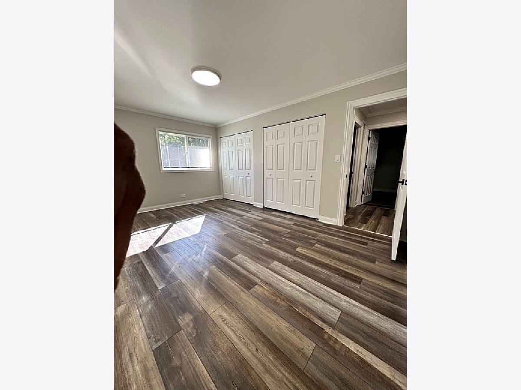
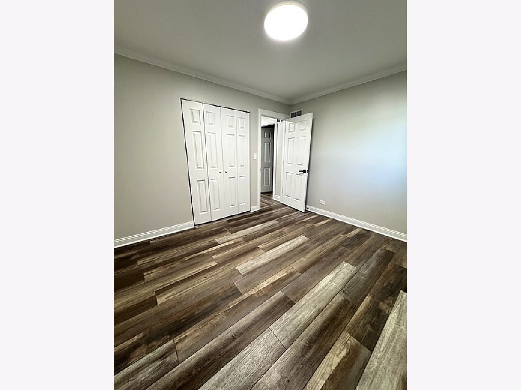
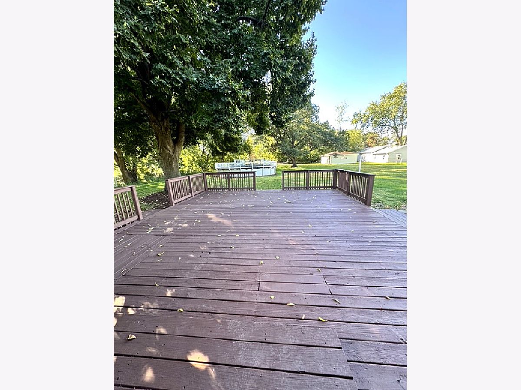
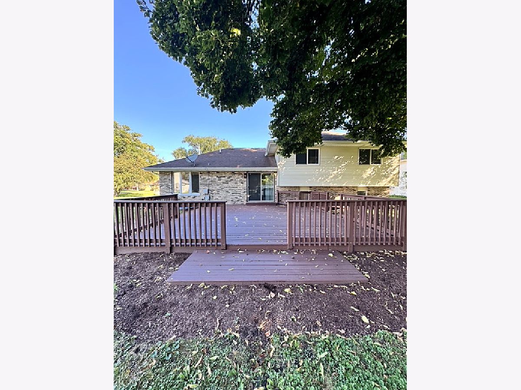
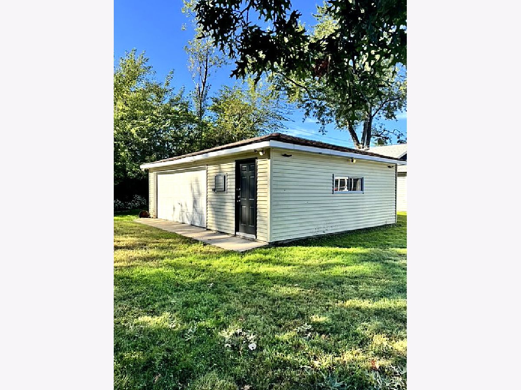
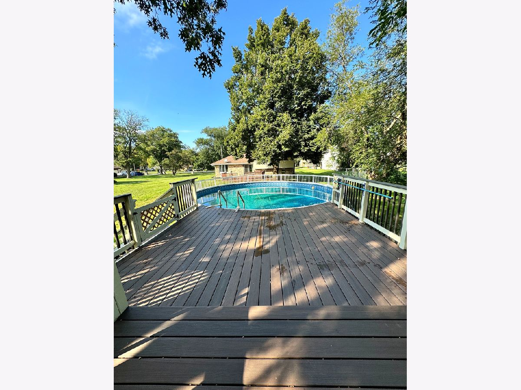
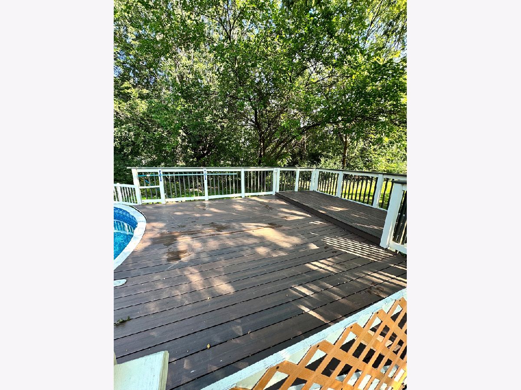
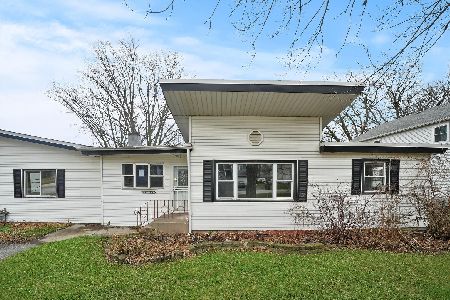
Super spacious quad level home nestled on a lovely site with a pool and out building. Wonderful curb appeal from the street and in the backyard there's an above ground pool, child's paradise with lots of room to run and a patio for your outdoor entertaining. Inside you will have lots of room to spread out and make yourself at home, four levels of living. Family room with wood-burning fireplace. Fourth bedroom, on lower level, is currently a hobby room. Unfinished lower level (basement) adds 22x22 additional square feet. Out building is 22 x 24 on a slab. 2.5 car garage. This home is a must see!
Property Specifics
| Single Family | |
| — | |
| — | |
| 1988 | |
| — | |
| — | |
| No | |
| 0.82 |
| Cook | |
| — | |
| 0 / Not Applicable | |
| — | |
| — | |
| — | |
| 12770797 | |
| 29293150020000 |
Property History
| DATE: | EVENT: | PRICE: | SOURCE: |
|---|---|---|---|
| 13 Oct, 2026 | Under contract | $299,900 | MRED MLS |
| 28 Sep, 2026 | Listed for sale | $299,900 | MRED MLS |
Room Specifics
All Bedroom Info:
Total Bedrooms: 4
Bedrooms Above Ground: 4
Bedrooms Below Ground: 0
Total Bedrooms: 4
Bedrooms Above Ground: 4
Bedrooms Below Ground: 0
Second Bedroom Info:
Dimensions: —
Location: —Dimensions: —
Floor Type: —
Third Bedroom Info:
Dimensions: —
Location: —Dimensions: —
Floor Type: —
Fourth Bedroom Info:
Dimensions: —
Location: —Dimensions: —
Floor Type: —
Bathroom Info:
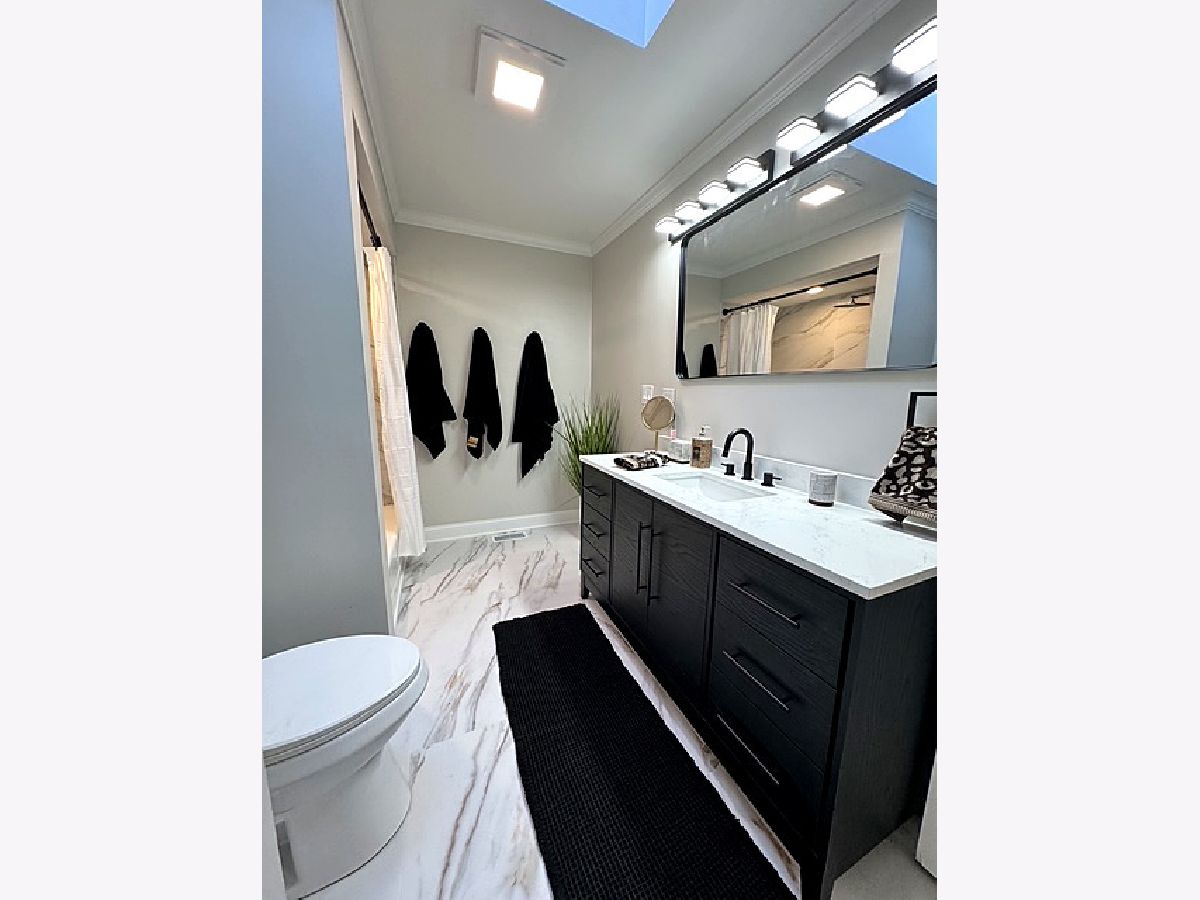
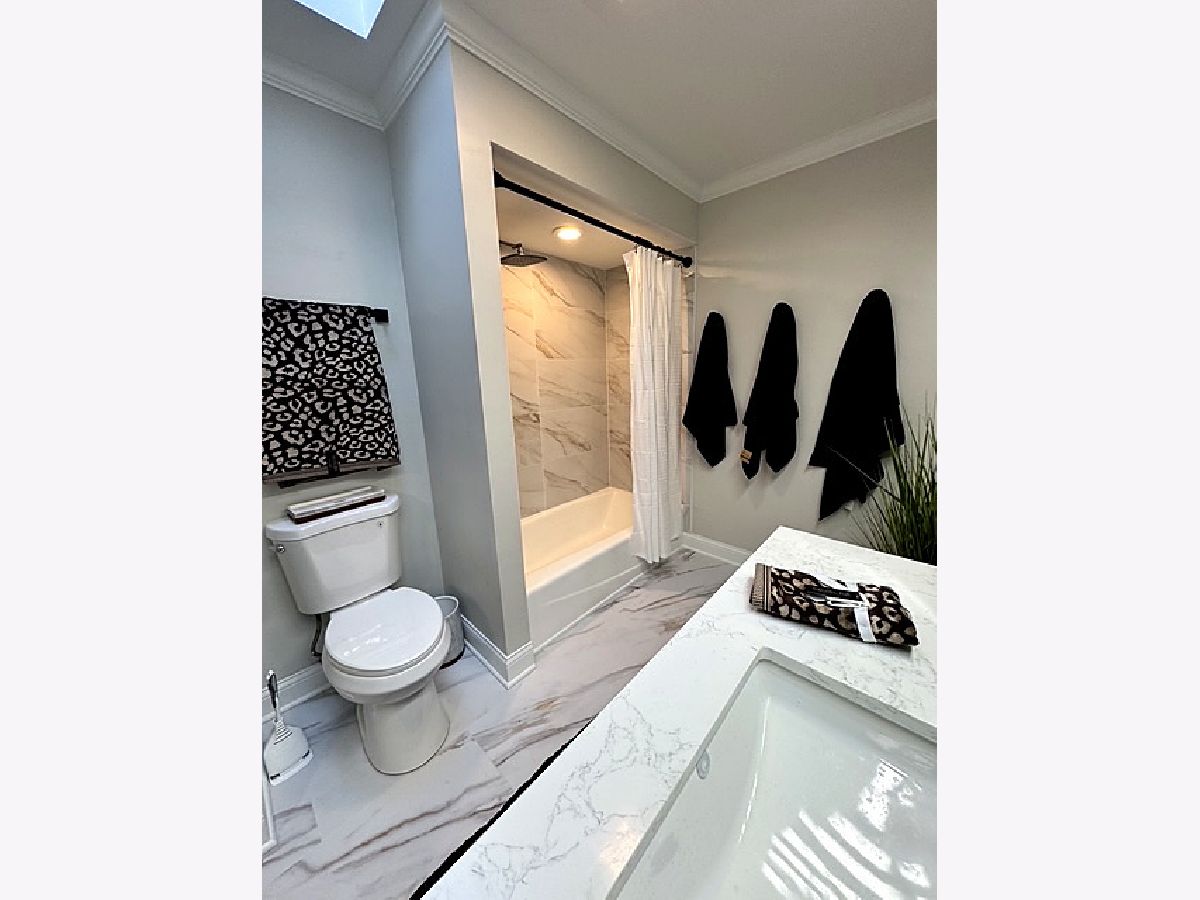
Full Bathrooms: 2
Partial Bathrooms: 0Full Bathrooms: 2
Bathroom Amenities: —
Bathroom in Basement: 0
Additional Rooms Info:
Rooms: —
Basement: —Rooms: —
Basement Description: —
Other Specifics
| 2.5 | |
| — | |
| — | |
| — | |
| — | |
| 120 X 297 | |
| — | |
| — | |
| — | |
| — | |
| Not in DB | |
| — | |
| — | |
| — | |
| — |
Tax History
| Year | Property Taxes |
|---|---|
| 2026 | $10,958 |
Contact Agent
Nearby Similar Homes
1200 175th Street, East Hazel Crest, Illinois 60429
For Sale
$199,900
2 beds / 1.1 baths / 1,736 ft2
Single Family / Built: 1956
114
1411 172nd Street, East Hazel Crest, Illinois 60429
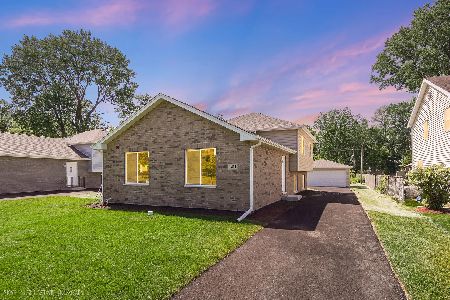
For Sale
$329,000
3 beds / 2.0 baths / 2,000 ft2
Single Family / Built: 2026
137
1527 Tienstra Court, Homewood, Illinois 60430
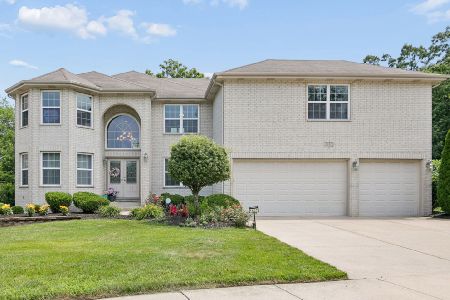
For Sale
$587,000
4 beds / 4.0 baths / 3,965 ft2
Single Family / Built: 2007
80
Nearby Sold Comparables
1218 174th Street, East Hazel Crest, Illinois 60429
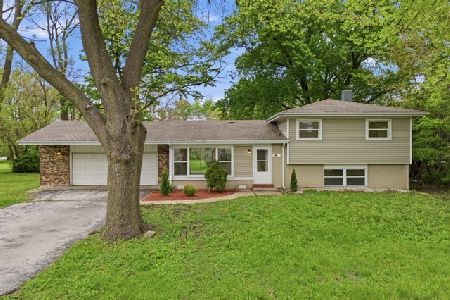
Sold
$235,000
4 beds / 2.0 baths / 1,508 ft2
Single Family / Built: 1965
161
1218 174th Street, Hazel Crest, Illinois 60429

Sold
$63,000
3 beds / 1.0 baths / 1,008 ft2
Single Family / Built: 1966
4602
1218 174th Street, East Hazel Crest, Illinois 60429
Sold
$145,000
4 beds / 2.0 baths / 1,508 ft2
Single Family / Built: 1965
4298
17417 Throop Street, East Hazel Crest, Illinois 60429

Sold
$235,000
3 beds / 1.1 baths / 1,670 ft2
Single Family / Built: 1979
1218
17327 Throop Street, East Hazel Crest, Illinois 60429
Sold
$34,900
3 beds / 2.0 baths / 1,530 ft2
Single Family / Built: 1955
5078
17327 Throop Street, East Hazel Crest, Illinois 60429
Sold
$129,400
3 beds / 2.0 baths / 1,530 ft2
Single Family / Built: 1954
1156
Contact Agent
Listing Provided By
Loop Realty Firm
