

1221 Mulford Street, Evanston, Illinois 60202


$379,900
|
For Sale
|
|
| Status: | New |
| Sqft: | 1,245 |
| Cost/Sqft: | $305 |
| Beds: | 3 |
| Baths: | 2 |
| Year Built: | 1959 |
| Property Taxes: | $7,093 |
| Days On Market: | 3 |
| Lot Size: | 0,00 |
Description
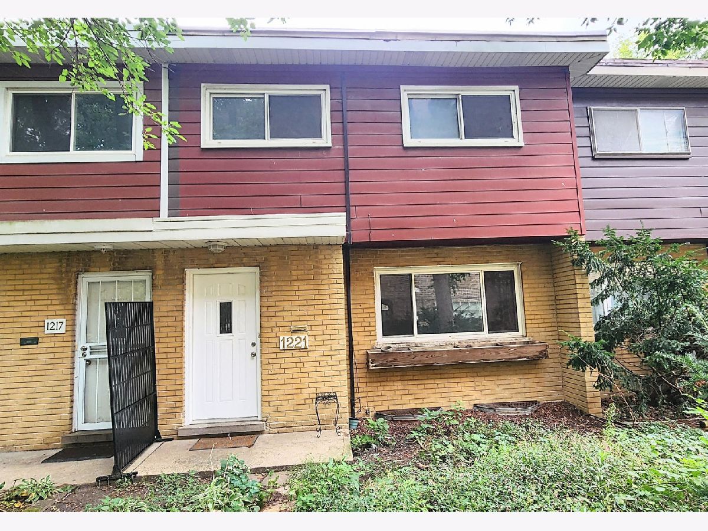
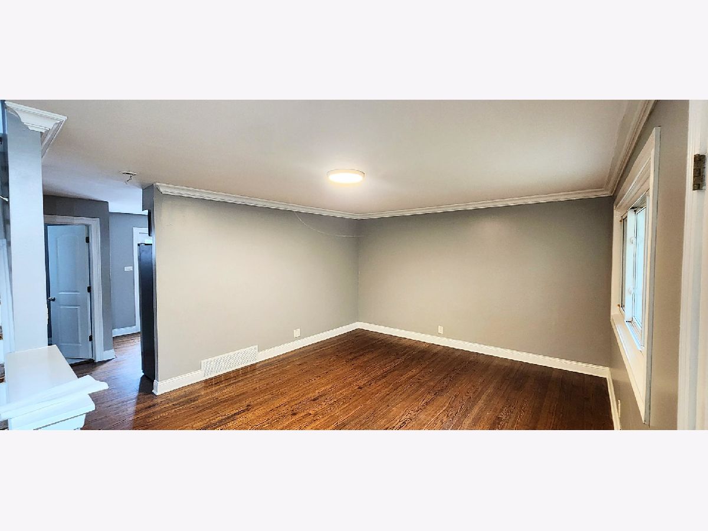
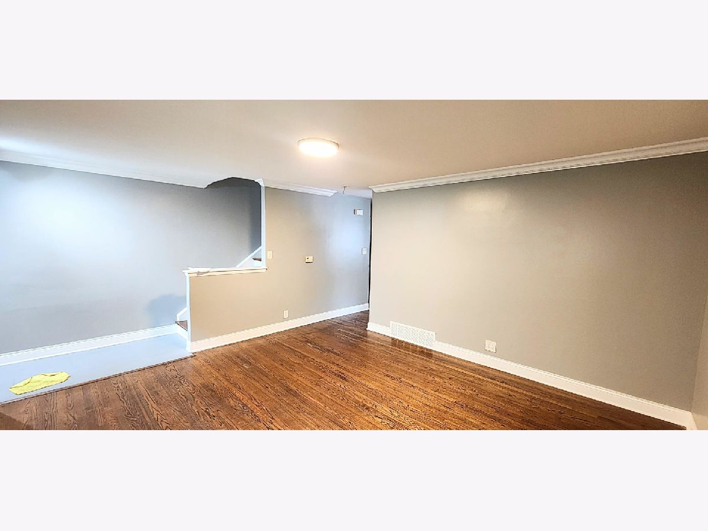
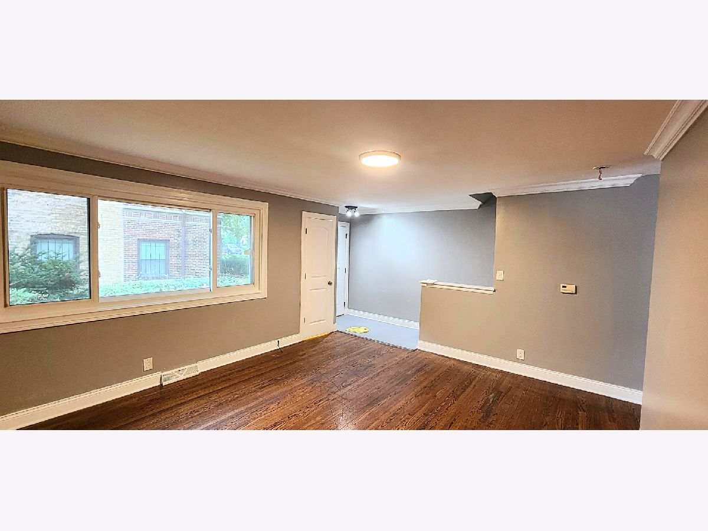
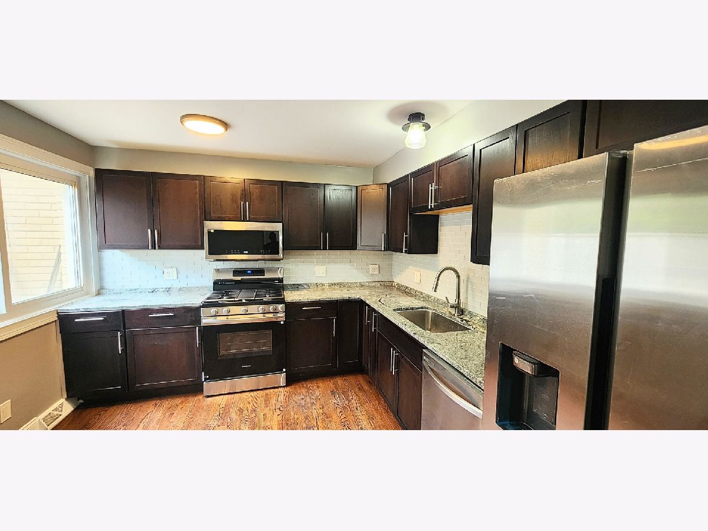
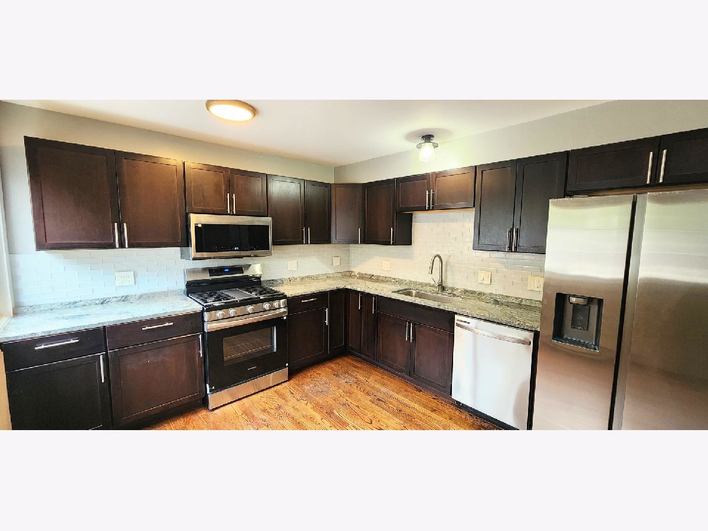
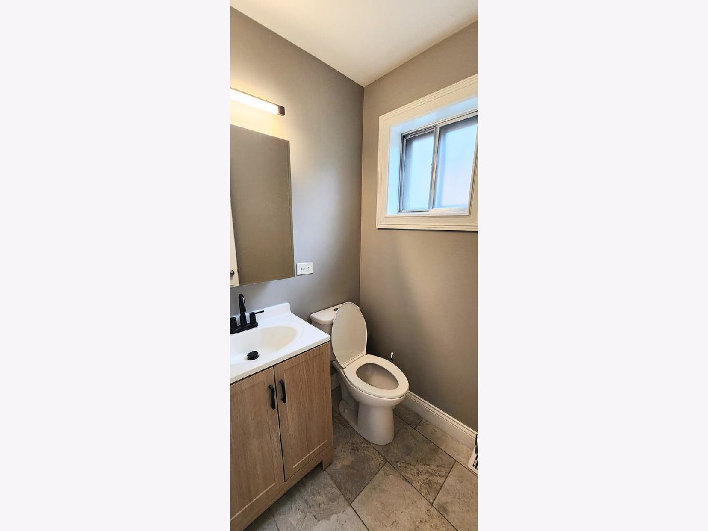
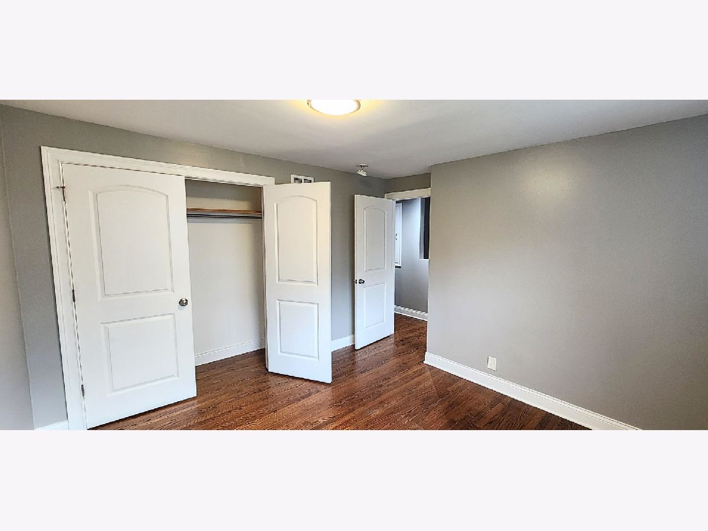
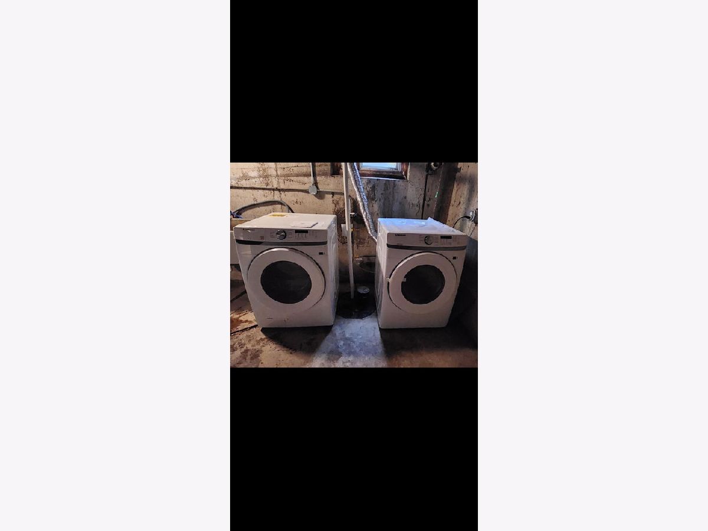
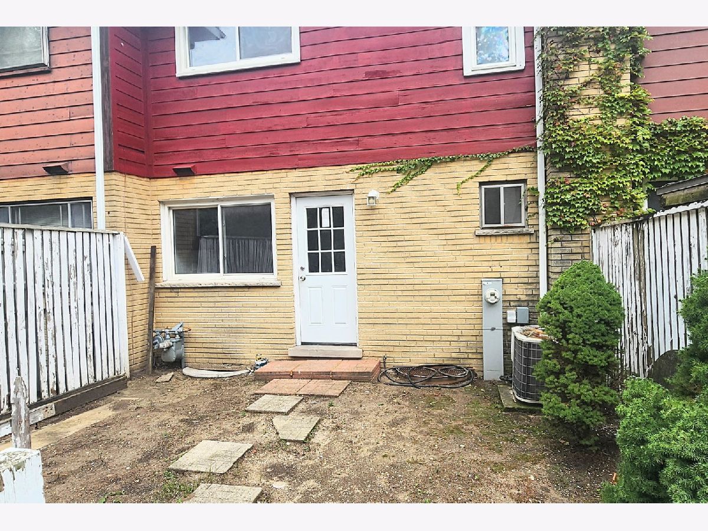
Welcome home! Step inside this beautifully updated 4-bedroom, 1.5-bath townhome in coveted South Evanston with NO HOA fees, and you'll feel it right away: this is the one. Every room has been freshly painted, and the whole home is warm, bright, and completely move-in ready. Just bring your boxes and start making memories. The heart of this home is the show-stopping kitchen. Rich shaker cabinets, sparkling granite counter tops, and a classic subway tile backsplash set the scene, and ALL BRAND-NEW STAINLESS-STEEL appliances, including a gas range and oven, make every meal feel like an occasion. You'll never want to leave! Both bathrooms have been refreshed with NEW vanities, NEW medicine mirrors, and a fresh coat of paint. With four bedrooms, everyone gets their own space. There's plenty of room to host friends and family, and plenty of quiet corners to get away and recharge. Step outside to your backyard, where a house party can extend to summer barbecue/cookout. The washer and dryer are already in place, so your move-in day is that much easier. SOLD AS IS. Homes like this don't wait around, and neither will the buyers who see it. Don't be the buyer who drives by next week, sees the SOLD sign, and wishes you'd acted. Call or text today and schedule your showing NOW!
Property Specifics
| Condos/Townhomes | |
| 2 | |
| — | |
| 1959 | |
| — | |
| — | |
| No | |
| — |
| Cook | |
| — | |
| — / Not Applicable | |
| — | |
| — | |
| — | |
| 12770726 | |
| 11301070310000 |
Nearby Schools
| NAME: | DISTRICT: | DISTANCE: | |
|---|---|---|---|
|
Grade School
Oakton Elementary School |
65 | — | |
|
Middle School
Chute Middle School |
65 | Not in DB | |
|
High School
Evanston Twp High School |
202 | Not in DB | |
Property History
| DATE: | EVENT: | PRICE: | SOURCE: |
|---|---|---|---|
| 20 Dec, 2017 | Sold | $270,000 | MRED MLS |
| 25 Oct, 2017 | Under contract | $269,000 | MRED MLS |
| 3 Oct, 2017 | Listed for sale | $269,000 | MRED MLS |
| 2 Jul, 2024 | Sold | $305,000 | MRED MLS |
| 15 Jun, 2024 | Under contract | $318,000 | MRED MLS |
| — | Last price change | $324,999 | MRED MLS |
| 22 Feb, 2024 | Listed for sale | $335,000 | MRED MLS |
| 30 Sep, 2026 | Listed for sale | $379,900 | MRED MLS |
Room Specifics
Total Bedrooms: 4
Bedrooms Above Ground: 3
Bedrooms Below Ground: 1
Dimensions: —
Floor Type: —
Dimensions: —
Floor Type: —
Dimensions: —
Floor Type: —
Full Bathrooms: 2
Bathroom Amenities: —
Bathroom in Basement: 0
Rooms: —
Basement Description: —
Other Specifics
| — | |
| — | |
| — | |
| — | |
| — | |
| 1598 | |
| — | |
| — | |
| — | |
| — | |
| Not in DB | |
| — | |
| — | |
| — | |
| — |
Tax History
| Year | Property Taxes |
|---|---|
| 2017 | $6,816 |
| 2024 | $6,588 |
| 2026 | $7,093 |
Contact Agent
Nearby Similar Homes

Nearby Sold Comparables

Contact Agent
Listing Provided By
Kale Realty
