

1222 Goldenrod Lane, Hoffman Estates, Illinois 60192


$474,900
|
For Sale
|
|
| Status: | New |
| Sqft: | 1,771 |
| Cost/Sqft: | $268 |
| Beds: | 3 |
| Baths: | 3 |
| Year Built: | 1983 |
| Property Taxes: | $9,279 |
| Lot Size: | 0,13 |
Description
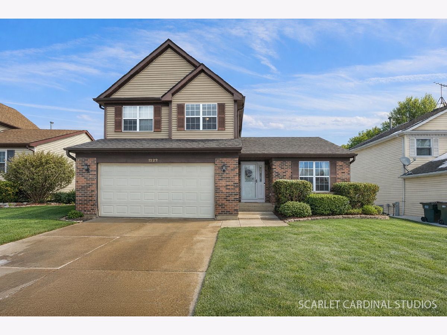
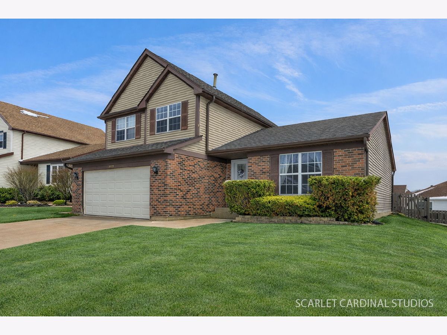
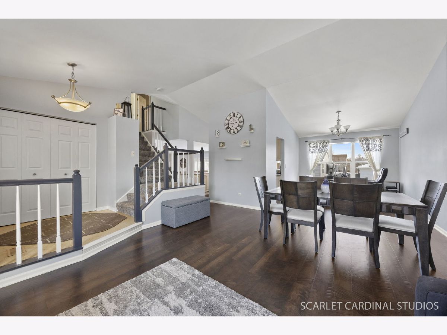
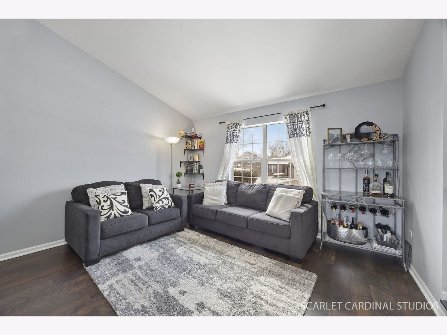
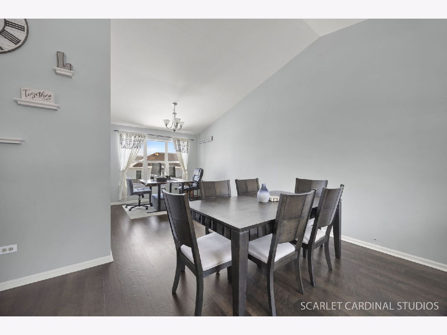
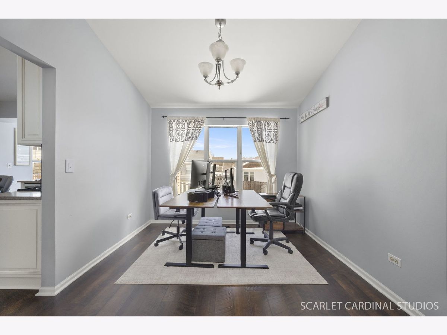
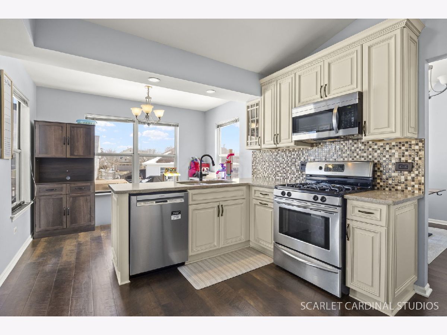
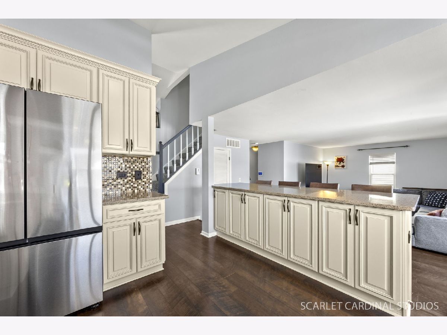
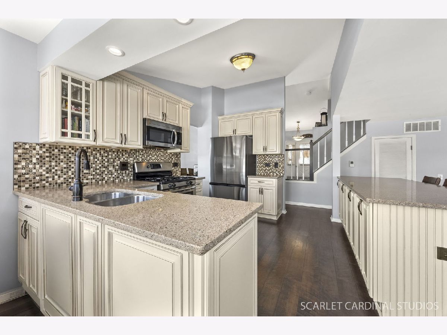
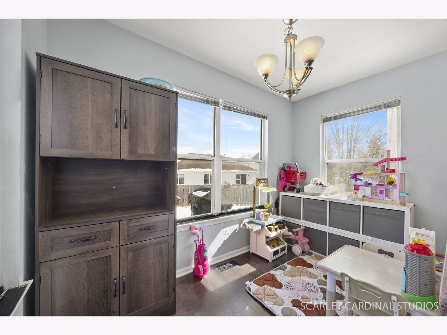
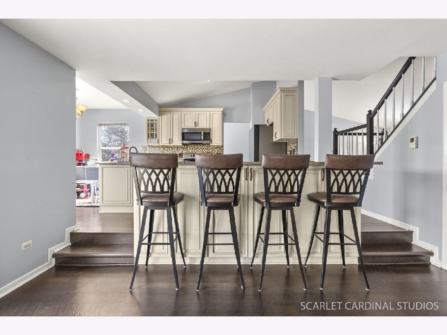
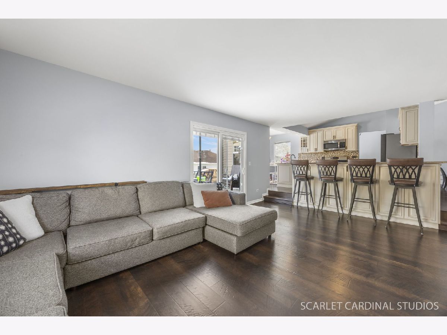
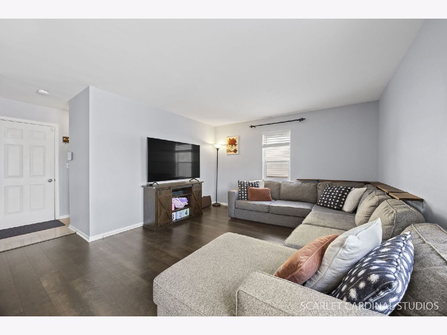
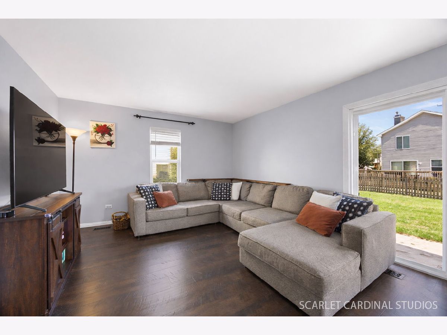
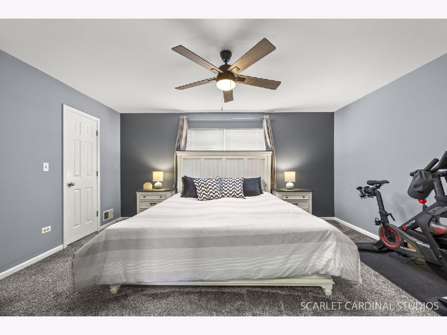
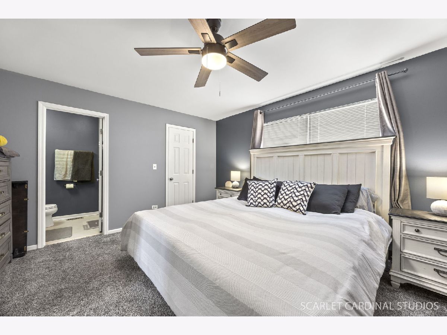
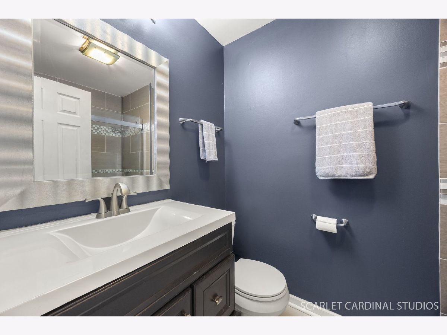
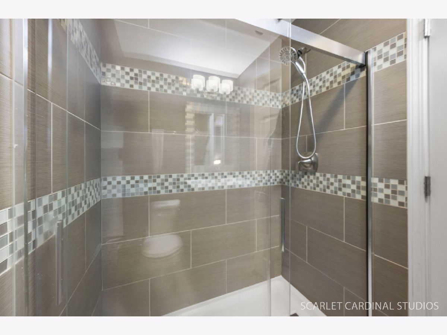
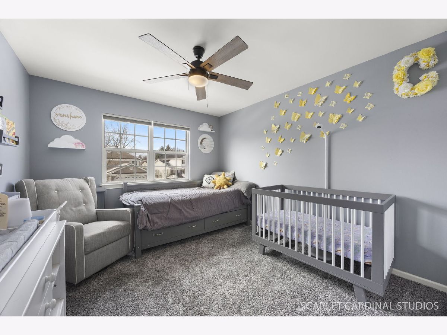
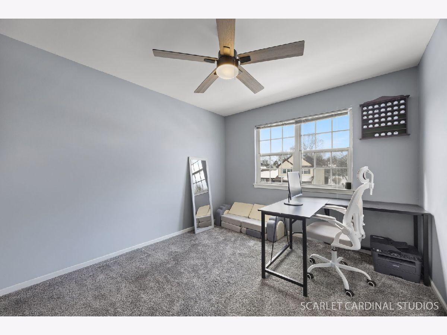
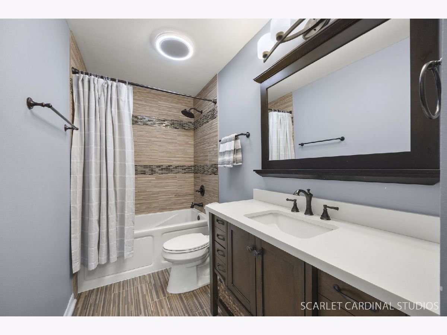
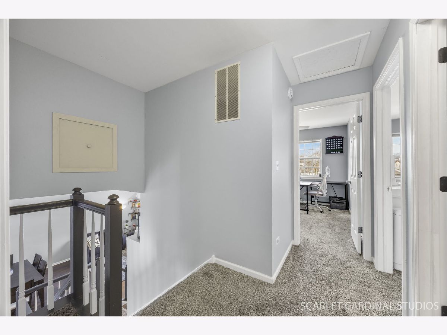
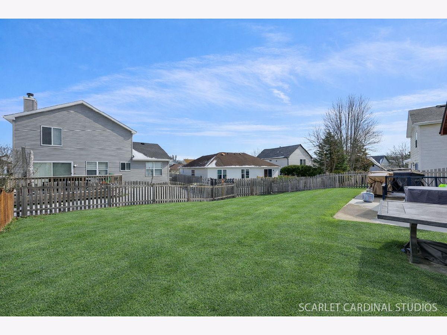
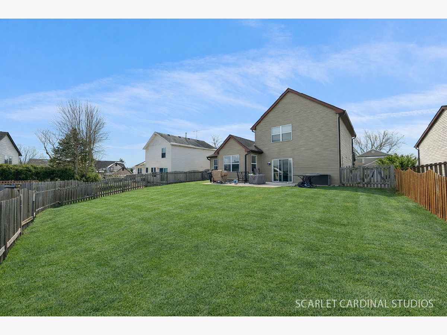
Welcome to this inviting 3-bedroom, 2.5-bath home in Meadow Walk, located within the highly regarded Fremd High School district. From the moment you step inside, you'll notice the open layout, vaulted ceilings, and natural light that fills the space, creating a bright and comfortable atmosphere. The expanded kitchen with breakfast nook is a standout, offering a well-designed and spacious layout with 42" soft-close cabinetry with crown molding, quartz countertops, a tile backsplash, oil-rubbed bronze fixtures, and stainless steel appliances. A large island provides additional storage and seating, making it ideal for both daily use and casual entertaining. The kitchen flows seamlessly into the family room and out to the backyard with a new concrete patio, creating an easy, connected space that's perfect for entertaining. Upstairs, you'll find newer plush carpeting throughout. The primary suite includes a walk-in closet and a private bath with a stylish tiled shower, while the guest bathroom offers a Jacuzzi tub and an exhaust fan with a built-in Bluetooth speaker, adding a thoughtful, modern touch. Additional highlights include a garage with built-in shelving for added storage, a generously sized, fully fenced backyard, and a newly poured concrete driveway, enhancing both functionality and curb appeal. With its convenient location near shopping, dining, and schools, this home offers a great blend of comfort, functionality, and everyday appeal.
Property Specifics
| Single Family | |
| — | |
| — | |
| 1983 | |
| — | |
| BERKLEY | |
| No | |
| 0.13 |
| Cook | |
| Meadow Walk | |
| — / Not Applicable | |
| — | |
| — | |
| — | |
| 12600187 | |
| 02192300110000 |
Nearby Schools
| NAME: | DISTRICT: | DISTANCE: | |
|---|---|---|---|
|
Grade School
Frank C Whiteley Elementary Scho |
15 | — | |
|
Middle School
Plum Grove Middle School |
15 | Not in DB | |
|
High School
Wm Fremd High School |
211 | Not in DB | |
Room Specifics
Total Bedrooms: 3
Bedrooms Above Ground: 3
Bedrooms Below Ground: 0
Dimensions: —
Floor Type: —
Dimensions: —
Floor Type: —
Full Bathrooms: 3
Bathroom Amenities: —
Bathroom in Basement: 0
Rooms: —
Basement Description: —
Other Specifics
| 2 | |
| — | |
| — | |
| — | |
| — | |
| 110 X 59 X 103 X 52 | |
| Unfinished | |
| — | |
| — | |
| — | |
| Not in DB | |
| — | |
| — | |
| — | |
| — |
Contact Agent
Nearby Similar Homes
Nearby Sold Comparables

Contact Agent
Listing Provided By
Realty Executives Premier Illinois
