

12237 Winterberry Lane, Plainfield, Illinois 60585


$809,000
|
For Sale
|
|
| Status: | New |
| Sqft: | 4,184 |
| Cost/Sqft: | $193 |
| Beds: | 5 |
| Baths: | 3 |
| Year Built: | 2014 |
| Property Taxes: | $13,622 |
| Lot Size: | 0,27 |
Description
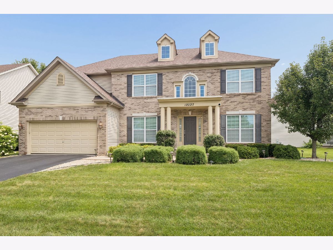
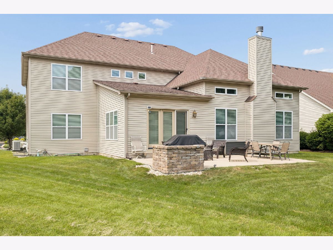
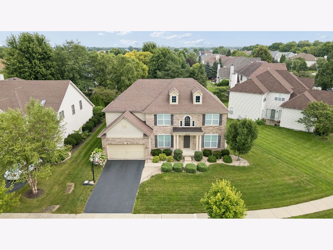
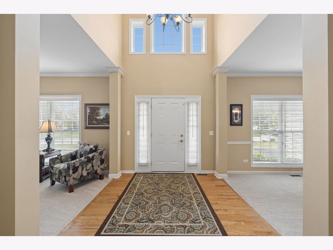
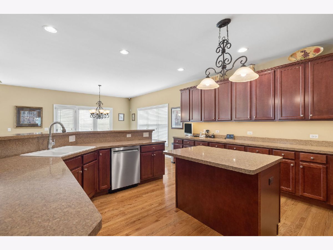
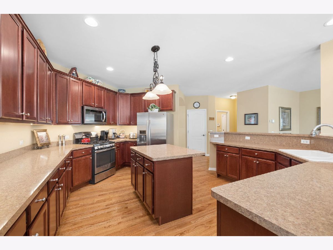
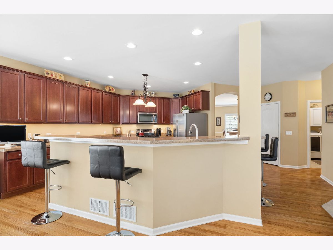
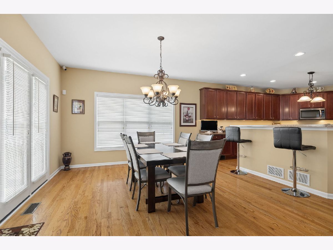
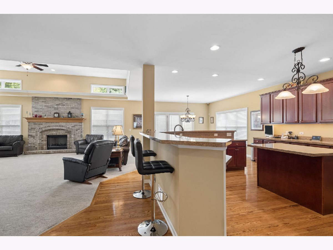
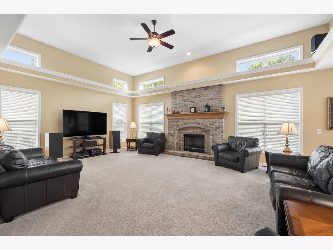
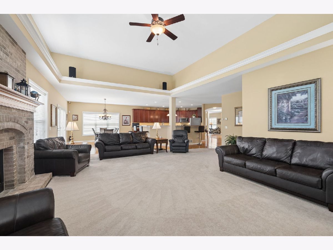
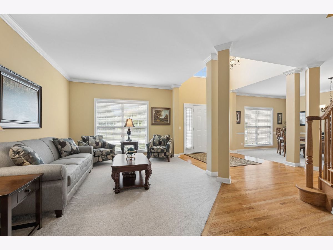
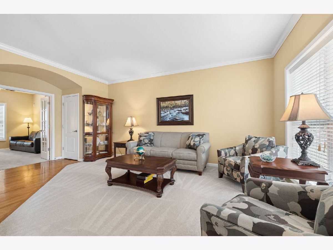
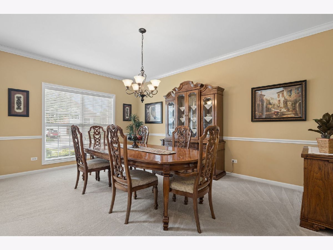
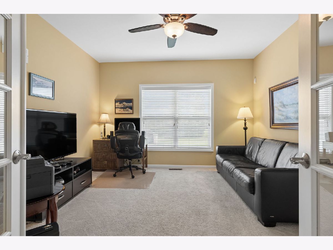
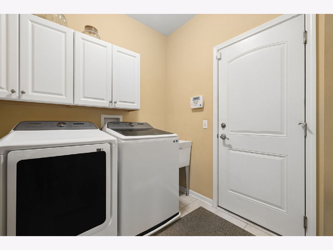
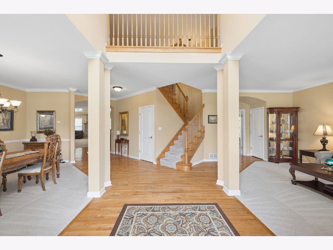
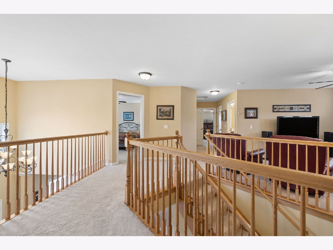
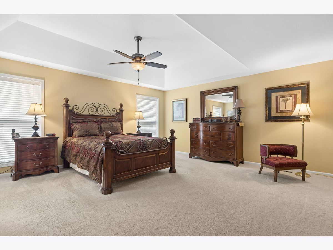
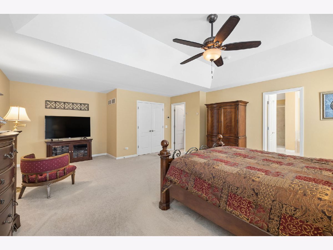
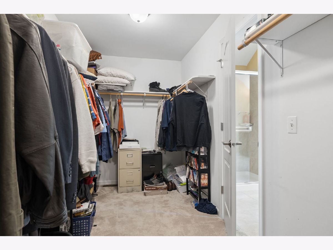
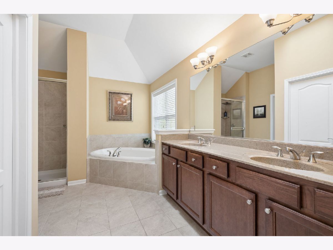
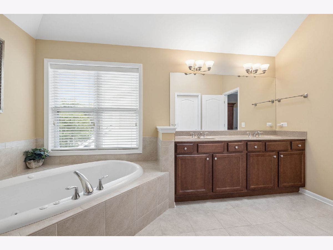
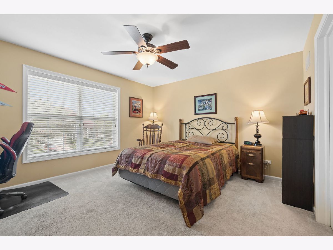
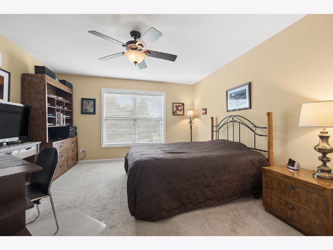
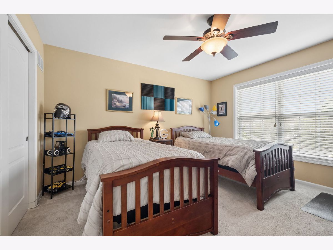
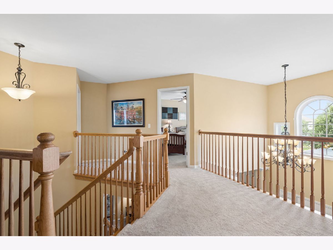
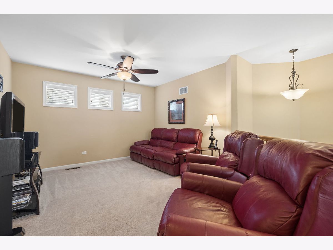
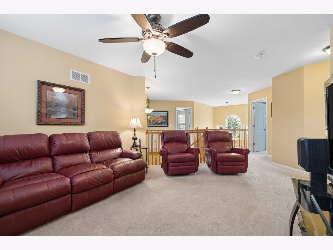
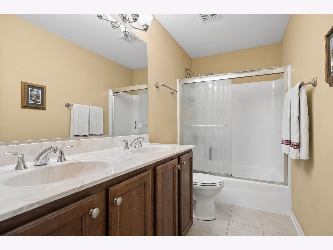
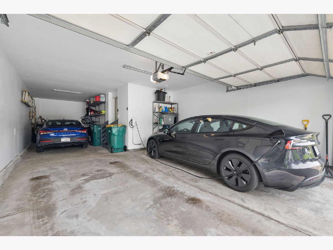
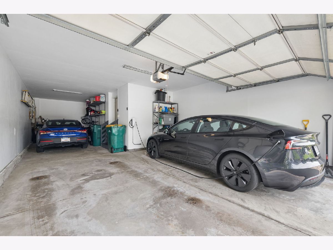
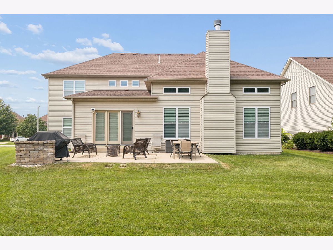
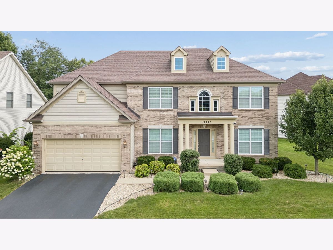
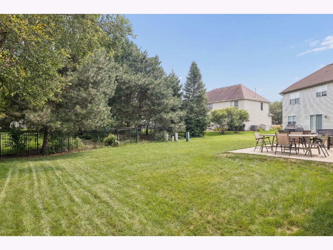
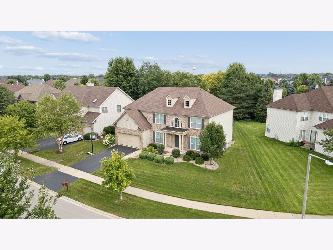
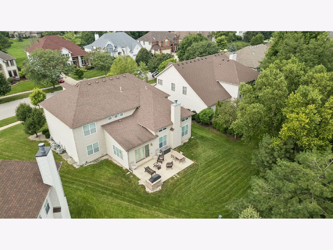
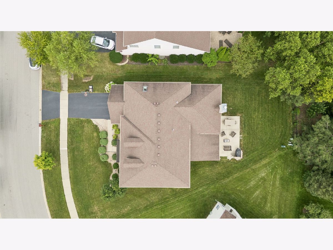
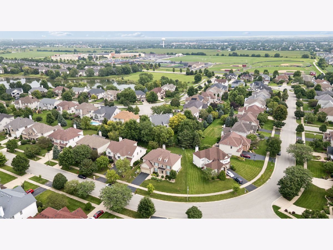
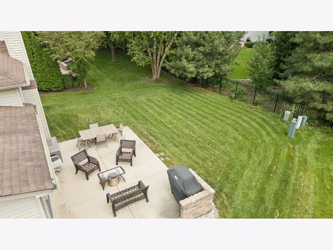
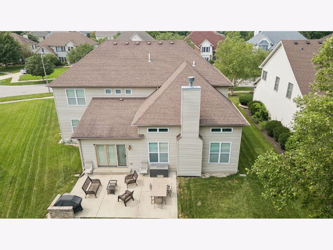

Prepare to fall in love with this exceptional 4,184-square-foot custom home in desirable North Plainfield, just minutes from Plainfield North High School! Offering 5 bedrooms, including a sought-after first-floor bedroom with full bath, 3-car tandem garage with Tesla charger, private office, loft, and a serene wooded backdrop, this home delivers impressive space, craftsmanship, and flexibility. Enter through the dramatic two-story foyer, beautifully framed by architectural pillars and formal living and dining rooms. An extensive custom trim package sets this home apart, featuring crisp white millwork, substantial crown molding, detailed woodwork, decorative columns and pillars, upgraded door and window casings, and a beautifully trimmed Brick fireplace. Plantation shutters in the main living areas and Primary Suite add another layer of timeless sophistication. The heart of the home is the massive gourmet kitchen, complete with an oversized island offering abundant seating, extensive cabinetry, stainless steel appliances, and plenty of workspace for cooking and entertaining. The kitchen opens to an expansive dining area with room for a large table and multiple transom windows . flood the space with natural light. The spacious family room features a striking brick fireplace with gas starter, gas logs, and custom mantel, while the open floor plan creates an effortless flow for entertaining. A private first-floor office with double doors, convenient main-level laundry, and first-floor bedroom with adjoining full bath add exceptional versatility. Upstairs are four generously sized bedrooms and a versatile loft. The impressive Primary Suite offers a spacious retreat with plantation shutters and a luxury bath featuring dual vanities, whirlpool tub, and separate walk-in shower. Outside, enjoy a gorgeous 25' x 16' brick paver patio, lush mature landscaping, and a peaceful backyard overlooking a private wooded setting-perfect for outdoor dining, entertaining, or simply relaxing. Additional highlights include dual furnaces with humidifier, 400 amp service, newer sump pump with backup, Anderson windows, Quality 2x6 exterior construction, security system, abundant closets and storage, and a Tesla charger in the oversized 3-car tandem garage. Custom craftsmanship, exceptional space, beautiful landscaping, and a private setting make this a truly move-in-ready home that is difficult to duplicate.
Property Specifics
| Single Family | |
| — | |
| — | |
| 2014 | |
| — | |
| CUSTOM 2-STORY | |
| No | |
| 0.27 |
| Will | |
| Heritage Oaks | |
| 276 / Annual | |
| — | |
| — | |
| — | |
| 12727979 | |
| 0701292040250000 |
Nearby Schools
| NAME: | DISTRICT: | DISTANCE: | |
|---|---|---|---|
|
Grade School
Freedom Elementary School |
202 | — | |
|
Middle School
Heritage Grove Middle School |
202 | Not in DB | |
|
High School
Plainfield North High School |
202 | Not in DB | |

Room Specifics
Total Bedrooms: 5
Bedrooms Above Ground: 5
Bedrooms Below Ground: 0
Dimensions: —
Floor Type: —
Dimensions: —
Floor Type: —
Dimensions: —
Floor Type: —
Dimensions: —
Floor Type: —
Full Bathrooms: 3
Bathroom Amenities: Whirlpool,Separate Shower,Double Sink
Bathroom in Basement: 1
Rooms: —
Basement Description: —
Other Specifics
| 3 | |
| — | |
| — | |
| — | |
| — | |
| 47X70X141X40X140 | |
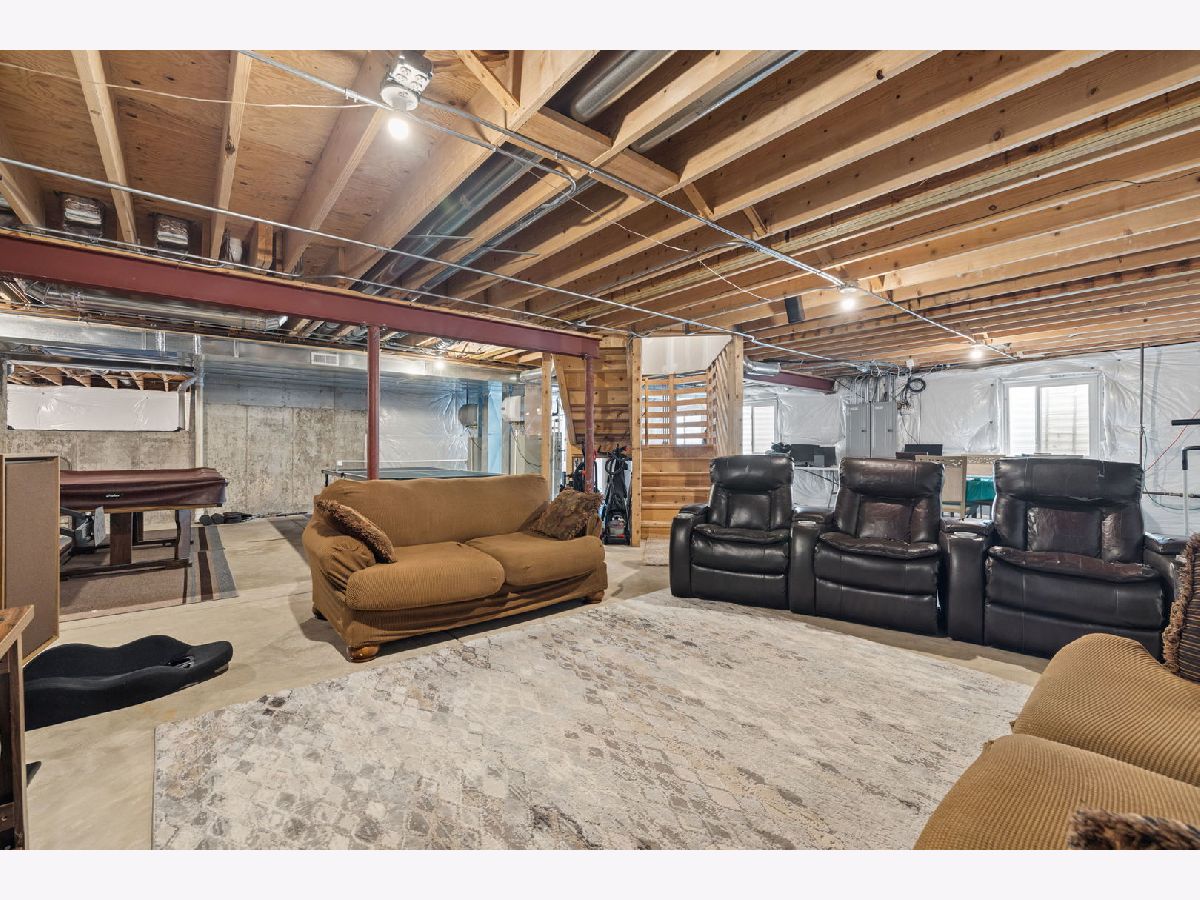
| Unfinished | |
| — | |
| — | |
| — | |
| Not in DB | |
| — | |
| — | |
| — | |
| — |
Contact Agent
Nearby Similar Homes
Nearby Sold Comparables

Contact Agent
Listing Provided By
john greene, Realtor
