

1224 Myra Court, Lake Holiday, Illinois 60552


$259,900
|
For Sale
|
|
| Status: | Active |
| Sqft: | 1,014 |
| Cost/Sqft: | $256 |
| Beds: | 2 |
| Baths: | 2 |
| Year Built: | 1967 |
| Property Taxes: | $5,118 |
| Days On Market: | 11 |
| Lot Size: | 0,46 |
Description
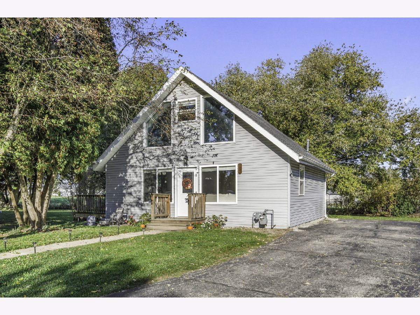
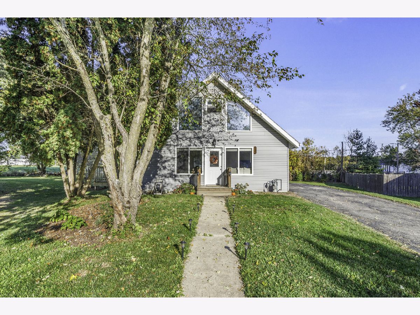
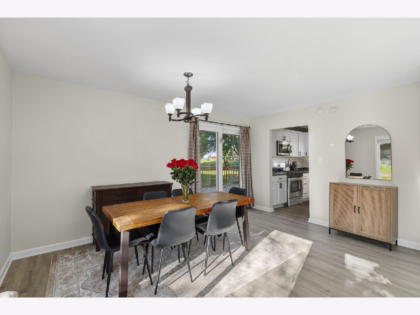
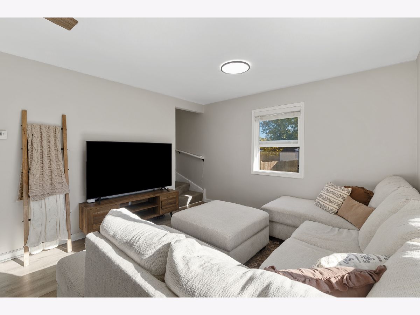
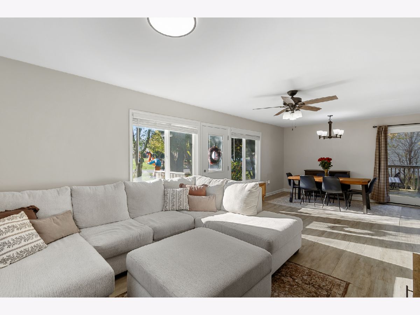
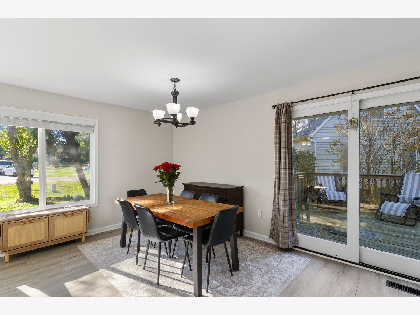
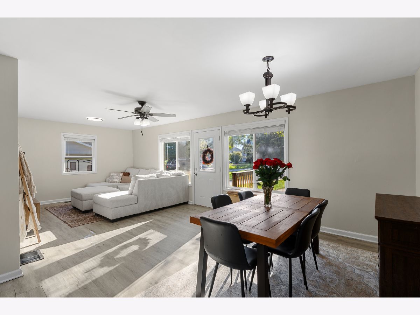
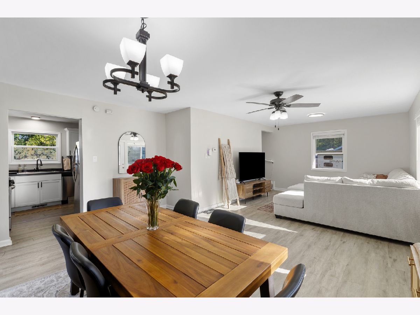
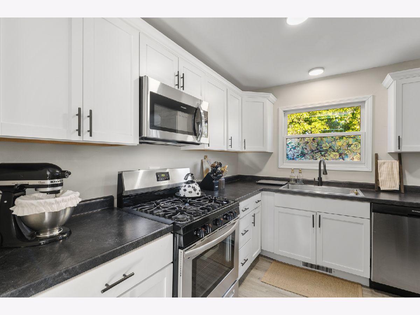
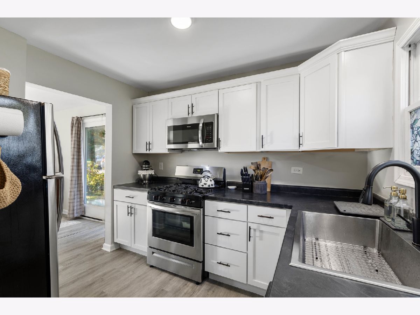
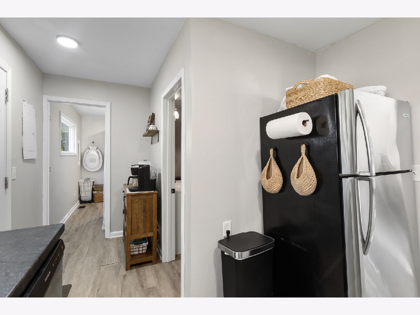
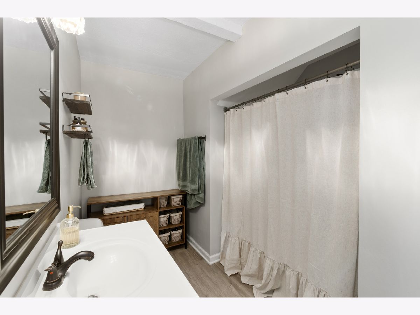
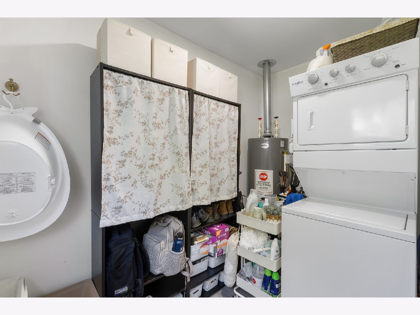
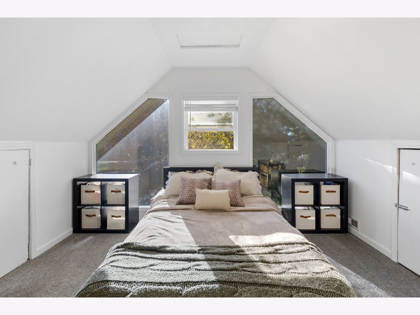
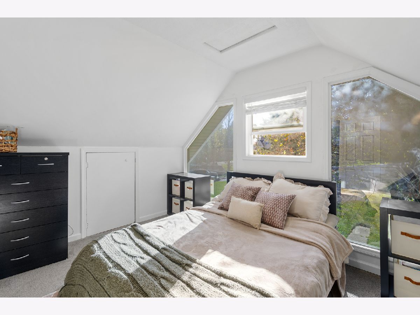
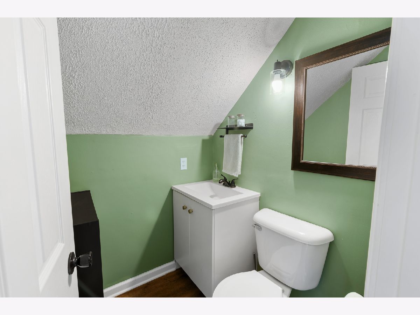
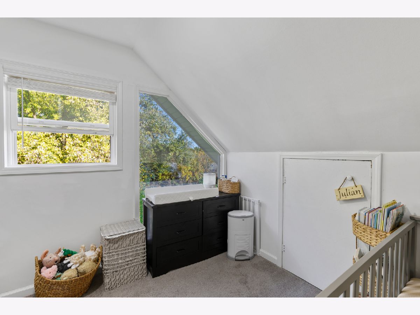
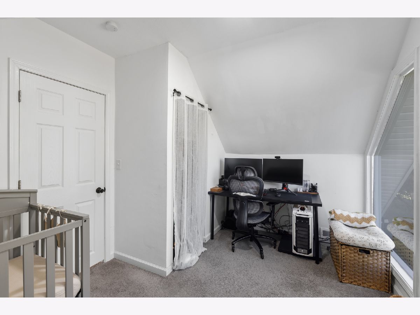
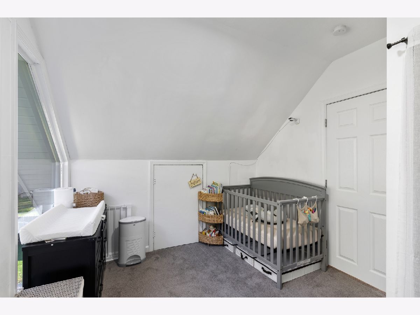
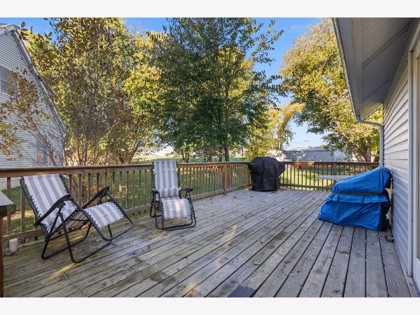
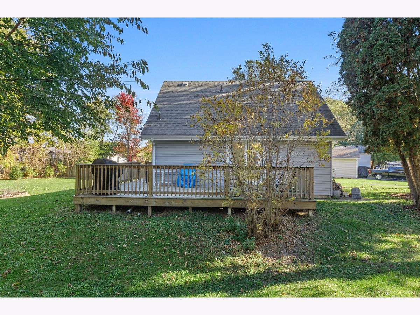
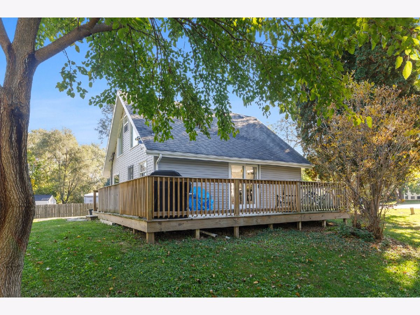
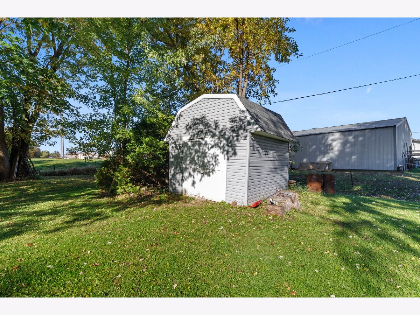
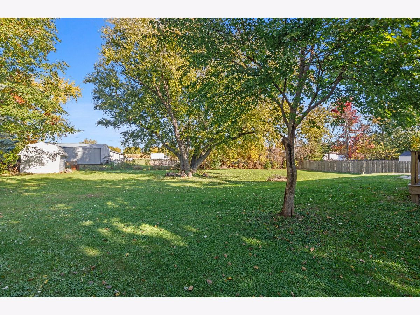
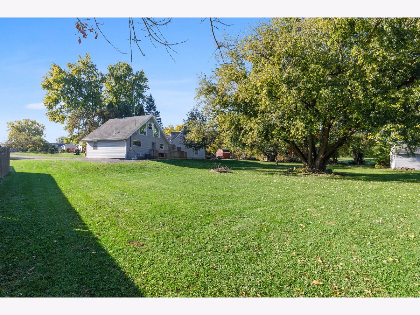
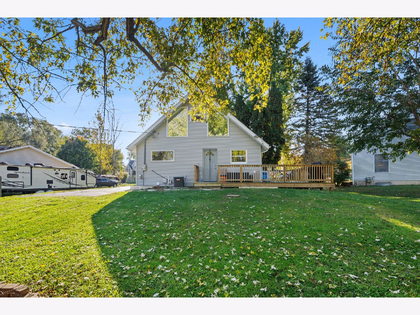
An A-frame silhouette gives this charming two-bedroom home instant character, while access to Lake Holiday amenities make it an inviting, affordable introduction to life at the lake. Cheerful and bright throughout, the updated interior offers a thoughtful use of space. The main floor includes a living room, dedicated dining area, white kitchen with SS appliances, full bathroom, and first-floor laundry room with useful storage, keeping daily routines organized. Upstairs, two bedrooms and 1/2 bath make the morning routine private and comfortable. A large deck and half-acre back yard provide plenty of room for games, gardening, pets, or evenings around the firepit. A separate shed is the perfect spot to store tools, lake gear, and seasonal extras. Just a short walk to the park or nearby campground with lake access and a potential rental boat slip. The location allows you to get in and out of the neighborhood quickly, making errands and commuting easier, too. Enjoy all that Lake Holiday has to offer, including 2 beaches, boat launch, pickleball courts, dog park, skate park, frisbee golf course, full-service marina, and year round community-wide events, so you'll feel what it's like to "Be on vacation every day of the Year" without ever leaving the neighborhood. Schedule your private tour today and see how naturally this home fits your next chapter by the water.
Property Specifics
| Single Family | |
| — | |
| A-Frame | |
| 1967 | |
| Crawl Space | |
| Vinyl Siding | |
| Asphalt | |
| — | |
| No | |
| 0.46 |
| — | |
| — | |
| 1029 / Annual | |
| Insurance, Security, Clubhouse, Scavenger, Lake Rights | |
| Private | |
| Septic Tank | |
| Central Air | |
| Gas, Forced Air | |
| 12797352 | |
| 0504200003 |
Property History
| DATE: | EVENT: | PRICE: | SOURCE: |
|---|---|---|---|
| 30 Oct, 2026 | Listed for sale | $259,900 | MRED MLS |
Room Specifics
Total Bedrooms: 2
Bedrooms Above Ground: 2
Bedrooms Below Ground: 0
Dimensions: 8X10
Floor Type: Carpet
Dimensions: 8X10
Floor Type: Carpet
Full Bathrooms: 2
Bathroom Amenities: —
Bathroom in Basement: 0
Dimensions: 14X12
Floor Type: Vinyl
Dimensions: 14X10
Floor Type: Vinyl
Dimensions: 9X10
Floor Type: Vinyl
Dimensions: 14X12
Floor Type: Vinyl
Rooms: No additional rooms
Other Specifics
| — | |
| Concrete Perimeter | |
| Asphalt, Driveway, Owned | |
| Main Level | |
| — | |
| Deck | |
| Shed(s) | |
| — | |
| Cul-De-Sac | |
| 240X207 | |
| — | |
| None | |
| 1st Floor Full Bath, Separate Dining Room | |
| Range, Microwave, Dishwasher, Refrigerator, Washer, Dryer | |
| Not in DB | |
| Clubhouse, Park, Lake, Dock, Water Rights, Street Paved | |
| — | |
| — |
Tax History
| Year | Property Taxes |
|---|---|
| 2026 | $5,118 |
Contact Agent
Contact Agent
Listing Provided By
Lake Holiday Homes, Inc
