

1224 Ridgewood Drive, Northbrook, Illinois 60062


$1,550,000
|
For Sale
|
|
| Status: | New |
| Sqft: | 3,100 |
| Cost/Sqft: | $500 |
| Beds: | 4 |
| Baths: | 4 |
| Year Built: | 1956 |
| Property Taxes: | $16,877 |
| Lot Size: | 0,31 |
Description
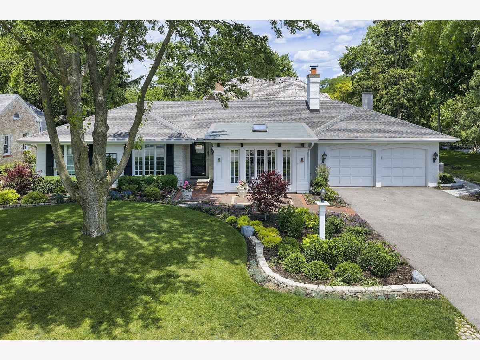
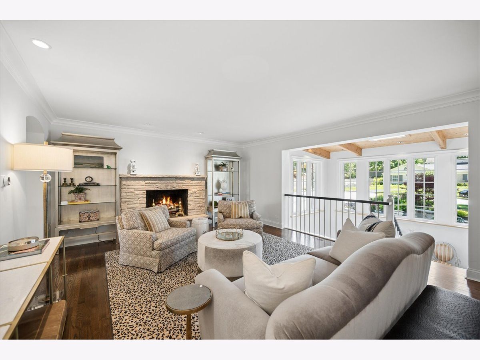
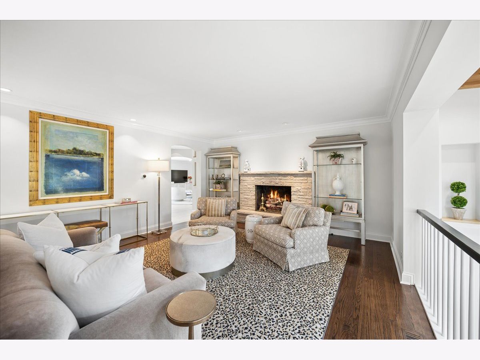
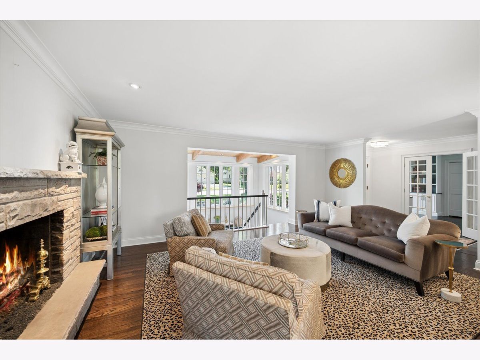
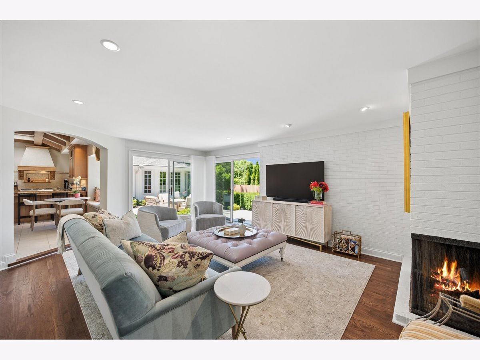
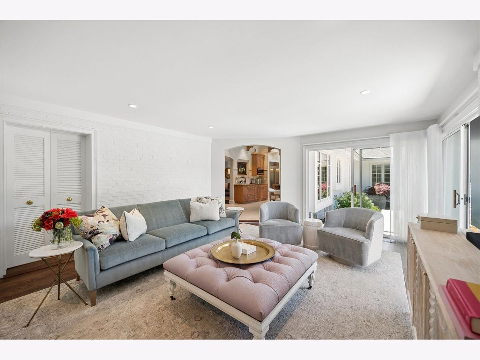
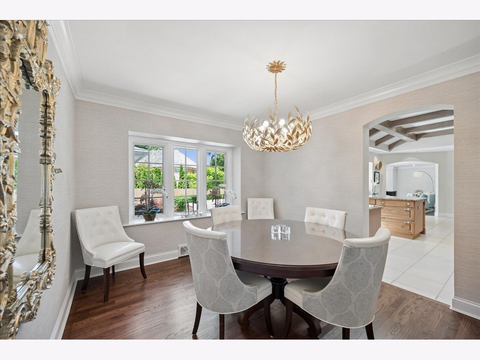
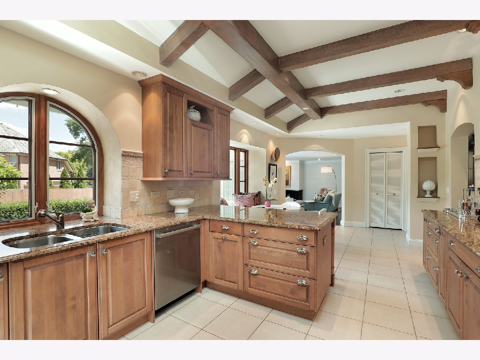
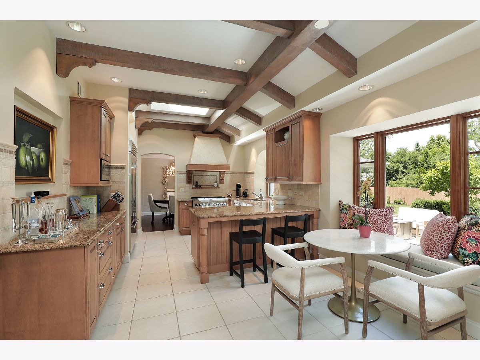
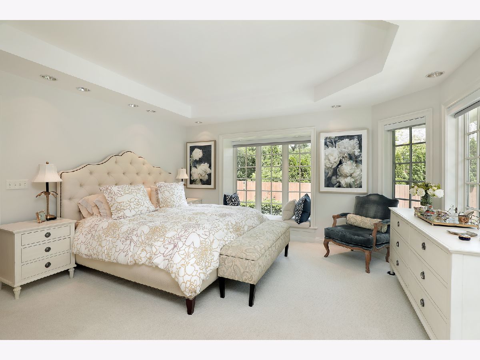
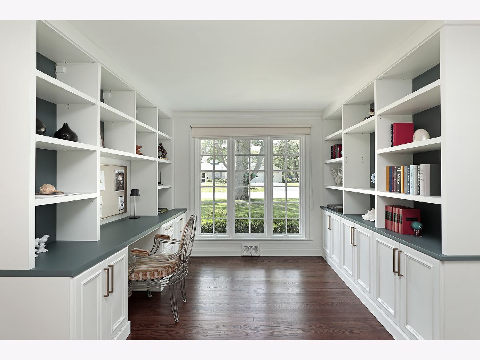
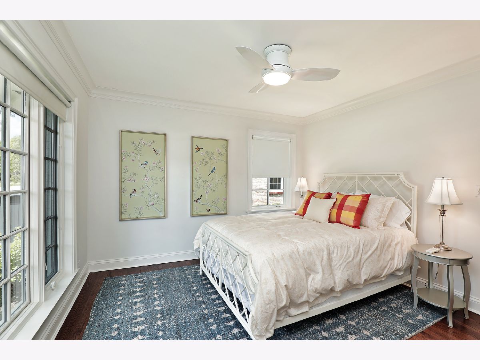
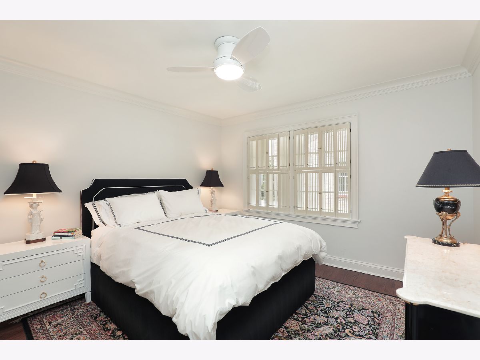
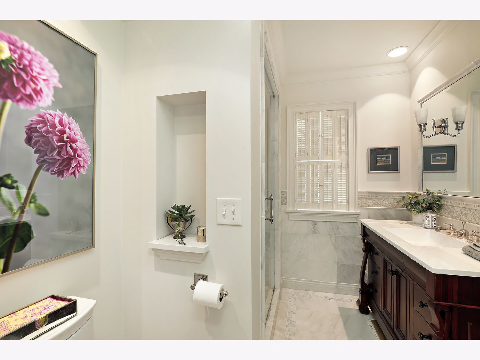
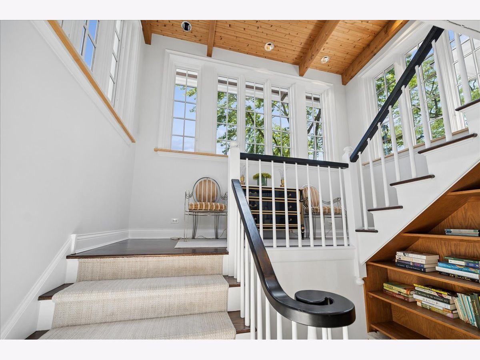
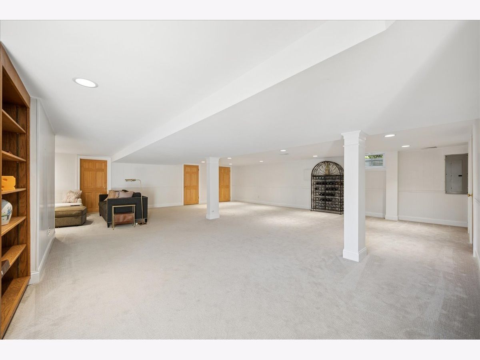
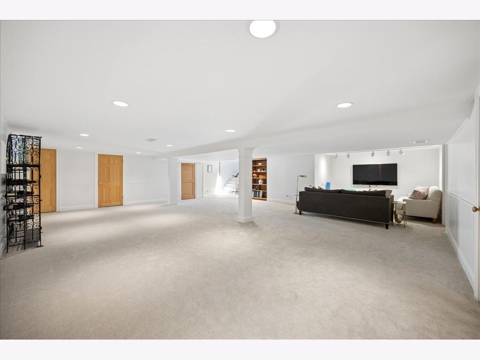
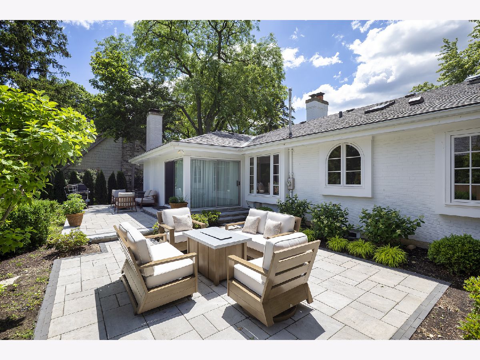
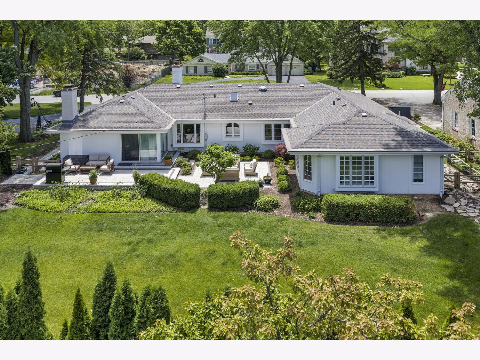
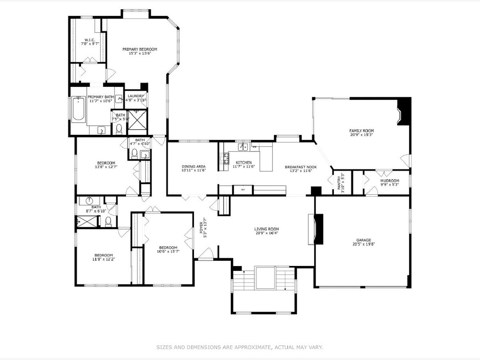
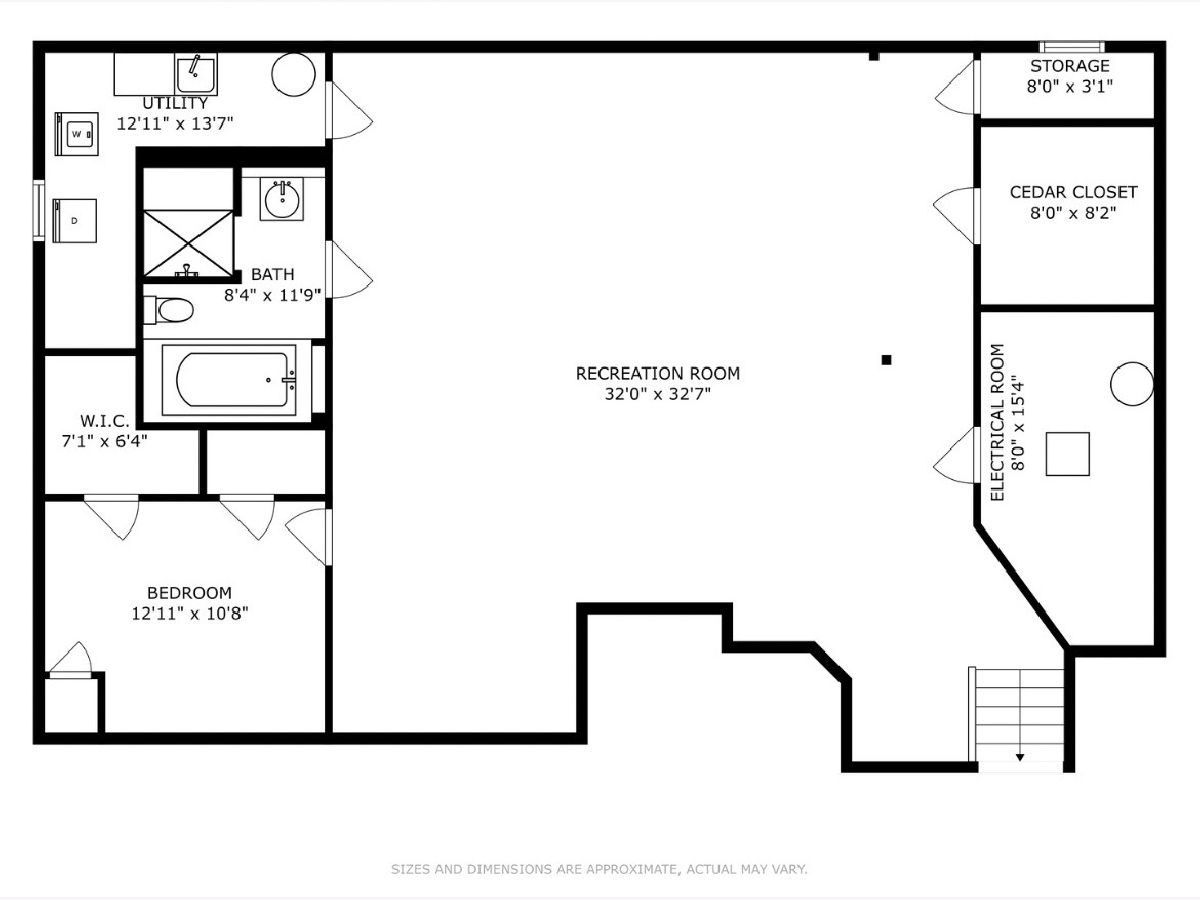
Tucked away on one of Northbrook's most coveted streets on nearly 1/3 acre, 1224 Ridgewood features a professional landscaped and stately presence with luxurious living. High-end design and finishes meet a truly comfortable, livable flowing floorplan. The heart of the home is a chefs bright and airy kitchen opening effortlessly into a family room that is perfect for cozy movie nights or lively entertaining. Large windows throughout frame views of the sprawling, private backyard and create a seamless connection to the outdoors. Whether you're hosting a summer garden party on the patio or enjoying a quiet morning coffee, the setting feels like your own private retreat. Every detail has been thoughtfully curated, from the elegant millwork to the spacious primary suite that offers a sanctuary-like escape at the end of a long day. The bedrooms are generously large, while the finished basement is ready for recreation, work space and fitness. The prime location is minutes from top-tier schools, local parks, and the best of Northbrook's dining, shopping, with easy access to transportation. 1224 Ridgewood has everything...the backdrop for your next chapter.
Property Specifics
| Single Family | |
| — | |
| — | |
| 1956 | |
| — | |
| — | |
| No | |
| 0.31 |
| Cook | |
| — | |
| — / Not Applicable | |
| — | |
| — | |
| — | |
| 12704483 | |
| 04102020120000 |
Nearby Schools
| NAME: | DISTRICT: | DISTANCE: | |
|---|---|---|---|
|
Grade School
Meadowbrook Elementary School |
28 | — | |
|
Middle School
Northbrook Junior High School |
28 | Not in DB | |
|
High School
Glenbrook North High School |
225 | Not in DB | |
Room Specifics
Total Bedrooms: 5
Bedrooms Above Ground: 4
Bedrooms Below Ground: 1
Dimensions: —
Floor Type: —
Dimensions: —
Floor Type: —
Dimensions: —
Floor Type: —
Dimensions: —
Floor Type: —
Full Bathrooms: 4
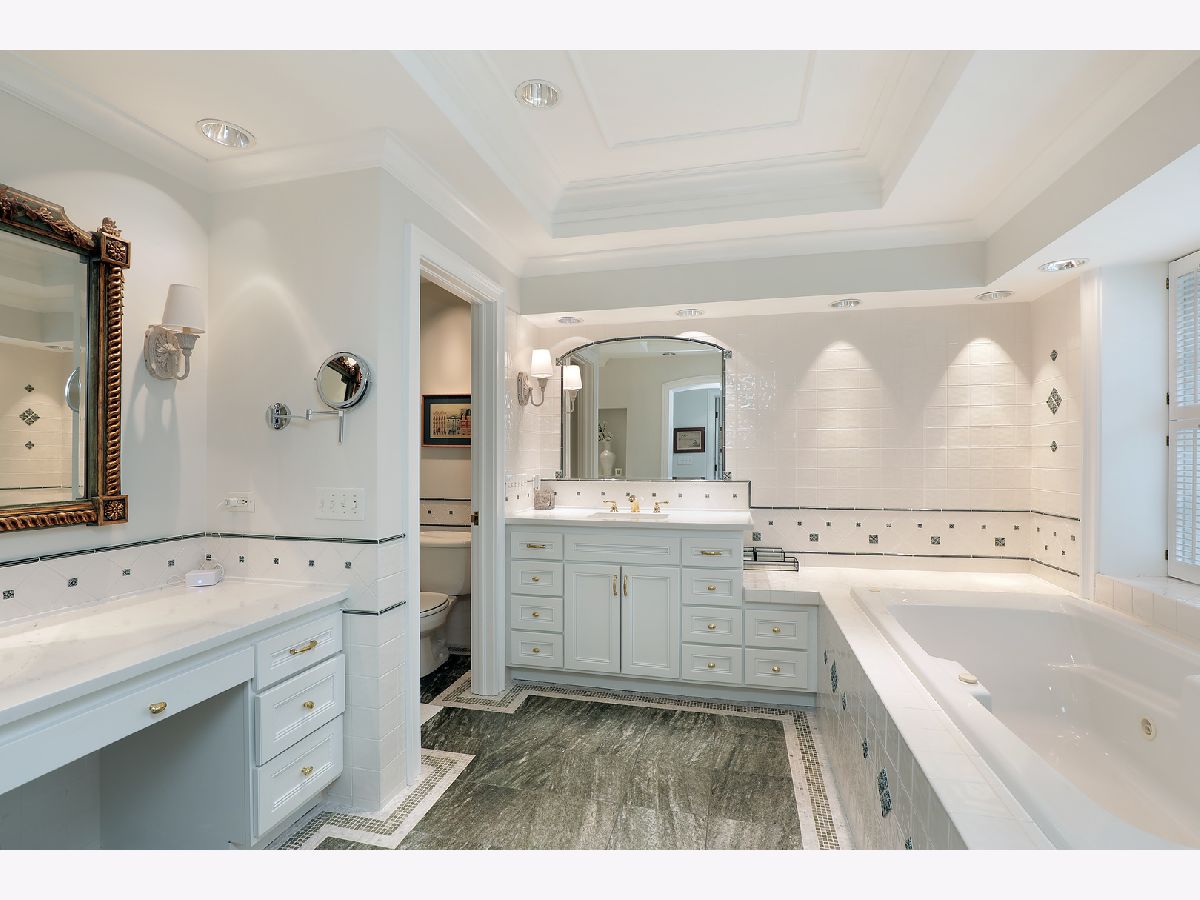
Bathroom Amenities: Whirlpool,Separate Shower
Bathroom in Basement: 1
Rooms: —
Basement Description: —
Other Specifics
| 2 | |
| — | |
| — | |
| — | |
| — | |
| 100 x 135 | |
| — | |
| — | |
| — | |
| — | |
| Not in DB | |
| — | |
| — | |
| — | |
| — |
Contact Agent
Contact Agent
Listing Provided By
Compass
