

1224 Van Buren Street, Near West Side, Chicago, Illinois 60607


$339,000
|
For Sale
|
|
| Status: | Contingent |
| Sqft: | 1,052 |
| Cost/Sqft: | $322 |
| Beds: | 2 |
| Baths: | 2 |
| Year Built: | 2004 |
| Property Taxes: | $6,227 |
| Lot Size: | 0,00 |
Description
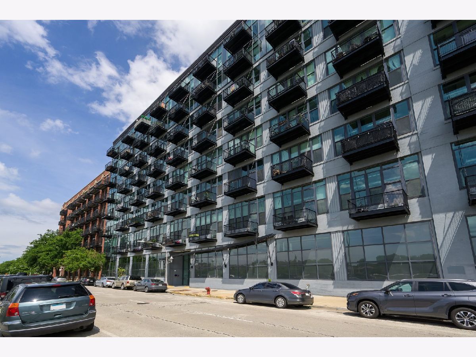
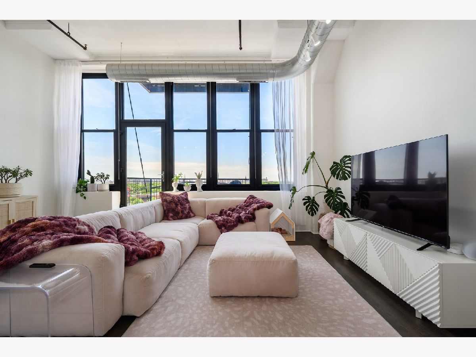
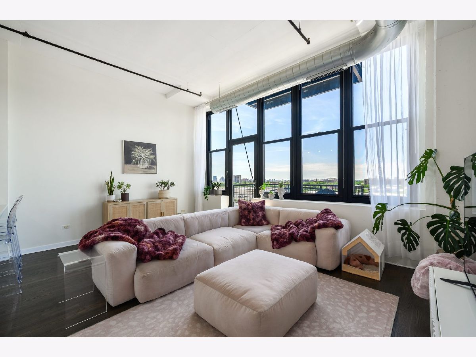
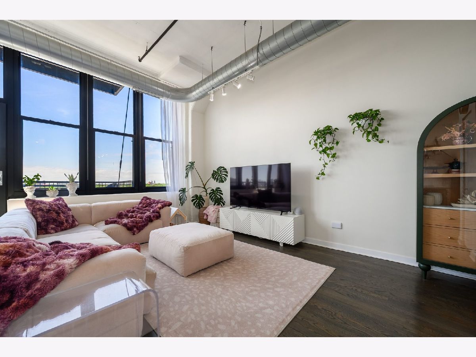
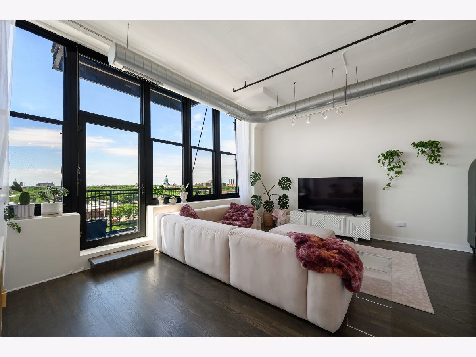
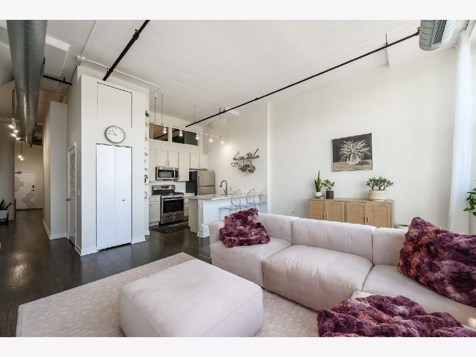
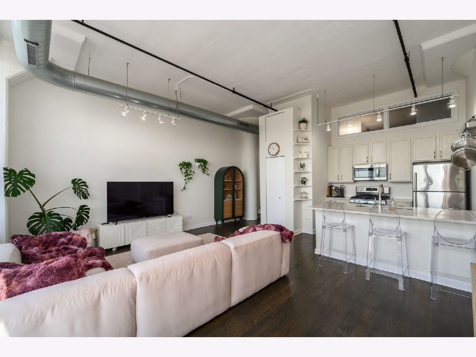
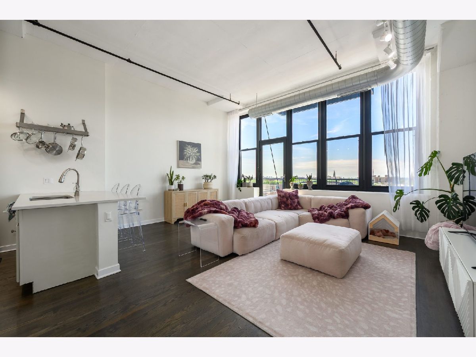
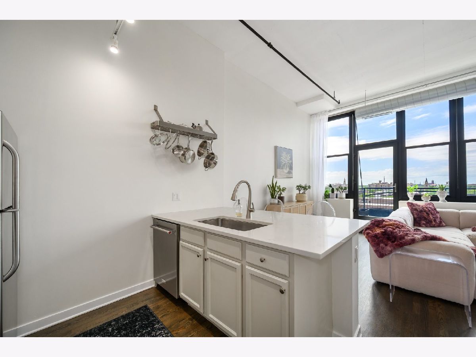
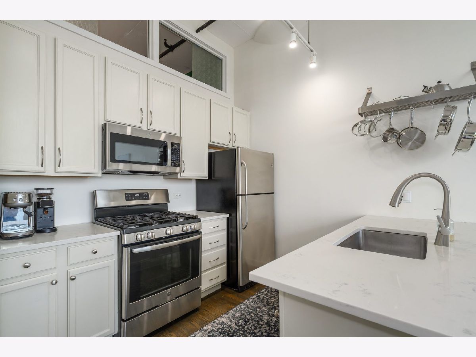
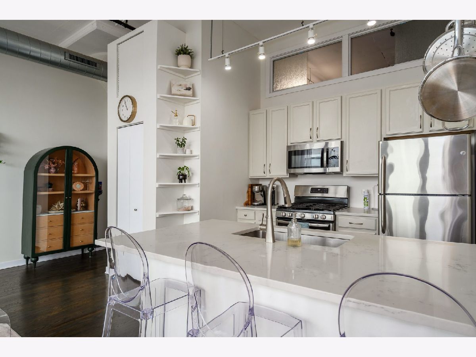
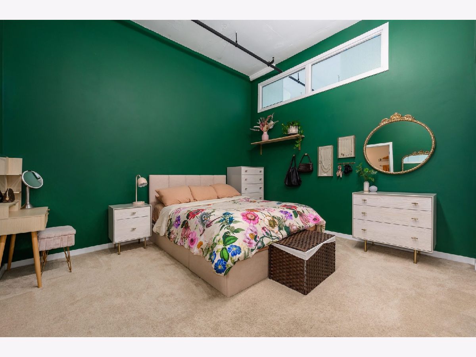
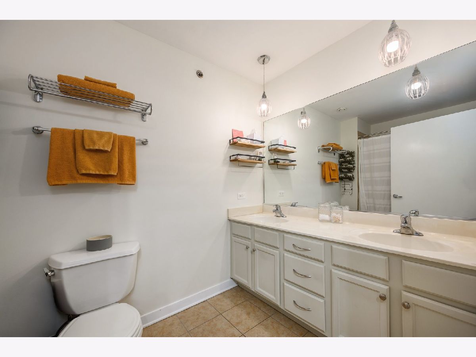
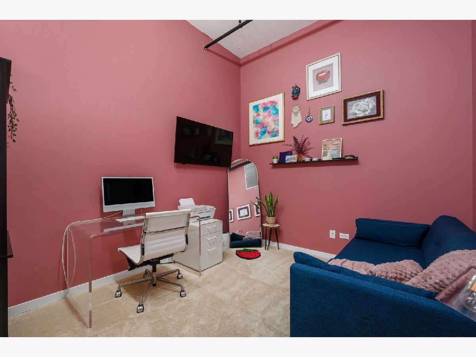
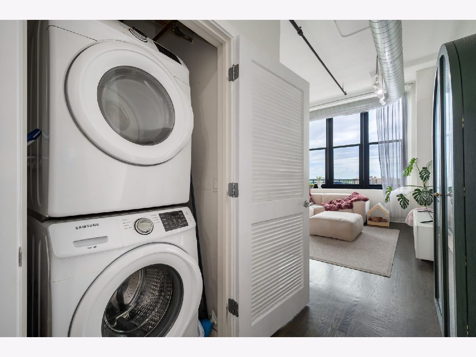
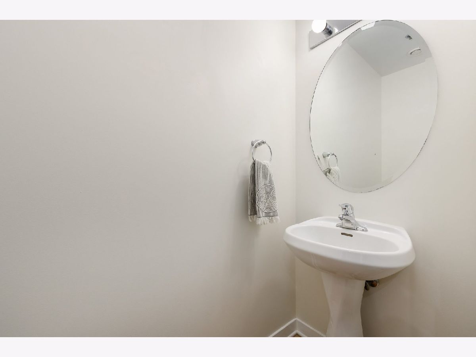
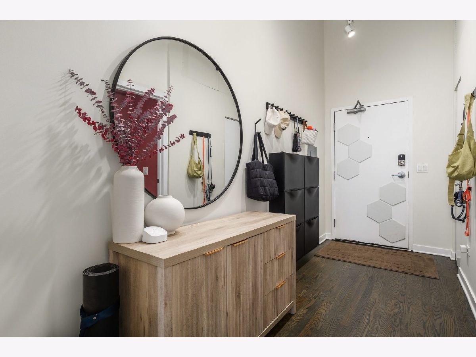
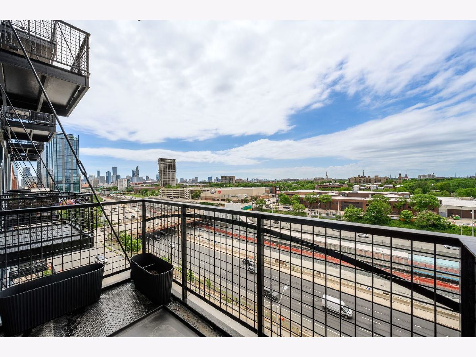
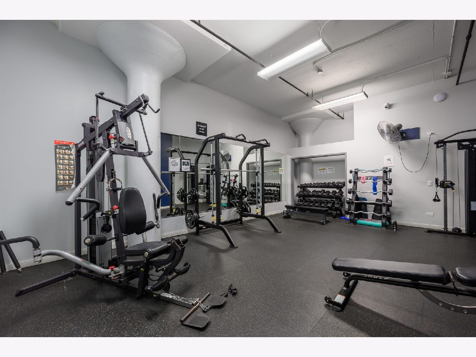
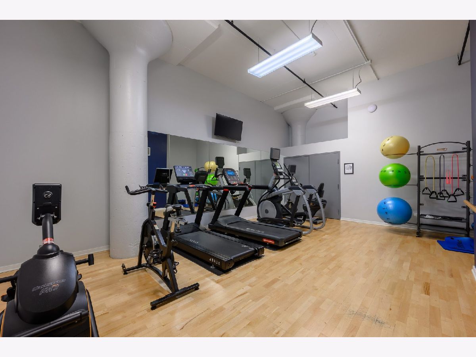
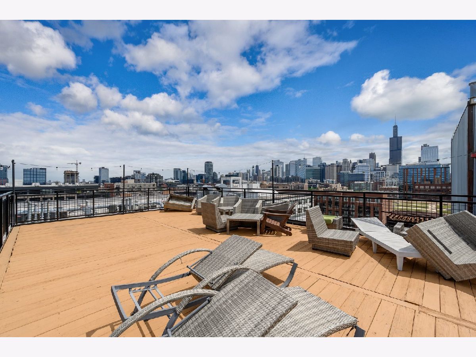
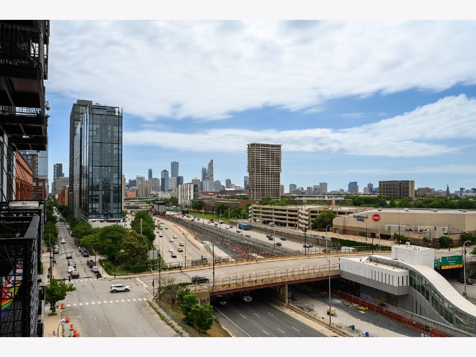
A true West Loop loft with the scale, light, and character buyers are looking for. This stylish 2-bedroom, 1.5-bath home makes an immediate impression with soaring 12-foot concrete ceilings, dramatic wall-to-wall windows, and an open, sun-filled layout that feels both expansive and inviting. The living and dining area offers plenty of flexibility for entertaining, relaxing, or working from home, with room for a large sectional, full dining table, and more. The kitchen is equal parts polished and practical, featuring crisp white quartz countertops, stainless steel appliances, generous cabinetry, and a peninsula that keeps the space open and connected. Thoughtful upgrades include added overhead lighting, sleek 5% solar shades, new AC, 2022 furnace, plus a new microwave and dishwasher in 2025. The fully enclosed primary suite offers privacy and a true retreat from the main living space, complete with an ensuite bath and excellent closet storage. The second bedroom is equally flexible, ideal as a guest room, home office, or a combination of both. Solid oak hardwood floors, a convenient powder room, in-unit laundry, and additional storage above the closets complete the home. Full-amenity building with elevator, doorperson, fitness center, rooftop deck, and attached garage parking available for an additional $25,000. Set in the heart of the West Loop, moments from Restaurant Row, Fulton Market, Greektown, Target, Mariano's, Whole Foods, coffee shops, transit, major highways, and downtown.
Property Specifics
| Condos/Townhomes | |
| 8 | |
| — | |
| 2004 | |
| — | |
| — | |
| No | |
| — |
| Cook | |
| — | |
| 593 / Monthly | |
| — | |
| — | |
| — | |
| 12688041 | |
| 17171170451083 |
Room Specifics
Total Bedrooms: 2
Bedrooms Above Ground: 2
Bedrooms Below Ground: 0
Dimensions: —
Floor Type: —
Full Bathrooms: 2
Bathroom Amenities: Double Sink,Soaking Tub
Bathroom in Basement: 0
Rooms: —
Basement Description: —
Other Specifics
| 1 | |
| — | |
| — | |
| — | |
| — | |
| COMMON | |
| — | |
| — | |
| — | |
| — | |
| Not in DB | |
| — | |
| — | |
| — | |
| — |
Contact Agent
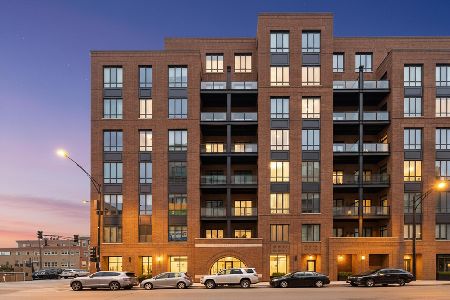
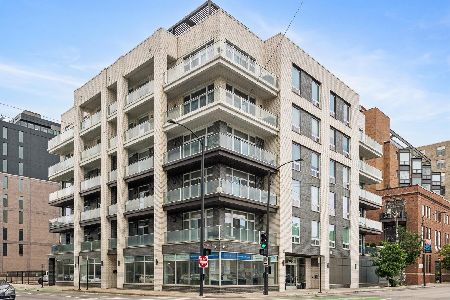
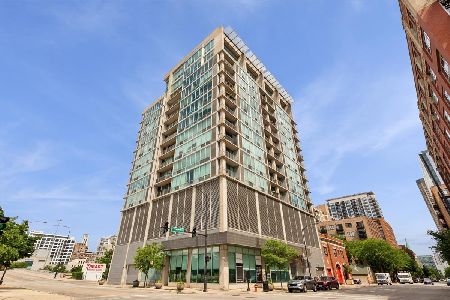
Nearby Similar Homes

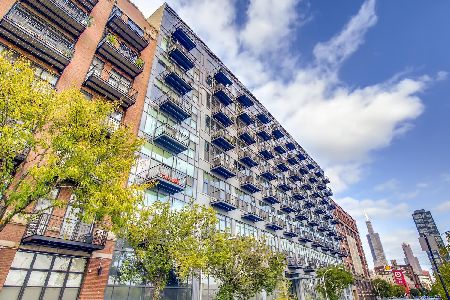
Nearby Sold Comparables

Contact Agent
Listing Provided By
Baird & Warner
