

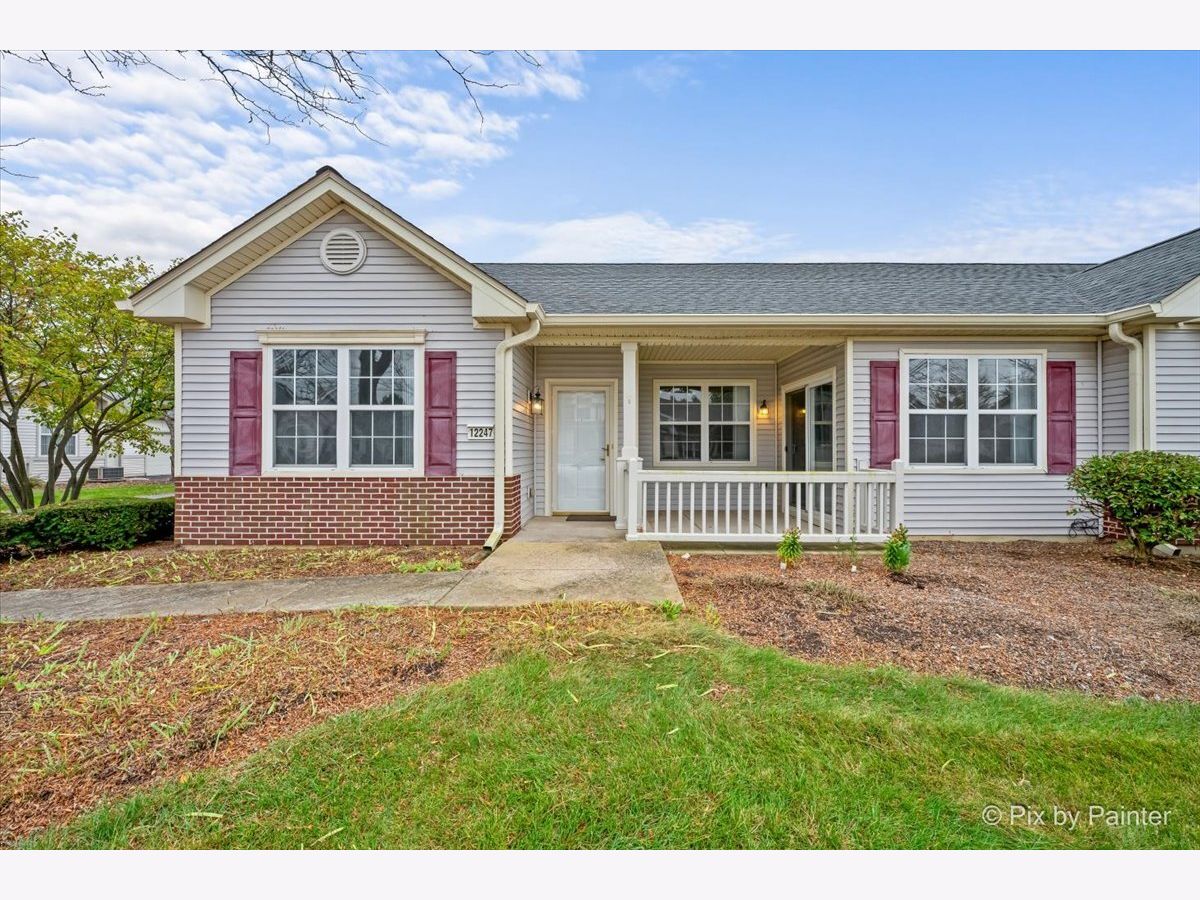
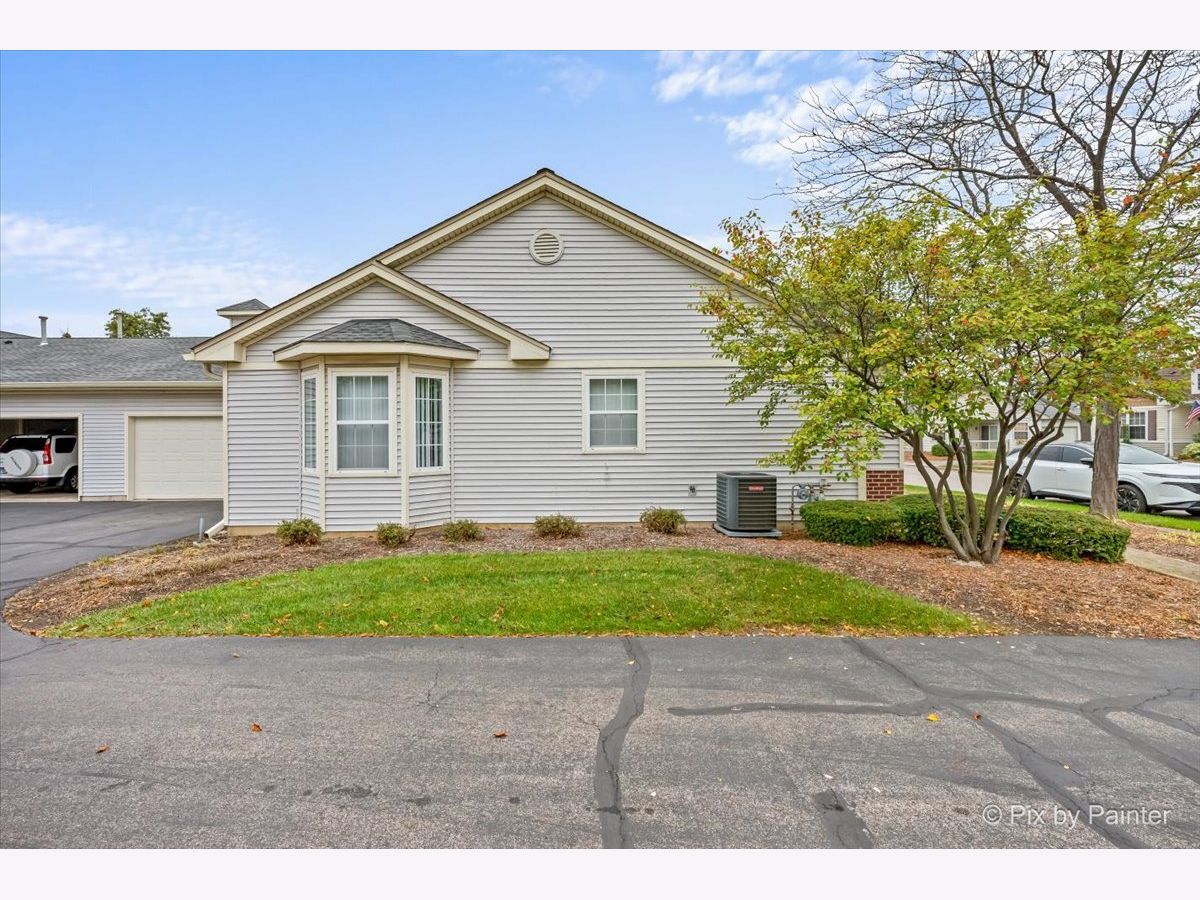
12247 White Tail Lane, Huntley, Illinois 60142
Subdivision > Del Webb Sun City


$320,000
|
For Sale
|
|
| Status: | Contingent |
| Sqft: | 1,221 |
| Cost/Sqft: | $262 |
| Beds: | 2 |
| Baths: | 2 |
| Year Built: | 2002 |
| Property Taxes: | $1,396 |
| Days On Market: | 23 |
| Lot Size: | 0,00 |
Description
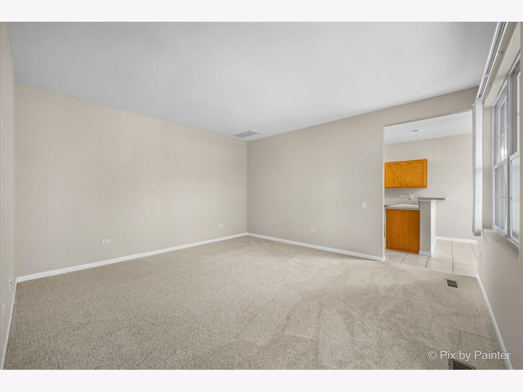
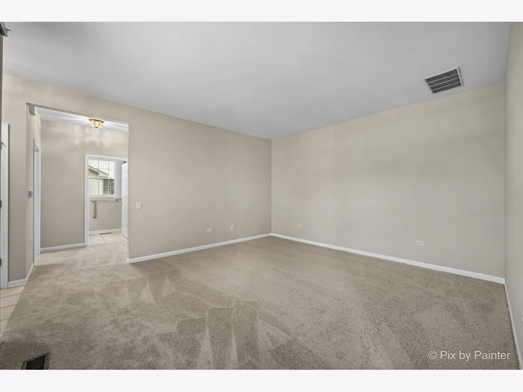
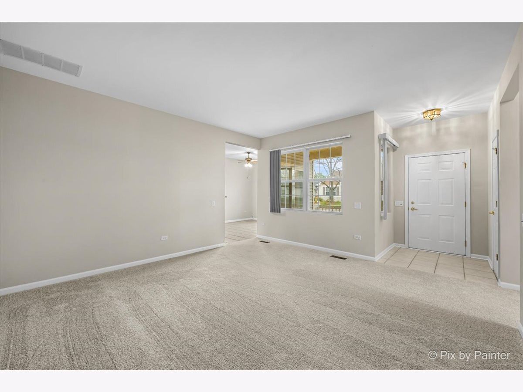
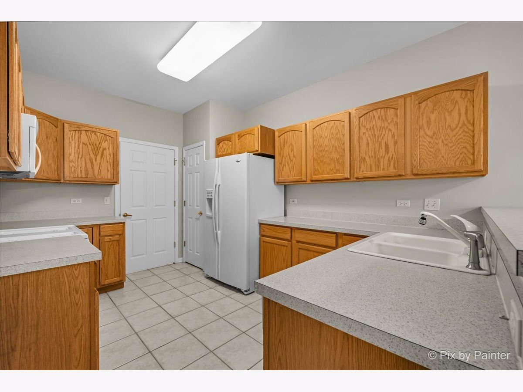
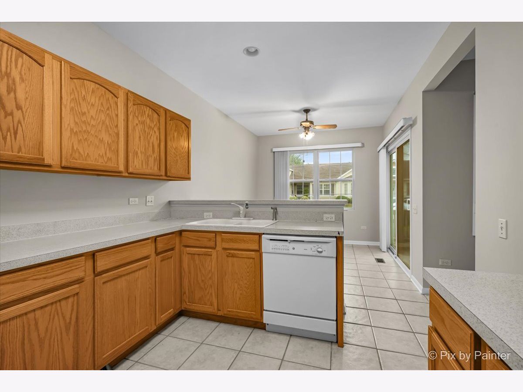
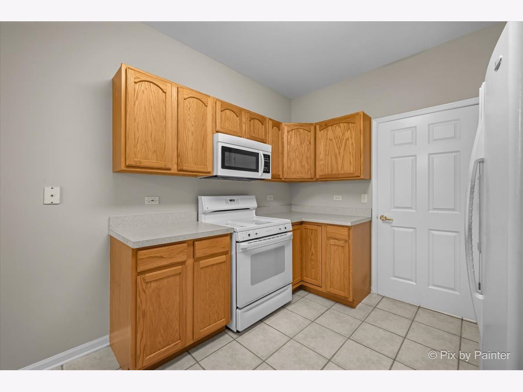
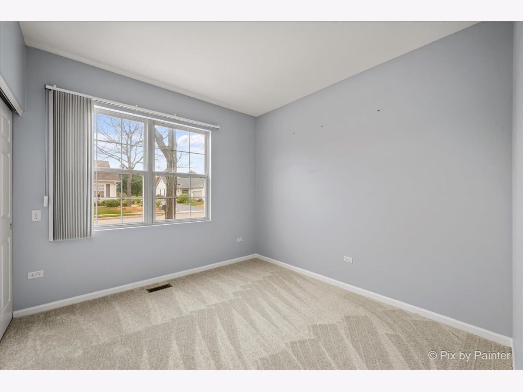
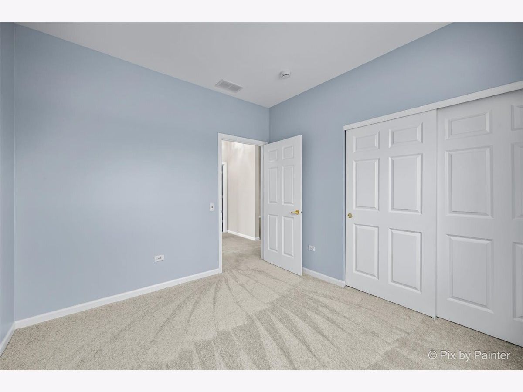
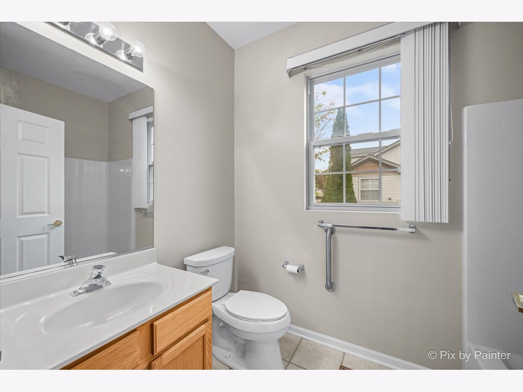
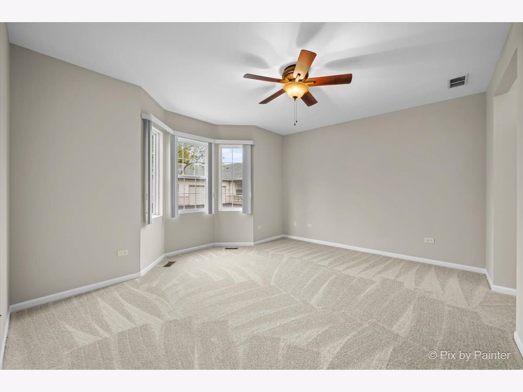
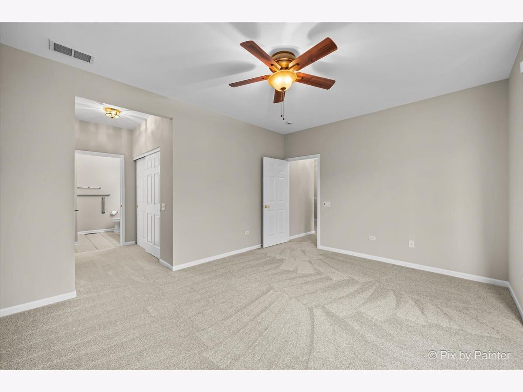
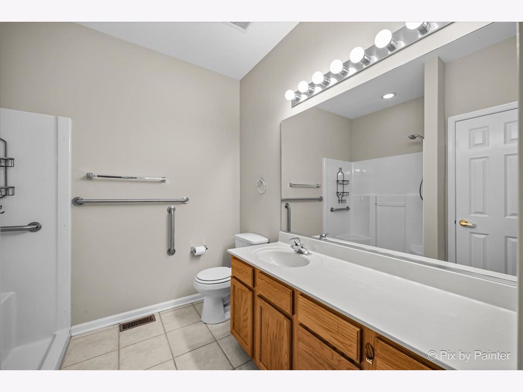
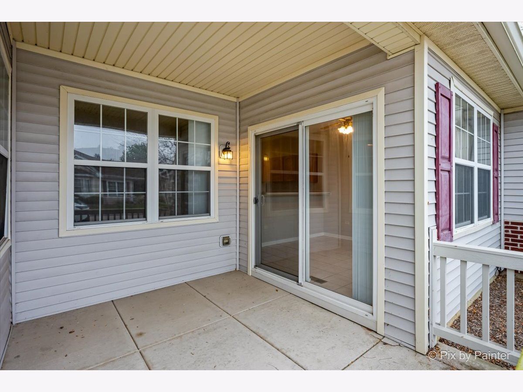
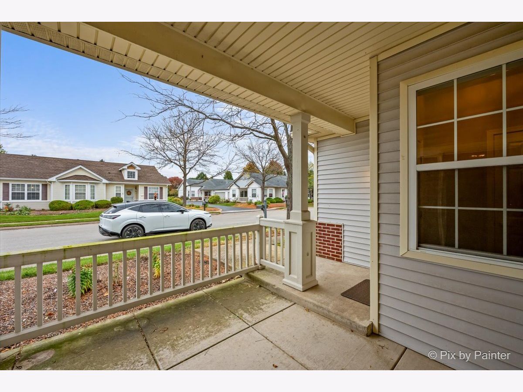
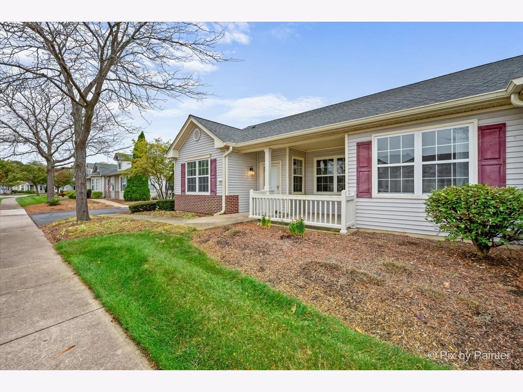
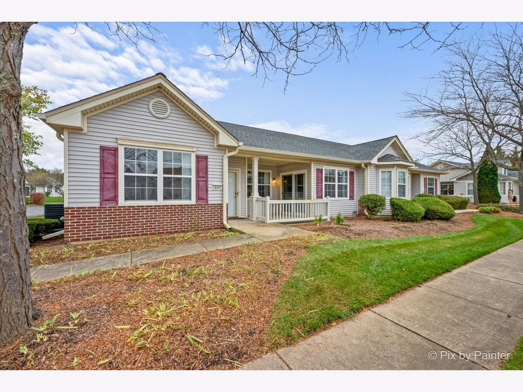
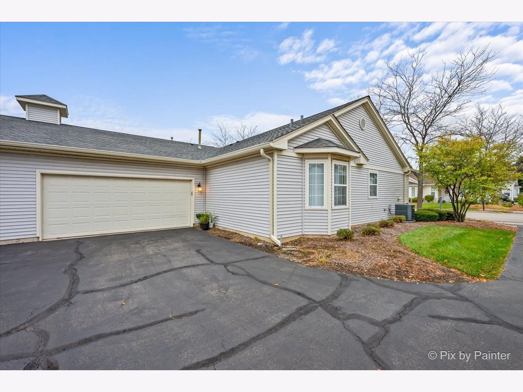
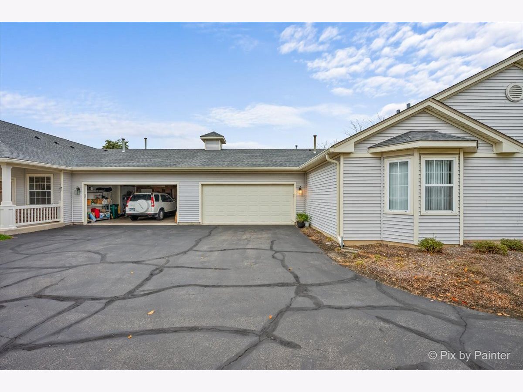
Enjoy convenient ranch living in Del Webb Sun City Huntley! This 2-bedroom, 2-bathroom home features fresh paint and new carpeting throughout, creating a welcoming feel ready for your personal touches. Single-level living and an attached 2-car garage offer everyday convenience. Located in a 55+ golf cart community with a wide range of amenities, activities, and social opportunities, there is plenty to enjoy close to home. HOA-provided lawn care and snow removal make maintenance easier and give you more time to enjoy the Sun City lifestyle. Welcome home to 12247 White Tail Lane!
Property Specifics
| Condos/Townhomes | |
| 1 | |
| — | |
| 2002 | |
| None | |
| Aluminum Siding, Steel Siding | |
| Asphalt | |
| CRIMSON | |
| No | |
| — |
| Kane | |
| Del Webb Sun City | |
| 357 / Monthly | |
| Insurance, Clubhouse, Exercise Facilities, Pool, Exterior Maintenance, Lawn Care, Scavenger, Snow Removal | |
| Public | |
| Public Sewer, Storm Sewer | |
| Central Air | |
| Gas, Forced Air | |
| 12784733 | |
| 0208277004 |
Property History
| DATE: | EVENT: | PRICE: | SOURCE: |
|---|---|---|---|
| 19 Oct, 2026 | Under contract | $320,000 | MRED MLS |
| 17 Oct, 2026 | Listed for sale | $320,000 | MRED MLS |
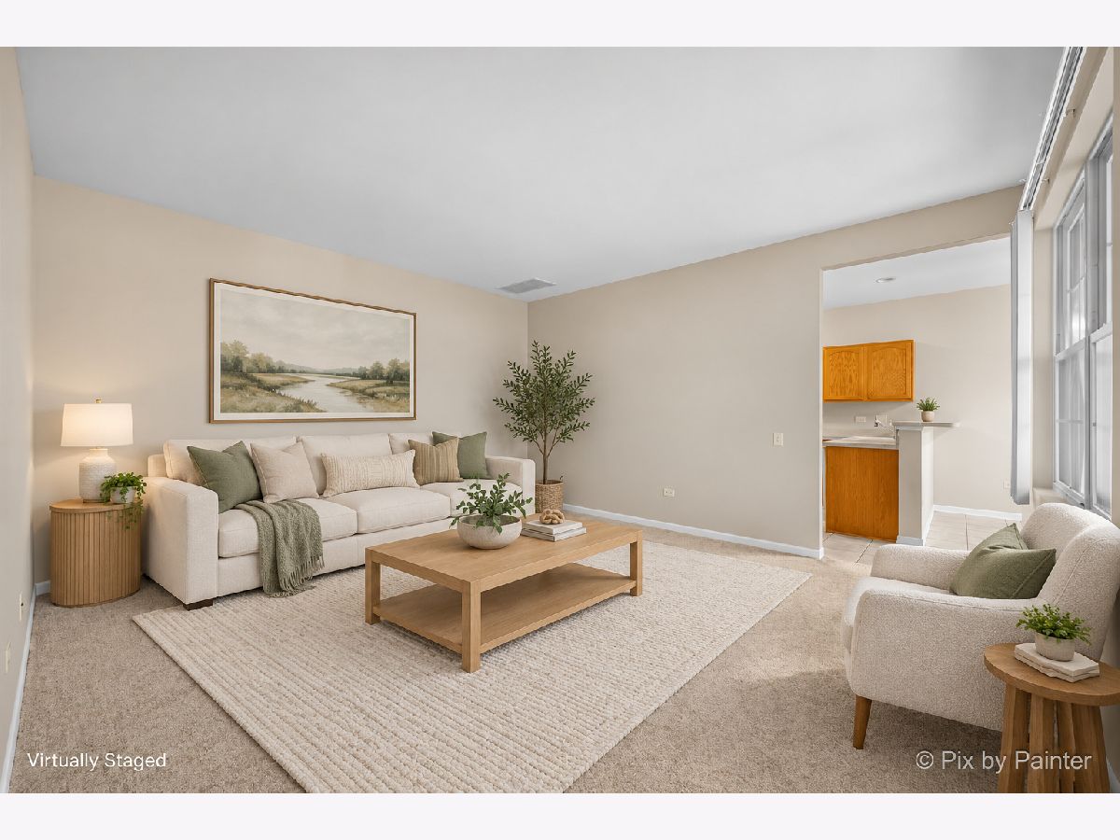
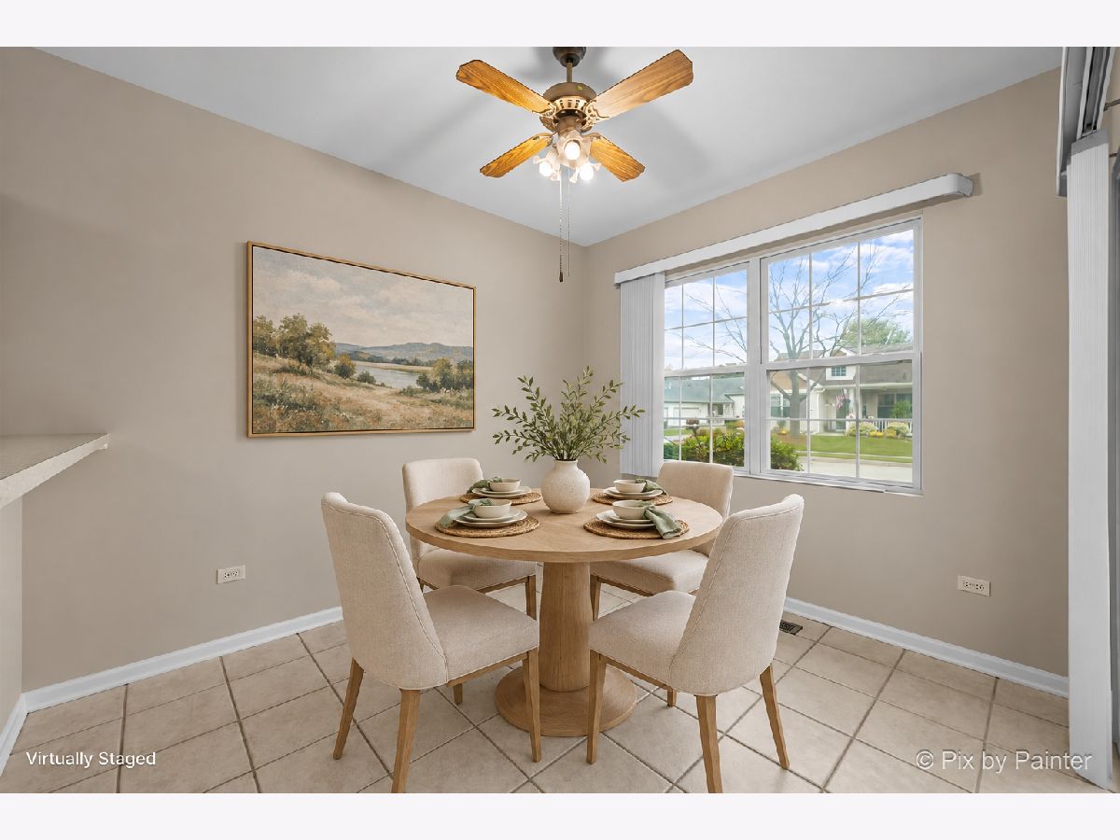
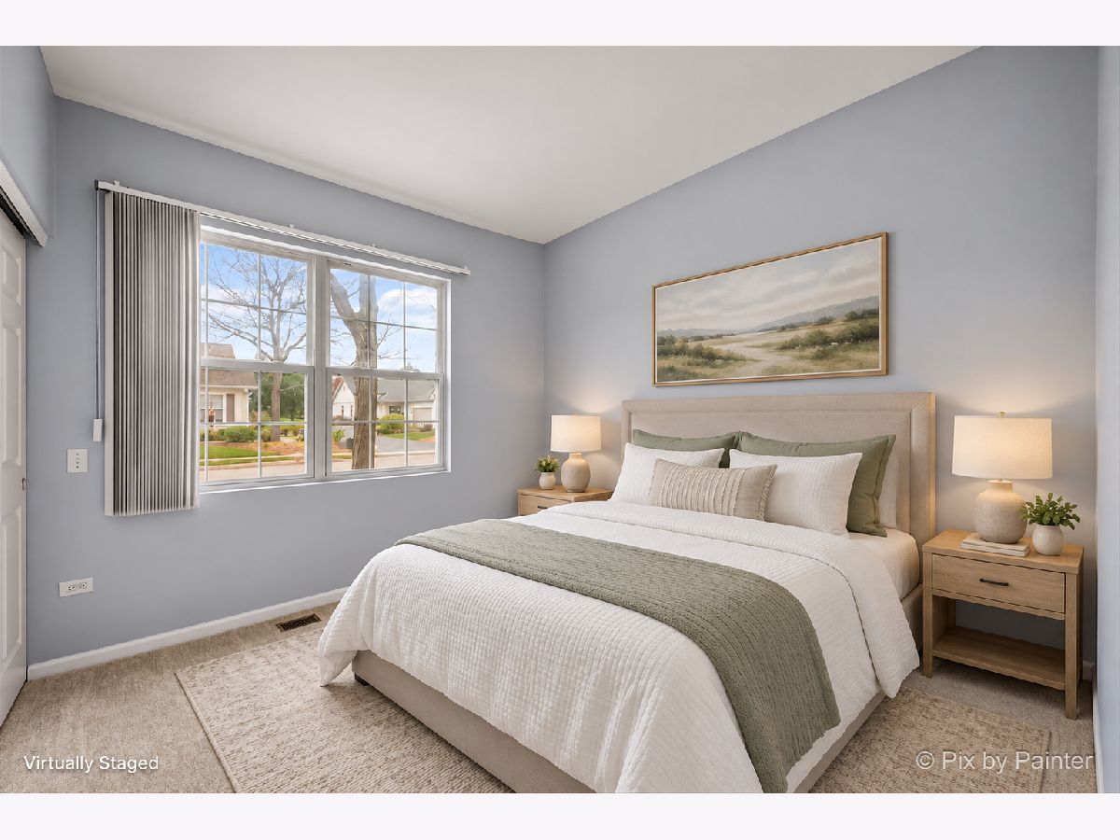
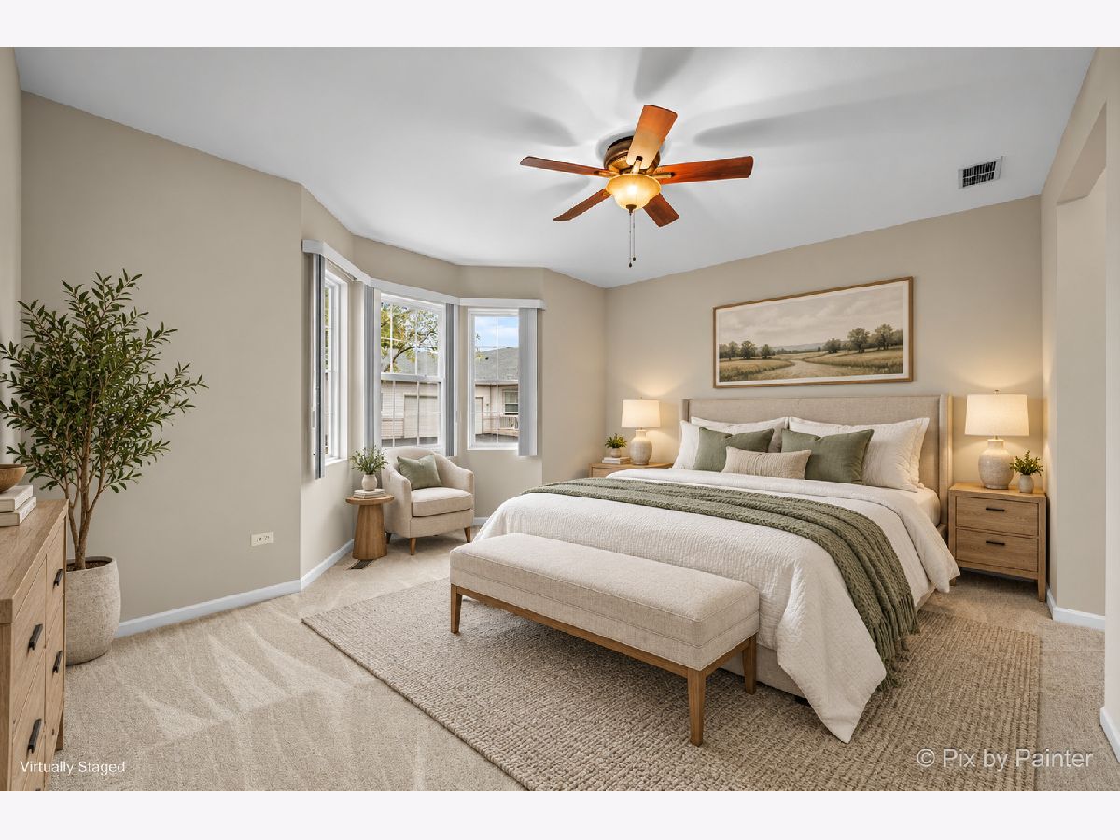
Some photos of this home have been virtually staged.
Room Specifics
All Bedroom Info:
Total Bedrooms: 2
Bedrooms Above Ground: 2
Bedrooms Below Ground: 0
Total Bedrooms: 2
Bedrooms Above Ground: 2
Bedrooms Below Ground: 0
Master Bedroom Info:
Dimensions: 15X14
Location: —Dimensions: 15X14
Floor Type: Carpet
Second Bedroom Info:
Dimensions: 11X10
Location: —Dimensions: 11X10
Floor Type: Carpet
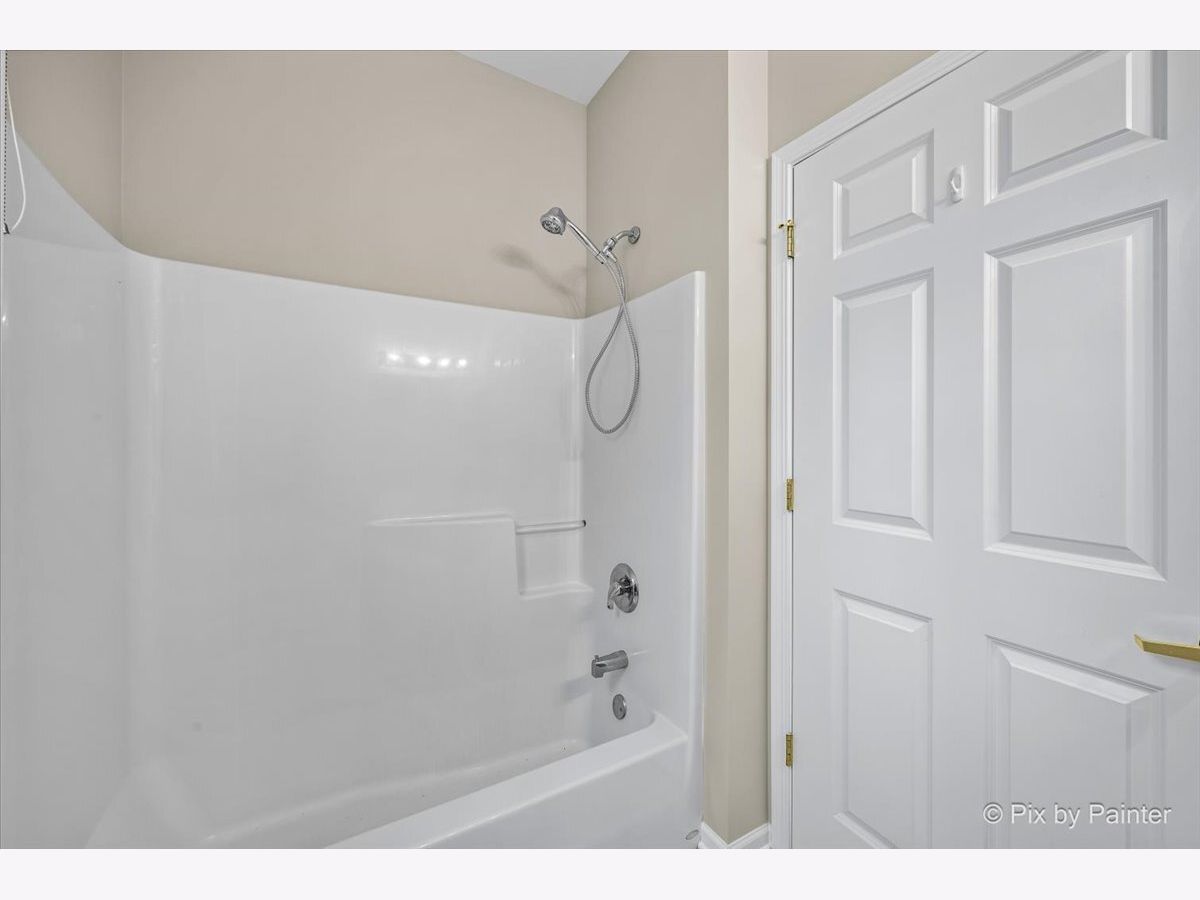
Bathroom Info:
Full Bathrooms: 2
Partial Bathrooms: 0Full Bathrooms: 2
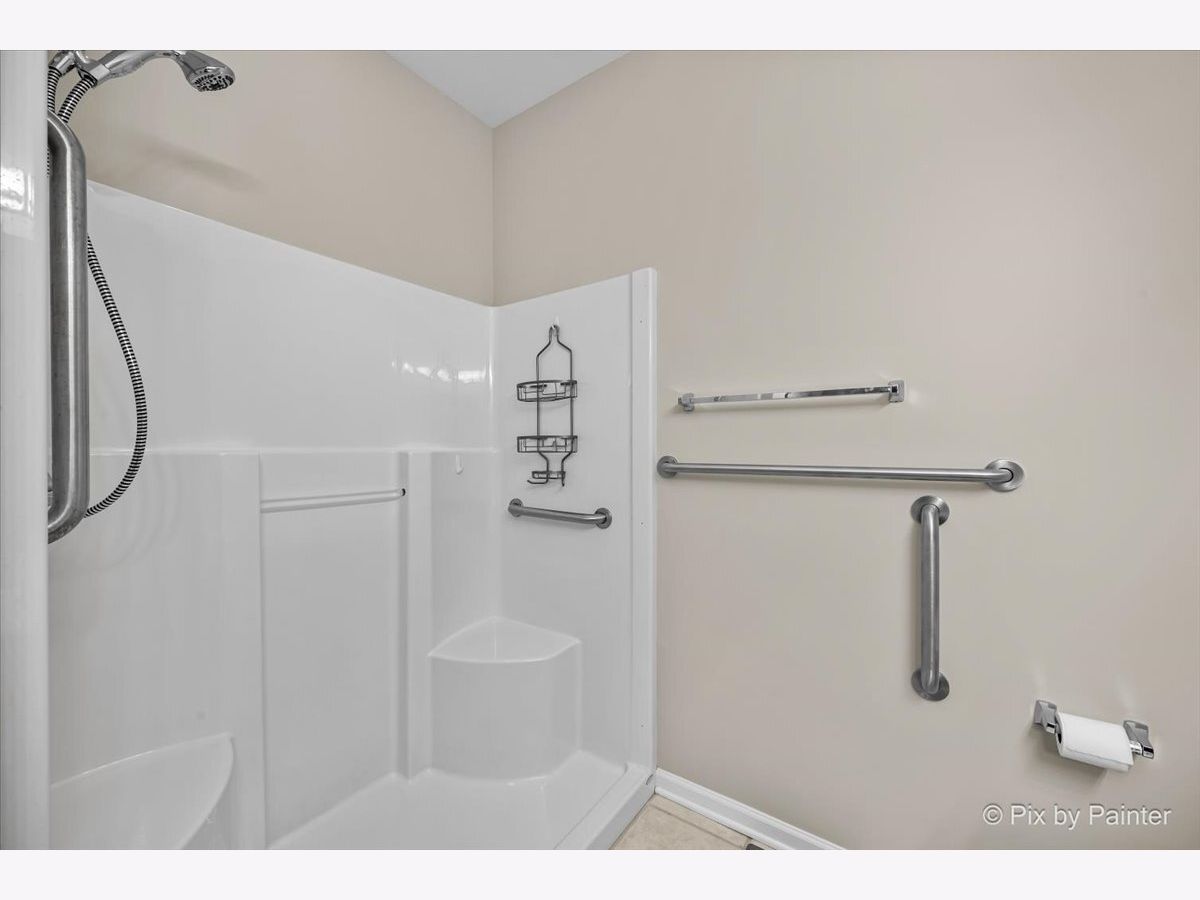
Bathroom Amenities: Separate Shower
Bathroom in Basement: 0
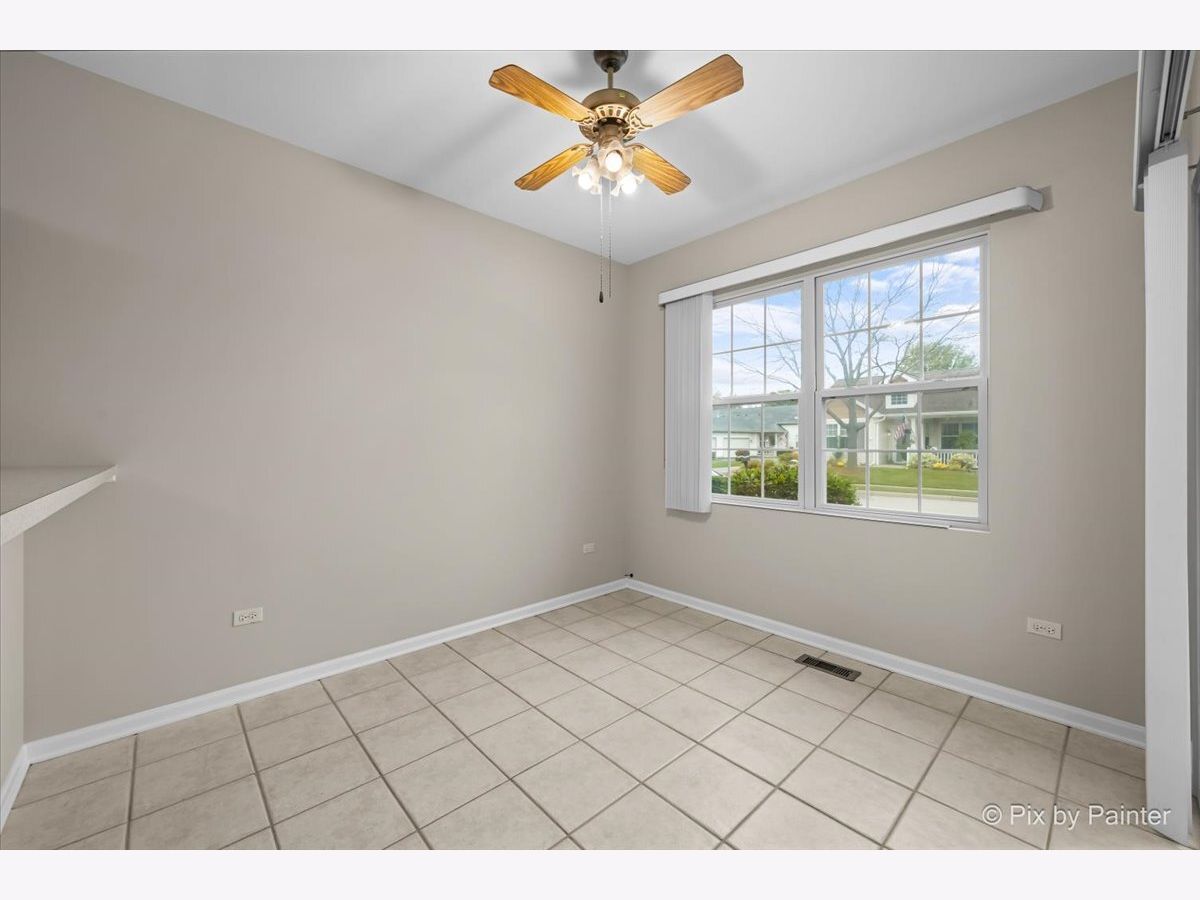
Dining Room Info:
Dimensions: 11X10
Location: —Dimensions: 11X10
Floor Type: Ceramic Tile
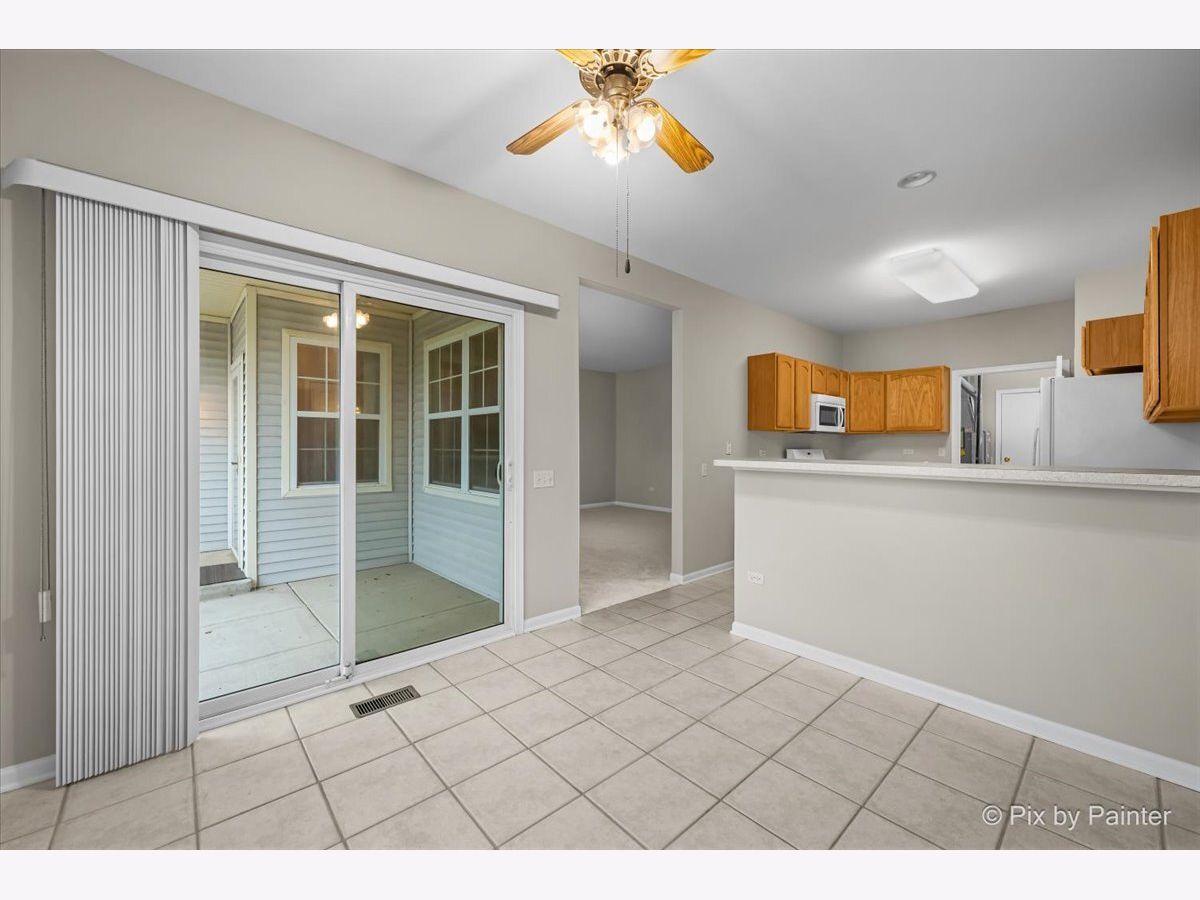
Kitchen Info:
Dimensions: 13X10
Location: —Dimensions: 13X10
Floor Type: Ceramic Tile
Features: Eating Area-Breakfast Bar, Pantry-Closet
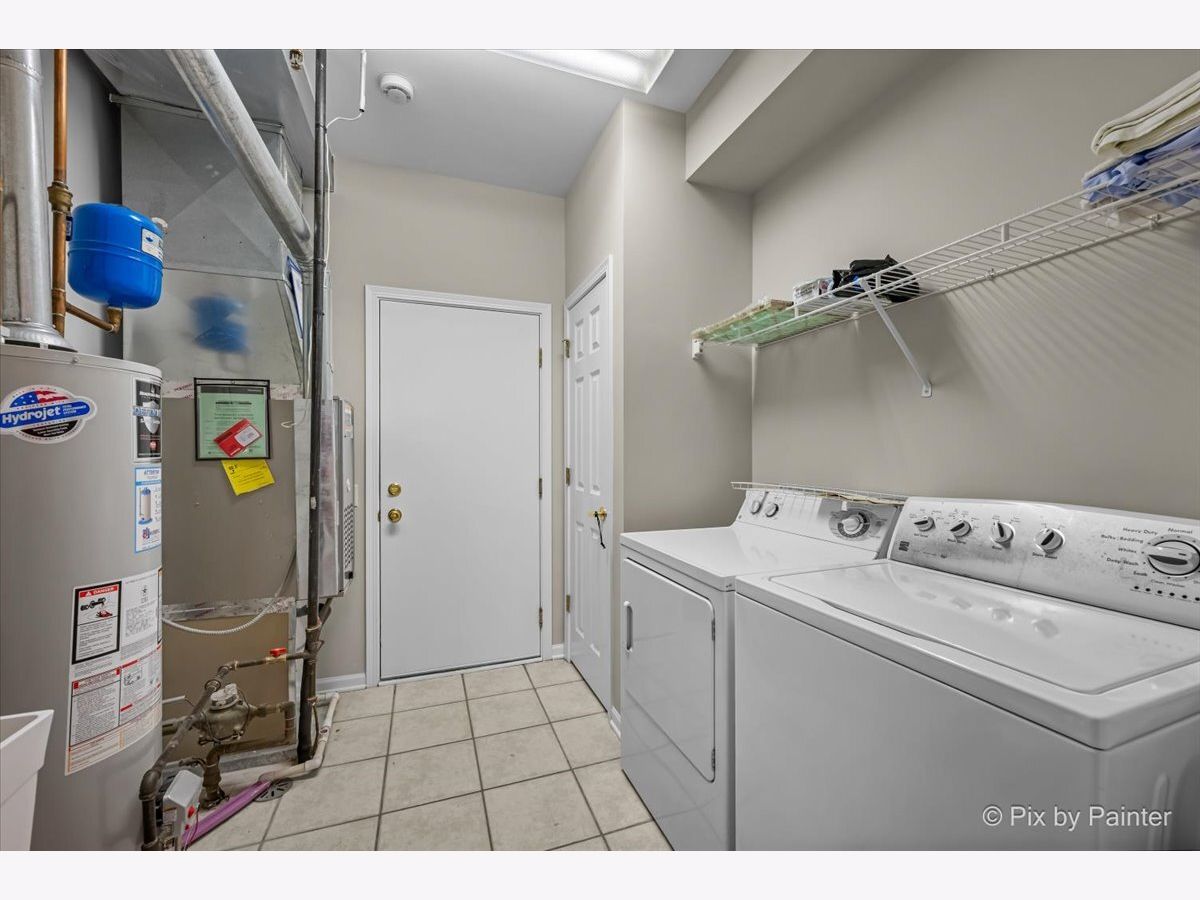
Laundry Room Info:
Dimensions: 8X8
Location: —Dimensions: 8X8
Floor Type: —
Living Room Info:
Dimensions: 15X14
Location: —Dimensions: 15X14
Floor Type: Carpet
Additional Rooms Info:
Rooms: No additional rooms
Basement: NoneRooms: No additional rooms
Other Specifics
| 2 | |
| Concrete Perimeter | |
| Asphalt, Garage Door Opener, Garage Owned, Attached, Garage | |
| — | |
| — | |
| — | |
| Hall Width 36 Inches or More, Bath Grab Bars, Lowered Light Switches, Main Level Entry, No Interior Steps | |
| — | |
| Common Grounds | |
| 5663 | |
| — | |
| Full | |
| 1st Floor Bedroom | |
| Range, Microwave, Dishwasher, Refrigerator, Washer, Dryer, Disposal | |
| Not in DB | |
| — | |
| Bike Room/Bike Trails, Golf Course, Health Club, Indoor Pool, Pool, Restaurant, Tennis Court(s) | |
| — |
Tax History
| Year | Property Taxes |
|---|---|
| 2026 | $1,396 |
Contact Agent
Nearby Similar Homes
Nearby Sold Comparables
12247 White Tail Lane, Huntley, Illinois 60142

Sold
$104,900
2 beds / 2.0 baths / 1,224 ft2
Condos/Townhomes / Built: 2001
5212
12259 White Tail Lane, Huntley, Illinois 60142

Sold
$279,999
2 beds / 2.0 baths / 1,564 ft2
Condos/Townhomes / Built: 2002
1670
12237 White Tail Lane, Huntley, Illinois 60142

Sold
$217,900
1 beds / 1.1 baths / 1,031 ft2
Condos/Townhomes / Built: 2002
1697
12246 White Tail Lane, Huntley, Illinois 60142

Sold
$225,000
1 beds / 1.1 baths / 1,031 ft2
Condos/Townhomes / Built: 2002
1570
12267 White Tail Lane, Huntley, Illinois 60142
Sold
$164,900
1 beds / 1.1 baths / 1,023 ft2
Condos/Townhomes / Built: 2002
7130
12227 White Tail Lane, Huntley, Illinois 60142

Sold
$249,000
2 beds / 2.0 baths / 1,224 ft2
Condos/Townhomes / Built: 2002
1236
Contact Agent
Listing Provided By
Keller Williams Inspire - Geneva
